


119238 Results
Form:
textual records
textual records
Title:
Trustees & Fellows
Trustees & Fellows
Reference number:
ARCH153457
Description:
2 letters from Kenneth Frampton, April & June 1982 Minutes of the Fellow's meeting of June 22, 1982 IAUS, Preliminary Budget Proposal, FY1983 Various correspondence to PDE, 1982 Various memos and reports to PDE from secretary Cynthia Kemper List of Trustees and Fellows Letter of resignation from the Board of Walter Chatham PDE's application to the National Council of Architectural Registration Board, Oct. 1981
ARCH153457
Description:
2 letters from Kenneth Frampton, April & June 1982 Minutes of the Fellow's meeting of June 22, 1982 IAUS, Preliminary Budget Proposal, FY1983 Various correspondence to PDE, 1982 Various memos and reports to PDE from secretary Cynthia Kemper List of Trustees and Fellows Letter of resignation from the Board of Walter Chatham PDE's application to the National Council of Architectural Registration Board, Oct. 1981
People:
Date:
1982
1982
Title:
Trustees & Fellows
Actions:
ARCH153457
Description:
2 letters from Kenneth Frampton, April & June 1982 Minutes of the Fellow's meeting of June 22, 1982 IAUS, Preliminary Budget Proposal, FY1983 Various correspondence to PDE, 1982 Various memos and reports to PDE from secretary Cynthia Kemper List of Trustees and Fellows Letter of resignation from the Board of Walter Chatham PDE's application to the National Council of Architectural Registration Board, Oct. 1981
Trustees & Fellows
Actions:
ARCH153457
Description:
2 letters from Kenneth Frampton, April & June 1982 Minutes of the Fellow's meeting of June 22, 1982 IAUS, Preliminary Budget Proposal, FY1983 Various correspondence to PDE, 1982 Various memos and reports to PDE from secretary Cynthia Kemper List of Trustees and Fellows Letter of resignation from the Board of Walter Chatham PDE's application to the National Council of Architectural Registration Board, Oct. 1981
Form:
textual records
textual records
Date:
1982
1982
People:
Form:
archives
Level of archival description:
Collection
archives
Level of archival description:
Collection
Reference number:
AP162
Synopsis:
The Die gläserne Kette CCA Collection documents the chain of correspondence exchanged between German architects Hermann Finsterlin, Paul Goesch, Wenzel Hablik, Hans Hansen, Carl Krayl, Hans and Wassili Luckhardt, Hans Scharoun, and Bruno and Max Taut between 1919 and 1920 on the subject of utopian architecture and society. This CCA collection features original copies and reproductions of the correspondence, as well as a limited number of drawings by the members of the group.
AP162
Synopsis:
The Die gläserne Kette CCA Collection documents the chain of correspondence exchanged between German architects Hermann Finsterlin, Paul Goesch, Wenzel Hablik, Hans Hansen, Carl Krayl, Hans and Wassili Luckhardt, Hans Scharoun, and Bruno and Max Taut between 1919 and 1920 on the subject of utopian architecture and society. This CCA collection features original copies and reproductions of the correspondence, as well as a limited number of drawings by the members of the group.
People:
Date:
1911-1977
1911-1977
Title:
Die gläserne Kette collection
Actions:
AP162
Synopsis:
The Die gläserne Kette CCA Collection documents the chain of correspondence exchanged between German architects Hermann Finsterlin, Paul Goesch, Wenzel Hablik, Hans Hansen, Carl Krayl, Hans and Wassili Luckhardt, Hans Scharoun, and Bruno and Max Taut between 1919 and 1920 on the subject of utopian architecture and society. This CCA collection features original copies and reproductions of the correspondence, as well as a limited number of drawings by the members of the group.
Die gläserne Kette collection
Actions:
AP162
Synopsis:
The Die gläserne Kette CCA Collection documents the chain of correspondence exchanged between German architects Hermann Finsterlin, Paul Goesch, Wenzel Hablik, Hans Hansen, Carl Krayl, Hans and Wassili Luckhardt, Hans Scharoun, and Bruno and Max Taut between 1919 and 1920 on the subject of utopian architecture and society. This CCA collection features original copies and reproductions of the correspondence, as well as a limited number of drawings by the members of the group.
Form:
archives
Level of archival description:
Collection AP162
archives
Level of archival description:
Collection AP162
Date:
1911-1977
1911-1977
People:
Form:
textual records
textual records
Actions:
Reference number:
ARCH211211
Description:
Coupure du magazine "Architecture-bâtiment-construction", p. 21-28.
ARCH211211
Description:
Coupure du magazine "Architecture-bâtiment-construction", p. 21-28.
People:
Date:
janvier 1963
janvier 1963
Title:
Projet d'emplacement pour l'Exposition universelle internationale de 1967
Actions:
ARCH211211
Description:
Coupure du magazine "Architecture-bâtiment-construction", p. 21-28.
Projet d'emplacement pour l'Exposition universelle internationale de 1967
Actions:
ARCH211211
Description:
Coupure du magazine "Architecture-bâtiment-construction", p. 21-28.
Form:
textual records
textual records
Date:
janvier 1963
janvier 1963
People:
Title:
JS memorial video
JS memorial video
Actions:
Reference number:
AP140.S2.SS7.D3.P10.3
Description:
Silent video collage depicting James Stirling and his architecture.
AP140.S2.SS7.D3.P10.3
Description:
Silent video collage depicting James Stirling and his architecture.
People:
Subject:
architecture
architecture
Date:
1992?
1992?
Title:
JS memorial video
Actions:
AP140.S2.SS7.D3.P10.3
Description:
Silent video collage depicting James Stirling and his architecture.
JS memorial video
Actions:
AP140.S2.SS7.D3.P10.3
Description:
Silent video collage depicting James Stirling and his architecture.
Date:
1992?
1992?
People:
Subject:
architecture
architecture
Level of archival description:
Series
Series
Title:
George Rohault de Fleury
George Rohault de Fleury
Reference number:
CI001.S3
Description:
The CCA's Rohault de Fleury collection includes two of Georges' historical and archeological studies of medieval Italian architecture: 'Les Monuments de Pise au Moyen', 1866 (DR1974:028:001:066) and 'La Toscane au Moyen Age Lettres sur L' Architecture Civile et Militaire en 1400' 2 vols.,1874 (DR1974:0002:039 and DR1974:0002:040). 'Monuments de Pise au Moyen Age' is an atlas consisting solely of 66 prints of Pisan architecture, sculpture, and painting. The section on architecture is the largest, and is divided into three sections for the Lombard, Roman, and Gothic periods. The accompanying text, and an identical atlas of prints, is located in the CCA library. 'La Toscane au Moyen Age Lettres...' is a history of Tuscan civil and military architecture to 1400. The text is in the form of a fictitious correspondence between Raimond du Temple, a famous architect of the Louvre under Charles V, and his son Charles who is traveling through Tuscany. The text is accompanied by photomechanical illustrations, mostly sketches of scenes from bas-reliefs and manuscripts, and a few of built structures. The CCA library has two sets of a related publication entitled 'La Toscane au Moyen Age architecture civile et militaire' 2 vols. These earlier and larger publications are probably the source for some of the text and plates of 'La Toscane au Moyen Age Lettres...'. The introductory remarks, to 'La Toscane au Moyen Age Lettres..' and to the text (CCA library) of the 'Monuments de Pise au Moyen Age' are particularly informative as they provide an insight into Georges Rohault de Fleury's interpretation of historical periods of artistic renewal, decline, and decadence, and their didactic relationship to contemporary architectural and religious concerns.
CI001.S3
Description:
The CCA's Rohault de Fleury collection includes two of Georges' historical and archeological studies of medieval Italian architecture: 'Les Monuments de Pise au Moyen', 1866 (DR1974:028:001:066) and 'La Toscane au Moyen Age Lettres sur L' Architecture Civile et Militaire en 1400' 2 vols.,1874 (DR1974:0002:039 and DR1974:0002:040). 'Monuments de Pise au Moyen Age' is an atlas consisting solely of 66 prints of Pisan architecture, sculpture, and painting. The section on architecture is the largest, and is divided into three sections for the Lombard, Roman, and Gothic periods. The accompanying text, and an identical atlas of prints, is located in the CCA library. 'La Toscane au Moyen Age Lettres...' is a history of Tuscan civil and military architecture to 1400. The text is in the form of a fictitious correspondence between Raimond du Temple, a famous architect of the Louvre under Charles V, and his son Charles who is traveling through Tuscany. The text is accompanied by photomechanical illustrations, mostly sketches of scenes from bas-reliefs and manuscripts, and a few of built structures. The CCA library has two sets of a related publication entitled 'La Toscane au Moyen Age architecture civile et militaire' 2 vols. These earlier and larger publications are probably the source for some of the text and plates of 'La Toscane au Moyen Age Lettres...'. The introductory remarks, to 'La Toscane au Moyen Age Lettres..' and to the text (CCA library) of the 'Monuments de Pise au Moyen Age' are particularly informative as they provide an insight into Georges Rohault de Fleury's interpretation of historical periods of artistic renewal, decline, and decadence, and their didactic relationship to contemporary architectural and religious concerns.
People:
Date:
1866, 1874
1866, 1874
Title:
George Rohault de Fleury
CI001.S3
Description:
The CCA's Rohault de Fleury collection includes two of Georges' historical and archeological studies of medieval Italian architecture: 'Les Monuments de Pise au Moyen', 1866 (DR1974:028:001:066) and 'La Toscane au Moyen Age Lettres sur L' Architecture Civile et Militaire en 1400' 2 vols.,1874 (DR1974:0002:039 and DR1974:0002:040). 'Monuments de Pise au Moyen Age' is an atlas consisting solely of 66 prints of Pisan architecture, sculpture, and painting. The section on architecture is the largest, and is divided into three sections for the Lombard, Roman, and Gothic periods. The accompanying text, and an identical atlas of prints, is located in the CCA library. 'La Toscane au Moyen Age Lettres...' is a history of Tuscan civil and military architecture to 1400. The text is in the form of a fictitious correspondence between Raimond du Temple, a famous architect of the Louvre under Charles V, and his son Charles who is traveling through Tuscany. The text is accompanied by photomechanical illustrations, mostly sketches of scenes from bas-reliefs and manuscripts, and a few of built structures. The CCA library has two sets of a related publication entitled 'La Toscane au Moyen Age architecture civile et militaire' 2 vols. These earlier and larger publications are probably the source for some of the text and plates of 'La Toscane au Moyen Age Lettres...'. The introductory remarks, to 'La Toscane au Moyen Age Lettres..' and to the text (CCA library) of the 'Monuments de Pise au Moyen Age' are particularly informative as they provide an insight into Georges Rohault de Fleury's interpretation of historical periods of artistic renewal, decline, and decadence, and their didactic relationship to contemporary architectural and religious concerns.
George Rohault de Fleury
CI001.S3
Description:
The CCA's Rohault de Fleury collection includes two of Georges' historical and archeological studies of medieval Italian architecture: 'Les Monuments de Pise au Moyen', 1866 (DR1974:028:001:066) and 'La Toscane au Moyen Age Lettres sur L' Architecture Civile et Militaire en 1400' 2 vols.,1874 (DR1974:0002:039 and DR1974:0002:040). 'Monuments de Pise au Moyen Age' is an atlas consisting solely of 66 prints of Pisan architecture, sculpture, and painting. The section on architecture is the largest, and is divided into three sections for the Lombard, Roman, and Gothic periods. The accompanying text, and an identical atlas of prints, is located in the CCA library. 'La Toscane au Moyen Age Lettres...' is a history of Tuscan civil and military architecture to 1400. The text is in the form of a fictitious correspondence between Raimond du Temple, a famous architect of the Louvre under Charles V, and his son Charles who is traveling through Tuscany. The text is accompanied by photomechanical illustrations, mostly sketches of scenes from bas-reliefs and manuscripts, and a few of built structures. The CCA library has two sets of a related publication entitled 'La Toscane au Moyen Age architecture civile et militaire' 2 vols. These earlier and larger publications are probably the source for some of the text and plates of 'La Toscane au Moyen Age Lettres...'. The introductory remarks, to 'La Toscane au Moyen Age Lettres..' and to the text (CCA library) of the 'Monuments de Pise au Moyen Age' are particularly informative as they provide an insight into Georges Rohault de Fleury's interpretation of historical periods of artistic renewal, decline, and decadence, and their didactic relationship to contemporary architectural and religious concerns.
Level of archival description:
Series 3
Series 3
Date:
1866, 1874
1866, 1874
People:
Level of archival description:
Series
Series
Actions:
Reference number:
AP058.S1
Description:
This series documents Blanche Lemco van Ginkel’s involvement in professional committees and associations, as the Association of Collegiate Schools of Architecture Board (1977-1992), the National Capital Commission (1970-1983), the School of Architecture and Urban Planning, at Princeton University (1976-1988), the Graduate School of Design, at Harvard University (1979-1990), the National Architectural Accrediting Board (U.S.) (1983-1991), the Toronto Arts Week (1987-1989), the National Council of Architecture Registration Boards, the Canadian Friends of Finland, the Canadian Housing Design Council, the Canadian Institute of Planners, the University of Miami Visiting Committee, and many others. The series contains correspondence, programmes and scheduled activities, publications, schedules, information packages, notes, minutes, lists of members, posters, papers, calendars, directories, studies, and reports, dating from 1970 to 1992. The main areas of interests extracted from the material are North American architecture schools and their development, and the architecture and urban planning of the National Capital Region, in Canada.
AP058.S1
Description:
This series documents Blanche Lemco van Ginkel’s involvement in professional committees and associations, as the Association of Collegiate Schools of Architecture Board (1977-1992), the National Capital Commission (1970-1983), the School of Architecture and Urban Planning, at Princeton University (1976-1988), the Graduate School of Design, at Harvard University (1979-1990), the National Architectural Accrediting Board (U.S.) (1983-1991), the Toronto Arts Week (1987-1989), the National Council of Architecture Registration Boards, the Canadian Friends of Finland, the Canadian Housing Design Council, the Canadian Institute of Planners, the University of Miami Visiting Committee, and many others. The series contains correspondence, programmes and scheduled activities, publications, schedules, information packages, notes, minutes, lists of members, posters, papers, calendars, directories, studies, and reports, dating from 1970 to 1992. The main areas of interests extracted from the material are North American architecture schools and their development, and the architecture and urban planning of the National Capital Region, in Canada.
People:
Date:
1970-1992
1970-1992
Title:
Professional committees and associations
Actions:
AP058.S1
Description:
This series documents Blanche Lemco van Ginkel’s involvement in professional committees and associations, as the Association of Collegiate Schools of Architecture Board (1977-1992), the National Capital Commission (1970-1983), the School of Architecture and Urban Planning, at Princeton University (1976-1988), the Graduate School of Design, at Harvard University (1979-1990), the National Architectural Accrediting Board (U.S.) (1983-1991), the Toronto Arts Week (1987-1989), the National Council of Architecture Registration Boards, the Canadian Friends of Finland, the Canadian Housing Design Council, the Canadian Institute of Planners, the University of Miami Visiting Committee, and many others. The series contains correspondence, programmes and scheduled activities, publications, schedules, information packages, notes, minutes, lists of members, posters, papers, calendars, directories, studies, and reports, dating from 1970 to 1992. The main areas of interests extracted from the material are North American architecture schools and their development, and the architecture and urban planning of the National Capital Region, in Canada.
Professional committees and associations
Actions:
AP058.S1
Description:
This series documents Blanche Lemco van Ginkel’s involvement in professional committees and associations, as the Association of Collegiate Schools of Architecture Board (1977-1992), the National Capital Commission (1970-1983), the School of Architecture and Urban Planning, at Princeton University (1976-1988), the Graduate School of Design, at Harvard University (1979-1990), the National Architectural Accrediting Board (U.S.) (1983-1991), the Toronto Arts Week (1987-1989), the National Council of Architecture Registration Boards, the Canadian Friends of Finland, the Canadian Housing Design Council, the Canadian Institute of Planners, the University of Miami Visiting Committee, and many others. The series contains correspondence, programmes and scheduled activities, publications, schedules, information packages, notes, minutes, lists of members, posters, papers, calendars, directories, studies, and reports, dating from 1970 to 1992. The main areas of interests extracted from the material are North American architecture schools and their development, and the architecture and urban planning of the National Capital Region, in Canada.
Level of archival description:
Series
Series
Date:
1970-1992
1970-1992
People:
Form:
events
events
Actions:
Date:
16 July 2004
16 July 2004
Form:
events
events
Date:
16 July 2004
16 July 2004
Form:
textual records, works of art
textual records, works of art
Title:
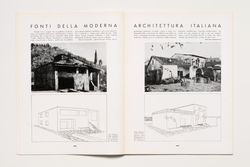
LES / MONUMENTS DE PISE / AU / MOYEN AGE / PAR / M. GEORGES ROHAULT DE FLEURY / ARCHITECTE / ATLAS
LES / MONUMENTS DE PISE / AU / MOYEN AGE / PAR / M. GEORGES ROHAULT DE FLEURY / ARCHITECTE / ATLAS
Actions:
Reference number:
DR1974:0002:028:001-066
Description:
- This published portfolio contains sixty-six prints of medieval Pisan architecture, sculpture, and painting. The architecture plates are divided into three sections for the Lombard, Roman and Gothic periods.
DR1974:0002:028:001-066
Description:
- This published portfolio contains sixty-six prints of medieval Pisan architecture, sculpture, and painting. The architecture plates are divided into three sections for the Lombard, Roman and Gothic periods.
People:
Subject:
architecture, interior design, painting, sculpture, topographic
architecture, interior design, painting, sculpture, topographic
Date:
published 1866
published 1866
Title:
LES / MONUMENTS DE PISE / AU / MOYEN AGE / PAR / M. GEORGES ROHAULT DE FLEURY / ARCHITECTE / ATLAS
Actions:
DR1974:0002:028:001-066
Description:
- This published portfolio contains sixty-six prints of medieval Pisan architecture, sculpture, and painting. The architecture plates are divided into three sections for the Lombard, Roman and Gothic periods.
LES / MONUMENTS DE PISE / AU / MOYEN AGE / PAR / M. GEORGES ROHAULT DE FLEURY / ARCHITECTE / ATLAS
Actions:
DR1974:0002:028:001-066
Description:
- This published portfolio contains sixty-six prints of medieval Pisan architecture, sculpture, and painting. The architecture plates are divided into three sections for the Lombard, Roman and Gothic periods.
Form:
textual records, works of art
textual records, works of art
Date:
published 1866
published 1866
People:
Subject:
architecture, interior design, painting, sculpture, topographic
architecture, interior design, painting, sculpture, topographic
Form:
events
events
Actions:
Date:
7 June 2021, 9:30am, 10:30am, and 11:30am
7 June 2021, 9:30am, 10:30am, and 11:30am
Form:
events
events
Date:
7 June 2021
9:30am, 10:30am, and 11:30am
7 June 2021
9:30am, 10:30am, and 11:30am
Form:
drawings
drawings
Actions:
Reference number:
AP018.S1.1979.PR04.001
Description:
One drawing was made by architecture firm Page and Steel.
AP018.S1.1979.PR04.001
Description:
One drawing was made by architecture firm Page and Steel.
People:
Date:
1974-1979
1974-1979
Title:
Plans and details, New Executive Offices of J.D. Crashley, Toronto
Actions:
AP018.S1.1979.PR04.001
Description:
One drawing was made by architecture firm Page and Steel.
Plans and details, New Executive Offices of J.D. Crashley, Toronto
Actions:
AP018.S1.1979.PR04.001
Description:
One drawing was made by architecture firm Page and Steel.
Form:
drawings
drawings
Date:
1974-1979
1974-1979
People:


