


37482 Results
Level of archival description:
Project
Project
Title:
Chennai House
Chennai House
Reference number:
AP182.S1.2013.D1
Description:
File documents a project for a private house in Chennai, India. The design takes the form of a rectangular pavilion surrounding an open-air courtyard. The site is a former cricket pitch surrounded by a tropical garden. The structure is in granite, a material commonly used in Chennai, paired with lighter materials such as brick and timber. To address the city's hot and humid climate, the house is conceived as a porous structure that allows free circulation of air and water. An integrated irrigation system carries water between the home's corrugated roof, its exterior walls, and a series of surrounding lotus ponds and gardens. This movement mimics the visual and cooling effects of a rain shower multiple times each day. File contains drawings, photographs, and models.
AP182.S1.2013.D1
Description:
File documents a project for a private house in Chennai, India. The design takes the form of a rectangular pavilion surrounding an open-air courtyard. The site is a former cricket pitch surrounded by a tropical garden. The structure is in granite, a material commonly used in Chennai, paired with lighter materials such as brick and timber. To address the city's hot and humid climate, the house is conceived as a porous structure that allows free circulation of air and water. An integrated irrigation system carries water between the home's corrugated roof, its exterior walls, and a series of surrounding lotus ponds and gardens. This movement mimics the visual and cooling effects of a rain shower multiple times each day. File contains drawings, photographs, and models.
People:
Date:
2013-2014
2013-2014
Title:
Chennai House
Actions:
AP182.S1.2013.D1
Description:
File documents a project for a private house in Chennai, India. The design takes the form of a rectangular pavilion surrounding an open-air courtyard. The site is a former cricket pitch surrounded by a tropical garden. The structure is in granite, a material commonly used in Chennai, paired with lighter materials such as brick and timber. To address the city's hot and humid climate, the house is conceived as a porous structure that allows free circulation of air and water. An integrated irrigation system carries water between the home's corrugated roof, its exterior walls, and a series of surrounding lotus ponds and gardens. This movement mimics the visual and cooling effects of a rain shower multiple times each day. File contains drawings, photographs, and models.
Chennai House
Actions:
AP182.S1.2013.D1
Description:
File documents a project for a private house in Chennai, India. The design takes the form of a rectangular pavilion surrounding an open-air courtyard. The site is a former cricket pitch surrounded by a tropical garden. The structure is in granite, a material commonly used in Chennai, paired with lighter materials such as brick and timber. To address the city's hot and humid climate, the house is conceived as a porous structure that allows free circulation of air and water. An integrated irrigation system carries water between the home's corrugated roof, its exterior walls, and a series of surrounding lotus ponds and gardens. This movement mimics the visual and cooling effects of a rain shower multiple times each day. File contains drawings, photographs, and models.
Level of archival description:
Project
Project
Date:
2013-2014
2013-2014
People:
Form:
archives
Level of archival description:
Fonds
archives
Level of archival description:
Fonds
Title:
Peter Caspari fonds
Peter Caspari fonds
Actions:
Reference number:
AP123
Synopsis:
The Peter Caspari fonds documents the education, personal and military activities of architect Peter Caspari from student work in Berlin to his immigration to England, and participation in WWII. The majority of the documents in the fonds consist of drawings relating to student building design projects, and textual records relating to architecture course notes, training for the Pioneer Corps, and professional registration as an architect.
AP123
Synopsis:
The Peter Caspari fonds documents the education, personal and military activities of architect Peter Caspari from student work in Berlin to his immigration to England, and participation in WWII. The majority of the documents in the fonds consist of drawings relating to student building design projects, and textual records relating to architecture course notes, training for the Pioneer Corps, and professional registration as an architect.
People:
Date:
1928-1941
1928-1941
Title:
Peter Caspari fonds
Actions:
AP123
Synopsis:
The Peter Caspari fonds documents the education, personal and military activities of architect Peter Caspari from student work in Berlin to his immigration to England, and participation in WWII. The majority of the documents in the fonds consist of drawings relating to student building design projects, and textual records relating to architecture course notes, training for the Pioneer Corps, and professional registration as an architect.
Peter Caspari fonds
Actions:
AP123
Synopsis:
The Peter Caspari fonds documents the education, personal and military activities of architect Peter Caspari from student work in Berlin to his immigration to England, and participation in WWII. The majority of the documents in the fonds consist of drawings relating to student building design projects, and textual records relating to architecture course notes, training for the Pioneer Corps, and professional registration as an architect.
Form:
archives
Level of archival description:
Fonds
archives
Level of archival description:
Fonds
Date:
1928-1941
1928-1941
People:
Level of archival description:
Project
Project
Title:
New Westminster Pier
New Westminster Pier
Reference number:
AP144.S2.D106
Description:
File documents a competition entry for a new pier on the Thames in the City of Westminster, London, England. The Westminster pier project consisted of a restaurant with deck and observation tower, a fixed pier or public walkway, a catwalk, various ramps, and a pontoon. Existing conditions drawings and photographs include: a hydrographic plan, site plan, and section of the pier and pier edge; an enlarged contact sheet of photographs of the site and surrounding area; and a photocopy of a photograph of a typical pier boat, possibly used for reference purposes. Conceptual sketches include numerous thumbnail and annotated diagrammatic sketches which explore the functional relationships of the areas encompassed by the project. Design development drawings show sections through river embankments, restaurant and tower structures, walkways, ramps, and catwalks, at high and low tide and at night and during the day. Axonometric drawings show the principal structures, circulation paths, and access and control points. A group of drawings are probably a competition entry set marked by a hole punched in the upper right hand corner. Presentation panels are composed of reproductions of photographs of the existing site with overdrawing and montage which shows Price's project in relationship to the river. Two presentation panels which show the walkway/ramp, pontoon, and restaurant in partial elevation have been coloured with airbrush. Duplicate reprographic copies were made from the original design development drawings, and some are annotated with notes. File also contains clippings about "sub-marine engineering" which are possibly related to this project. Material in this file was produced in 1979. File contains conceptual drawings, presentation drawings, reference drawings, presentation panels, and textual records.
AP144.S2.D106
Description:
File documents a competition entry for a new pier on the Thames in the City of Westminster, London, England. The Westminster pier project consisted of a restaurant with deck and observation tower, a fixed pier or public walkway, a catwalk, various ramps, and a pontoon. Existing conditions drawings and photographs include: a hydrographic plan, site plan, and section of the pier and pier edge; an enlarged contact sheet of photographs of the site and surrounding area; and a photocopy of a photograph of a typical pier boat, possibly used for reference purposes. Conceptual sketches include numerous thumbnail and annotated diagrammatic sketches which explore the functional relationships of the areas encompassed by the project. Design development drawings show sections through river embankments, restaurant and tower structures, walkways, ramps, and catwalks, at high and low tide and at night and during the day. Axonometric drawings show the principal structures, circulation paths, and access and control points. A group of drawings are probably a competition entry set marked by a hole punched in the upper right hand corner. Presentation panels are composed of reproductions of photographs of the existing site with overdrawing and montage which shows Price's project in relationship to the river. Two presentation panels which show the walkway/ramp, pontoon, and restaurant in partial elevation have been coloured with airbrush. Duplicate reprographic copies were made from the original design development drawings, and some are annotated with notes. File also contains clippings about "sub-marine engineering" which are possibly related to this project. Material in this file was produced in 1979. File contains conceptual drawings, presentation drawings, reference drawings, presentation panels, and textual records.
People:
Date:
1979
1979
Title:
New Westminster Pier
Actions:
AP144.S2.D106
Description:
File documents a competition entry for a new pier on the Thames in the City of Westminster, London, England. The Westminster pier project consisted of a restaurant with deck and observation tower, a fixed pier or public walkway, a catwalk, various ramps, and a pontoon. Existing conditions drawings and photographs include: a hydrographic plan, site plan, and section of the pier and pier edge; an enlarged contact sheet of photographs of the site and surrounding area; and a photocopy of a photograph of a typical pier boat, possibly used for reference purposes. Conceptual sketches include numerous thumbnail and annotated diagrammatic sketches which explore the functional relationships of the areas encompassed by the project. Design development drawings show sections through river embankments, restaurant and tower structures, walkways, ramps, and catwalks, at high and low tide and at night and during the day. Axonometric drawings show the principal structures, circulation paths, and access and control points. A group of drawings are probably a competition entry set marked by a hole punched in the upper right hand corner. Presentation panels are composed of reproductions of photographs of the existing site with overdrawing and montage which shows Price's project in relationship to the river. Two presentation panels which show the walkway/ramp, pontoon, and restaurant in partial elevation have been coloured with airbrush. Duplicate reprographic copies were made from the original design development drawings, and some are annotated with notes. File also contains clippings about "sub-marine engineering" which are possibly related to this project. Material in this file was produced in 1979. File contains conceptual drawings, presentation drawings, reference drawings, presentation panels, and textual records.
New Westminster Pier
Actions:
AP144.S2.D106
Description:
File documents a competition entry for a new pier on the Thames in the City of Westminster, London, England. The Westminster pier project consisted of a restaurant with deck and observation tower, a fixed pier or public walkway, a catwalk, various ramps, and a pontoon. Existing conditions drawings and photographs include: a hydrographic plan, site plan, and section of the pier and pier edge; an enlarged contact sheet of photographs of the site and surrounding area; and a photocopy of a photograph of a typical pier boat, possibly used for reference purposes. Conceptual sketches include numerous thumbnail and annotated diagrammatic sketches which explore the functional relationships of the areas encompassed by the project. Design development drawings show sections through river embankments, restaurant and tower structures, walkways, ramps, and catwalks, at high and low tide and at night and during the day. Axonometric drawings show the principal structures, circulation paths, and access and control points. A group of drawings are probably a competition entry set marked by a hole punched in the upper right hand corner. Presentation panels are composed of reproductions of photographs of the existing site with overdrawing and montage which shows Price's project in relationship to the river. Two presentation panels which show the walkway/ramp, pontoon, and restaurant in partial elevation have been coloured with airbrush. Duplicate reprographic copies were made from the original design development drawings, and some are annotated with notes. File also contains clippings about "sub-marine engineering" which are possibly related to this project. Material in this file was produced in 1979. File contains conceptual drawings, presentation drawings, reference drawings, presentation panels, and textual records.
Level of archival description:
File 106
File 106
Date:
1979
1979
People:
Form:
events
events

Title:
Mapping Rural Montréal
Mapping Rural Montréal
Actions:
Description:
On a tour of downtown Montréal, San Francisco-based artist Amy Franceschini shows participants ‘rural’ sites and activities and questions the dichotomy of country and city. Franceschini founded Futurefarmers, a collaborative and experimental studio that addresses ecological issues, as well as the online magazine, Atlas. Inspired by the exhibition Actions: What You Can Do(...)
On a tour of downtown Montréal, San Francisco-based artist Amy Franceschini shows participants ‘rural’ sites and activities and questions the dichotomy of country and city. Franceschini founded Futurefarmers, a collaborative and experimental studio that addresses ecological issues, as well as the online magazine, Atlas. Inspired by the exhibition Actions: What You Can Do(...)
Date:
4 April 2009
4 April 2009
Title:
Mapping Rural Montréal
Actions:
Description:
On a tour of downtown Montréal, San Francisco-based artist Amy Franceschini shows participants ‘rural’ sites and activities and questions the dichotomy of country and city. Franceschini founded Futurefarmers, a collaborative and experimental studio that addresses ecological issues, as well as the online magazine, Atlas. Inspired by the exhibition Actions: What You Can Do(...)
Mapping Rural Montréal
Actions:
Description:
On a tour of downtown Montréal, San Francisco-based artist Amy Franceschini shows participants ‘rural’ sites and activities and questions the dichotomy of country and city. Franceschini founded Futurefarmers, a collaborative and experimental studio that addresses ecological issues, as well as the online magazine, Atlas. Inspired by the exhibition Actions: What You Can Do(...)
Form:
events
events
Date:
4 April 2009
4 April 2009
Form:
events
events
Actions:
Description:
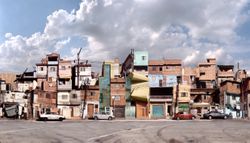
This Thursday at the CCA, in collaboration with the Cities Programme of the London School of Economics, 2010-2011 James Stirling Memorial Lecturer on the City Gerald Frug speaks on the design of urban governance systems and its effects on the work of urbanists and architects. Click here for the Facebook event.
This Thursday at the CCA, in collaboration with the Cities Programme of the London School of Economics, 2010-2011 James Stirling Memorial Lecturer on the City Gerald Frug speaks on the design of urban governance systems and its effects on the work of urbanists and architects. Click here for the Facebook event.
Date:
21 October 2010
21 October 2010
Title:
Gerald Frug: The Architecture of Governance
Actions:
Description:
This Thursday at the CCA, in collaboration with the Cities Programme of the London School of Economics, 2010-2011 James Stirling Memorial Lecturer on the City Gerald Frug speaks on the design of urban governance systems and its effects on the work of urbanists and architects. Click here for the Facebook event.
Gerald Frug: The Architecture of Governance
Actions:
Description:
This Thursday at the CCA, in collaboration with the Cities Programme of the London School of Economics, 2010-2011 James Stirling Memorial Lecturer on the City Gerald Frug speaks on the design of urban governance systems and its effects on the work of urbanists and architects. Click here for the Facebook event.
Form:
events
events
Date:
21 October 2010
21 October 2010
Form:
exhibitions
exhibitions
Actions:
Description:
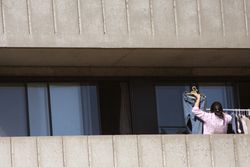
An Atlas. A Bricolage. A Compendium of different elements and strategies for understanding the city. ABC : MTL is an urban abecedary and open-source initiative that maps contemporary Montreal in a diversity of ways and media. Over ninety contributions including photography, music videos, sculptures and installations, drawings, models, workshops, lectures, and performances(...)
An Atlas. A Bricolage. A Compendium of different elements and strategies for understanding the city. ABC : MTL is an urban abecedary and open-source initiative that maps contemporary Montreal in a diversity of ways and media. Over ninety contributions including photography, music videos, sculptures and installations, drawings, models, workshops, lectures, and performances(...)
Location:
Main galleries
Main galleries
Date:
13 November 2012 to 31 March 2013
13 November 2012 to 31 March 2013
Title:
ABC : MTL – A Self-Portrait of Montréal
Actions:
Description:
An Atlas. A Bricolage. A Compendium of different elements and strategies for understanding the city. ABC : MTL is an urban abecedary and open-source initiative that maps contemporary Montreal in a diversity of ways and media. Over ninety contributions including photography, music videos, sculptures and installations, drawings, models, workshops, lectures, and performances(...)
ABC : MTL – A Self-Portrait of Montréal
Actions:
Description:
An Atlas. A Bricolage. A Compendium of different elements and strategies for understanding the city. ABC : MTL is an urban abecedary and open-source initiative that maps contemporary Montreal in a diversity of ways and media. Over ninety contributions including photography, music videos, sculptures and installations, drawings, models, workshops, lectures, and performances(...)
Form:
exhibitions
exhibitions
Date:
13 November 2012 to
31 March 2013
13 November 2012 to
31 March 2013
Location:
Main galleries
Main galleries
Form:
photographs
photographs
![View of the Wanfu Ge [Ten Thousand Blessings Hall] and other buildings at the Yonghe Gong [Lamasery of Harmony and Peace] (also known as the Lama Temple), Peking (now Beijing), China](/img-collection/AQtrSSCvbddRkF4da_dJvdg63S0=/500x412/13844.jpg)
Actions:
Reference number:
PH1986:0901:019
Description:
- This photograph was taken from the top of the northern wall of Peking (now Beijing), near the Anting Gate (now Anding Men), looking into the northeastern section of the Inner City. - The inscription at l.c.: "The same", refers to photograph PH1986:0901:018 which immediately precedes this photograph in album PH1986:0901:001-045 and which is another view showing the Wanfu Ge [Ten Thousand Blessings Hall] and other buildings at the Yonghe Gong [Lamasery of Harmony and Peace] (also known as the Lama Temple). - The title of a published identical image, "Temple of Confucius, Pekin" is inaccurate, as the Confucius Temple [also known as the Kongzimiao] is situated to the right of the buildings depicted in this view (Naquin, p. 444, map 12.1).
PH1986:0901:019
Description:
- This photograph was taken from the top of the northern wall of Peking (now Beijing), near the Anting Gate (now Anding Men), looking into the northeastern section of the Inner City. - The inscription at l.c.: "The same", refers to photograph PH1986:0901:018 which immediately precedes this photograph in album PH1986:0901:001-045 and which is another view showing the Wanfu Ge [Ten Thousand Blessings Hall] and other buildings at the Yonghe Gong [Lamasery of Harmony and Peace] (also known as the Lama Temple). - The title of a published identical image, "Temple of Confucius, Pekin" is inaccurate, as the Confucius Temple [also known as the Kongzimiao] is situated to the right of the buildings depicted in this view (Naquin, p. 444, map 12.1).
People:
Subject:
architecture
architecture
Date:
13 October 1860 or later
13 October 1860 or later
Title:
View of the Wanfu Ge [Ten Thousand Blessings Hall] and other buildings at the Yonghe Gong [Lamasery of Harmony and Peace] (also known as the Lama Temple), Peking (now Beijing), China
Actions:
PH1986:0901:019
Description:
- This photograph was taken from the top of the northern wall of Peking (now Beijing), near the Anting Gate (now Anding Men), looking into the northeastern section of the Inner City. - The inscription at l.c.: "The same", refers to photograph PH1986:0901:018 which immediately precedes this photograph in album PH1986:0901:001-045 and which is another view showing the Wanfu Ge [Ten Thousand Blessings Hall] and other buildings at the Yonghe Gong [Lamasery of Harmony and Peace] (also known as the Lama Temple). - The title of a published identical image, "Temple of Confucius, Pekin" is inaccurate, as the Confucius Temple [also known as the Kongzimiao] is situated to the right of the buildings depicted in this view (Naquin, p. 444, map 12.1).
View of the Wanfu Ge [Ten Thousand Blessings Hall] and other buildings at the Yonghe Gong [Lamasery of Harmony and Peace] (also known as the Lama Temple), Peking (now Beijing), China
Actions:
PH1986:0901:019
Description:
- This photograph was taken from the top of the northern wall of Peking (now Beijing), near the Anting Gate (now Anding Men), looking into the northeastern section of the Inner City. - The inscription at l.c.: "The same", refers to photograph PH1986:0901:018 which immediately precedes this photograph in album PH1986:0901:001-045 and which is another view showing the Wanfu Ge [Ten Thousand Blessings Hall] and other buildings at the Yonghe Gong [Lamasery of Harmony and Peace] (also known as the Lama Temple). - The title of a published identical image, "Temple of Confucius, Pekin" is inaccurate, as the Confucius Temple [also known as the Kongzimiao] is situated to the right of the buildings depicted in this view (Naquin, p. 444, map 12.1).
Form:
photographs
photographs
Date:
13 October 1860 or later
13 October 1860 or later
People:
Subject:
architecture
architecture
Actions:
Reference number:
PHCON2002:0016:016
Description:
Binder documents the birth and life of Gordon Matta-Clark and John Sebastian Matta, the twin sons of Roberto Matta and Anna Matta (later Anne Alpert), through correspondence, photographs and memorabilia dating from 1943 to 1965. The majority of the letters are addressed to "Anna Louise Matta" at her home in New York City, New York. Included are the children's birth certificates, school reports, letters from camp, letters that Matta-Clark wrote while a student at Cornell University in Ithaca, New York, and letters that his brother John Sebastian Matta wrote while living in Europe. Also included are letters from Roberto Matta addressed to his former wife and his sons. Binder contains photographs and textual records.
PHCON2002:0016:016
Description:
Binder documents the birth and life of Gordon Matta-Clark and John Sebastian Matta, the twin sons of Roberto Matta and Anna Matta (later Anne Alpert), through correspondence, photographs and memorabilia dating from 1943 to 1965. The majority of the letters are addressed to "Anna Louise Matta" at her home in New York City, New York. Included are the children's birth certificates, school reports, letters from camp, letters that Matta-Clark wrote while a student at Cornell University in Ithaca, New York, and letters that his brother John Sebastian Matta wrote while living in Europe. Also included are letters from Roberto Matta addressed to his former wife and his sons. Binder contains photographs and textual records.
People:
Date:
1943-1963
1943-1963
Title:
Gordon Matta-Clark Mother's papers: Twins birth through 1963
Actions:
PHCON2002:0016:016
Description:
Binder documents the birth and life of Gordon Matta-Clark and John Sebastian Matta, the twin sons of Roberto Matta and Anna Matta (later Anne Alpert), through correspondence, photographs and memorabilia dating from 1943 to 1965. The majority of the letters are addressed to "Anna Louise Matta" at her home in New York City, New York. Included are the children's birth certificates, school reports, letters from camp, letters that Matta-Clark wrote while a student at Cornell University in Ithaca, New York, and letters that his brother John Sebastian Matta wrote while living in Europe. Also included are letters from Roberto Matta addressed to his former wife and his sons. Binder contains photographs and textual records.
Gordon Matta-Clark Mother's papers: Twins birth through 1963
Actions:
PHCON2002:0016:016
Description:
Binder documents the birth and life of Gordon Matta-Clark and John Sebastian Matta, the twin sons of Roberto Matta and Anna Matta (later Anne Alpert), through correspondence, photographs and memorabilia dating from 1943 to 1965. The majority of the letters are addressed to "Anna Louise Matta" at her home in New York City, New York. Included are the children's birth certificates, school reports, letters from camp, letters that Matta-Clark wrote while a student at Cornell University in Ithaca, New York, and letters that his brother John Sebastian Matta wrote while living in Europe. Also included are letters from Roberto Matta addressed to his former wife and his sons. Binder contains photographs and textual records.
Date:
1943-1963
1943-1963
People:
Form:
events
events
Title:
Making Seed Bombs
Making Seed Bombs
Actions:
Description:
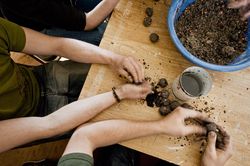
Montréal-based artist Gina Badger shows workshop participants how to make seed-bombs – balls of dirt, clay, water, and seeds that can be used to start gardens in the city. The workshop is presented in collaboration with DARE-DARE (Centre de diffusion d’art multidisciplinaire de Montréal). In conjunction with the exhibition Actions: What You Can Do With the City (2008),(...)
Montréal-based artist Gina Badger shows workshop participants how to make seed-bombs – balls of dirt, clay, water, and seeds that can be used to start gardens in the city. The workshop is presented in collaboration with DARE-DARE (Centre de diffusion d’art multidisciplinaire de Montréal). In conjunction with the exhibition Actions: What You Can Do With the City (2008),(...)
Date:
14 March 2009
14 March 2009
Title:
Making Seed Bombs
Actions:
Description:
Montréal-based artist Gina Badger shows workshop participants how to make seed-bombs – balls of dirt, clay, water, and seeds that can be used to start gardens in the city. The workshop is presented in collaboration with DARE-DARE (Centre de diffusion d’art multidisciplinaire de Montréal). In conjunction with the exhibition Actions: What You Can Do With the City (2008),(...)
Making Seed Bombs
Actions:
Description:
Montréal-based artist Gina Badger shows workshop participants how to make seed-bombs – balls of dirt, clay, water, and seeds that can be used to start gardens in the city. The workshop is presented in collaboration with DARE-DARE (Centre de diffusion d’art multidisciplinaire de Montréal). In conjunction with the exhibition Actions: What You Can Do With the City (2008),(...)
Form:
events
events
Date:
14 March 2009
14 March 2009
Form:
events
events
Title:
Learning from... Dubai
Learning from... Dubai
Actions:
Description:
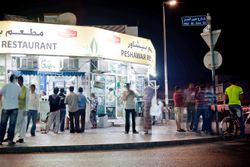
Yasser Elsheshtawy presents the second lecture in the series Learning From… the Middle East.Whether presented as a playground for the super-rich, a land of unabashed consumerism, or an exemplary case study for capitalist exploitation – such portrayals ultimately suggest a one-sided dimension of the city of Dubai. The talk will examine the spaces of the everyday, the(...)
Yasser Elsheshtawy presents the second lecture in the series Learning From… the Middle East.Whether presented as a playground for the super-rich, a land of unabashed consumerism, or an exemplary case study for capitalist exploitation – such portrayals ultimately suggest a one-sided dimension of the city of Dubai. The talk will examine the spaces of the everyday, the(...)
Location:
Paul-Desmarais Theatre
Paul-Desmarais Theatre
Date:
29 September 2011 , 7PM
29 September 2011 , 7PM
Title:
Learning from... Dubai
Actions:
Description:
Yasser Elsheshtawy presents the second lecture in the series Learning From… the Middle East.Whether presented as a playground for the super-rich, a land of unabashed consumerism, or an exemplary case study for capitalist exploitation – such portrayals ultimately suggest a one-sided dimension of the city of Dubai. The talk will examine the spaces of the everyday, the(...)
Learning from... Dubai
Actions:
Description:
Yasser Elsheshtawy presents the second lecture in the series Learning From… the Middle East.Whether presented as a playground for the super-rich, a land of unabashed consumerism, or an exemplary case study for capitalist exploitation – such portrayals ultimately suggest a one-sided dimension of the city of Dubai. The talk will examine the spaces of the everyday, the(...)
Form:
events
events
Date:
29 September 2011
7PM
29 September 2011
7PM
Location:
Paul-Desmarais Theatre
Paul-Desmarais Theatre


