


119460 Results
Form:
textual records
textual records
Title:
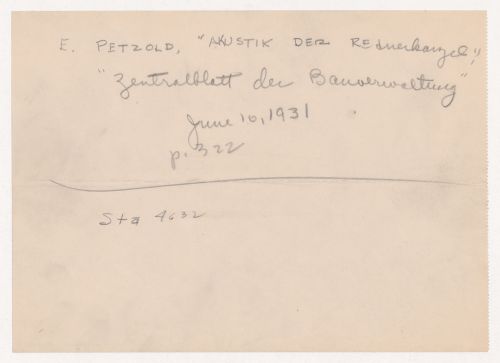
Bibliographic reference to a technical book, possibly for the auditorium for Museum for a Small City
Bibliographic reference to a technical book, possibly for the auditorium for Museum for a Small City
Actions:
Reference number:
DR1994:0007:072
DR1994:0007:072
People:
Subject:
architecture
architecture
Date:
1941-1943
1941-1943
Title:
Bibliographic reference to a technical book, possibly for the auditorium for Museum for a Small City
Actions:
DR1994:0007:072
Bibliographic reference to a technical book, possibly for the auditorium for Museum for a Small City
Actions:
DR1994:0007:072
Form:
textual records
textual records
Date:
1941-1943
1941-1943
People:
Subject:
architecture
architecture
Form:
archives
Level of archival description:
Fonds
archives
Level of archival description:
Fonds
Actions:
Reference number:
AP113
Synopsis:
The Illinois Institute of Technology (IIT) - New Campus Center Competition fonds documents the projects of 4 of the 5 finalists (Eisenman, Hadid, Jahn/Sobek and Sejima/Nishizawa) of the international competition Richard H. Driehaus Foundation Design Competition for the University’s New Campus Center held by the Illinois Institute of Technology (IIT) of Chicago in November 1996. The fonds contains 20 presentation panels and 7 models. _____________________ Le Illinois Institute of Technology (IIT) - New Campus Center Competition fonds documentent les projets soumis par 4 des 5 finalistes (Eisenman, Hadid, Jahn/Sobek et Sejima/Nishizawa) au concours international Richard H. Driehaus Foundation Design Competition for the University’s New Campus Center lancé par l’Illinois Institute of Technology (IIT) de Chicago en novembre 1996. Le fonds contient 20 panneaux de présentation et 7 maquettes.
AP113
Synopsis:
The Illinois Institute of Technology (IIT) - New Campus Center Competition fonds documents the projects of 4 of the 5 finalists (Eisenman, Hadid, Jahn/Sobek and Sejima/Nishizawa) of the international competition Richard H. Driehaus Foundation Design Competition for the University’s New Campus Center held by the Illinois Institute of Technology (IIT) of Chicago in November 1996. The fonds contains 20 presentation panels and 7 models. _____________________ Le Illinois Institute of Technology (IIT) - New Campus Center Competition fonds documentent les projets soumis par 4 des 5 finalistes (Eisenman, Hadid, Jahn/Sobek et Sejima/Nishizawa) au concours international Richard H. Driehaus Foundation Design Competition for the University’s New Campus Center lancé par l’Illinois Institute of Technology (IIT) de Chicago en novembre 1996. Le fonds contient 20 panneaux de présentation et 7 maquettes.
People:
Date:
[1997]-1998
[1997]-1998
Title:
IIT - New Campus Center Competition fonds
Actions:
AP113
Synopsis:
The Illinois Institute of Technology (IIT) - New Campus Center Competition fonds documents the projects of 4 of the 5 finalists (Eisenman, Hadid, Jahn/Sobek and Sejima/Nishizawa) of the international competition Richard H. Driehaus Foundation Design Competition for the University’s New Campus Center held by the Illinois Institute of Technology (IIT) of Chicago in November 1996. The fonds contains 20 presentation panels and 7 models. _____________________ Le Illinois Institute of Technology (IIT) - New Campus Center Competition fonds documentent les projets soumis par 4 des 5 finalistes (Eisenman, Hadid, Jahn/Sobek et Sejima/Nishizawa) au concours international Richard H. Driehaus Foundation Design Competition for the University’s New Campus Center lancé par l’Illinois Institute of Technology (IIT) de Chicago en novembre 1996. Le fonds contient 20 panneaux de présentation et 7 maquettes.
IIT - New Campus Center Competition fonds
Actions:
AP113
Synopsis:
The Illinois Institute of Technology (IIT) - New Campus Center Competition fonds documents the projects of 4 of the 5 finalists (Eisenman, Hadid, Jahn/Sobek and Sejima/Nishizawa) of the international competition Richard H. Driehaus Foundation Design Competition for the University’s New Campus Center held by the Illinois Institute of Technology (IIT) of Chicago in November 1996. The fonds contains 20 presentation panels and 7 models. _____________________ Le Illinois Institute of Technology (IIT) - New Campus Center Competition fonds documentent les projets soumis par 4 des 5 finalistes (Eisenman, Hadid, Jahn/Sobek et Sejima/Nishizawa) au concours international Richard H. Driehaus Foundation Design Competition for the University’s New Campus Center lancé par l’Illinois Institute of Technology (IIT) de Chicago en novembre 1996. Le fonds contient 20 panneaux de présentation et 7 maquettes.
Form:
archives
Level of archival description:
Fonds
archives
Level of archival description:
Fonds
Date:
[1997]-1998
[1997]-1998
People:
Form:
textual records
textual records
Actions:
Reference number:
AP197.S2.037
Description:
This box includes architect and building research files as well as various texts written by others. This box contains architect and building research files as well as various texts written by others. Publications in this box include Albums de la jeune architecture (circa 1980); XII Master en restauracion arquitectonica, Universidad politecnica de Madrid (2002); the Skyline article "Swiss Transmissions and Exaggerations: an Interview with Mario Botta (1980); articles on architectural education; and more
AP197.S2.037
Description:
This box includes architect and building research files as well as various texts written by others. This box contains architect and building research files as well as various texts written by others. Publications in this box include Albums de la jeune architecture (circa 1980); XII Master en restauracion arquitectonica, Universidad politecnica de Madrid (2002); the Skyline article "Swiss Transmissions and Exaggerations: an Interview with Mario Botta (1980); articles on architectural education; and more
People:
Date:
circa 1960-2011
circa 1960-2011
Title:
Architect files, building files and texts by others
Actions:
AP197.S2.037
Description:
This box includes architect and building research files as well as various texts written by others. This box contains architect and building research files as well as various texts written by others. Publications in this box include Albums de la jeune architecture (circa 1980); XII Master en restauracion arquitectonica, Universidad politecnica de Madrid (2002); the Skyline article "Swiss Transmissions and Exaggerations: an Interview with Mario Botta (1980); articles on architectural education; and more
Architect files, building files and texts by others
Actions:
AP197.S2.037
Description:
This box includes architect and building research files as well as various texts written by others. This box contains architect and building research files as well as various texts written by others. Publications in this box include Albums de la jeune architecture (circa 1980); XII Master en restauracion arquitectonica, Universidad politecnica de Madrid (2002); the Skyline article "Swiss Transmissions and Exaggerations: an Interview with Mario Botta (1980); articles on architectural education; and more
Form:
textual records
textual records
Date:
circa 1960-2011
circa 1960-2011
People:
Level of archival description:
Sub-series
Sub-series
Title:
Chapel
Chapel
Actions:
Reference number:
AP032.S1.SS2.D3.SD16
Description:
This subseries consists of reprographic copies of architectural and structural drawings from 1950 for a chapel in Chicago, Illinois.
AP032.S1.SS2.D3.SD16
Description:
This subseries consists of reprographic copies of architectural and structural drawings from 1950 for a chapel in Chicago, Illinois.
People:
Date:
1950
1950
Title:
Chapel
Actions:
AP032.S1.SS2.D3.SD16
Description:
This subseries consists of reprographic copies of architectural and structural drawings from 1950 for a chapel in Chicago, Illinois.
Chapel
Actions:
AP032.S1.SS2.D3.SD16
Description:
This subseries consists of reprographic copies of architectural and structural drawings from 1950 for a chapel in Chicago, Illinois.
Level of archival description:
Sub-file 16
Sub-file 16
Date:
1950
1950
People:
Level of archival description:
Project
Project
Title:
A. Reisen education center
A. Reisen education center
Actions:
Reference number:
AP041.S1.1963.D1
Description:
File documents plans for an education centre in an unidentified location. Includes architectural plans and electrical drawings.
AP041.S1.1963.D1
Description:
File documents plans for an education centre in an unidentified location. Includes architectural plans and electrical drawings.
People:
Date:
1963
1963
Title:
A. Reisen education center
Actions:
AP041.S1.1963.D1
Description:
File documents plans for an education centre in an unidentified location. Includes architectural plans and electrical drawings.
A. Reisen education center
Actions:
AP041.S1.1963.D1
Description:
File documents plans for an education centre in an unidentified location. Includes architectural plans and electrical drawings.
Level of archival description:
Project
Project
Date:
1963
1963
People:
Level of archival description:
Project
Project
Actions:
Reference number:
AP041.S1.1965.D1
Description:
File documents plans for a proposed architectural development in Longueuil, Québec. Includes plans and presentation materials.
AP041.S1.1965.D1
Description:
File documents plans for a proposed architectural development in Longueuil, Québec. Includes plans and presentation materials.
People:
Date:
1965
1965
Title:
Centroparc south, Longueuil, Québec
Actions:
AP041.S1.1965.D1
Description:
File documents plans for a proposed architectural development in Longueuil, Québec. Includes plans and presentation materials.
Centroparc south, Longueuil, Québec
Actions:
AP041.S1.1965.D1
Description:
File documents plans for a proposed architectural development in Longueuil, Québec. Includes plans and presentation materials.
Level of archival description:
Project
Project
Date:
1965
1965
People:
Form:
drawings
drawings
Reference number:
AP178.S2.1987.009
Description:
This sketchbook includes sketches for the Faculty of Architecture for the University of Porto, Portugal, the Santa Maria church and parish center in Marco de Canavezes, the design for São João Bosco Church and Parish Center in Évora, and the Quinta da Malagueira Housing Scheme in Évora. It also contains notes for the Macau City expansion plan and sketches of people.
AP178.S2.1987.009
Description:
This sketchbook includes sketches for the Faculty of Architecture for the University of Porto, Portugal, the Santa Maria church and parish center in Marco de Canavezes, the design for São João Bosco Church and Parish Center in Évora, and the Quinta da Malagueira Housing Scheme in Évora. It also contains notes for the Macau City expansion plan and sketches of people.
People:
Date:
June 1987
June 1987
Title:
Sketchbook 252: Fac. - Igreja
Actions:
AP178.S2.1987.009
Description:
This sketchbook includes sketches for the Faculty of Architecture for the University of Porto, Portugal, the Santa Maria church and parish center in Marco de Canavezes, the design for São João Bosco Church and Parish Center in Évora, and the Quinta da Malagueira Housing Scheme in Évora. It also contains notes for the Macau City expansion plan and sketches of people.
Sketchbook 252: Fac. - Igreja
Actions:
AP178.S2.1987.009
Description:
This sketchbook includes sketches for the Faculty of Architecture for the University of Porto, Portugal, the Santa Maria church and parish center in Marco de Canavezes, the design for São João Bosco Church and Parish Center in Évora, and the Quinta da Malagueira Housing Scheme in Évora. It also contains notes for the Macau City expansion plan and sketches of people.
Form:
drawings
drawings
Date:
June 1987
June 1987
People:
Form:
archives
Level of archival description:
Fonds
archives
Level of archival description:
Fonds
Actions:
Reference number:
AP009
Synopsis:
The Arcop Associates Maison Alcan project records, 1979 – 1983, document Arcop’s (Architects in Co-Partnership) design and construction of Alcan’s Montreal head office, Maison Alcan. These project records consist of the following: approximately 6000 drawings (including reprographic copies), 915 photographic materials, 15 l.m. of textual records, 2 models, 2 panels, 2 plaster mouldings, 1 book, and 1 mullion extrusion.
AP009
Synopsis:
The Arcop Associates Maison Alcan project records, 1979 – 1983, document Arcop’s (Architects in Co-Partnership) design and construction of Alcan’s Montreal head office, Maison Alcan. These project records consist of the following: approximately 6000 drawings (including reprographic copies), 915 photographic materials, 15 l.m. of textual records, 2 models, 2 panels, 2 plaster mouldings, 1 book, and 1 mullion extrusion.
People:
Date:
1979-1983
1979-1983
Title:
Arcop Associates Maison Alcan project records
Actions:
AP009
Synopsis:
The Arcop Associates Maison Alcan project records, 1979 – 1983, document Arcop’s (Architects in Co-Partnership) design and construction of Alcan’s Montreal head office, Maison Alcan. These project records consist of the following: approximately 6000 drawings (including reprographic copies), 915 photographic materials, 15 l.m. of textual records, 2 models, 2 panels, 2 plaster mouldings, 1 book, and 1 mullion extrusion.
Arcop Associates Maison Alcan project records
Actions:
AP009
Synopsis:
The Arcop Associates Maison Alcan project records, 1979 – 1983, document Arcop’s (Architects in Co-Partnership) design and construction of Alcan’s Montreal head office, Maison Alcan. These project records consist of the following: approximately 6000 drawings (including reprographic copies), 915 photographic materials, 15 l.m. of textual records, 2 models, 2 panels, 2 plaster mouldings, 1 book, and 1 mullion extrusion.
Form:
archives
Level of archival description:
Fonds
archives
Level of archival description:
Fonds
Date:
1979-1983
1979-1983
People:
Form:
research
research
Actions:
Description:
TD Bank Group-CCA Collection Research Grants Recipients: Amin Alsaden (Harvard University, Graduate School of Design); Heather Braiden (McGill University); Christina Crawford (Harvard University, Graduate School of Design); Ayca Koseoglu (McGill University); Whitten Overby (Cornell University, College of Architecture, Art and Planning); Dana Samuel (Concordia(...)
TD Bank Group-CCA Collection Research Grants Recipients: Amin Alsaden (Harvard University, Graduate School of Design); Heather Braiden (McGill University); Christina Crawford (Harvard University, Graduate School of Design); Ayca Koseoglu (McGill University); Whitten Overby (Cornell University, College of Architecture, Art and Planning); Dana Samuel (Concordia(...)
Date:
June 2014 to September 2014
June 2014 to September 2014
Title:
Doctoral Students Program 2014
Actions:
Description:
TD Bank Group-CCA Collection Research Grants Recipients: Amin Alsaden (Harvard University, Graduate School of Design); Heather Braiden (McGill University); Christina Crawford (Harvard University, Graduate School of Design); Ayca Koseoglu (McGill University); Whitten Overby (Cornell University, College of Architecture, Art and Planning); Dana Samuel (Concordia(...)
Doctoral Students Program 2014
Actions:
Description:
TD Bank Group-CCA Collection Research Grants Recipients: Amin Alsaden (Harvard University, Graduate School of Design); Heather Braiden (McGill University); Christina Crawford (Harvard University, Graduate School of Design); Ayca Koseoglu (McGill University); Whitten Overby (Cornell University, College of Architecture, Art and Planning); Dana Samuel (Concordia(...)
Form:
research
research
Date:
June 2014 to
September 2014
June 2014 to
September 2014
Level of archival description:
Series
Series
Title:
Publications and Exhibitions
Publications and Exhibitions
Reference number:
AP032.S4
Description:
This series contains material on publications and exhibitions concerning Goldsmith work and career. Papers and photographs record the creation of the book Myron Goldsmith: Buildings and Concepts, edited by Swiss architect Werner Blaser and published by Rizzoli Publications in 1987. The updating of Goldsmith's theoretical views are apparent in the manuscript drafts and revisions of his two essays for the book - "The Effects of Scale," reworked from his I.I.T. master's thesis, and the newly composed "Structural Architecture." This series also contains documents concerning retrospective exhibitions on Goldsmith originating at Harvard University (1982), and at the Canadian Centre for Architecture (1991). This material includes papers, correspondence, exhibition panels and wall text panels. The inclusion of periodicals and clippings on the architect's work, and the work of his students, supply a good bibliographic background on the architect.
AP032.S4
Description:
This series contains material on publications and exhibitions concerning Goldsmith work and career. Papers and photographs record the creation of the book Myron Goldsmith: Buildings and Concepts, edited by Swiss architect Werner Blaser and published by Rizzoli Publications in 1987. The updating of Goldsmith's theoretical views are apparent in the manuscript drafts and revisions of his two essays for the book - "The Effects of Scale," reworked from his I.I.T. master's thesis, and the newly composed "Structural Architecture." This series also contains documents concerning retrospective exhibitions on Goldsmith originating at Harvard University (1982), and at the Canadian Centre for Architecture (1991). This material includes papers, correspondence, exhibition panels and wall text panels. The inclusion of periodicals and clippings on the architect's work, and the work of his students, supply a good bibliographic background on the architect.
People:
Date:
1956-1991
1956-1991
Title:
Publications and Exhibitions
Actions:
AP032.S4
Description:
This series contains material on publications and exhibitions concerning Goldsmith work and career. Papers and photographs record the creation of the book Myron Goldsmith: Buildings and Concepts, edited by Swiss architect Werner Blaser and published by Rizzoli Publications in 1987. The updating of Goldsmith's theoretical views are apparent in the manuscript drafts and revisions of his two essays for the book - "The Effects of Scale," reworked from his I.I.T. master's thesis, and the newly composed "Structural Architecture." This series also contains documents concerning retrospective exhibitions on Goldsmith originating at Harvard University (1982), and at the Canadian Centre for Architecture (1991). This material includes papers, correspondence, exhibition panels and wall text panels. The inclusion of periodicals and clippings on the architect's work, and the work of his students, supply a good bibliographic background on the architect.
Publications and Exhibitions
Actions:
AP032.S4
Description:
This series contains material on publications and exhibitions concerning Goldsmith work and career. Papers and photographs record the creation of the book Myron Goldsmith: Buildings and Concepts, edited by Swiss architect Werner Blaser and published by Rizzoli Publications in 1987. The updating of Goldsmith's theoretical views are apparent in the manuscript drafts and revisions of his two essays for the book - "The Effects of Scale," reworked from his I.I.T. master's thesis, and the newly composed "Structural Architecture." This series also contains documents concerning retrospective exhibitions on Goldsmith originating at Harvard University (1982), and at the Canadian Centre for Architecture (1991). This material includes papers, correspondence, exhibition panels and wall text panels. The inclusion of periodicals and clippings on the architect's work, and the work of his students, supply a good bibliographic background on the architect.
Level of archival description:
Series 4
Series 4
Date:
1956-1991
1956-1991
People:


