


31966 Results
Level of archival description:
Project
Project
Reference number:
AP075.S1.1969.PR04
Description:
Project series documents Cornelia Hahn Oberlander's project for the Oberlander Residence on Acadia Road in Vancouver, British Columbia. between 1969 and c1970. The project series contains sketch designs, design developments, survey documentation drawings, presentation drawings, working drawings, and photographs.
AP075.S1.1969.PR04
Description:
Project series documents Cornelia Hahn Oberlander's project for the Oberlander Residence on Acadia Road in Vancouver, British Columbia. between 1969 and c1970. The project series contains sketch designs, design developments, survey documentation drawings, presentation drawings, working drawings, and photographs.
People:
Date:
1969-1970
1969-1970
Title:
Oberlander Residence, Vancouver, British Columbia (1969 and 1972)
Actions:
AP075.S1.1969.PR04
Description:
Project series documents Cornelia Hahn Oberlander's project for the Oberlander Residence on Acadia Road in Vancouver, British Columbia. between 1969 and c1970. The project series contains sketch designs, design developments, survey documentation drawings, presentation drawings, working drawings, and photographs.
Oberlander Residence, Vancouver, British Columbia (1969 and 1972)
Actions:
AP075.S1.1969.PR04
Description:
Project series documents Cornelia Hahn Oberlander's project for the Oberlander Residence on Acadia Road in Vancouver, British Columbia. between 1969 and c1970. The project series contains sketch designs, design developments, survey documentation drawings, presentation drawings, working drawings, and photographs.
Level of archival description:
Project
Project
Date:
1969-1970
1969-1970
People:
Level of archival description:
Project
Project
Reference number:
AP041.S1.1976.D1
Description:
Les Maisons de la Rue Sherbrooke was both a site-specific installation/construction for Corrid’Art (1976), commissioned by the Programme art et culture, XXIe Olympiade, and a series of drawings and constructed photographs. The installation consisted of the construction of two full-sized facades of 19th century greystone town houses out of rough plywood and pipe scaffolding. The facades were erected in a vacant lot on Rue Sherbrooke, and mirrored the townhouses which still stood on the opposite side of the intersection. The constructed photographs of the same name, and also The Site, Les Maisons, 1976 and The Site Altered, Les Maisons, 1976, depict an intersection in which one side of the street mirrors the other perfectly. By reprinting the photograph, reversed and superimposed on itself, Charney fills a vacant lot with a suggestion of its past. One week after the installation of Les Maisons de la Rue Sherbrooke municipal authorities of the City of Montreal ordered it to be destroyed. Demolition began the night of July 13, 1976.
AP041.S1.1976.D1
Description:
Les Maisons de la Rue Sherbrooke was both a site-specific installation/construction for Corrid’Art (1976), commissioned by the Programme art et culture, XXIe Olympiade, and a series of drawings and constructed photographs. The installation consisted of the construction of two full-sized facades of 19th century greystone town houses out of rough plywood and pipe scaffolding. The facades were erected in a vacant lot on Rue Sherbrooke, and mirrored the townhouses which still stood on the opposite side of the intersection. The constructed photographs of the same name, and also The Site, Les Maisons, 1976 and The Site Altered, Les Maisons, 1976, depict an intersection in which one side of the street mirrors the other perfectly. By reprinting the photograph, reversed and superimposed on itself, Charney fills a vacant lot with a suggestion of its past. One week after the installation of Les Maisons de la Rue Sherbrooke municipal authorities of the City of Montreal ordered it to be destroyed. Demolition began the night of July 13, 1976.
People:
Date:
1976
1976
Title:
Les maisons de la rue Sherbrooke, Montréal, Québec
Actions:
AP041.S1.1976.D1
Description:
Les Maisons de la Rue Sherbrooke was both a site-specific installation/construction for Corrid’Art (1976), commissioned by the Programme art et culture, XXIe Olympiade, and a series of drawings and constructed photographs. The installation consisted of the construction of two full-sized facades of 19th century greystone town houses out of rough plywood and pipe scaffolding. The facades were erected in a vacant lot on Rue Sherbrooke, and mirrored the townhouses which still stood on the opposite side of the intersection. The constructed photographs of the same name, and also The Site, Les Maisons, 1976 and The Site Altered, Les Maisons, 1976, depict an intersection in which one side of the street mirrors the other perfectly. By reprinting the photograph, reversed and superimposed on itself, Charney fills a vacant lot with a suggestion of its past. One week after the installation of Les Maisons de la Rue Sherbrooke municipal authorities of the City of Montreal ordered it to be destroyed. Demolition began the night of July 13, 1976.
Les maisons de la rue Sherbrooke, Montréal, Québec
Actions:
AP041.S1.1976.D1
Description:
Les Maisons de la Rue Sherbrooke was both a site-specific installation/construction for Corrid’Art (1976), commissioned by the Programme art et culture, XXIe Olympiade, and a series of drawings and constructed photographs. The installation consisted of the construction of two full-sized facades of 19th century greystone town houses out of rough plywood and pipe scaffolding. The facades were erected in a vacant lot on Rue Sherbrooke, and mirrored the townhouses which still stood on the opposite side of the intersection. The constructed photographs of the same name, and also The Site, Les Maisons, 1976 and The Site Altered, Les Maisons, 1976, depict an intersection in which one side of the street mirrors the other perfectly. By reprinting the photograph, reversed and superimposed on itself, Charney fills a vacant lot with a suggestion of its past. One week after the installation of Les Maisons de la Rue Sherbrooke municipal authorities of the City of Montreal ordered it to be destroyed. Demolition began the night of July 13, 1976.
Level of archival description:
Project
Project
Date:
1976
1976
People:
Form:
drawings
drawings
Title:
Presentation panel for the Jim Everett Memorial Park, University of British Columbia, Vancouver
Presentation panel for the Jim Everett Memorial Park, University of British Columbia, Vancouver
Actions:
Reference number:
ARCH280002
Description:
Drawing L-5, with site photographs of the proposed re-development of Jim Everett Memorial Park, University of British Columbia, Vancouver, British Columbia, Canada.
ARCH280002
Description:
Drawing L-5, with site photographs of the proposed re-development of Jim Everett Memorial Park, University of British Columbia, Vancouver, British Columbia, Canada.
People:
Date:
1994
1994
Title:
Presentation panel for the Jim Everett Memorial Park, University of British Columbia, Vancouver
Actions:
ARCH280002
Description:
Drawing L-5, with site photographs of the proposed re-development of Jim Everett Memorial Park, University of British Columbia, Vancouver, British Columbia, Canada.
Presentation panel for the Jim Everett Memorial Park, University of British Columbia, Vancouver
Actions:
ARCH280002
Description:
Drawing L-5, with site photographs of the proposed re-development of Jim Everett Memorial Park, University of British Columbia, Vancouver, British Columbia, Canada.
Form:
drawings
drawings
Date:
1994
1994
People:
Form:
photographs
photographs
Reference number:
AP149.S1.1972.PR03.011
Description:
Group consists of photographs of the Maison Lessard project during the construction of the house, including some used for the publication "Use it Again, Sam".
AP149.S1.1972.PR03.011
Description:
Group consists of photographs of the Maison Lessard project during the construction of the house, including some used for the publication "Use it Again, Sam".
People:
Date:
1975 or before
1975 or before
Title:
ALBERTA "Project / Maison Lessard"
Actions:
AP149.S1.1972.PR03.011
Description:
Group consists of photographs of the Maison Lessard project during the construction of the house, including some used for the publication "Use it Again, Sam".
ALBERTA "Project / Maison Lessard"
Actions:
AP149.S1.1972.PR03.011
Description:
Group consists of photographs of the Maison Lessard project during the construction of the house, including some used for the publication "Use it Again, Sam".
Form:
photographs
photographs
Date:
1975 or before
1975 or before
People:
Form:
textual records
textual records
Actions:
Reference number:
ARCH258476
Description:
North York Downtown/Uptown Project - site plans, survey plan, aerial photographs, transportation concept plan, correspondence and documentationn concerning Globe Areona in Stockholm, Sweden
ARCH258476
Description:
North York Downtown/Uptown Project - site plans, survey plan, aerial photographs, transportation concept plan, correspondence and documentationn concerning Globe Areona in Stockholm, Sweden
People:
Date:
1988-1989
1988-1989
Title:
North York Downtown/Uptown Project - site plans, survey plan
Actions:
ARCH258476
Description:
North York Downtown/Uptown Project - site plans, survey plan, aerial photographs, transportation concept plan, correspondence and documentationn concerning Globe Areona in Stockholm, Sweden
North York Downtown/Uptown Project - site plans, survey plan
Actions:
ARCH258476
Description:
North York Downtown/Uptown Project - site plans, survey plan, aerial photographs, transportation concept plan, correspondence and documentationn concerning Globe Areona in Stockholm, Sweden
Form:
textual records
textual records
Date:
1988-1989
1988-1989
People:
Level of archival description:
Project
Project
Actions:
Reference number:
AP022.S1.1985.PR07
Description:
File documents a master plan for a farm, including buildings for administration, laboratory complex, feed and equipment complex, composting facilities, and various barns (not built), Saanich, British Columbia. File contains design development drawings, reference drawings, textual records (includes photographs).
AP022.S1.1985.PR07
Description:
File documents a master plan for a farm, including buildings for administration, laboratory complex, feed and equipment complex, composting facilities, and various barns (not built), Saanich, British Columbia. File contains design development drawings, reference drawings, textual records (includes photographs).
People:
Date:
1985
1985
Title:
Woodwynn Agriculture Research Farm
Actions:
AP022.S1.1985.PR07
Description:
File documents a master plan for a farm, including buildings for administration, laboratory complex, feed and equipment complex, composting facilities, and various barns (not built), Saanich, British Columbia. File contains design development drawings, reference drawings, textual records (includes photographs).
Woodwynn Agriculture Research Farm
Actions:
AP022.S1.1985.PR07
Description:
File documents a master plan for a farm, including buildings for administration, laboratory complex, feed and equipment complex, composting facilities, and various barns (not built), Saanich, British Columbia. File contains design development drawings, reference drawings, textual records (includes photographs).
Level of archival description:
Project
Project
Date:
1985
1985
People:
Form:
drawings, textual records, photographs
drawings, textual records, photographs
Actions:
Reference number:
DR1991:0024:074
Description:
7 manuscripts and 28 typescripts: correspondence between Robert Venturi and David A. Hanks from 16 September 1977 to 13 March 1991. 18 reprographic copies of photographs, plans and sketchs for the Hanks-Paré Residence. 11 colour photographs of the client and architect on a visit to Tuxedo Park and to the site of the proposed house on September 20, 1987.
DR1991:0024:074
Description:
7 manuscripts and 28 typescripts: correspondence between Robert Venturi and David A. Hanks from 16 September 1977 to 13 March 1991. 18 reprographic copies of photographs, plans and sketchs for the Hanks-Paré Residence. 11 colour photographs of the client and architect on a visit to Tuxedo Park and to the site of the proposed house on September 20, 1987.
People:
Date:
1977-1991
1977-1991
Title:
Correspondence between the architect and the client for the Hanks-Paré Residence, Tuxedo Park, New York
Actions:
DR1991:0024:074
Description:
7 manuscripts and 28 typescripts: correspondence between Robert Venturi and David A. Hanks from 16 September 1977 to 13 March 1991. 18 reprographic copies of photographs, plans and sketchs for the Hanks-Paré Residence. 11 colour photographs of the client and architect on a visit to Tuxedo Park and to the site of the proposed house on September 20, 1987.
Correspondence between the architect and the client for the Hanks-Paré Residence, Tuxedo Park, New York
Actions:
DR1991:0024:074
Description:
7 manuscripts and 28 typescripts: correspondence between Robert Venturi and David A. Hanks from 16 September 1977 to 13 March 1991. 18 reprographic copies of photographs, plans and sketchs for the Hanks-Paré Residence. 11 colour photographs of the client and architect on a visit to Tuxedo Park and to the site of the proposed house on September 20, 1987.
Form:
drawings, textual records, photographs
drawings, textual records, photographs
Date:
1977-1991
1977-1991
People:
Level of archival description:
Project
Project
Actions:
Reference number:
AP022.S1.1986.PR07
Description:
File documents a 6-level condominium building on a sloped site, and the interior design for the Samuda Residence on the fourth floor, 1073 West 7th Avenue, Vancouver, British Columbia. File contains design development drawings, working drawings, textual records (includes photographs).
AP022.S1.1986.PR07
Description:
File documents a 6-level condominium building on a sloped site, and the interior design for the Samuda Residence on the fourth floor, 1073 West 7th Avenue, Vancouver, British Columbia. File contains design development drawings, working drawings, textual records (includes photographs).
People:
Date:
1986-1988
1986-1988
Title:
1073 West 7th Avenue Condominiums
Actions:
AP022.S1.1986.PR07
Description:
File documents a 6-level condominium building on a sloped site, and the interior design for the Samuda Residence on the fourth floor, 1073 West 7th Avenue, Vancouver, British Columbia. File contains design development drawings, working drawings, textual records (includes photographs).
1073 West 7th Avenue Condominiums
Actions:
AP022.S1.1986.PR07
Description:
File documents a 6-level condominium building on a sloped site, and the interior design for the Samuda Residence on the fourth floor, 1073 West 7th Avenue, Vancouver, British Columbia. File contains design development drawings, working drawings, textual records (includes photographs).
Level of archival description:
Project
Project
Date:
1986-1988
1986-1988
People:
Form:
photographs
photographs

Actions:
Reference number:
PH1986:0173
Description:
- Photographs PH1986:0148 - PH1986:0283 form a sequence of views. Accession numbers follow an order established by the photographer that is based on the temporal experience of walking through the grounds of Katsura Rikyu (also known as Katsura Imperial Villa) (see acquisition file). - Yasuhiro Ishimoto returned to Katsura Rikyu (also known as Katsura Imperial Villa) in 1982 and took another series of photographs, this time with many in colour, often using the same or very similar views to those of his 1953 photographs at the same location (Ishimoto, p. 266). - This photograph was taken from the moss garden beside the broad veranda of the Old Shoin (Isozaki, et al, pp. 78, 244; Ito, p. 42, site plan; Tange, n.p., plan).
PH1986:0173
Description:
- Photographs PH1986:0148 - PH1986:0283 form a sequence of views. Accession numbers follow an order established by the photographer that is based on the temporal experience of walking through the grounds of Katsura Rikyu (also known as Katsura Imperial Villa) (see acquisition file). - Yasuhiro Ishimoto returned to Katsura Rikyu (also known as Katsura Imperial Villa) in 1982 and took another series of photographs, this time with many in colour, often using the same or very similar views to those of his 1953 photographs at the same location (Ishimoto, p. 266). - This photograph was taken from the moss garden beside the broad veranda of the Old Shoin (Isozaki, et al, pp. 78, 244; Ito, p. 42, site plan; Tange, n.p., plan).
People:
Subject:
landscape architecture
landscape architecture
Date:
1953
1953
Title:
View of the south lawn (also known as the court football [kemari] field), stepping-stones, moss and trees near the Old Shoin, Katsura Rikyu (also known as Katsura Imperial Villa), Kyoto, Japan
Actions:
PH1986:0173
Description:
- Photographs PH1986:0148 - PH1986:0283 form a sequence of views. Accession numbers follow an order established by the photographer that is based on the temporal experience of walking through the grounds of Katsura Rikyu (also known as Katsura Imperial Villa) (see acquisition file). - Yasuhiro Ishimoto returned to Katsura Rikyu (also known as Katsura Imperial Villa) in 1982 and took another series of photographs, this time with many in colour, often using the same or very similar views to those of his 1953 photographs at the same location (Ishimoto, p. 266). - This photograph was taken from the moss garden beside the broad veranda of the Old Shoin (Isozaki, et al, pp. 78, 244; Ito, p. 42, site plan; Tange, n.p., plan).
View of the south lawn (also known as the court football [kemari] field), stepping-stones, moss and trees near the Old Shoin, Katsura Rikyu (also known as Katsura Imperial Villa), Kyoto, Japan
Actions:
PH1986:0173
Description:
- Photographs PH1986:0148 - PH1986:0283 form a sequence of views. Accession numbers follow an order established by the photographer that is based on the temporal experience of walking through the grounds of Katsura Rikyu (also known as Katsura Imperial Villa) (see acquisition file). - Yasuhiro Ishimoto returned to Katsura Rikyu (also known as Katsura Imperial Villa) in 1982 and took another series of photographs, this time with many in colour, often using the same or very similar views to those of his 1953 photographs at the same location (Ishimoto, p. 266). - This photograph was taken from the moss garden beside the broad veranda of the Old Shoin (Isozaki, et al, pp. 78, 244; Ito, p. 42, site plan; Tange, n.p., plan).
Form:
photographs
photographs
Date:
1953
1953
People:
Subject:
landscape architecture
landscape architecture
Form:
photographs
photographs
Actions:
Reference number:
PH1986:0275
Description:
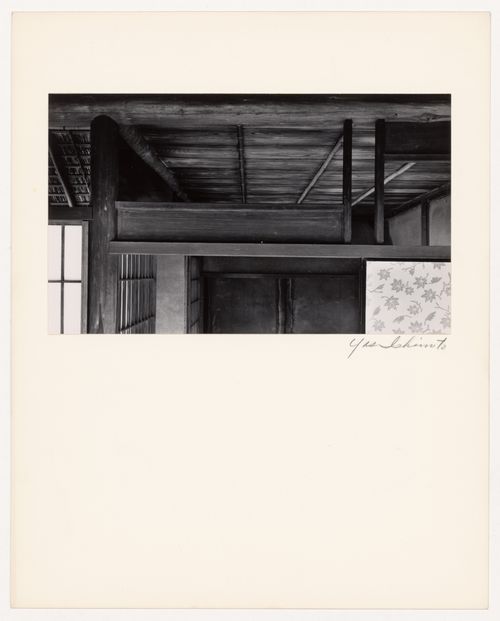
- Photographs PH1986:0148 - PH1986:0283 form a sequence of views. Accession numbers follow an order established by the photographer that is based on the temporal experience of walking through the grounds of Katsura Rikyu (also known as Katsura Imperial Villa) (see acquisition file). - Yasuhiro Ishimoto returned to Katsura Rikyu (also known as Katsura Imperial Villa) in 1982 and took another series of photographs, this time with many in colour, often using the same or very similar views to those of his 1953 photographs at the same location (Ishimoto, p. 266). - This photograph was taken from the Second Room (also known as the Middle Room) looking into the First Room of the Gepparo (Isozaki, et al, p. 224; Tange, n.p., plan).
PH1986:0275
Description:
- Photographs PH1986:0148 - PH1986:0283 form a sequence of views. Accession numbers follow an order established by the photographer that is based on the temporal experience of walking through the grounds of Katsura Rikyu (also known as Katsura Imperial Villa) (see acquisition file). - Yasuhiro Ishimoto returned to Katsura Rikyu (also known as Katsura Imperial Villa) in 1982 and took another series of photographs, this time with many in colour, often using the same or very similar views to those of his 1953 photographs at the same location (Ishimoto, p. 266). - This photograph was taken from the Second Room (also known as the Middle Room) looking into the First Room of the Gepparo (Isozaki, et al, p. 224; Tange, n.p., plan).
People:
Subject:
architecture, interior design
architecture, interior design
Date:
1953
1953
Title:
Detail of the transom between the Second Room (also known as the Middle Room) and the First Room of the Gepparo, Katsura Rikyu (also known as Katsura Imperial Villa), Kyoto, Japan
Actions:
PH1986:0275
Description:
- Photographs PH1986:0148 - PH1986:0283 form a sequence of views. Accession numbers follow an order established by the photographer that is based on the temporal experience of walking through the grounds of Katsura Rikyu (also known as Katsura Imperial Villa) (see acquisition file). - Yasuhiro Ishimoto returned to Katsura Rikyu (also known as Katsura Imperial Villa) in 1982 and took another series of photographs, this time with many in colour, often using the same or very similar views to those of his 1953 photographs at the same location (Ishimoto, p. 266). - This photograph was taken from the Second Room (also known as the Middle Room) looking into the First Room of the Gepparo (Isozaki, et al, p. 224; Tange, n.p., plan).
Detail of the transom between the Second Room (also known as the Middle Room) and the First Room of the Gepparo, Katsura Rikyu (also known as Katsura Imperial Villa), Kyoto, Japan
Actions:
PH1986:0275
Description:
- Photographs PH1986:0148 - PH1986:0283 form a sequence of views. Accession numbers follow an order established by the photographer that is based on the temporal experience of walking through the grounds of Katsura Rikyu (also known as Katsura Imperial Villa) (see acquisition file). - Yasuhiro Ishimoto returned to Katsura Rikyu (also known as Katsura Imperial Villa) in 1982 and took another series of photographs, this time with many in colour, often using the same or very similar views to those of his 1953 photographs at the same location (Ishimoto, p. 266). - This photograph was taken from the Second Room (also known as the Middle Room) looking into the First Room of the Gepparo (Isozaki, et al, p. 224; Tange, n.p., plan).
Form:
photographs
photographs
Date:
1953
1953
People:
Subject:
architecture, interior design
architecture, interior design


