


31782 Results
Form:
photographs
photographs
Actions:
Reference number:
PH1987:1080
Description:
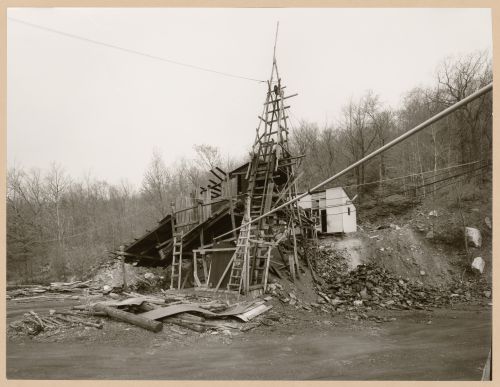
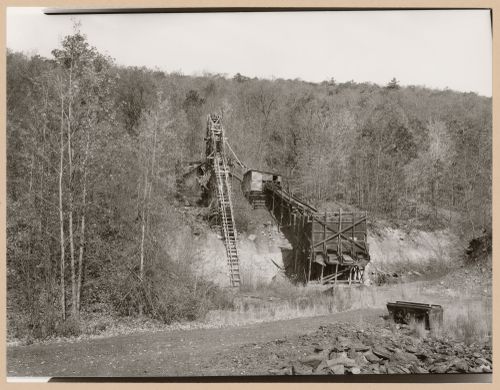
- The group of 86 photographs PH1987:0996 - PH1987:1081 by Bernd and Hilla Becher show 75 views of steel mill blast furnaces and 11 views of mines. There are 45 views of steel mill blast furnaces in Germany, 15 in the United States, and five in each of France, Luxembourg and Belgium. There are five views of mines in Germany, two in Belgium, two in the United States, and one in each of France and Wales. - The group of 86 photographs PH1987:0996 - PH1987:1081 by Bernd and Hilla Becher show 11 views of mines including: five views of mines in Germany (PH1987:1071 - PH1987:1075); two views of mines in Belgium (PH1987:1076 - PH1987:1077); two views of a mine in the United States (PH1987:1080 - PH1987:1081); and one view each of a mine in France (PH1987:1078) and a mine in Wales (PH1987:1079). - The photographers have not indicated the exhibition layout for the group of eleven photographs PH1987:1071 - PH1987:1081 of views of mining "landscapes" which are numbered from "R 1" through "R 11" (Kicken Pauseback, 1987).
PH1987:1080
Description:
- The group of 86 photographs PH1987:0996 - PH1987:1081 by Bernd and Hilla Becher show 75 views of steel mill blast furnaces and 11 views of mines. There are 45 views of steel mill blast furnaces in Germany, 15 in the United States, and five in each of France, Luxembourg and Belgium. There are five views of mines in Germany, two in Belgium, two in the United States, and one in each of France and Wales. - The group of 86 photographs PH1987:0996 - PH1987:1081 by Bernd and Hilla Becher show 11 views of mines including: five views of mines in Germany (PH1987:1071 - PH1987:1075); two views of mines in Belgium (PH1987:1076 - PH1987:1077); two views of a mine in the United States (PH1987:1080 - PH1987:1081); and one view each of a mine in France (PH1987:1078) and a mine in Wales (PH1987:1079). - The photographers have not indicated the exhibition layout for the group of eleven photographs PH1987:1071 - PH1987:1081 of views of mining "landscapes" which are numbered from "R 1" through "R 11" (Kicken Pauseback, 1987).
People:
Subject:
architecture, engineering
architecture, engineering
Date:
1974
1974
Title:
View of a coal mine tipple of S & T Coal Co. mine, Bear Valley, Pottsville, Pennsylvania
Actions:
PH1987:1080
Description:
- The group of 86 photographs PH1987:0996 - PH1987:1081 by Bernd and Hilla Becher show 75 views of steel mill blast furnaces and 11 views of mines. There are 45 views of steel mill blast furnaces in Germany, 15 in the United States, and five in each of France, Luxembourg and Belgium. There are five views of mines in Germany, two in Belgium, two in the United States, and one in each of France and Wales. - The group of 86 photographs PH1987:0996 - PH1987:1081 by Bernd and Hilla Becher show 11 views of mines including: five views of mines in Germany (PH1987:1071 - PH1987:1075); two views of mines in Belgium (PH1987:1076 - PH1987:1077); two views of a mine in the United States (PH1987:1080 - PH1987:1081); and one view each of a mine in France (PH1987:1078) and a mine in Wales (PH1987:1079). - The photographers have not indicated the exhibition layout for the group of eleven photographs PH1987:1071 - PH1987:1081 of views of mining "landscapes" which are numbered from "R 1" through "R 11" (Kicken Pauseback, 1987).
View of a coal mine tipple of S & T Coal Co. mine, Bear Valley, Pottsville, Pennsylvania
Actions:
PH1987:1080
Description:
- The group of 86 photographs PH1987:0996 - PH1987:1081 by Bernd and Hilla Becher show 75 views of steel mill blast furnaces and 11 views of mines. There are 45 views of steel mill blast furnaces in Germany, 15 in the United States, and five in each of France, Luxembourg and Belgium. There are five views of mines in Germany, two in Belgium, two in the United States, and one in each of France and Wales. - The group of 86 photographs PH1987:0996 - PH1987:1081 by Bernd and Hilla Becher show 11 views of mines including: five views of mines in Germany (PH1987:1071 - PH1987:1075); two views of mines in Belgium (PH1987:1076 - PH1987:1077); two views of a mine in the United States (PH1987:1080 - PH1987:1081); and one view each of a mine in France (PH1987:1078) and a mine in Wales (PH1987:1079). - The photographers have not indicated the exhibition layout for the group of eleven photographs PH1987:1071 - PH1987:1081 of views of mining "landscapes" which are numbered from "R 1" through "R 11" (Kicken Pauseback, 1987).
Form:
photographs
photographs
Date:
1974
1974
People:
Subject:
architecture, engineering
architecture, engineering
Form:
photographs
photographs
Actions:
Reference number:
PH1987:1081
Description:
- The group of 86 photographs PH1987:0996 - PH1987:1081 by Bernd and Hilla Becher show 75 views of steel mill blast furnaces and 11 views of mines. There are 45 views of steel mill blast furnaces in Germany, 15 in the United States, and five in each of France, Luxembourg and Belgium. There are five views of mines in Germany, two in Belgium, two in the United States, and one in each of France and Wales. - The group of 86 photographs PH1987:0996 - PH1987:1081 by Bernd and Hilla Becher show 11 views of mines including: five views of mines in Germany (PH1987:1071 - PH1987:1075); two views of mines in Belgium (PH1987:1076 - PH1987:1077); two views of a mine in the United States (PH1987:1080 - PH1987:1081); and one view each of a mine in France (PH1987:1078) and a mine in Wales (PH1987:1079). - The photographers have not indicated the exhibition layout for the group of eleven photographs PH1987:1071 - PH1987:1081 of views of mining "landscapes" which are numbered from "R 1" through "R 11" (Kicken Pauseback, 1987).
PH1987:1081
Description:
- The group of 86 photographs PH1987:0996 - PH1987:1081 by Bernd and Hilla Becher show 75 views of steel mill blast furnaces and 11 views of mines. There are 45 views of steel mill blast furnaces in Germany, 15 in the United States, and five in each of France, Luxembourg and Belgium. There are five views of mines in Germany, two in Belgium, two in the United States, and one in each of France and Wales. - The group of 86 photographs PH1987:0996 - PH1987:1081 by Bernd and Hilla Becher show 11 views of mines including: five views of mines in Germany (PH1987:1071 - PH1987:1075); two views of mines in Belgium (PH1987:1076 - PH1987:1077); two views of a mine in the United States (PH1987:1080 - PH1987:1081); and one view each of a mine in France (PH1987:1078) and a mine in Wales (PH1987:1079). - The photographers have not indicated the exhibition layout for the group of eleven photographs PH1987:1071 - PH1987:1081 of views of mining "landscapes" which are numbered from "R 1" through "R 11" (Kicken Pauseback, 1987).
People:
Subject:
architecture, engineering
architecture, engineering
Date:
1974
1974
Title:
View of a coal mine tipple of S & T Coal Co. mine, Bear Valley, Pottsville, Pennsylvania
Actions:
PH1987:1081
Description:
- The group of 86 photographs PH1987:0996 - PH1987:1081 by Bernd and Hilla Becher show 75 views of steel mill blast furnaces and 11 views of mines. There are 45 views of steel mill blast furnaces in Germany, 15 in the United States, and five in each of France, Luxembourg and Belgium. There are five views of mines in Germany, two in Belgium, two in the United States, and one in each of France and Wales. - The group of 86 photographs PH1987:0996 - PH1987:1081 by Bernd and Hilla Becher show 11 views of mines including: five views of mines in Germany (PH1987:1071 - PH1987:1075); two views of mines in Belgium (PH1987:1076 - PH1987:1077); two views of a mine in the United States (PH1987:1080 - PH1987:1081); and one view each of a mine in France (PH1987:1078) and a mine in Wales (PH1987:1079). - The photographers have not indicated the exhibition layout for the group of eleven photographs PH1987:1071 - PH1987:1081 of views of mining "landscapes" which are numbered from "R 1" through "R 11" (Kicken Pauseback, 1987).
View of a coal mine tipple of S & T Coal Co. mine, Bear Valley, Pottsville, Pennsylvania
Actions:
PH1987:1081
Description:
- The group of 86 photographs PH1987:0996 - PH1987:1081 by Bernd and Hilla Becher show 75 views of steel mill blast furnaces and 11 views of mines. There are 45 views of steel mill blast furnaces in Germany, 15 in the United States, and five in each of France, Luxembourg and Belgium. There are five views of mines in Germany, two in Belgium, two in the United States, and one in each of France and Wales. - The group of 86 photographs PH1987:0996 - PH1987:1081 by Bernd and Hilla Becher show 11 views of mines including: five views of mines in Germany (PH1987:1071 - PH1987:1075); two views of mines in Belgium (PH1987:1076 - PH1987:1077); two views of a mine in the United States (PH1987:1080 - PH1987:1081); and one view each of a mine in France (PH1987:1078) and a mine in Wales (PH1987:1079). - The photographers have not indicated the exhibition layout for the group of eleven photographs PH1987:1071 - PH1987:1081 of views of mining "landscapes" which are numbered from "R 1" through "R 11" (Kicken Pauseback, 1987).
Form:
photographs
photographs
Date:
1974
1974
People:
Subject:
architecture, engineering
architecture, engineering
Form:
textual records
textual records
Actions:
Reference number:
ARCH273730
Description:
contains the records of Arthur Erickson's participation in Their Excellencies' State Visit to Finland and Iceland, as an official delegate. Includes schedules, memorandums, and photographs of Erickson with Her Excellency the Right Honourable Adrienne Clarkson, Governor General of Canada and His Excellency John Raston Saul.
ARCH273730
Description:
contains the records of Arthur Erickson's participation in Their Excellencies' State Visit to Finland and Iceland, as an official delegate. Includes schedules, memorandums, and photographs of Erickson with Her Excellency the Right Honourable Adrienne Clarkson, Governor General of Canada and His Excellency John Raston Saul.
People:
Date:
2003
2003
Title:
Their Excellencies' State Visit to Finland and Iceland
Actions:
ARCH273730
Description:
contains the records of Arthur Erickson's participation in Their Excellencies' State Visit to Finland and Iceland, as an official delegate. Includes schedules, memorandums, and photographs of Erickson with Her Excellency the Right Honourable Adrienne Clarkson, Governor General of Canada and His Excellency John Raston Saul.
Their Excellencies' State Visit to Finland and Iceland
Actions:
ARCH273730
Description:
contains the records of Arthur Erickson's participation in Their Excellencies' State Visit to Finland and Iceland, as an official delegate. Includes schedules, memorandums, and photographs of Erickson with Her Excellency the Right Honourable Adrienne Clarkson, Governor General of Canada and His Excellency John Raston Saul.
Form:
textual records
textual records
Date:
2003
2003
People:
Actions:
Reference number:
PH1986:0900.03
Description:
Album PH1986:0900:03 comprises 42 photographs of the construction of the superstructure of the former Hôtel Roland Bonaparte on avenue d'Iéna, Paris, France, designed by Michel Roux-Spitz. View show the construction sites, a scale model, and exterior and interior views of the building.
PH1986:0900.03
Description:
Album PH1986:0900:03 comprises 42 photographs of the construction of the superstructure of the former Hôtel Roland Bonaparte on avenue d'Iéna, Paris, France, designed by Michel Roux-Spitz. View show the construction sites, a scale model, and exterior and interior views of the building.
People:
Subject:
architecture, engineering
architecture, engineering
Date:
1925-1928
1925-1928
Title:
Surélévation - Iéna - 1925-1928
Actions:
PH1986:0900.03
Description:
Album PH1986:0900:03 comprises 42 photographs of the construction of the superstructure of the former Hôtel Roland Bonaparte on avenue d'Iéna, Paris, France, designed by Michel Roux-Spitz. View show the construction sites, a scale model, and exterior and interior views of the building.
Surélévation - Iéna - 1925-1928
Actions:
PH1986:0900.03
Description:
Album PH1986:0900:03 comprises 42 photographs of the construction of the superstructure of the former Hôtel Roland Bonaparte on avenue d'Iéna, Paris, France, designed by Michel Roux-Spitz. View show the construction sites, a scale model, and exterior and interior views of the building.
Date:
1925-1928
1925-1928
People:
Subject:
architecture, engineering
architecture, engineering
Level of archival description:
Project
Project
Title:
Provincial Office Building
Provincial Office Building
Actions:
Reference number:
AP013.S1.D330
Description:
File documents an executed project for a government office building in Edmunston, New Brunswick. Material in this file was produced between 1949 and 1950. File contains index cards, a preliminary drawing, working drawings, detail drawings, structural drawings, mechanical drawings, a photograph, and textual documents.
AP013.S1.D330
Description:
File documents an executed project for a government office building in Edmunston, New Brunswick. Material in this file was produced between 1949 and 1950. File contains index cards, a preliminary drawing, working drawings, detail drawings, structural drawings, mechanical drawings, a photograph, and textual documents.
People:
Date:
1949-1950
1949-1950
Title:
Provincial Office Building
Actions:
AP013.S1.D330
Description:
File documents an executed project for a government office building in Edmunston, New Brunswick. Material in this file was produced between 1949 and 1950. File contains index cards, a preliminary drawing, working drawings, detail drawings, structural drawings, mechanical drawings, a photograph, and textual documents.
Provincial Office Building
Actions:
AP013.S1.D330
Description:
File documents an executed project for a government office building in Edmunston, New Brunswick. Material in this file was produced between 1949 and 1950. File contains index cards, a preliminary drawing, working drawings, detail drawings, structural drawings, mechanical drawings, a photograph, and textual documents.
Level of archival description:
Project
Project
Date:
1949-1950
1949-1950
People:
Level of archival description:
Project
Project
Title:
Automobile Sales Building
Automobile Sales Building
Actions:
Reference number:
AP013.S1.D104
Description:
File documents an executed project for an automobile showroom in Montréal, Québec. Material in this file was produced between 1925 and 1926. File contains index cards, survey drawings, preliminary and design development drawings, working drawings, detail drawings, mechanical drawings, a photograph, and textual documents.
AP013.S1.D104
Description:
File documents an executed project for an automobile showroom in Montréal, Québec. Material in this file was produced between 1925 and 1926. File contains index cards, survey drawings, preliminary and design development drawings, working drawings, detail drawings, mechanical drawings, a photograph, and textual documents.
People:
Date:
1925-1926
1925-1926
Title:
Automobile Sales Building
Actions:
AP013.S1.D104
Description:
File documents an executed project for an automobile showroom in Montréal, Québec. Material in this file was produced between 1925 and 1926. File contains index cards, survey drawings, preliminary and design development drawings, working drawings, detail drawings, mechanical drawings, a photograph, and textual documents.
Automobile Sales Building
Actions:
AP013.S1.D104
Description:
File documents an executed project for an automobile showroom in Montréal, Québec. Material in this file was produced between 1925 and 1926. File contains index cards, survey drawings, preliminary and design development drawings, working drawings, detail drawings, mechanical drawings, a photograph, and textual documents.
Level of archival description:
Project
Project
Date:
1925-1926
1925-1926
People:
Level of archival description:
Project
Project
Actions:
Reference number:
AP013.S1.D309
Description:
File documents an executed project for an office building in Montréal, Québec. Material in this file was produced between 1948 and 1950. File contains index cards, survey drawings, preliminary and design development drawings, working drawings, detail drawings, mechanical drawings, a photograph, and textual documents.
AP013.S1.D309
Description:
File documents an executed project for an office building in Montréal, Québec. Material in this file was produced between 1948 and 1950. File contains index cards, survey drawings, preliminary and design development drawings, working drawings, detail drawings, mechanical drawings, a photograph, and textual documents.
People:
Date:
1948-1950
1948-1950
Title:
Office Building for Fort Street Realty
Actions:
AP013.S1.D309
Description:
File documents an executed project for an office building in Montréal, Québec. Material in this file was produced between 1948 and 1950. File contains index cards, survey drawings, preliminary and design development drawings, working drawings, detail drawings, mechanical drawings, a photograph, and textual documents.
Office Building for Fort Street Realty
Actions:
AP013.S1.D309
Description:
File documents an executed project for an office building in Montréal, Québec. Material in this file was produced between 1948 and 1950. File contains index cards, survey drawings, preliminary and design development drawings, working drawings, detail drawings, mechanical drawings, a photograph, and textual documents.
Level of archival description:
Project
Project
Date:
1948-1950
1948-1950
People:
Form:
textual records
textual records
Title:
F-I alphabetical files
F-I alphabetical files
Actions:
Reference number:
ARCH255609
Description:
15 files - F-I alphabetical files - Foundation of Canada, F-H miscellaneous files, Alastair Hunter photography litigation, Inner City Angels including 2 photographs of Erickson and company; International Year of the Child; Request for lectures, seminars, TV broadcasts, interview, or photo sittings; itineraries.
ARCH255609
Description:
15 files - F-I alphabetical files - Foundation of Canada, F-H miscellaneous files, Alastair Hunter photography litigation, Inner City Angels including 2 photographs of Erickson and company; International Year of the Child; Request for lectures, seminars, TV broadcasts, interview, or photo sittings; itineraries.
People:
Date:
1977-1986
1977-1986
Title:
F-I alphabetical files
Actions:
ARCH255609
Description:
15 files - F-I alphabetical files - Foundation of Canada, F-H miscellaneous files, Alastair Hunter photography litigation, Inner City Angels including 2 photographs of Erickson and company; International Year of the Child; Request for lectures, seminars, TV broadcasts, interview, or photo sittings; itineraries.
F-I alphabetical files
Actions:
ARCH255609
Description:
15 files - F-I alphabetical files - Foundation of Canada, F-H miscellaneous files, Alastair Hunter photography litigation, Inner City Angels including 2 photographs of Erickson and company; International Year of the Child; Request for lectures, seminars, TV broadcasts, interview, or photo sittings; itineraries.
Form:
textual records
textual records
Date:
1977-1986
1977-1986
People:
Form:
photographs
photographs
Actions:
Reference number:
ARCH256990
Description:
pages from AEA book ''Ya se ai li ke sen: Arthur Erickson'' - full-page photographs views of Simon Fraser University, Graham House, Canadian Pavilian in Osaka, Baldwin House, Hilborn House, Macmillan Bloedel Building, Cathrdral Place, Catton House, Man in the Community Pavilion
ARCH256990
Description:
pages from AEA book ''Ya se ai li ke sen: Arthur Erickson'' - full-page photographs views of Simon Fraser University, Graham House, Canadian Pavilian in Osaka, Baldwin House, Hilborn House, Macmillan Bloedel Building, Cathrdral Place, Catton House, Man in the Community Pavilion
People:
Title:
Pages from AEA book ''Ya se ai li ke sen: Arthur Erickson''
Actions:
ARCH256990
Description:
pages from AEA book ''Ya se ai li ke sen: Arthur Erickson'' - full-page photographs views of Simon Fraser University, Graham House, Canadian Pavilian in Osaka, Baldwin House, Hilborn House, Macmillan Bloedel Building, Cathrdral Place, Catton House, Man in the Community Pavilion
Pages from AEA book ''Ya se ai li ke sen: Arthur Erickson''
Actions:
ARCH256990
Description:
pages from AEA book ''Ya se ai li ke sen: Arthur Erickson'' - full-page photographs views of Simon Fraser University, Graham House, Canadian Pavilian in Osaka, Baldwin House, Hilborn House, Macmillan Bloedel Building, Cathrdral Place, Catton House, Man in the Community Pavilion
Form:
photographs
photographs
People:
Level of archival description:
Project
Project
Actions:
Reference number:
AP207.S1.2012.PR04
Description:
The project series documents "Breathing Architecture," an installation initially presented at the Galleria Federico Luger in Milan, in 2012. The installation consists of a square shaped sheet of plaster placed on a wall giving the impression that a portion of the gallery wall has been lifted to create an opening in order to allow it to breathe. This installation has similarities to Pettena's earlier project "Grass Architecture" for Trigon '72 and "Parete "Branchia"" in 1999. "[...] here the work, which on this occasion takes up the whole of a wall all by itself, has more the significance of a gesture, of a sculpture that retains memories of architecture, and at the same time of the school of conceptual art in which Pettena was also formed." [1] This installation was also later presented at the UMOCA in Salt Lake City, Utah, in 2013, and at the exhibition "Architetture Naturali/Gianni Pettena" at the Kunst Meran/Merano Arte, in Meran, in 2017. The project series contains photographs of the first and the second editions of the installation and a drawing. It also contains photographs of the 2017 edition that also shows Pettena's other installation "Paper/Midwestern Ocean" presented in the same exhibition. Source: [1] Gianni Pettena website, https://www.giannipettena.it/italiano/opere-1/inst-breathing-architecture-2012-1/ (last accessed 27 January 2020)
AP207.S1.2012.PR04
Description:
The project series documents "Breathing Architecture," an installation initially presented at the Galleria Federico Luger in Milan, in 2012. The installation consists of a square shaped sheet of plaster placed on a wall giving the impression that a portion of the gallery wall has been lifted to create an opening in order to allow it to breathe. This installation has similarities to Pettena's earlier project "Grass Architecture" for Trigon '72 and "Parete "Branchia"" in 1999. "[...] here the work, which on this occasion takes up the whole of a wall all by itself, has more the significance of a gesture, of a sculpture that retains memories of architecture, and at the same time of the school of conceptual art in which Pettena was also formed." [1] This installation was also later presented at the UMOCA in Salt Lake City, Utah, in 2013, and at the exhibition "Architetture Naturali/Gianni Pettena" at the Kunst Meran/Merano Arte, in Meran, in 2017. The project series contains photographs of the first and the second editions of the installation and a drawing. It also contains photographs of the 2017 edition that also shows Pettena's other installation "Paper/Midwestern Ocean" presented in the same exhibition. Source: [1] Gianni Pettena website, https://www.giannipettena.it/italiano/opere-1/inst-breathing-architecture-2012-1/ (last accessed 27 January 2020)
People:
Date:
2012-2015
2012-2015
Title:
Breathing Architecture (2012)
Actions:
AP207.S1.2012.PR04
Description:
The project series documents "Breathing Architecture," an installation initially presented at the Galleria Federico Luger in Milan, in 2012. The installation consists of a square shaped sheet of plaster placed on a wall giving the impression that a portion of the gallery wall has been lifted to create an opening in order to allow it to breathe. This installation has similarities to Pettena's earlier project "Grass Architecture" for Trigon '72 and "Parete "Branchia"" in 1999. "[...] here the work, which on this occasion takes up the whole of a wall all by itself, has more the significance of a gesture, of a sculpture that retains memories of architecture, and at the same time of the school of conceptual art in which Pettena was also formed." [1] This installation was also later presented at the UMOCA in Salt Lake City, Utah, in 2013, and at the exhibition "Architetture Naturali/Gianni Pettena" at the Kunst Meran/Merano Arte, in Meran, in 2017. The project series contains photographs of the first and the second editions of the installation and a drawing. It also contains photographs of the 2017 edition that also shows Pettena's other installation "Paper/Midwestern Ocean" presented in the same exhibition. Source: [1] Gianni Pettena website, https://www.giannipettena.it/italiano/opere-1/inst-breathing-architecture-2012-1/ (last accessed 27 January 2020)
Breathing Architecture (2012)
Actions:
AP207.S1.2012.PR04
Description:
The project series documents "Breathing Architecture," an installation initially presented at the Galleria Federico Luger in Milan, in 2012. The installation consists of a square shaped sheet of plaster placed on a wall giving the impression that a portion of the gallery wall has been lifted to create an opening in order to allow it to breathe. This installation has similarities to Pettena's earlier project "Grass Architecture" for Trigon '72 and "Parete "Branchia"" in 1999. "[...] here the work, which on this occasion takes up the whole of a wall all by itself, has more the significance of a gesture, of a sculpture that retains memories of architecture, and at the same time of the school of conceptual art in which Pettena was also formed." [1] This installation was also later presented at the UMOCA in Salt Lake City, Utah, in 2013, and at the exhibition "Architetture Naturali/Gianni Pettena" at the Kunst Meran/Merano Arte, in Meran, in 2017. The project series contains photographs of the first and the second editions of the installation and a drawing. It also contains photographs of the 2017 edition that also shows Pettena's other installation "Paper/Midwestern Ocean" presented in the same exhibition. Source: [1] Gianni Pettena website, https://www.giannipettena.it/italiano/opere-1/inst-breathing-architecture-2012-1/ (last accessed 27 January 2020)
Level of archival description:
Project
Project
Date:
2012-2015
2012-2015
People:


