


119251 Results
Form:
textual records
textual records
Title:
Portfolio of projects
Portfolio of projects
Actions:
Reference number:
ARCH270975
Description:
The book is in English and presents projects by the firm Abalos & Herreros from 1986 to 2006. It includes these projects: - Colegio oficial de architecturos Extremadura, Badajoz; - Centro cultural, Cobeña; - 3 Depuradoras de aguas residuales: Villalba, Guardarrama y Majadahonda; - Ordenación de la Plaza Castilla, Madrid; - Viviendas, locales y garajes en la M-30, Madrid; - Edificio de oficinas de RENFE; - Vivienda y Ciudad, avenida Diagonal, Barcelona; - Edificio administrativo por el Ministerio del Interior, Madrid; - Cityvips, Fuencarral, Madrid; - Palencia Parque Europa; - Ordenación del área de Abandoibarra, Bilbao; - Biblioteca Usera, Madrid; - Recualificación del espacio público de Ramos, Rio de Janeiro; - Aula medioambiental y oficinas, Arico, Tenerife; - Sala municipal y plaza en Colmenarejo, Madrid; - Museo arqueológico Alicante; - Centro universitario en Mérida; - Estación Zaragoza; - Estudio Gordillo, Villanueva de la Cañada, Madrid; - Estación maritima de Salerno; - El mirador: torre mixta en la bahía de Algeciras, Cádiz; - Pabellón de gimnasia en el parque del Retiro, Madrid; - Jardines Valdemingómez, Madrid; - Planta de biometanización y compostaje de residuos urbanos, Pinto, Madrid; - Barcelona Forum 2004 : Parque litroral nord-est, Barcelona; - Barcelona Forum 2004: Tersa/Edificio de oficinas y planta integral de RSU; - Barcelona Forum 2004: Bancos Xurret; - Barcelona Forum 2004: Bancos Pep; - Complejo de justicia, Aachen; - Southbank Londres; - Plaza y torre Woermann, Las Palmas; - Ciudad Real; - Torres mixtas bioclimáticas en el Humedal de Salburua, Vitoria; - Parque Cristina Enea, San Sebastián; - Parque Igara, San Sebastián; - Operación Chamartin; - Hotel Toyo, Almería; - Centro de cirugía de mínima invación, Cáceres; - Fira 2000 - Barcelona; - Fisur-Getafe; - New Museum de Arte Contemporaneo, New York; - Sociópolis, Valencia; - Ordenación de la ribera del arroyo Trejo-Guadalporcún, Setenil de las Bodegas; - Casa Luna, Chile; - Sagüés, San Sebastián; - Reordenación del Max-Reinhardt Platz, Salzburg; - Biblioteca de México, México D.F.; - Metro de Málaga; - Urbanización, ajardinamiento y paisajismo en el sector "La Lastra", León; - Helipuerto Forum; - The Collection building, Miami; - Laboratorios de ciencias moleculares para la Universidad de Puerto Rico, San Juan; - + Madrid. Desarrollo urbanistico del centro historico de Madrid y de las Orillas del rio Manzanares, Madrid; - Edificio de equipamiento, Alcalá de Henares; - Plan de ordenación territorial, Costa del Sol; - Pepe Cobo II, galería de arte; - EPFL learning center, Lausanne; - Integración del Ferrocarril, Logroño; - APTM Construmat; - Tour TSR, Geneva; - Colina artificial, International Architecture Biennale Rotterdam; - Grand Tour, Exposición; - Orange County Great Park; - DeCoro: decoración urbana; - Palacio de congresos y ferial internacional de León; - Viviendas en quartier Massena chevaleret, Paris, France; - Oru Yves Farge - Terres Neuves: architectural and urban feasibility study, Bégles, France; - Dos edificios de oficinas en Aravaca y Valdemarín, Madrid; - 200 viviendas para jóvenes en la Sagrera.
ARCH270975
Description:
The book is in English and presents projects by the firm Abalos & Herreros from 1986 to 2006. It includes these projects: - Colegio oficial de architecturos Extremadura, Badajoz; - Centro cultural, Cobeña; - 3 Depuradoras de aguas residuales: Villalba, Guardarrama y Majadahonda; - Ordenación de la Plaza Castilla, Madrid; - Viviendas, locales y garajes en la M-30, Madrid; - Edificio de oficinas de RENFE; - Vivienda y Ciudad, avenida Diagonal, Barcelona; - Edificio administrativo por el Ministerio del Interior, Madrid; - Cityvips, Fuencarral, Madrid; - Palencia Parque Europa; - Ordenación del área de Abandoibarra, Bilbao; - Biblioteca Usera, Madrid; - Recualificación del espacio público de Ramos, Rio de Janeiro; - Aula medioambiental y oficinas, Arico, Tenerife; - Sala municipal y plaza en Colmenarejo, Madrid; - Museo arqueológico Alicante; - Centro universitario en Mérida; - Estación Zaragoza; - Estudio Gordillo, Villanueva de la Cañada, Madrid; - Estación maritima de Salerno; - El mirador: torre mixta en la bahía de Algeciras, Cádiz; - Pabellón de gimnasia en el parque del Retiro, Madrid; - Jardines Valdemingómez, Madrid; - Planta de biometanización y compostaje de residuos urbanos, Pinto, Madrid; - Barcelona Forum 2004 : Parque litroral nord-est, Barcelona; - Barcelona Forum 2004: Tersa/Edificio de oficinas y planta integral de RSU; - Barcelona Forum 2004: Bancos Xurret; - Barcelona Forum 2004: Bancos Pep; - Complejo de justicia, Aachen; - Southbank Londres; - Plaza y torre Woermann, Las Palmas; - Ciudad Real; - Torres mixtas bioclimáticas en el Humedal de Salburua, Vitoria; - Parque Cristina Enea, San Sebastián; - Parque Igara, San Sebastián; - Operación Chamartin; - Hotel Toyo, Almería; - Centro de cirugía de mínima invación, Cáceres; - Fira 2000 - Barcelona; - Fisur-Getafe; - New Museum de Arte Contemporaneo, New York; - Sociópolis, Valencia; - Ordenación de la ribera del arroyo Trejo-Guadalporcún, Setenil de las Bodegas; - Casa Luna, Chile; - Sagüés, San Sebastián; - Reordenación del Max-Reinhardt Platz, Salzburg; - Biblioteca de México, México D.F.; - Metro de Málaga; - Urbanización, ajardinamiento y paisajismo en el sector "La Lastra", León; - Helipuerto Forum; - The Collection building, Miami; - Laboratorios de ciencias moleculares para la Universidad de Puerto Rico, San Juan; - + Madrid. Desarrollo urbanistico del centro historico de Madrid y de las Orillas del rio Manzanares, Madrid; - Edificio de equipamiento, Alcalá de Henares; - Plan de ordenación territorial, Costa del Sol; - Pepe Cobo II, galería de arte; - EPFL learning center, Lausanne; - Integración del Ferrocarril, Logroño; - APTM Construmat; - Tour TSR, Geneva; - Colina artificial, International Architecture Biennale Rotterdam; - Grand Tour, Exposición; - Orange County Great Park; - DeCoro: decoración urbana; - Palacio de congresos y ferial internacional de León; - Viviendas en quartier Massena chevaleret, Paris, France; - Oru Yves Farge - Terres Neuves: architectural and urban feasibility study, Bégles, France; - Dos edificios de oficinas en Aravaca y Valdemarín, Madrid; - 200 viviendas para jóvenes en la Sagrera.
People:
Date:
2006 or after
2006 or after
Title:
Portfolio of projects
Actions:
ARCH270975
Description:
The book is in English and presents projects by the firm Abalos & Herreros from 1986 to 2006. It includes these projects: - Colegio oficial de architecturos Extremadura, Badajoz; - Centro cultural, Cobeña; - 3 Depuradoras de aguas residuales: Villalba, Guardarrama y Majadahonda; - Ordenación de la Plaza Castilla, Madrid; - Viviendas, locales y garajes en la M-30, Madrid; - Edificio de oficinas de RENFE; - Vivienda y Ciudad, avenida Diagonal, Barcelona; - Edificio administrativo por el Ministerio del Interior, Madrid; - Cityvips, Fuencarral, Madrid; - Palencia Parque Europa; - Ordenación del área de Abandoibarra, Bilbao; - Biblioteca Usera, Madrid; - Recualificación del espacio público de Ramos, Rio de Janeiro; - Aula medioambiental y oficinas, Arico, Tenerife; - Sala municipal y plaza en Colmenarejo, Madrid; - Museo arqueológico Alicante; - Centro universitario en Mérida; - Estación Zaragoza; - Estudio Gordillo, Villanueva de la Cañada, Madrid; - Estación maritima de Salerno; - El mirador: torre mixta en la bahía de Algeciras, Cádiz; - Pabellón de gimnasia en el parque del Retiro, Madrid; - Jardines Valdemingómez, Madrid; - Planta de biometanización y compostaje de residuos urbanos, Pinto, Madrid; - Barcelona Forum 2004 : Parque litroral nord-est, Barcelona; - Barcelona Forum 2004: Tersa/Edificio de oficinas y planta integral de RSU; - Barcelona Forum 2004: Bancos Xurret; - Barcelona Forum 2004: Bancos Pep; - Complejo de justicia, Aachen; - Southbank Londres; - Plaza y torre Woermann, Las Palmas; - Ciudad Real; - Torres mixtas bioclimáticas en el Humedal de Salburua, Vitoria; - Parque Cristina Enea, San Sebastián; - Parque Igara, San Sebastián; - Operación Chamartin; - Hotel Toyo, Almería; - Centro de cirugía de mínima invación, Cáceres; - Fira 2000 - Barcelona; - Fisur-Getafe; - New Museum de Arte Contemporaneo, New York; - Sociópolis, Valencia; - Ordenación de la ribera del arroyo Trejo-Guadalporcún, Setenil de las Bodegas; - Casa Luna, Chile; - Sagüés, San Sebastián; - Reordenación del Max-Reinhardt Platz, Salzburg; - Biblioteca de México, México D.F.; - Metro de Málaga; - Urbanización, ajardinamiento y paisajismo en el sector "La Lastra", León; - Helipuerto Forum; - The Collection building, Miami; - Laboratorios de ciencias moleculares para la Universidad de Puerto Rico, San Juan; - + Madrid. Desarrollo urbanistico del centro historico de Madrid y de las Orillas del rio Manzanares, Madrid; - Edificio de equipamiento, Alcalá de Henares; - Plan de ordenación territorial, Costa del Sol; - Pepe Cobo II, galería de arte; - EPFL learning center, Lausanne; - Integración del Ferrocarril, Logroño; - APTM Construmat; - Tour TSR, Geneva; - Colina artificial, International Architecture Biennale Rotterdam; - Grand Tour, Exposición; - Orange County Great Park; - DeCoro: decoración urbana; - Palacio de congresos y ferial internacional de León; - Viviendas en quartier Massena chevaleret, Paris, France; - Oru Yves Farge - Terres Neuves: architectural and urban feasibility study, Bégles, France; - Dos edificios de oficinas en Aravaca y Valdemarín, Madrid; - 200 viviendas para jóvenes en la Sagrera.
Portfolio of projects
Actions:
ARCH270975
Description:
The book is in English and presents projects by the firm Abalos & Herreros from 1986 to 2006. It includes these projects: - Colegio oficial de architecturos Extremadura, Badajoz; - Centro cultural, Cobeña; - 3 Depuradoras de aguas residuales: Villalba, Guardarrama y Majadahonda; - Ordenación de la Plaza Castilla, Madrid; - Viviendas, locales y garajes en la M-30, Madrid; - Edificio de oficinas de RENFE; - Vivienda y Ciudad, avenida Diagonal, Barcelona; - Edificio administrativo por el Ministerio del Interior, Madrid; - Cityvips, Fuencarral, Madrid; - Palencia Parque Europa; - Ordenación del área de Abandoibarra, Bilbao; - Biblioteca Usera, Madrid; - Recualificación del espacio público de Ramos, Rio de Janeiro; - Aula medioambiental y oficinas, Arico, Tenerife; - Sala municipal y plaza en Colmenarejo, Madrid; - Museo arqueológico Alicante; - Centro universitario en Mérida; - Estación Zaragoza; - Estudio Gordillo, Villanueva de la Cañada, Madrid; - Estación maritima de Salerno; - El mirador: torre mixta en la bahía de Algeciras, Cádiz; - Pabellón de gimnasia en el parque del Retiro, Madrid; - Jardines Valdemingómez, Madrid; - Planta de biometanización y compostaje de residuos urbanos, Pinto, Madrid; - Barcelona Forum 2004 : Parque litroral nord-est, Barcelona; - Barcelona Forum 2004: Tersa/Edificio de oficinas y planta integral de RSU; - Barcelona Forum 2004: Bancos Xurret; - Barcelona Forum 2004: Bancos Pep; - Complejo de justicia, Aachen; - Southbank Londres; - Plaza y torre Woermann, Las Palmas; - Ciudad Real; - Torres mixtas bioclimáticas en el Humedal de Salburua, Vitoria; - Parque Cristina Enea, San Sebastián; - Parque Igara, San Sebastián; - Operación Chamartin; - Hotel Toyo, Almería; - Centro de cirugía de mínima invación, Cáceres; - Fira 2000 - Barcelona; - Fisur-Getafe; - New Museum de Arte Contemporaneo, New York; - Sociópolis, Valencia; - Ordenación de la ribera del arroyo Trejo-Guadalporcún, Setenil de las Bodegas; - Casa Luna, Chile; - Sagüés, San Sebastián; - Reordenación del Max-Reinhardt Platz, Salzburg; - Biblioteca de México, México D.F.; - Metro de Málaga; - Urbanización, ajardinamiento y paisajismo en el sector "La Lastra", León; - Helipuerto Forum; - The Collection building, Miami; - Laboratorios de ciencias moleculares para la Universidad de Puerto Rico, San Juan; - + Madrid. Desarrollo urbanistico del centro historico de Madrid y de las Orillas del rio Manzanares, Madrid; - Edificio de equipamiento, Alcalá de Henares; - Plan de ordenación territorial, Costa del Sol; - Pepe Cobo II, galería de arte; - EPFL learning center, Lausanne; - Integración del Ferrocarril, Logroño; - APTM Construmat; - Tour TSR, Geneva; - Colina artificial, International Architecture Biennale Rotterdam; - Grand Tour, Exposición; - Orange County Great Park; - DeCoro: decoración urbana; - Palacio de congresos y ferial internacional de León; - Viviendas en quartier Massena chevaleret, Paris, France; - Oru Yves Farge - Terres Neuves: architectural and urban feasibility study, Bégles, France; - Dos edificios de oficinas en Aravaca y Valdemarín, Madrid; - 200 viviendas para jóvenes en la Sagrera.
Form:
textual records
textual records
Date:
2006 or after
2006 or after
People:
Form:
events
events
Actions:
Description:
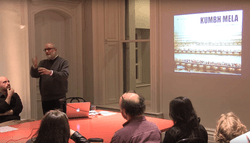
Ephemeral landscapes and pop-up settlements are continually increasing in scale and challenging the concept of the city as a stable and permanent entity. For this lecture Rahul Mehrotra, principal of architecture firm RMA Architects and Chair of Urban Planning and Design at the Harvard Graduate School of Design, presents his research on a pop-up settlement called the(...)
Ephemeral landscapes and pop-up settlements are continually increasing in scale and challenging the concept of the city as a stable and permanent entity. For this lecture Rahul Mehrotra, principal of architecture firm RMA Architects and Chair of Urban Planning and Design at the Harvard Graduate School of Design, presents his research on a pop-up settlement called the(...)
Location:
Shaughnessy House
Shaughnessy House
Date:
13 February 2013 to 12 February 2013
13 February 2013 to 12 February 2013
Title:
Rahul Mehrota: The Case of the Kumbh Mela in India
Actions:
Description:
Ephemeral landscapes and pop-up settlements are continually increasing in scale and challenging the concept of the city as a stable and permanent entity. For this lecture Rahul Mehrotra, principal of architecture firm RMA Architects and Chair of Urban Planning and Design at the Harvard Graduate School of Design, presents his research on a pop-up settlement called the(...)
Rahul Mehrota: The Case of the Kumbh Mela in India
Actions:
Description:
Ephemeral landscapes and pop-up settlements are continually increasing in scale and challenging the concept of the city as a stable and permanent entity. For this lecture Rahul Mehrotra, principal of architecture firm RMA Architects and Chair of Urban Planning and Design at the Harvard Graduate School of Design, presents his research on a pop-up settlement called the(...)
Form:
events
events
Date:
13 February 2013 to
12 February 2013
13 February 2013 to
12 February 2013
Location:
Shaughnessy House
Shaughnessy House
Form:
photographs
photographs
Actions:
Reference number:
PH1980:1015:327
Description:
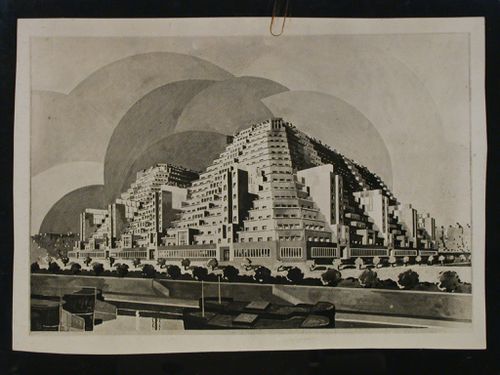
Project described by Christian de Bonnefoi, Encyclopaedia Universalis 2000 in Journal de l'Atelier d'Architecture (USTO) as follows: "En 1927-1928, il élabore une série de projets utopiques pour le bord de la Seine. [...] Un projet pour un "immeuble à habitations et garage" qui pouvait être édifié sur un terrain vaste de 32 000 mètres carrés comprenait six cents appartements, un garage pour quatre mille voitures, quatre salles de tennis, un restaurant et une piscine. Ces projets représentent de vastes organismes urbains où la typologie pyramidale est envisagée à très grande échelle. Ces formes englobantes abritent des équipements qui transforment la ville en cité futuriste...".
PH1980:1015:327
Description:
Project described by Christian de Bonnefoi, Encyclopaedia Universalis 2000 in Journal de l'Atelier d'Architecture (USTO) as follows: "En 1927-1928, il élabore une série de projets utopiques pour le bord de la Seine. [...] Un projet pour un "immeuble à habitations et garage" qui pouvait être édifié sur un terrain vaste de 32 000 mètres carrés comprenait six cents appartements, un garage pour quatre mille voitures, quatre salles de tennis, un restaurant et une piscine. Ces projets représentent de vastes organismes urbains où la typologie pyramidale est envisagée à très grande échelle. Ces formes englobantes abritent des équipements qui transforment la ville en cité futuriste...".
People:
Subject:
architecture, painting
architecture, painting
Date:
between 1927 and 1929
between 1927 and 1929
Title:
View of a project drawing for a tenement building on the edge of the Seine River, France
Actions:
PH1980:1015:327
Description:
Project described by Christian de Bonnefoi, Encyclopaedia Universalis 2000 in Journal de l'Atelier d'Architecture (USTO) as follows: "En 1927-1928, il élabore une série de projets utopiques pour le bord de la Seine. [...] Un projet pour un "immeuble à habitations et garage" qui pouvait être édifié sur un terrain vaste de 32 000 mètres carrés comprenait six cents appartements, un garage pour quatre mille voitures, quatre salles de tennis, un restaurant et une piscine. Ces projets représentent de vastes organismes urbains où la typologie pyramidale est envisagée à très grande échelle. Ces formes englobantes abritent des équipements qui transforment la ville en cité futuriste...".
View of a project drawing for a tenement building on the edge of the Seine River, France
Actions:
PH1980:1015:327
Description:
Project described by Christian de Bonnefoi, Encyclopaedia Universalis 2000 in Journal de l'Atelier d'Architecture (USTO) as follows: "En 1927-1928, il élabore une série de projets utopiques pour le bord de la Seine. [...] Un projet pour un "immeuble à habitations et garage" qui pouvait être édifié sur un terrain vaste de 32 000 mètres carrés comprenait six cents appartements, un garage pour quatre mille voitures, quatre salles de tennis, un restaurant et une piscine. Ces projets représentent de vastes organismes urbains où la typologie pyramidale est envisagée à très grande échelle. Ces formes englobantes abritent des équipements qui transforment la ville en cité futuriste...".
Form:
photographs
photographs
Date:
between 1927 and 1929
between 1927 and 1929
People:
Subject:
architecture, painting
architecture, painting
Reference number:
ARCH273834
Description:
The Massey Foundation Awards, on the recommendation of the Royal Architectural Institute of Canada: Residence of Gordon Smith (1955), House in West Vancouver (n.d.), Simon Fraser University (1963), Man in the Community and Man & His Health, Expo '67, Canadian Pavilion Expo '70, MacMillan Bloedel Building (1965), Canadian Pavilion International Trade Fair, Tokyo,
ARCH273834
Description:
The Massey Foundation Awards, on the recommendation of the Royal Architectural Institute of Canada: Residence of Gordon Smith (1955), House in West Vancouver (n.d.), Simon Fraser University (1963), Man in the Community and Man & His Health, Expo '67, Canadian Pavilion Expo '70, MacMillan Bloedel Building (1965), Canadian Pavilion International Trade Fair, Tokyo,
People:
Title:
Massey Foundation Awards awarded to Erickson
Actions:
ARCH273834
Description:
The Massey Foundation Awards, on the recommendation of the Royal Architectural Institute of Canada: Residence of Gordon Smith (1955), House in West Vancouver (n.d.), Simon Fraser University (1963), Man in the Community and Man & His Health, Expo '67, Canadian Pavilion Expo '70, MacMillan Bloedel Building (1965), Canadian Pavilion International Trade Fair, Tokyo,
Massey Foundation Awards awarded to Erickson
Actions:
ARCH273834
Description:
The Massey Foundation Awards, on the recommendation of the Royal Architectural Institute of Canada: Residence of Gordon Smith (1955), House in West Vancouver (n.d.), Simon Fraser University (1963), Man in the Community and Man & His Health, Expo '67, Canadian Pavilion Expo '70, MacMillan Bloedel Building (1965), Canadian Pavilion International Trade Fair, Tokyo,
People:
Form:
textual records
textual records
Actions:
Reference number:
ARCH256255
Description:
carpeting, cost, memos, correspondence, scheduling, system description, program, reports, minutes, architectural instructions and roof garden research, subway feasibility study, photocopies of sketches, interior correspondence and fabric samples, press clipping about sunken garden. notes, meetings, detail drawings, transmittals, instructions to bidders (exterior signs), product brochures.
ARCH256255
Description:
carpeting, cost, memos, correspondence, scheduling, system description, program, reports, minutes, architectural instructions and roof garden research, subway feasibility study, photocopies of sketches, interior correspondence and fabric samples, press clipping about sunken garden. notes, meetings, detail drawings, transmittals, instructions to bidders (exterior signs), product brochures.
People:
Date:
1977-1984
1977-1984
Title:
Carpeting, cost, memos, correspondence, scheduling, system description, program, reports
Actions:
ARCH256255
Description:
carpeting, cost, memos, correspondence, scheduling, system description, program, reports, minutes, architectural instructions and roof garden research, subway feasibility study, photocopies of sketches, interior correspondence and fabric samples, press clipping about sunken garden. notes, meetings, detail drawings, transmittals, instructions to bidders (exterior signs), product brochures.
Carpeting, cost, memos, correspondence, scheduling, system description, program, reports
Actions:
ARCH256255
Description:
carpeting, cost, memos, correspondence, scheduling, system description, program, reports, minutes, architectural instructions and roof garden research, subway feasibility study, photocopies of sketches, interior correspondence and fabric samples, press clipping about sunken garden. notes, meetings, detail drawings, transmittals, instructions to bidders (exterior signs), product brochures.
Form:
textual records
textual records
Date:
1977-1984
1977-1984
People:
Form:
drawings
drawings
Reference number:
AP178.S2.1983.011
Description:
This sketchbook includes notes and sketches for Casa Avelino Duarte in Ovar, Portugal and for projects in Berlin, Germany, such as Kita, Blocke 121 and the Kulturforum. Also included are a draft letter concerning payment from the International Architectural Exhibition Berlin competition (International Bauaustellung, IBA) and sketches of what appears to be a meeting regarding Blocke 121, Schlesisches Tor.
AP178.S2.1983.011
Description:
This sketchbook includes notes and sketches for Casa Avelino Duarte in Ovar, Portugal and for projects in Berlin, Germany, such as Kita, Blocke 121 and the Kulturforum. Also included are a draft letter concerning payment from the International Architectural Exhibition Berlin competition (International Bauaustellung, IBA) and sketches of what appears to be a meeting regarding Blocke 121, Schlesisches Tor.
People:
Date:
September 1983
September 1983
Title:
Sketchbook 155: Berlim
Actions:
AP178.S2.1983.011
Description:
This sketchbook includes notes and sketches for Casa Avelino Duarte in Ovar, Portugal and for projects in Berlin, Germany, such as Kita, Blocke 121 and the Kulturforum. Also included are a draft letter concerning payment from the International Architectural Exhibition Berlin competition (International Bauaustellung, IBA) and sketches of what appears to be a meeting regarding Blocke 121, Schlesisches Tor.
Sketchbook 155: Berlim
Actions:
AP178.S2.1983.011
Description:
This sketchbook includes notes and sketches for Casa Avelino Duarte in Ovar, Portugal and for projects in Berlin, Germany, such as Kita, Blocke 121 and the Kulturforum. Also included are a draft letter concerning payment from the International Architectural Exhibition Berlin competition (International Bauaustellung, IBA) and sketches of what appears to be a meeting regarding Blocke 121, Schlesisches Tor.
Form:
drawings
drawings
Date:
September 1983
September 1983
People:
Form:
drawings
drawings
Actions:
Reference number:
DR1976:0008
Description:
- Drawings DR1976:0008 and DR1976:0009 show a project for a rotunda designed by Legrand and Molinos for the amphitheatre for the Museum of Natural History, Paris. The final design for a square building with three semi-circular rotundas, was built by Legrand and Molinos in the Jardin des Plantes, Paris (1791). These drawings were once part of an album of Legrand architectural designs.
DR1976:0008
Description:
- Drawings DR1976:0008 and DR1976:0009 show a project for a rotunda designed by Legrand and Molinos for the amphitheatre for the Museum of Natural History, Paris. The final design for a square building with three semi-circular rotundas, was built by Legrand and Molinos in the Jardin des Plantes, Paris (1791). These drawings were once part of an album of Legrand architectural designs.
People:
Date:
1792 ?
1792 ?
Title:
Principal elevation for an amphitheatre for the Museum of Natural History, Paris
Actions:
DR1976:0008
Description:
- Drawings DR1976:0008 and DR1976:0009 show a project for a rotunda designed by Legrand and Molinos for the amphitheatre for the Museum of Natural History, Paris. The final design for a square building with three semi-circular rotundas, was built by Legrand and Molinos in the Jardin des Plantes, Paris (1791). These drawings were once part of an album of Legrand architectural designs.
Principal elevation for an amphitheatre for the Museum of Natural History, Paris
Actions:
DR1976:0008
Description:
- Drawings DR1976:0008 and DR1976:0009 show a project for a rotunda designed by Legrand and Molinos for the amphitheatre for the Museum of Natural History, Paris. The final design for a square building with three semi-circular rotundas, was built by Legrand and Molinos in the Jardin des Plantes, Paris (1791). These drawings were once part of an album of Legrand architectural designs.
Form:
drawings
drawings
Date:
1792 ?
1792 ?
People:
Form:
drawings
drawings
Reference number:
DR1976:0009
Description:
- Drawings DR1976:0008 and DR1976:0009 show a project for a rotunda designed by Legrand and Molinos for the amphitheatre for the Museum of Natural History, Paris. The final design for a square building with three semi-circular rotundas, was built by Legrand and Molinos in the Jardin des Plantes, Paris (1791). These drawings were once part of an album of Legrand architectural designs.
DR1976:0009
Description:
- Drawings DR1976:0008 and DR1976:0009 show a project for a rotunda designed by Legrand and Molinos for the amphitheatre for the Museum of Natural History, Paris. The final design for a square building with three semi-circular rotundas, was built by Legrand and Molinos in the Jardin des Plantes, Paris (1791). These drawings were once part of an album of Legrand architectural designs.
People:
Date:
1792 ?
1792 ?
Title:
Section for an amphitheatre for the Museum of Natural History, Paris
Actions:
DR1976:0009
Description:
- Drawings DR1976:0008 and DR1976:0009 show a project for a rotunda designed by Legrand and Molinos for the amphitheatre for the Museum of Natural History, Paris. The final design for a square building with three semi-circular rotundas, was built by Legrand and Molinos in the Jardin des Plantes, Paris (1791). These drawings were once part of an album of Legrand architectural designs.
Section for an amphitheatre for the Museum of Natural History, Paris
Actions:
DR1976:0009
Description:
- Drawings DR1976:0008 and DR1976:0009 show a project for a rotunda designed by Legrand and Molinos for the amphitheatre for the Museum of Natural History, Paris. The final design for a square building with three semi-circular rotundas, was built by Legrand and Molinos in the Jardin des Plantes, Paris (1791). These drawings were once part of an album of Legrand architectural designs.
Form:
drawings
drawings
Date:
1792 ?
1792 ?
People:
Form:
drawings, textual records
drawings, textual records
Actions:
Reference number:
DR2012:0015:024:012
Description:
Ring binder containing documents in English, including reprographic copies of architectural drawings, detail studies, and sketches related to the following projects: - Clowes Memorial Hall, Butler University, Indianapolis, Indiana (in collaboration with John M. Johansen; 2 reprographic copies); - U.C.C. Building, Montreal (in collaboration with Victor Prus; 4 reprographic copies); - Unidentified projects.
DR2012:0015:024:012
Description:
Ring binder containing documents in English, including reprographic copies of architectural drawings, detail studies, and sketches related to the following projects: - Clowes Memorial Hall, Butler University, Indianapolis, Indiana (in collaboration with John M. Johansen; 2 reprographic copies); - U.C.C. Building, Montreal (in collaboration with Victor Prus; 4 reprographic copies); - Unidentified projects.
People:
Date:
1954, 1960-1962
1954, 1960-1962
Title:
Album of notes and sketches from Melvin Charney's earlier work
Actions:
DR2012:0015:024:012
Description:
Ring binder containing documents in English, including reprographic copies of architectural drawings, detail studies, and sketches related to the following projects: - Clowes Memorial Hall, Butler University, Indianapolis, Indiana (in collaboration with John M. Johansen; 2 reprographic copies); - U.C.C. Building, Montreal (in collaboration with Victor Prus; 4 reprographic copies); - Unidentified projects.
Album of notes and sketches from Melvin Charney's earlier work
Actions:
DR2012:0015:024:012
Description:
Ring binder containing documents in English, including reprographic copies of architectural drawings, detail studies, and sketches related to the following projects: - Clowes Memorial Hall, Butler University, Indianapolis, Indiana (in collaboration with John M. Johansen; 2 reprographic copies); - U.C.C. Building, Montreal (in collaboration with Victor Prus; 4 reprographic copies); - Unidentified projects.
Form:
drawings, textual records
drawings, textual records
Date:
1954, 1960-1962
1954, 1960-1962
People:
Form:
photographs
photographs
Actions:
Reference number:
PH1980:1220:001-078
Description:
The album includes a half title page, with a photograph of a painting of the Kings of Beejapoor on the verso, a full title page, a dedication page, a preface, a table of contents, a list of illustrations, a map of the Kingdom of Beejapoor, and 93 pages of text followed by 78 plates (31 photographs and 47 renderings, mostly elevations, sections and details). The title page indicates that: the renderings are by Captain P.D. Hart, B.E., A. Cumming, C.E., and native draughtsmen, the photographs are by Colonel Biggs, of the Royal Artillery and the late Major Loch of the Bombay Army, the historical and descriptive memoir is by Captain Meadows Taylor, M.R.I.A., F.R.G.S.I., and the architectural notes by James Fergusson, F.R.S., M.R.A.S., Fellow of the Royal Inst. Erit. Architects. The album was published for the Committee of Architectural Antiquities of Western India under the patronage of Kursondas Madhowdas.
PH1980:1220:001-078
Description:
The album includes a half title page, with a photograph of a painting of the Kings of Beejapoor on the verso, a full title page, a dedication page, a preface, a table of contents, a list of illustrations, a map of the Kingdom of Beejapoor, and 93 pages of text followed by 78 plates (31 photographs and 47 renderings, mostly elevations, sections and details). The title page indicates that: the renderings are by Captain P.D. Hart, B.E., A. Cumming, C.E., and native draughtsmen, the photographs are by Colonel Biggs, of the Royal Artillery and the late Major Loch of the Bombay Army, the historical and descriptive memoir is by Captain Meadows Taylor, M.R.I.A., F.R.G.S.I., and the architectural notes by James Fergusson, F.R.S., M.R.A.S., Fellow of the Royal Inst. Erit. Architects. The album was published for the Committee of Architectural Antiquities of Western India under the patronage of Kursondas Madhowdas.
People:
Subject:
architecture, interior design, military, portrait
architecture, interior design, military, portrait
Date:
published 1866
published 1866
Title:
Views and plans of the city and environs, Beejapore (now Bijapur), India
Actions:
PH1980:1220:001-078
Description:
The album includes a half title page, with a photograph of a painting of the Kings of Beejapoor on the verso, a full title page, a dedication page, a preface, a table of contents, a list of illustrations, a map of the Kingdom of Beejapoor, and 93 pages of text followed by 78 plates (31 photographs and 47 renderings, mostly elevations, sections and details). The title page indicates that: the renderings are by Captain P.D. Hart, B.E., A. Cumming, C.E., and native draughtsmen, the photographs are by Colonel Biggs, of the Royal Artillery and the late Major Loch of the Bombay Army, the historical and descriptive memoir is by Captain Meadows Taylor, M.R.I.A., F.R.G.S.I., and the architectural notes by James Fergusson, F.R.S., M.R.A.S., Fellow of the Royal Inst. Erit. Architects. The album was published for the Committee of Architectural Antiquities of Western India under the patronage of Kursondas Madhowdas.
Views and plans of the city and environs, Beejapore (now Bijapur), India
Actions:
PH1980:1220:001-078
Description:
The album includes a half title page, with a photograph of a painting of the Kings of Beejapoor on the verso, a full title page, a dedication page, a preface, a table of contents, a list of illustrations, a map of the Kingdom of Beejapoor, and 93 pages of text followed by 78 plates (31 photographs and 47 renderings, mostly elevations, sections and details). The title page indicates that: the renderings are by Captain P.D. Hart, B.E., A. Cumming, C.E., and native draughtsmen, the photographs are by Colonel Biggs, of the Royal Artillery and the late Major Loch of the Bombay Army, the historical and descriptive memoir is by Captain Meadows Taylor, M.R.I.A., F.R.G.S.I., and the architectural notes by James Fergusson, F.R.S., M.R.A.S., Fellow of the Royal Inst. Erit. Architects. The album was published for the Committee of Architectural Antiquities of Western India under the patronage of Kursondas Madhowdas.
Form:
photographs
photographs
Date:
published 1866
published 1866
People:
Subject:
architecture, interior design, military, portrait
architecture, interior design, military, portrait


