


36239 Results
Level of archival description:
Sub-series
Sub-series
Title:
Powerhouse
Powerhouse
Actions:
Reference number:
AP013.S1.D301.SD2
Description:
Sub-file documents an executed project for a hospital powerhouse in Saint John, New Brunswick. Sub-file contains structural drawings, working drawings, a miscellaneous drawing, detail drawings, mechanical drawings, and electrical drawings.
AP013.S1.D301.SD2
Description:
Sub-file documents an executed project for a hospital powerhouse in Saint John, New Brunswick. Sub-file contains structural drawings, working drawings, a miscellaneous drawing, detail drawings, mechanical drawings, and electrical drawings.
People:
Date:
[between 1947 and 1953]
[between 1947 and 1953]
Title:
Powerhouse
Actions:
AP013.S1.D301.SD2
Description:
Sub-file documents an executed project for a hospital powerhouse in Saint John, New Brunswick. Sub-file contains structural drawings, working drawings, a miscellaneous drawing, detail drawings, mechanical drawings, and electrical drawings.
Powerhouse
Actions:
AP013.S1.D301.SD2
Description:
Sub-file documents an executed project for a hospital powerhouse in Saint John, New Brunswick. Sub-file contains structural drawings, working drawings, a miscellaneous drawing, detail drawings, mechanical drawings, and electrical drawings.
Level of archival description:
Sub-File 2
Sub-File 2
Date:
[between 1947 and 1953]
[between 1947 and 1953]
People:
Level of archival description:
Sub-series
Sub-series
Title:
Pavilion Annex
Pavilion Annex
Actions:
Reference number:
AP013.S1.D301.SD3
Description:
Sub-file documents an executed project for hospital annex alterations in Saint John, New Brunswick. Sub-file contains working drawings, a miscellaneous drawing, and mechanical drawings.
AP013.S1.D301.SD3
Description:
Sub-file documents an executed project for hospital annex alterations in Saint John, New Brunswick. Sub-file contains working drawings, a miscellaneous drawing, and mechanical drawings.
People:
Date:
[between 1947 and 1953]
[between 1947 and 1953]
Title:
Pavilion Annex
Actions:
AP013.S1.D301.SD3
Description:
Sub-file documents an executed project for hospital annex alterations in Saint John, New Brunswick. Sub-file contains working drawings, a miscellaneous drawing, and mechanical drawings.
Pavilion Annex
Actions:
AP013.S1.D301.SD3
Description:
Sub-file documents an executed project for hospital annex alterations in Saint John, New Brunswick. Sub-file contains working drawings, a miscellaneous drawing, and mechanical drawings.
Level of archival description:
Sub-File 3
Sub-File 3
Date:
[between 1947 and 1953]
[between 1947 and 1953]
People:
Level of archival description:
Sub-series
Sub-series
Title:
Saint James Wing
Saint James Wing
Actions:
Reference number:
AP013.S1.D301.SD4
Description:
Sub-file documents an executed project for a hospital wing in Saint John, New Brunswick. Material in this file was produced between 1947 and 1953. Sub-file contains working drawings, detail drawings, mechanical drawings, electrical drawings, miscellaneous drawings, photographs, and textual documents.
AP013.S1.D301.SD4
Description:
Sub-file documents an executed project for a hospital wing in Saint John, New Brunswick. Material in this file was produced between 1947 and 1953. Sub-file contains working drawings, detail drawings, mechanical drawings, electrical drawings, miscellaneous drawings, photographs, and textual documents.
People:
Date:
[between 1947 and 1953]
[between 1947 and 1953]
Title:
Saint James Wing
Actions:
AP013.S1.D301.SD4
Description:
Sub-file documents an executed project for a hospital wing in Saint John, New Brunswick. Material in this file was produced between 1947 and 1953. Sub-file contains working drawings, detail drawings, mechanical drawings, electrical drawings, miscellaneous drawings, photographs, and textual documents.
Saint James Wing
Actions:
AP013.S1.D301.SD4
Description:
Sub-file documents an executed project for a hospital wing in Saint John, New Brunswick. Material in this file was produced between 1947 and 1953. Sub-file contains working drawings, detail drawings, mechanical drawings, electrical drawings, miscellaneous drawings, photographs, and textual documents.
Level of archival description:
Sub-File 4
Sub-File 4
Date:
[between 1947 and 1953]
[between 1947 and 1953]
People:
Level of archival description:
Sub-series
Sub-series
Actions:
Reference number:
AP013.S1.D301.SD1
Description:
Sub-file documents an executed project for a hospital main building addition and alterations in Saint John, New Brunswick. Sub-file contains survey drawings, miscellaneous drawings, preliminary and design development drawings, structural drawings, working drawings, detail drawings, mechanical drawings, and electrical drawings.
AP013.S1.D301.SD1
Description:
Sub-file documents an executed project for a hospital main building addition and alterations in Saint John, New Brunswick. Sub-file contains survey drawings, miscellaneous drawings, preliminary and design development drawings, structural drawings, working drawings, detail drawings, mechanical drawings, and electrical drawings.
People:
Date:
[between 1947 and 1953]
[between 1947 and 1953]
Title:
Addition and Alterations to Main Building
Actions:
AP013.S1.D301.SD1
Description:
Sub-file documents an executed project for a hospital main building addition and alterations in Saint John, New Brunswick. Sub-file contains survey drawings, miscellaneous drawings, preliminary and design development drawings, structural drawings, working drawings, detail drawings, mechanical drawings, and electrical drawings.
Addition and Alterations to Main Building
Actions:
AP013.S1.D301.SD1
Description:
Sub-file documents an executed project for a hospital main building addition and alterations in Saint John, New Brunswick. Sub-file contains survey drawings, miscellaneous drawings, preliminary and design development drawings, structural drawings, working drawings, detail drawings, mechanical drawings, and electrical drawings.
Level of archival description:
Sub-File 1
Sub-File 1
Date:
[between 1947 and 1953]
[between 1947 and 1953]
People:
Level of archival description:
Project
Project
Reference number:
AP013.S1.D301
Description:
File documents an executed project for hospital alterations and additions in Saint John, New Brunswick. Material in this file was produced between 1947 and 1953. The majority of the drawings are credited to Henry S. Brenan, architect. File contains index cards, survey drawings, miscellaneous drawings, preliminary and design development drawings, structural drawings, working drawings, detail drawings, mechanical drawings, electrical drawings, photographs, and textual documents. File contains four sub-files: Addition and Alterations to Main Building, Powerhouse, Pavilion Annex, and Saint James Wing.
AP013.S1.D301
Description:
File documents an executed project for hospital alterations and additions in Saint John, New Brunswick. Material in this file was produced between 1947 and 1953. The majority of the drawings are credited to Henry S. Brenan, architect. File contains index cards, survey drawings, miscellaneous drawings, preliminary and design development drawings, structural drawings, working drawings, detail drawings, mechanical drawings, electrical drawings, photographs, and textual documents. File contains four sub-files: Addition and Alterations to Main Building, Powerhouse, Pavilion Annex, and Saint James Wing.
People:
Date:
1947-1953
1947-1953
Title:
Alterations and Additions to Lancaster Hospital
Actions:
AP013.S1.D301
Description:
File documents an executed project for hospital alterations and additions in Saint John, New Brunswick. Material in this file was produced between 1947 and 1953. The majority of the drawings are credited to Henry S. Brenan, architect. File contains index cards, survey drawings, miscellaneous drawings, preliminary and design development drawings, structural drawings, working drawings, detail drawings, mechanical drawings, electrical drawings, photographs, and textual documents. File contains four sub-files: Addition and Alterations to Main Building, Powerhouse, Pavilion Annex, and Saint James Wing.
Alterations and Additions to Lancaster Hospital
Actions:
AP013.S1.D301
Description:
File documents an executed project for hospital alterations and additions in Saint John, New Brunswick. Material in this file was produced between 1947 and 1953. The majority of the drawings are credited to Henry S. Brenan, architect. File contains index cards, survey drawings, miscellaneous drawings, preliminary and design development drawings, structural drawings, working drawings, detail drawings, mechanical drawings, electrical drawings, photographs, and textual documents. File contains four sub-files: Addition and Alterations to Main Building, Powerhouse, Pavilion Annex, and Saint James Wing.
Level of archival description:
Project
Project
Date:
1947-1953
1947-1953
People:
Form:
articles
articles
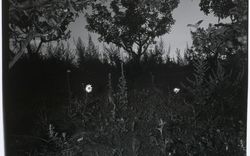
Title:
Are You Afraid of the Dark?
Are You Afraid of the Dark?
Actions:
Zainab Marvi on how superstitions regulate women's urban experience in Karachi
Title:
Are You Afraid of the Dark?
Zainab Marvi on how superstitions regulate women's urban experience in Karachi
Actions:
Are You Afraid of the Dark?
Zainab Marvi on how superstitions regulate women's urban experience in Karachi
Actions:
Issue:
Keep Safe
Keep Safe
Form:
events
events
Actions:
Description:
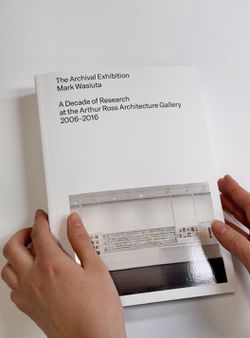
Please join us for a conversation around Mark Wasiuta latest publication, The Archival Exhibition: A Decade of Research at the Arthur Ross Architecture Gallery, 2006–2016, published by Columbia Books on Architecture and the City.
Please join us for a conversation around Mark Wasiuta latest publication, The Archival Exhibition: A Decade of Research at the Arthur Ross Architecture Gallery, 2006–2016, published by Columbia Books on Architecture and the City.
Date:
15 October 2026, 6pm to 8pm
15 October 2026, 6pm to 8pm
Title:
The Archival Exhibition with Mark Wasiuta
Actions:
Description:
Please join us for a conversation around Mark Wasiuta latest publication, The Archival Exhibition: A Decade of Research at the Arthur Ross Architecture Gallery, 2006–2016, published by Columbia Books on Architecture and the City.
The Archival Exhibition with Mark Wasiuta
Actions:
Description:
Please join us for a conversation around Mark Wasiuta latest publication, The Archival Exhibition: A Decade of Research at the Arthur Ross Architecture Gallery, 2006–2016, published by Columbia Books on Architecture and the City.
Form:
events
events
Date:
15 October 2026
6pm to 8pm
15 October 2026
6pm to 8pm
Form:
articles
articles
Title:
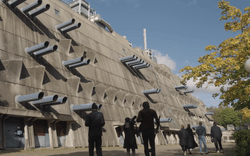
Architecting a Change
Architecting a Change
Actions:
Federica Zambeletti in conversation with Arno Brandlhuber and Olaf Grawert
Issue:
Forces of Friction
Forces of Friction
Published:
9 December 2024
9 December 2024
Title:
Architecting a Change
Federica Zambeletti in conversation with Arno Brandlhuber and Olaf Grawert
Actions:
Architecting a Change
Federica Zambeletti in conversation with Arno Brandlhuber and Olaf Grawert
Actions:
Issue:
Forces of Friction
Forces of Friction
Form:
articles
articles
Actions:
Published:
28 September 2026
28 September 2026
Form:
works of art
works of art
Reference number:
DR1988:0437:047
Description:
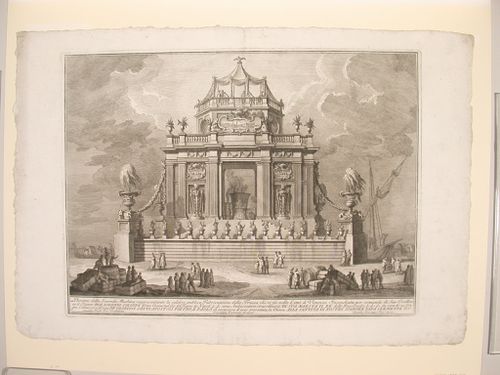
- This etching of a fireworks construction or macchina represents a public celebration of the making of a poison antidote "che si fà nella Città di Venezia" (as it is done in Venice). The macchina consists of a pavilion raised on a base. The pavilion appears to be square, with a central opening a large smoking vat of theriaca. The top storey appears to be octagonal and is crowned by a tent. The relief on the front of the octagon shows a view of the Piazza San Marco and the Doge's Palace from the Molo.
DR1988:0437:047
Description:
- This etching of a fireworks construction or macchina represents a public celebration of the making of a poison antidote "che si fà nella Città di Venezia" (as it is done in Venice). The macchina consists of a pavilion raised on a base. The pavilion appears to be square, with a central opening a large smoking vat of theriaca. The top storey appears to be octagonal and is crowned by a tent. The relief on the front of the octagon shows a view of the Piazza San Marco and the Doge's Palace from the Molo.
People:
Subject:
temporary architecture
temporary architecture
Date:
printed 1773
printed 1773
Title:
Etching of Posi's design for the "seconda macchina" of 1773
Actions:
DR1988:0437:047
Description:
- This etching of a fireworks construction or macchina represents a public celebration of the making of a poison antidote "che si fà nella Città di Venezia" (as it is done in Venice). The macchina consists of a pavilion raised on a base. The pavilion appears to be square, with a central opening a large smoking vat of theriaca. The top storey appears to be octagonal and is crowned by a tent. The relief on the front of the octagon shows a view of the Piazza San Marco and the Doge's Palace from the Molo.
Etching of Posi's design for the "seconda macchina" of 1773
Actions:
DR1988:0437:047
Description:
- This etching of a fireworks construction or macchina represents a public celebration of the making of a poison antidote "che si fà nella Città di Venezia" (as it is done in Venice). The macchina consists of a pavilion raised on a base. The pavilion appears to be square, with a central opening a large smoking vat of theriaca. The top storey appears to be octagonal and is crowned by a tent. The relief on the front of the octagon shows a view of the Piazza San Marco and the Doge's Palace from the Molo.
Form:
works of art
works of art
Date:
printed 1773
printed 1773
People:
Subject:
temporary architecture
temporary architecture


