


507 Résultats en image
Classification:
photographies
photographies
Numéro de référence:
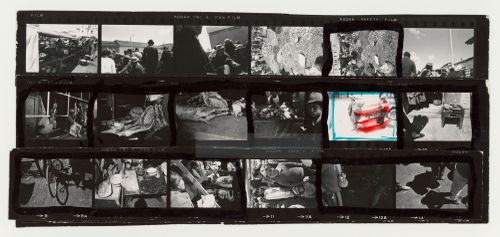
PHCON2002:0016:011:061
PHCON2002:0016:011:061
Personnes et institutions:
Date:
1972
1972
Classification:
photographies
photographies
Date:
1972
1972
Personnes et institutions:
Classification:
photographies
photographies

Numéro de référence:
PHCON2002:0016:011:079:013
PHCON2002:0016:011:079:013
Personnes et institutions:
Date:
1971-1972
1971-1972
Classification:
photographies
photographies
Date:
1971-1972
1971-1972
Personnes et institutions:
Classification:
photographies
photographies
Numéro de référence:
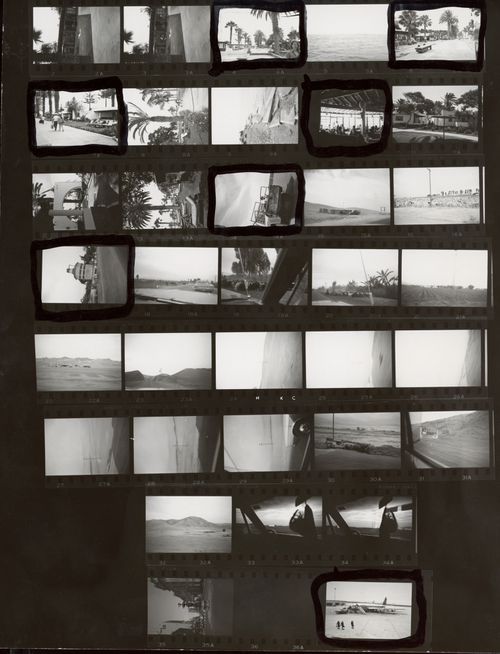
PHCON2002:0016:011:082
PHCON2002:0016:011:082
Personnes et institutions:
Date:
1972
1972
Titre:
Contact sheet of landscape views, buildings and airplane, South America
Actions:
PHCON2002:0016:011:082
Contact sheet of landscape views, buildings and airplane, South America
Actions:
PHCON2002:0016:011:082
Classification:
photographies
photographies
Date:
1972
1972
Personnes et institutions:
Classification:
photographies
photographies
Numéro de référence:
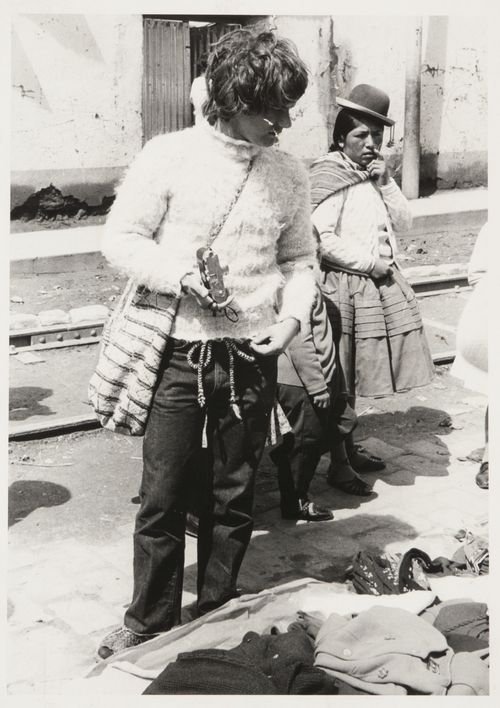
PHCON2002:0016:011:098
PHCON2002:0016:011:098
Personnes et institutions:
Date:
1972
1972
Titre:
Gordon Matta-Clark holding a camera in a market, probably Peru
Actions:
PHCON2002:0016:011:098
Gordon Matta-Clark holding a camera in a market, probably Peru
Actions:
PHCON2002:0016:011:098
Classification:
photographies
photographies
Date:
1972
1972
Personnes et institutions:
Classification:
photographies
photographies
Numéro de référence:
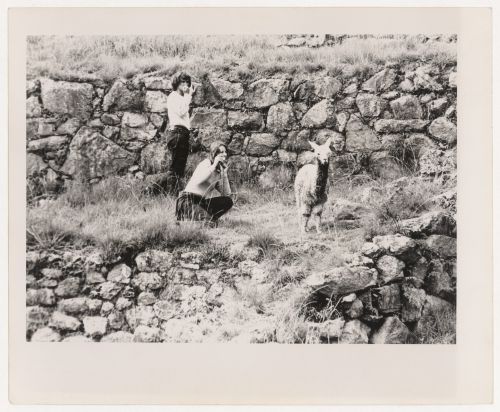
PHCON2002:0016:011:099:001
PHCON2002:0016:011:099:001
Personnes et institutions:
Date:
1972
1972
Titre:
Gordon Matta-Clark and companion looking at a lama, South America
Actions:
PHCON2002:0016:011:099:001
Gordon Matta-Clark and companion looking at a lama, South America
Actions:
PHCON2002:0016:011:099:001
Classification:
photographies
photographies
Date:
1972
1972
Personnes et institutions:
Classification:
photographies
photographies
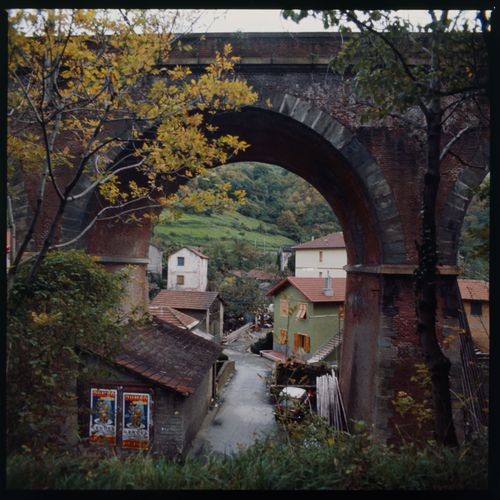
Numéro de référence:
PHCON2002:0016:012:001:002
PHCON2002:0016:012:001:002
Personnes et institutions:
Date:
September - October 1976
September - October 1976
Classification:
photographies
photographies
Date:
September - October 1976
September - October 1976
Personnes et institutions:
Classification:
photographies
photographies
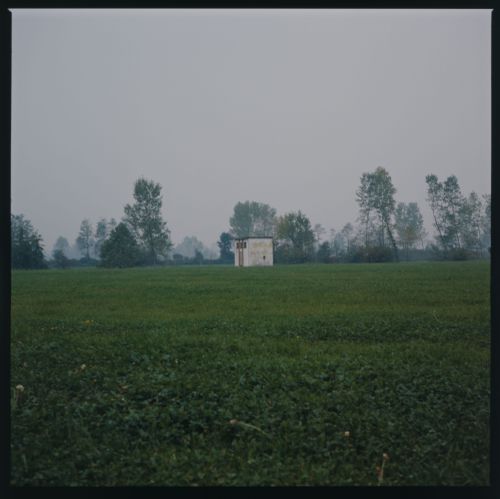
Numéro de référence:
PHCON2002:0016:012:003:002
PHCON2002:0016:012:003:002
Personnes et institutions:
Date:
September - October 1976
September - October 1976
Classification:
photographies
photographies
Date:
September - October 1976
September - October 1976
Personnes et institutions:
Classification:
photographies
photographies
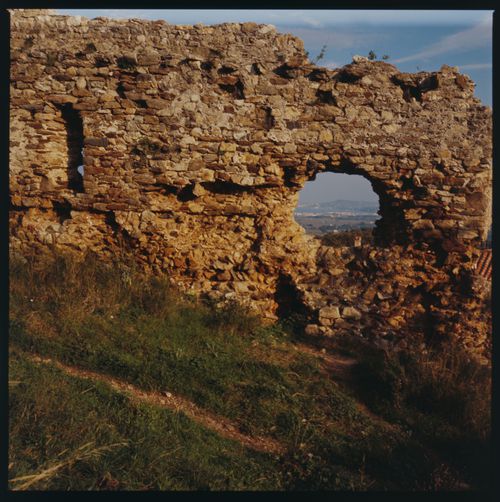
Numéro de référence:
PHCON2002:0016:012:005:001
PHCON2002:0016:012:005:001
Personnes et institutions:
Date:
September - October 1976
September - October 1976
Classification:
photographies
photographies
Date:
September - October 1976
September - October 1976
Personnes et institutions:
Classification:
photographies
photographies

Numéro de référence:
PHCON2002:0016:012:005:002
PHCON2002:0016:012:005:002
Personnes et institutions:
Date:
September - October 1976
September - October 1976
Classification:
photographies
photographies
Date:
September - October 1976
September - October 1976
Personnes et institutions:
Classification:
photographies
photographies
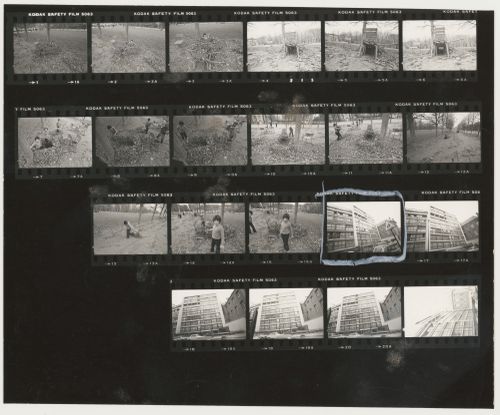
Numéro de référence:
PHCON2002:0016:012:011
Description:
Photos of children, including Ramuntcho Matta, at Jardin du Luxembourg in front of le Jardin de l'observatoire.
PHCON2002:0016:012:011
Description:
Photos of children, including Ramuntcho Matta, at Jardin du Luxembourg in front of le Jardin de l'observatoire.
Personnes et institutions:
Date:
circa 1968-1969
circa 1968-1969
Titre:
Contact sheet of buildings and children in park, rue d'Assas, Paris
Actions:
PHCON2002:0016:012:011
Description:
Photos of children, including Ramuntcho Matta, at Jardin du Luxembourg in front of le Jardin de l'observatoire.
Contact sheet of buildings and children in park, rue d'Assas, Paris
Actions:
PHCON2002:0016:012:011
Description:
Photos of children, including Ramuntcho Matta, at Jardin du Luxembourg in front of le Jardin de l'observatoire.
Classification:
photographies
photographies
Date:
circa 1968-1969
circa 1968-1969
Personnes et institutions:
Classification:
photographies
photographies

Numéro de référence:
PHCON2002:0016:013:014
PHCON2002:0016:013:014
Personnes et institutions:
Date:
1972
1972
Titre:
Contact sheet of buildings, landscape views and people, Haiti
Actions:
PHCON2002:0016:013:014
Contact sheet of buildings, landscape views and people, Haiti
Actions:
PHCON2002:0016:013:014
Classification:
photographies
photographies
Date:
1972
1972
Personnes et institutions:
Classification:
photographies
photographies
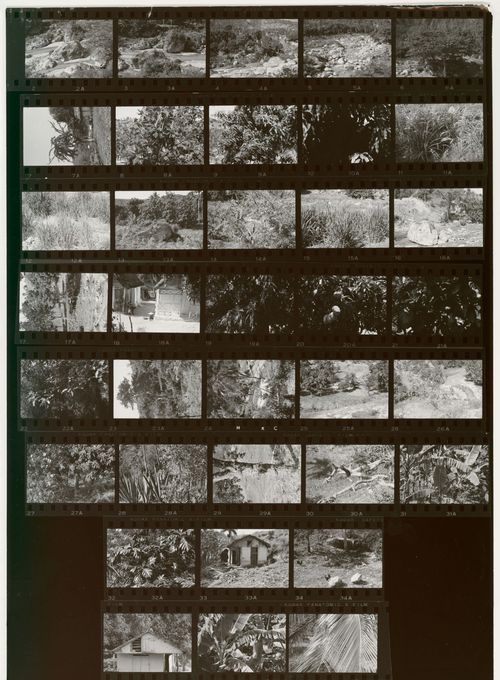
Numéro de référence:
PHCON2002:0016:013:017
PHCON2002:0016:013:017
Personnes et institutions:
Date:
1972
1972
Classification:
photographies
photographies
Date:
1972
1972
Personnes et institutions:
Classification:
photographies
photographies
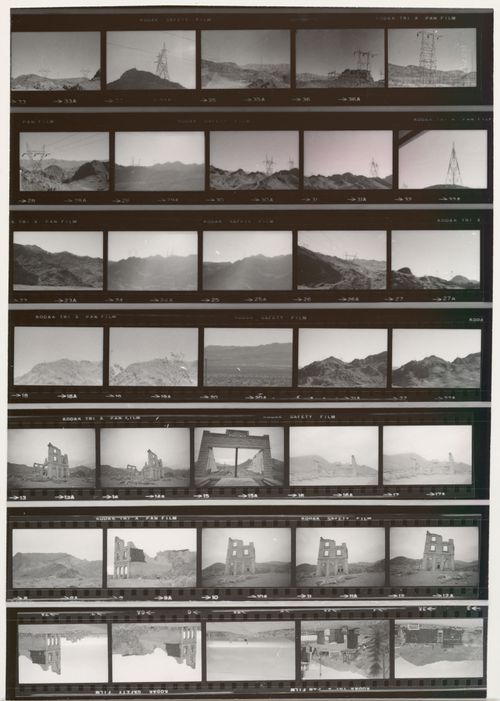
Numéro de référence:
PHCON2002:0016:013:035
PHCON2002:0016:013:035
Personnes et institutions:
Date:
1973
1973
Titre:
Contact sheet of transmission towers, landscape views and buildings in ruin, Western United States
Actions:
PHCON2002:0016:013:035
Contact sheet of transmission towers, landscape views and buildings in ruin, Western United States
Actions:
PHCON2002:0016:013:035
Classification:
photographies
photographies
Date:
1973
1973
Personnes et institutions:
Classification:
photographies
photographies
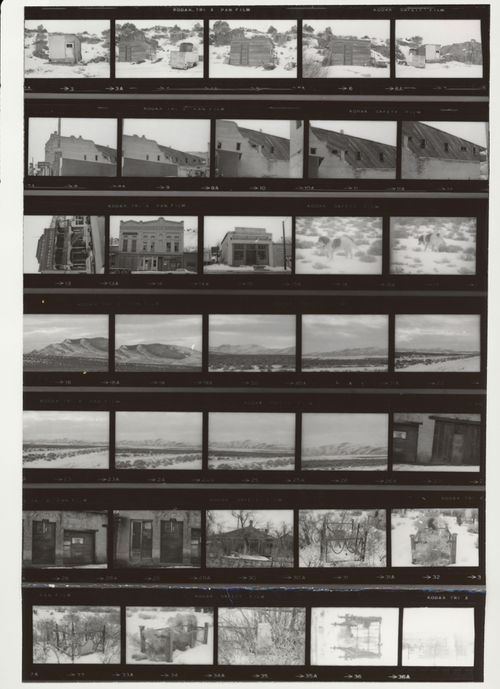
Numéro de référence:
PHCON2002:0016:013:043
PHCON2002:0016:013:043
Personnes et institutions:
Date:
1973
1973
Titre:
Contact sheet of buildings, landscape views and tombs, California and Nevada
Actions:
PHCON2002:0016:013:043
Contact sheet of buildings, landscape views and tombs, California and Nevada
Actions:
PHCON2002:0016:013:043
Classification:
photographies
photographies
Date:
1973
1973
Personnes et institutions:
Classification:
photographies
photographies
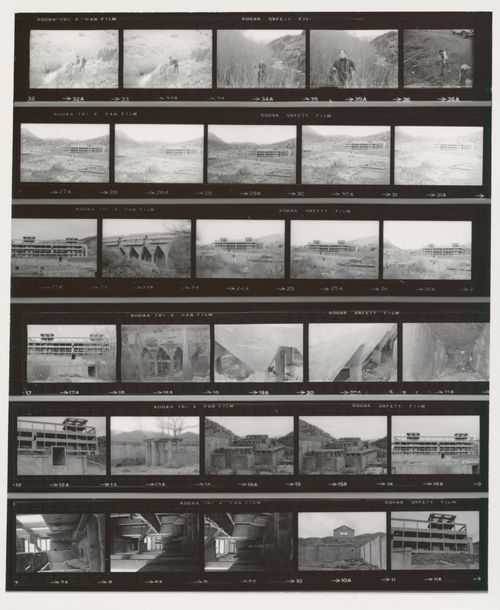
Numéro de référence:
PHCON2002:0016:013:046
PHCON2002:0016:013:046
Personnes et institutions:
Date:
1973
1973
Titre:
Contact sheet of people, derelict buildings and structures, Western United States
Actions:
PHCON2002:0016:013:046
Contact sheet of people, derelict buildings and structures, Western United States
Actions:
PHCON2002:0016:013:046
Classification:
photographies
photographies
Date:
1973
1973
Personnes et institutions:
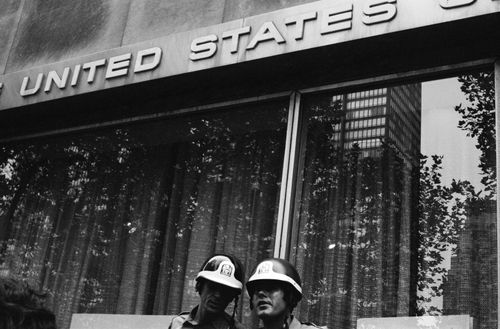
Numéro de référence:
PHCON2002:0016:013:108:017
PHCON2002:0016:013:108:017
Personnes et institutions:
Date:
1972
1972
Date:
1972
1972
Personnes et institutions:

Numéro de référence:
PHCON2002:0016:013:108:033
PHCON2002:0016:013:108:033
Personnes et institutions:
Date:
1972
1972
Date:
1972
1972
Personnes et institutions:
Classification:
dessins
dessins
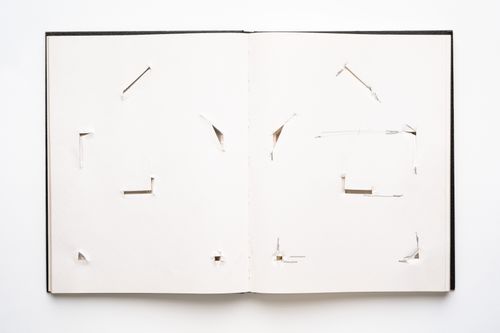
Titre:
Splitting
Splitting
Numéro de référence:
PHCON2002:0016:022
Description:
Artist's book shows a section of the house in the project Splitting (1974) with the corners, part of the roof and the floor of the second floor cut out. Artist's book contains cut pages.
PHCON2002:0016:022
Description:
Artist's book shows a section of the house in the project Splitting (1974) with the corners, part of the roof and the floor of the second floor cut out. Artist's book contains cut pages.
Personnes et institutions:
Date:
1974
1974
Titre:
Splitting
Actions:
PHCON2002:0016:022
Description:
Artist's book shows a section of the house in the project Splitting (1974) with the corners, part of the roof and the floor of the second floor cut out. Artist's book contains cut pages.
Splitting
Actions:
PHCON2002:0016:022
Description:
Artist's book shows a section of the house in the project Splitting (1974) with the corners, part of the roof and the floor of the second floor cut out. Artist's book contains cut pages.
Classification:
dessins
dessins
Date:
1974
1974
Personnes et institutions:
Classification:
dessins
dessins
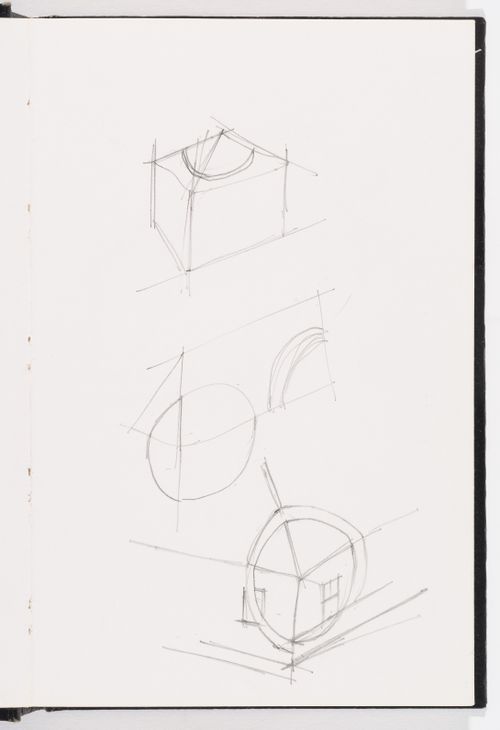
Numéro de référence:
PHCON2002:0016:023:001
Description:
From sketchbook with drawings for the Carribbean Orange, Office Baroque, and Alanna Heiss's West 54th Street Building
PHCON2002:0016:023:001
Description:
From sketchbook with drawings for the Carribbean Orange, Office Baroque, and Alanna Heiss's West 54th Street Building
Personnes et institutions:
Date:
1977-1978
1977-1978
Titre:
Sketch for the Carribean Orange
Actions:
PHCON2002:0016:023:001
Description:
From sketchbook with drawings for the Carribbean Orange, Office Baroque, and Alanna Heiss's West 54th Street Building
Sketch for the Carribean Orange
Actions:
PHCON2002:0016:023:001
Description:
From sketchbook with drawings for the Carribbean Orange, Office Baroque, and Alanna Heiss's West 54th Street Building
Classification:
dessins
dessins
Date:
1977-1978
1977-1978
Personnes et institutions:
Classification:
dessins
dessins
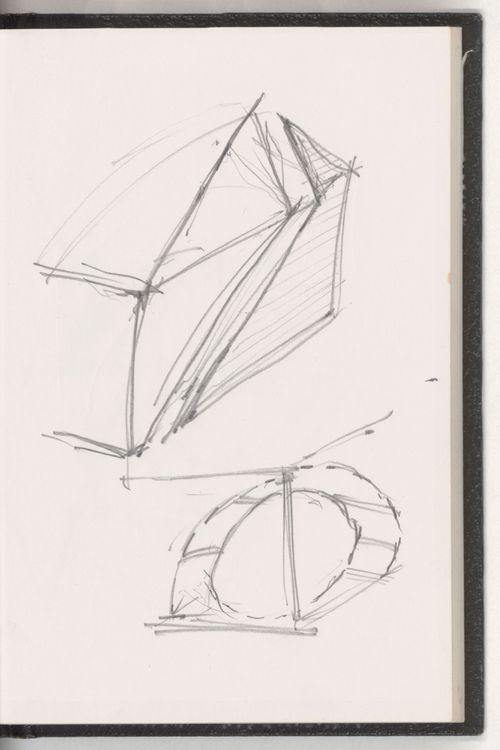
Numéro de référence:
PHCON2002:0016:023:003
Description:
From sketchbook with drawings for the Caribbean Orange, Office Baroque, and Alanna Heiss's West 54th Street Building
PHCON2002:0016:023:003
Description:
From sketchbook with drawings for the Caribbean Orange, Office Baroque, and Alanna Heiss's West 54th Street Building
Personnes et institutions:
Date:
1977-1978
1977-1978
Titre:
Sketch for the Caribbean Orange
Actions:
PHCON2002:0016:023:003
Description:
From sketchbook with drawings for the Caribbean Orange, Office Baroque, and Alanna Heiss's West 54th Street Building
Sketch for the Caribbean Orange
Actions:
PHCON2002:0016:023:003
Description:
From sketchbook with drawings for the Caribbean Orange, Office Baroque, and Alanna Heiss's West 54th Street Building
Classification:
dessins
dessins
Date:
1977-1978
1977-1978
Personnes et institutions:
Classification:
dessins
dessins
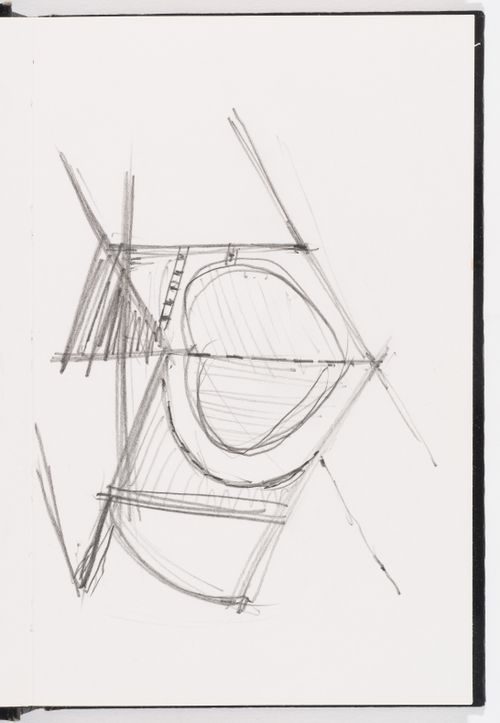
Numéro de référence:
PHCON2002:0016:023:004
Description:
From sketchbook with drawings for the Caribbean Orange, Office Baroque, and Alanna Heiss's West 54th Street Building
PHCON2002:0016:023:004
Description:
From sketchbook with drawings for the Caribbean Orange, Office Baroque, and Alanna Heiss's West 54th Street Building
Personnes et institutions:
Date:
1977-1978
1977-1978
Titre:
Sketch for the Caribbean Orange
Actions:
PHCON2002:0016:023:004
Description:
From sketchbook with drawings for the Caribbean Orange, Office Baroque, and Alanna Heiss's West 54th Street Building
Sketch for the Caribbean Orange
Actions:
PHCON2002:0016:023:004
Description:
From sketchbook with drawings for the Caribbean Orange, Office Baroque, and Alanna Heiss's West 54th Street Building
Classification:
dessins
dessins
Date:
1977-1978
1977-1978
Personnes et institutions:
Classification:
dessins
dessins
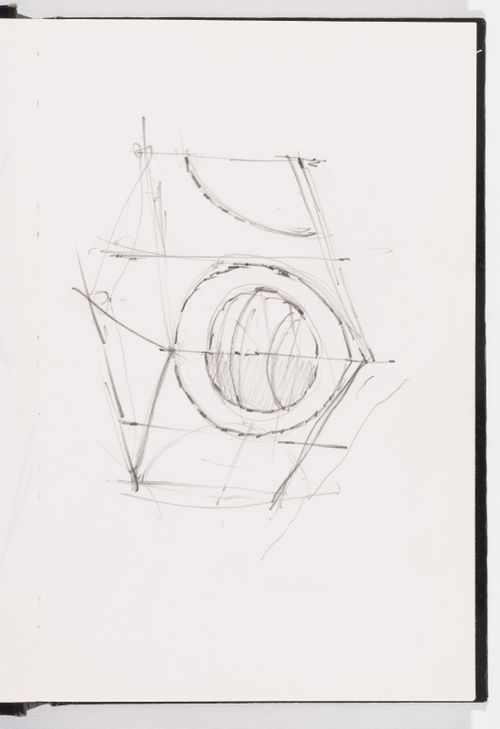
Numéro de référence:
PHCON2002:0016:023:005
Description:
From sketchbook with drawings for the Caribbean Orange, Office Baroque, and Alanna Heiss's West 54th Street Building
PHCON2002:0016:023:005
Description:
From sketchbook with drawings for the Caribbean Orange, Office Baroque, and Alanna Heiss's West 54th Street Building
Personnes et institutions:
Date:
1977-1978
1977-1978
Titre:
Sketch for the Caribbean Orange
Actions:
PHCON2002:0016:023:005
Description:
From sketchbook with drawings for the Caribbean Orange, Office Baroque, and Alanna Heiss's West 54th Street Building
Sketch for the Caribbean Orange
Actions:
PHCON2002:0016:023:005
Description:
From sketchbook with drawings for the Caribbean Orange, Office Baroque, and Alanna Heiss's West 54th Street Building
Classification:
dessins
dessins
Date:
1977-1978
1977-1978
Personnes et institutions:
Classification:
dessins
dessins
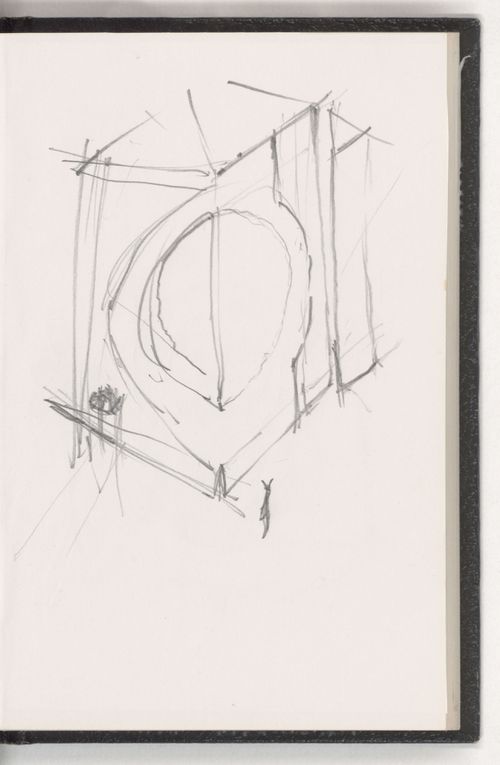
Numéro de référence:
PHCON2002:0016:023:006
Description:
From sketchbook with drawings for the Caribbean Orange, Office Baroque, and Alanna Heiss's West 54th Street Building
PHCON2002:0016:023:006
Description:
From sketchbook with drawings for the Caribbean Orange, Office Baroque, and Alanna Heiss's West 54th Street Building
Personnes et institutions:
Date:
1977-1978
1977-1978
Titre:
Sketch for the Caribbean Orange
Actions:
PHCON2002:0016:023:006
Description:
From sketchbook with drawings for the Caribbean Orange, Office Baroque, and Alanna Heiss's West 54th Street Building
Sketch for the Caribbean Orange
Actions:
PHCON2002:0016:023:006
Description:
From sketchbook with drawings for the Caribbean Orange, Office Baroque, and Alanna Heiss's West 54th Street Building
Classification:
dessins
dessins
Date:
1977-1978
1977-1978
Personnes et institutions:
Classification:
dessins
dessins
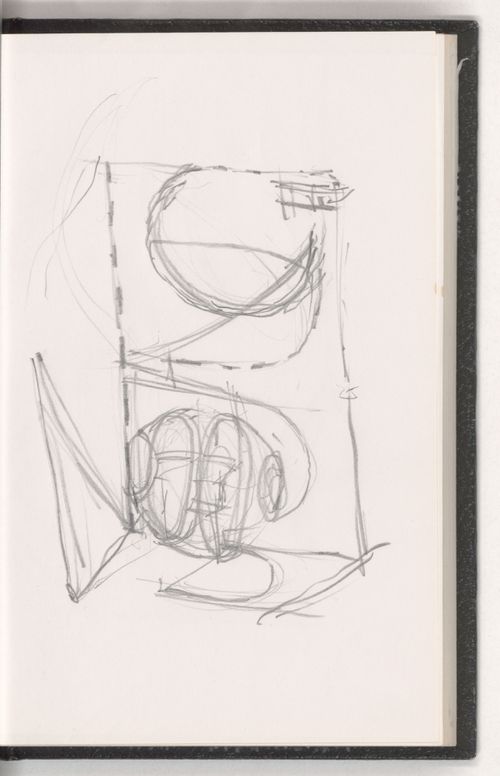
Numéro de référence:
PHCON2002:0016:023:007
Description:
From sketchbook with drawings for the Caribbean Orange, Office Baroque, and Alanna Heiss's West 54th Street Building
PHCON2002:0016:023:007
Description:
From sketchbook with drawings for the Caribbean Orange, Office Baroque, and Alanna Heiss's West 54th Street Building
Personnes et institutions:
Date:
1977-1978
1977-1978
Titre:
Sketch for the Caribbean Orange
Actions:
PHCON2002:0016:023:007
Description:
From sketchbook with drawings for the Caribbean Orange, Office Baroque, and Alanna Heiss's West 54th Street Building
Sketch for the Caribbean Orange
Actions:
PHCON2002:0016:023:007
Description:
From sketchbook with drawings for the Caribbean Orange, Office Baroque, and Alanna Heiss's West 54th Street Building
Classification:
dessins
dessins
Date:
1977-1978
1977-1978
Personnes et institutions:
Classification:
dessins
dessins
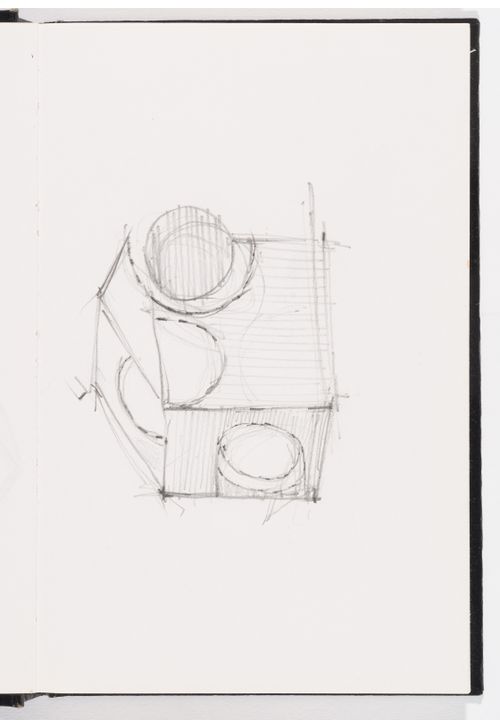
Numéro de référence:
PHCON2002:0016:023:009
Description:
From sketchbook with drawings for the Caribbean Orange, Office Baroque, and Alanna Heiss's West 54th Street Building
PHCON2002:0016:023:009
Description:
From sketchbook with drawings for the Caribbean Orange, Office Baroque, and Alanna Heiss's West 54th Street Building
Personnes et institutions:
Date:
1977-1978
1977-1978
Titre:
Sketch for the Caribbean Orange
Actions:
PHCON2002:0016:023:009
Description:
From sketchbook with drawings for the Caribbean Orange, Office Baroque, and Alanna Heiss's West 54th Street Building
Sketch for the Caribbean Orange
Actions:
PHCON2002:0016:023:009
Description:
From sketchbook with drawings for the Caribbean Orange, Office Baroque, and Alanna Heiss's West 54th Street Building
Classification:
dessins
dessins
Date:
1977-1978
1977-1978
Personnes et institutions:
Classification:
dessins
dessins
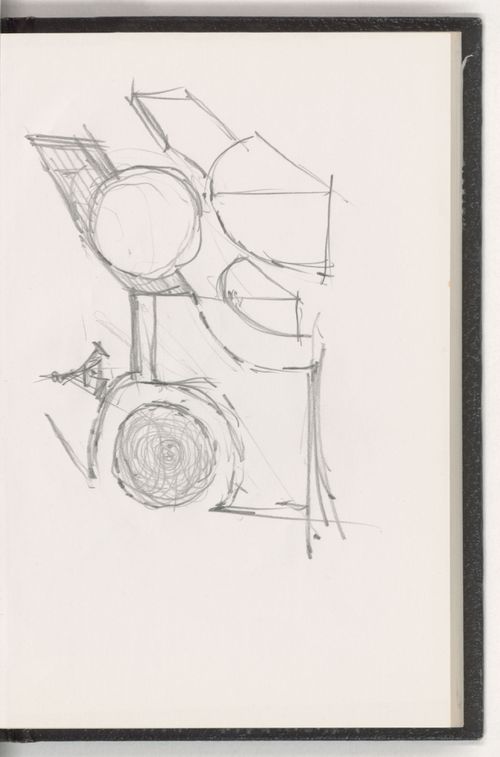
Numéro de référence:
PHCON2002:0016:023:013
Description:
From sketchbook with drawings for the Caribbean Orange, Office Baroque, and Alanna Heiss's West 54th Street Building
PHCON2002:0016:023:013
Description:
From sketchbook with drawings for the Caribbean Orange, Office Baroque, and Alanna Heiss's West 54th Street Building
Personnes et institutions:
Date:
1977-1978
1977-1978
Titre:
Sketch for the Caribbean Orange
Actions:
PHCON2002:0016:023:013
Description:
From sketchbook with drawings for the Caribbean Orange, Office Baroque, and Alanna Heiss's West 54th Street Building
Sketch for the Caribbean Orange
Actions:
PHCON2002:0016:023:013
Description:
From sketchbook with drawings for the Caribbean Orange, Office Baroque, and Alanna Heiss's West 54th Street Building
Classification:
dessins
dessins
Date:
1977-1978
1977-1978
Personnes et institutions:
Classification:
dessins
dessins
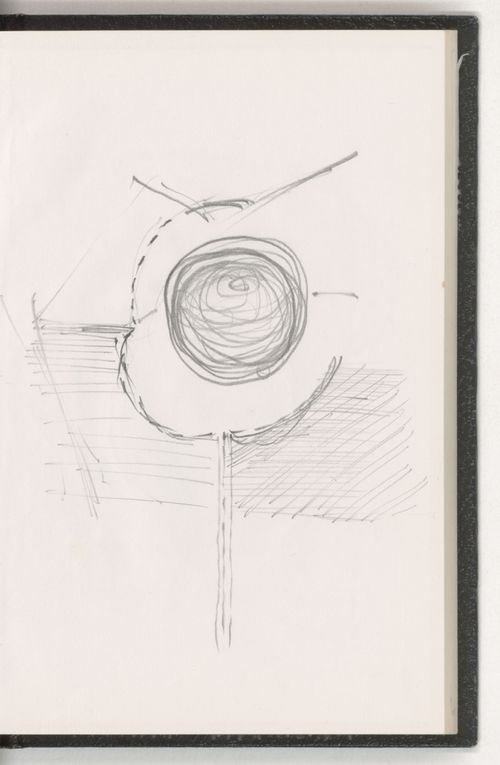
Numéro de référence:
PHCON2002:0016:023:015
Description:
From sketchbook with drawings for the Caribbean Orange, Office Baroque, and Alanna Heiss's West 54th Street Building
PHCON2002:0016:023:015
Description:
From sketchbook with drawings for the Caribbean Orange, Office Baroque, and Alanna Heiss's West 54th Street Building
Personnes et institutions:
Date:
1977-1978
1977-1978
Titre:
Sketch for the Caribbean Orange
Actions:
PHCON2002:0016:023:015
Description:
From sketchbook with drawings for the Caribbean Orange, Office Baroque, and Alanna Heiss's West 54th Street Building
Sketch for the Caribbean Orange
Actions:
PHCON2002:0016:023:015
Description:
From sketchbook with drawings for the Caribbean Orange, Office Baroque, and Alanna Heiss's West 54th Street Building
Classification:
dessins
dessins
Date:
1977-1978
1977-1978
Personnes et institutions:
Classification:
dessins
dessins
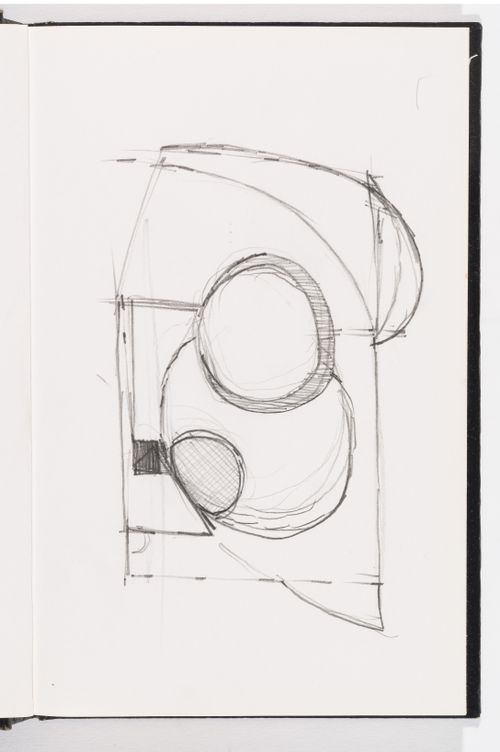
Numéro de référence:
PHCON2002:0016:023:016
Description:
From sketchbook with drawings for the Caribbean Orange, Office Baroque, and Alanna Heiss's West 54th Street Building
PHCON2002:0016:023:016
Description:
From sketchbook with drawings for the Caribbean Orange, Office Baroque, and Alanna Heiss's West 54th Street Building
Personnes et institutions:
Date:
1977-1978
1977-1978
Titre:
Sketch for the Caribbean Orange
Actions:
PHCON2002:0016:023:016
Description:
From sketchbook with drawings for the Caribbean Orange, Office Baroque, and Alanna Heiss's West 54th Street Building
Sketch for the Caribbean Orange
Actions:
PHCON2002:0016:023:016
Description:
From sketchbook with drawings for the Caribbean Orange, Office Baroque, and Alanna Heiss's West 54th Street Building
Classification:
dessins
dessins
Date:
1977-1978
1977-1978
Personnes et institutions:
Classification:
livres
livres
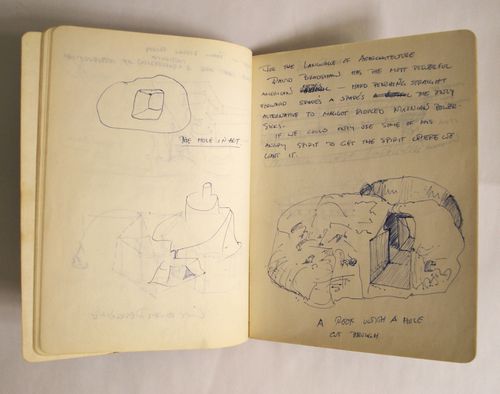
Numéro de référence:
PHCON2002:0016:024
Description:
Notebook consists of drawings and text related to Automation House (1972); Tree Dance (1971); A W-Hole House (1973); the proposal for Storm King Roof Plaza (undated); and Anarchitecture (1974); along with other architectural drawings. Composition book contains 31 pages of sketches/text in the front of the book plus 5 pages at the back.
PHCON2002:0016:024
Description:
Notebook consists of drawings and text related to Automation House (1972); Tree Dance (1971); A W-Hole House (1973); the proposal for Storm King Roof Plaza (undated); and Anarchitecture (1974); along with other architectural drawings. Composition book contains 31 pages of sketches/text in the front of the book plus 5 pages at the back.
Personnes et institutions:
Date:
1971-1973
1971-1973
Titre:
Composition notebook of sketches and notes for Automation House, Tree Dance, and A W-Hole House, and Anarchitecture
Actions:
PHCON2002:0016:024
Description:
Notebook consists of drawings and text related to Automation House (1972); Tree Dance (1971); A W-Hole House (1973); the proposal for Storm King Roof Plaza (undated); and Anarchitecture (1974); along with other architectural drawings. Composition book contains 31 pages of sketches/text in the front of the book plus 5 pages at the back.
Composition notebook of sketches and notes for Automation House, Tree Dance, and A W-Hole House, and Anarchitecture
Actions:
PHCON2002:0016:024
Description:
Notebook consists of drawings and text related to Automation House (1972); Tree Dance (1971); A W-Hole House (1973); the proposal for Storm King Roof Plaza (undated); and Anarchitecture (1974); along with other architectural drawings. Composition book contains 31 pages of sketches/text in the front of the book plus 5 pages at the back.
Classification:
livres
livres
Date:
1971-1973
1971-1973
Personnes et institutions:
Classification:
dessins
dessins
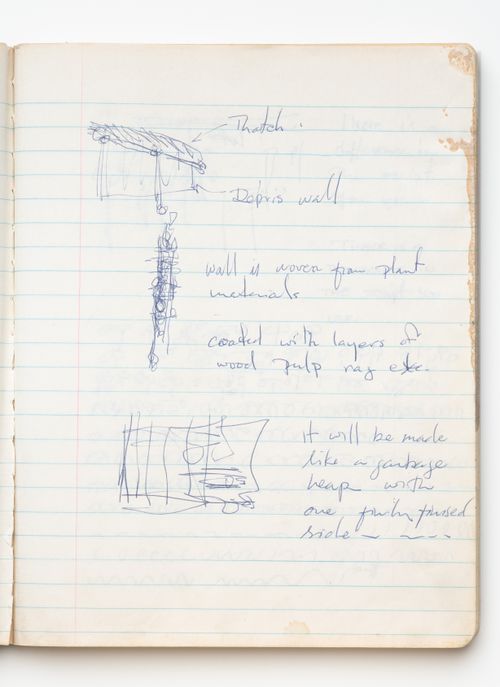
Numéro de référence:
PHCON2002:0016:025:004
Description:
From green composition notebook with Garbage Wall instructions
PHCON2002:0016:025:004
Description:
From green composition notebook with Garbage Wall instructions
Personnes et institutions:
Date:
1970
1970
Titre:
Sketch for Garbage Wall
Actions:
PHCON2002:0016:025:004
Description:
From green composition notebook with Garbage Wall instructions
Sketch for Garbage Wall
Actions:
PHCON2002:0016:025:004
Description:
From green composition notebook with Garbage Wall instructions
Classification:
dessins
dessins
Date:
1970
1970
Personnes et institutions:
Classification:
dessins
dessins
![Sketches for Paint & garbage cathederal [sic]](/img-collection/LWkpRc4sd--lXoiQElOq8CM8Lpc=/500x658/508317.jpg)
Numéro de référence:
PHCON2002:0016:025:014
Description:
From green composition notebook with Garbage Wall instructions
PHCON2002:0016:025:014
Description:
From green composition notebook with Garbage Wall instructions
Personnes et institutions:
Date:
1970
1970
Titre:
Sketches for Paint & garbage cathederal [sic]
Actions:
PHCON2002:0016:025:014
Description:
From green composition notebook with Garbage Wall instructions
Sketches for Paint & garbage cathederal [sic]
Actions:
PHCON2002:0016:025:014
Description:
From green composition notebook with Garbage Wall instructions
Classification:
dessins
dessins
Date:
1970
1970
Personnes et institutions:
Classification:
dessins
dessins
![Sketches for Paint & garbage cathederal [sic]](/img-collection/3gQWNKGGXQQB-SNcGZ7rg5wk-JM=/500x653/508318.jpg)
Numéro de référence:
PHCON2002:0016:025:015
Description:
From green composition notebook with Garbage Wall instructions
PHCON2002:0016:025:015
Description:
From green composition notebook with Garbage Wall instructions
Personnes et institutions:
Date:
1970
1970
Titre:
Sketches for Paint & garbage cathederal [sic]
Actions:
PHCON2002:0016:025:015
Description:
From green composition notebook with Garbage Wall instructions
Sketches for Paint & garbage cathederal [sic]
Actions:
PHCON2002:0016:025:015
Description:
From green composition notebook with Garbage Wall instructions
Classification:
dessins
dessins
Date:
1970
1970
Personnes et institutions:
Classification:
dessins
dessins
![Sketches for Paint & garbage cathederal [sic]](/img-collection/bgCw6cRfTXfu8G-KtMNz2-0LNkE=/500x657/508319.jpg)
Numéro de référence:
PHCON2002:0016:025:016
Description:
From green composition notebook with Garbage Wall instructions
PHCON2002:0016:025:016
Description:
From green composition notebook with Garbage Wall instructions
Personnes et institutions:
Date:
1970
1970
Titre:
Sketches for Paint & garbage cathederal [sic]
Actions:
PHCON2002:0016:025:016
Description:
From green composition notebook with Garbage Wall instructions
Sketches for Paint & garbage cathederal [sic]
Actions:
PHCON2002:0016:025:016
Description:
From green composition notebook with Garbage Wall instructions
Classification:
dessins
dessins
Date:
1970
1970
Personnes et institutions:
Classification:
dessins
dessins
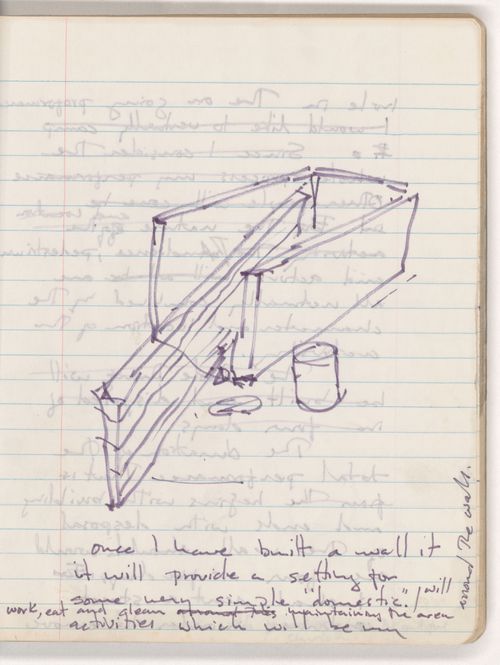
Numéro de référence:
PHCON2002:0016:025:021
Description:
From green composition notebook with Garbage Wall instructions
PHCON2002:0016:025:021
Description:
From green composition notebook with Garbage Wall instructions
Personnes et institutions:
Date:
1970
1970
Titre:
Sketch and note for Garbage Wall
Actions:
PHCON2002:0016:025:021
Description:
From green composition notebook with Garbage Wall instructions
Sketch and note for Garbage Wall
Actions:
PHCON2002:0016:025:021
Description:
From green composition notebook with Garbage Wall instructions
Classification:
dessins
dessins
Date:
1970
1970
Personnes et institutions:
Classification:
dessins
dessins
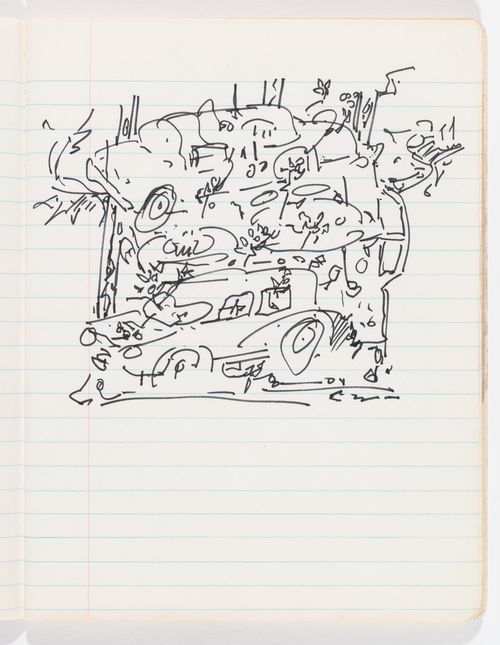
Numéro de référence:
PHCON2002:0016:025:028
Description:
From green composition notebook with Garbage Wall instructions
PHCON2002:0016:025:028
Description:
From green composition notebook with Garbage Wall instructions
Personnes et institutions:
Date:
1970
1970
Titre:
Sketch for Garbage Wall
Actions:
PHCON2002:0016:025:028
Description:
From green composition notebook with Garbage Wall instructions
Sketch for Garbage Wall
Actions:
PHCON2002:0016:025:028
Description:
From green composition notebook with Garbage Wall instructions
Classification:
dessins
dessins
Date:
1970
1970
Personnes et institutions:
Classification:
dessins
dessins
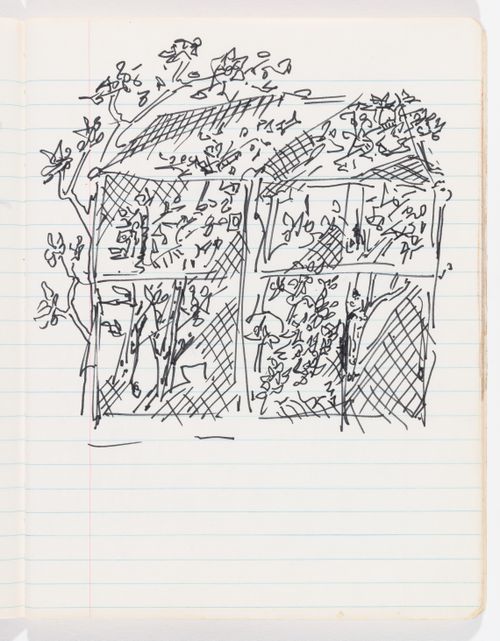
Numéro de référence:
PHCON2002:0016:025:029
Description:
From green composition notebook with Garbage Wall Instructions
PHCON2002:0016:025:029
Description:
From green composition notebook with Garbage Wall Instructions
Personnes et institutions:
Date:
1970
1970
Titre:
Sketch for Garbage Wall
Actions:
PHCON2002:0016:025:029
Description:
From green composition notebook with Garbage Wall Instructions
Sketch for Garbage Wall
Actions:
PHCON2002:0016:025:029
Description:
From green composition notebook with Garbage Wall Instructions
Classification:
dessins
dessins
Date:
1970
1970
Personnes et institutions:
Classification:
dessins
dessins
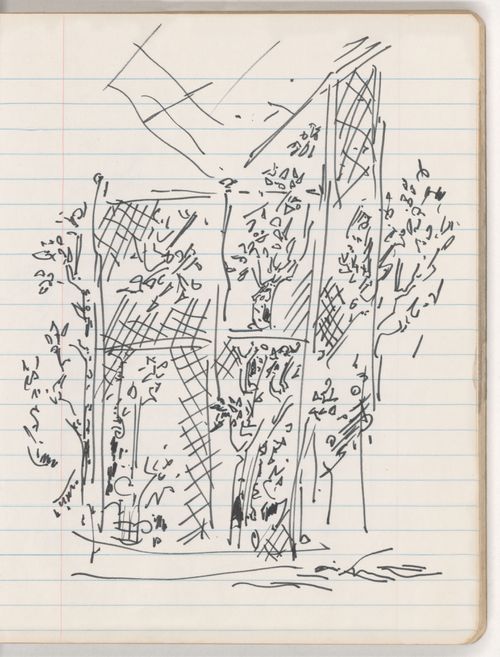
Numéro de référence:
PHCON2002:0016:025:030
Description:
From green composition notebook with Garbage Wall instructions
PHCON2002:0016:025:030
Description:
From green composition notebook with Garbage Wall instructions
Personnes et institutions:
Date:
1970
1970
Titre:
Sketch for Garbage Wall
Actions:
PHCON2002:0016:025:030
Description:
From green composition notebook with Garbage Wall instructions
Sketch for Garbage Wall
Actions:
PHCON2002:0016:025:030
Description:
From green composition notebook with Garbage Wall instructions
Classification:
dessins
dessins
Date:
1970
1970
Personnes et institutions:
Classification:
dessins
dessins
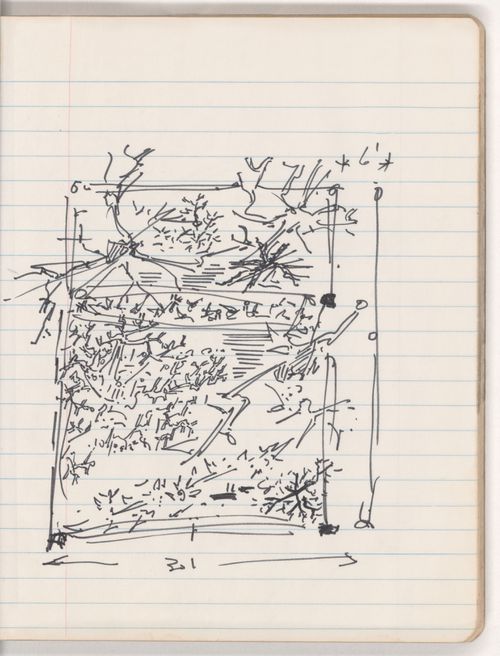
Numéro de référence:
PHCON2002:0016:025:031
Description:
From green composition notebook with Garbage Wall instructions
PHCON2002:0016:025:031
Description:
From green composition notebook with Garbage Wall instructions
Personnes et institutions:
Date:
1970
1970
Titre:
Sketch for Garbage Wall
Actions:
PHCON2002:0016:025:031
Description:
From green composition notebook with Garbage Wall instructions
Sketch for Garbage Wall
Actions:
PHCON2002:0016:025:031
Description:
From green composition notebook with Garbage Wall instructions
Classification:
dessins
dessins
Date:
1970
1970
Personnes et institutions:
Classification:
dessins
dessins
Numéro de référence:
PHCON2002:0016:025:033
Description:
From green composition notebook with Garbage Wall instructions
PHCON2002:0016:025:033
Description:
From green composition notebook with Garbage Wall instructions
Personnes et institutions:
Date:
1970
1970
Titre:
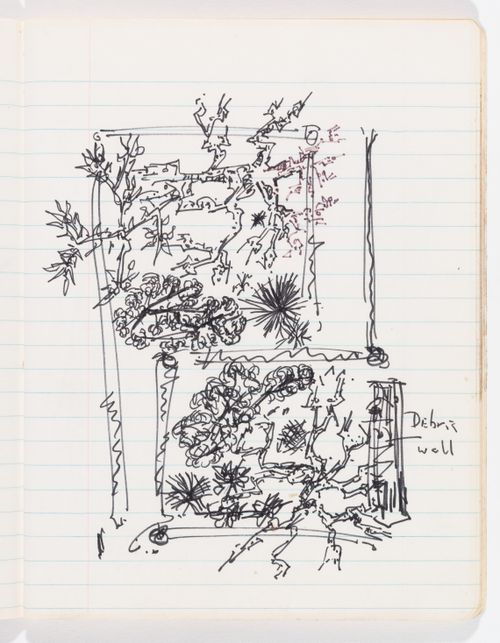
Composition notebook with Garbage Wall instructions
Actions:
PHCON2002:0016:025:033
Description:
From green composition notebook with Garbage Wall instructions
Composition notebook with Garbage Wall instructions
Actions:
PHCON2002:0016:025:033
Description:
From green composition notebook with Garbage Wall instructions
Classification:
dessins
dessins
Date:
1970
1970
Personnes et institutions:
Classification:
dessins
dessins
Numéro de référence:
PHCON2002:0016:025:034
Description:
From green composition notebook with Garbage Wall instructions
PHCON2002:0016:025:034
Description:
From green composition notebook with Garbage Wall instructions
Personnes et institutions:
Date:
1970
1970
Titre:
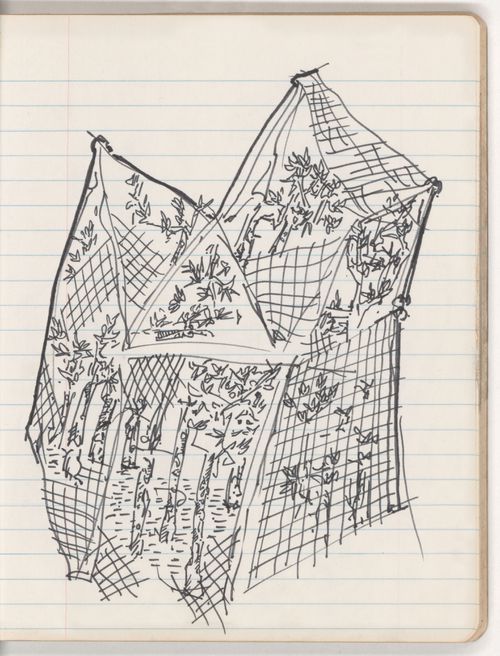
Sketch for Garbage Wall
Actions:
PHCON2002:0016:025:034
Description:
From green composition notebook with Garbage Wall instructions
Sketch for Garbage Wall
Actions:
PHCON2002:0016:025:034
Description:
From green composition notebook with Garbage Wall instructions
Classification:
dessins
dessins
Date:
1970
1970
Personnes et institutions:


