


24973 Résultats
Classification:
photographies
photographies
Actions:
Numéro de référence:
PH1981:1286:025
Description:
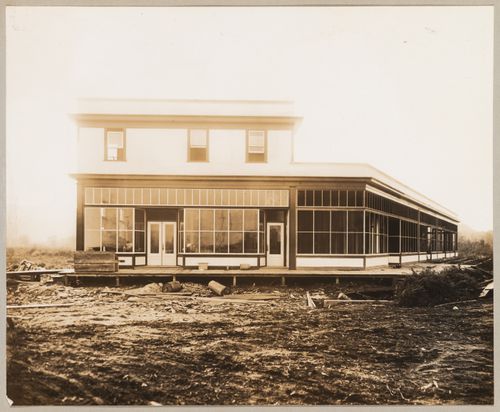
- Photographs PH1981:1286:013 and PH1981:1286:025 show the same commercial building at different stages of construction. The inscription on photograph PH1981:1286:025 probably correctly identifies the building as the "New Business Block - Corner Broadway and Kings Way". The inscription on photograph PH1981:1286:013 is apparently erroneous "Terminal Building, corner Simpson and Broadway". The Terminal office shown in photograph PH1981:1286:027 is not the same building shown in photographs PH1981:1286:013 and PH1981:1286:025. The intersection of Broadway and Kingsway is adjacent to the freight terminals, whereas Simpson [Street ?] has not been located (Statistics Canada).
PH1981:1286:025
Description:
- Photographs PH1981:1286:013 and PH1981:1286:025 show the same commercial building at different stages of construction. The inscription on photograph PH1981:1286:025 probably correctly identifies the building as the "New Business Block - Corner Broadway and Kings Way". The inscription on photograph PH1981:1286:013 is apparently erroneous "Terminal Building, corner Simpson and Broadway". The Terminal office shown in photograph PH1981:1286:027 is not the same building shown in photographs PH1981:1286:013 and PH1981:1286:025. The intersection of Broadway and Kingsway is adjacent to the freight terminals, whereas Simpson [Street ?] has not been located (Statistics Canada).
Personnes et institutions:
Sujet:
architecture
architecture
Date:
1912-1914
1912-1914
Titre:
View of a commercial building under construction, corner of Broadway and Kingsway, Coquitlam (now Port Coquitlam), British Columbia
Actions:
PH1981:1286:025
Description:
- Photographs PH1981:1286:013 and PH1981:1286:025 show the same commercial building at different stages of construction. The inscription on photograph PH1981:1286:025 probably correctly identifies the building as the "New Business Block - Corner Broadway and Kings Way". The inscription on photograph PH1981:1286:013 is apparently erroneous "Terminal Building, corner Simpson and Broadway". The Terminal office shown in photograph PH1981:1286:027 is not the same building shown in photographs PH1981:1286:013 and PH1981:1286:025. The intersection of Broadway and Kingsway is adjacent to the freight terminals, whereas Simpson [Street ?] has not been located (Statistics Canada).
View of a commercial building under construction, corner of Broadway and Kingsway, Coquitlam (now Port Coquitlam), British Columbia
Actions:
PH1981:1286:025
Description:
- Photographs PH1981:1286:013 and PH1981:1286:025 show the same commercial building at different stages of construction. The inscription on photograph PH1981:1286:025 probably correctly identifies the building as the "New Business Block - Corner Broadway and Kings Way". The inscription on photograph PH1981:1286:013 is apparently erroneous "Terminal Building, corner Simpson and Broadway". The Terminal office shown in photograph PH1981:1286:027 is not the same building shown in photographs PH1981:1286:013 and PH1981:1286:025. The intersection of Broadway and Kingsway is adjacent to the freight terminals, whereas Simpson [Street ?] has not been located (Statistics Canada).
Classification:
photographies
photographies
Date:
1912-1914
1912-1914
Personnes et institutions:
Sujet:
architecture
architecture
Classification:
photographies
Quantité:
6 File
photographies
Quantité:
6 File
Numéro de référence:
ARCH35366
Description:
07P-01: b/w (19,4 x 24,4 cm); Mount Royal Hotel, reception area office? Photographer unknown 07P-02: b/w (19,4 x 24,4 cm); Mount Royal Hotel, reception area office? Photographer unknown 07P-03: b/w (19,4 x 24,4 cm); Mount Royal Hotel, reception area office? Photographer unknown 07P-04: b/w (19,5 x 24,4 cm); Mount Royal Hotel, reception area telephones, desk and office? Photographer unknown 07P-05: b/w (19,5 x 24,4 cm); Mount Royal Hotel, reception area desk and office? Photographer unknown 07P-06: b/w (24,4 x 19,5 cm); Mount Royal Hotel, reception area desk and office? Photographer unknown
ARCH35366
Description:
07P-01: b/w (19,4 x 24,4 cm); Mount Royal Hotel, reception area office? Photographer unknown 07P-02: b/w (19,4 x 24,4 cm); Mount Royal Hotel, reception area office? Photographer unknown 07P-03: b/w (19,4 x 24,4 cm); Mount Royal Hotel, reception area office? Photographer unknown 07P-04: b/w (19,5 x 24,4 cm); Mount Royal Hotel, reception area telephones, desk and office? Photographer unknown 07P-05: b/w (19,5 x 24,4 cm); Mount Royal Hotel, reception area desk and office? Photographer unknown 07P-06: b/w (24,4 x 19,5 cm); Mount Royal Hotel, reception area desk and office? Photographer unknown
Personnes et institutions:
Titre:
Mount Royal Hotel
Actions:
ARCH35366
Description:
07P-01: b/w (19,4 x 24,4 cm); Mount Royal Hotel, reception area office? Photographer unknown 07P-02: b/w (19,4 x 24,4 cm); Mount Royal Hotel, reception area office? Photographer unknown 07P-03: b/w (19,4 x 24,4 cm); Mount Royal Hotel, reception area office? Photographer unknown 07P-04: b/w (19,5 x 24,4 cm); Mount Royal Hotel, reception area telephones, desk and office? Photographer unknown 07P-05: b/w (19,5 x 24,4 cm); Mount Royal Hotel, reception area desk and office? Photographer unknown 07P-06: b/w (24,4 x 19,5 cm); Mount Royal Hotel, reception area desk and office? Photographer unknown
Mount Royal Hotel
Actions:
ARCH35366
Description:
07P-01: b/w (19,4 x 24,4 cm); Mount Royal Hotel, reception area office? Photographer unknown 07P-02: b/w (19,4 x 24,4 cm); Mount Royal Hotel, reception area office? Photographer unknown 07P-03: b/w (19,4 x 24,4 cm); Mount Royal Hotel, reception area office? Photographer unknown 07P-04: b/w (19,5 x 24,4 cm); Mount Royal Hotel, reception area telephones, desk and office? Photographer unknown 07P-05: b/w (19,5 x 24,4 cm); Mount Royal Hotel, reception area desk and office? Photographer unknown 07P-06: b/w (24,4 x 19,5 cm); Mount Royal Hotel, reception area desk and office? Photographer unknown
Classification:
photographies
Quantité:
6 File
photographies
Quantité:
6 File
Personnes et institutions:
Classification:
photographies
photographies
Numéro de référence:
ARCH280829
Description:
Group consists of photographs of the Museum and Art Gallery in sector 10 (designed by Le Corbusier) and a photograph of the Cinema in sector 17 (designed by Pierre Jeanneret) in Chandigarh, India. There is also photographs of an unidentified concrete sculpture in sector 10.
ARCH280829
Description:
Group consists of photographs of the Museum and Art Gallery in sector 10 (designed by Le Corbusier) and a photograph of the Cinema in sector 17 (designed by Pierre Jeanneret) in Chandigarh, India. There is also photographs of an unidentified concrete sculpture in sector 10.
Personnes et institutions:
Date:
1960s
1960s
Titre:
Photographs of miscellaneous buildings in Chandigarh, India
Actions:
ARCH280829
Description:
Group consists of photographs of the Museum and Art Gallery in sector 10 (designed by Le Corbusier) and a photograph of the Cinema in sector 17 (designed by Pierre Jeanneret) in Chandigarh, India. There is also photographs of an unidentified concrete sculpture in sector 10.
Photographs of miscellaneous buildings in Chandigarh, India
Actions:
ARCH280829
Description:
Group consists of photographs of the Museum and Art Gallery in sector 10 (designed by Le Corbusier) and a photograph of the Cinema in sector 17 (designed by Pierre Jeanneret) in Chandigarh, India. There is also photographs of an unidentified concrete sculpture in sector 10.
Classification:
photographies
photographies
Date:
1960s
1960s
Personnes et institutions:
Classification:
photographies
photographies
Numéro de référence:
AP173.S2.1990?.D2.003
Description:
Group consist of 6 photographs (including 3 mounted on paper)
AP173.S2.1990?.D2.003
Description:
Group consist of 6 photographs (including 3 mounted on paper)
Personnes et institutions:
Date:
1990s
1990s
Titre:
Photographs of an unidentified interior installation
Actions:
AP173.S2.1990?.D2.003
Description:
Group consist of 6 photographs (including 3 mounted on paper)
Photographs of an unidentified interior installation
Actions:
AP173.S2.1990?.D2.003
Description:
Group consist of 6 photographs (including 3 mounted on paper)
Classification:
photographies
photographies
Date:
1990s
1990s
Personnes et institutions:
Classification:
photographies
photographies
Numéro de référence:
DR2012:0012:111:003
Description:
Rehoused photographs of the Montreal's Faubourg St-Laurent neighbourhood.
DR2012:0012:111:003
Description:
Rehoused photographs of the Montreal's Faubourg St-Laurent neighbourhood.
Personnes et institutions:
Date:
circa 1989-1992
circa 1989-1992
Titre:
Photographs, Faubourg St-Laurent
Actions:
DR2012:0012:111:003
Description:
Rehoused photographs of the Montreal's Faubourg St-Laurent neighbourhood.
Photographs, Faubourg St-Laurent
Actions:
DR2012:0012:111:003
Description:
Rehoused photographs of the Montreal's Faubourg St-Laurent neighbourhood.
Classification:
photographies
photographies
Date:
circa 1989-1992
circa 1989-1992
Personnes et institutions:
Classification:
photographies
photographies
Numéro de référence:
DR2004:1240
Description:
montage of photographs showing a panoramic view of site
DR2004:1240
Description:
montage of photographs showing a panoramic view of site
Personnes et institutions:
Titre:
Trondcomp / June 1974 / site photograph
Actions:
DR2004:1240
Description:
montage of photographs showing a panoramic view of site
Trondcomp / June 1974 / site photograph
Actions:
DR2004:1240
Description:
montage of photographs showing a panoramic view of site
Classification:
photographies
photographies
Personnes et institutions:
Classification:
dessins
dessins
Numéro de référence:
ARCH185401
Description:
photograph of lobby, sections and details of front elevation
ARCH185401
Description:
photograph of lobby, sections and details of front elevation
Personnes et institutions:
Date:
circa 1960
circa 1960
Titre:
Canadian Technical Tape Building, Ville St. Laurent, Québec
Actions:
ARCH185401
Description:
photograph of lobby, sections and details of front elevation
Canadian Technical Tape Building, Ville St. Laurent, Québec
Actions:
ARCH185401
Description:
photograph of lobby, sections and details of front elevation
Classification:
dessins
dessins
Date:
circa 1960
circa 1960
Personnes et institutions:
Classification:
photographies
photographies
Numéro de référence:
ARCH258982
Description:
Landscape panorama made of a collage of many photographs.
ARCH258982
Description:
Landscape panorama made of a collage of many photographs.
Personnes et institutions:
Date:
circa 1947-2002
circa 1947-2002
Titre:
Views of the site, Caledon Housing, Toronto, Ontario
Actions:
ARCH258982
Description:
Landscape panorama made of a collage of many photographs.
Views of the site, Caledon Housing, Toronto, Ontario
Actions:
ARCH258982
Description:
Landscape panorama made of a collage of many photographs.
Classification:
photographies
photographies
Date:
circa 1947-2002
circa 1947-2002
Personnes et institutions:
Classification:
documents textuels
documents textuels
Numéro de référence:
ARCH259559
Description:
Correspondance, incluant des notes d'entrevues, des esquisses, des calculs, des photographies, un bleu préliminaire.
ARCH259559
Description:
Correspondance, incluant des notes d'entrevues, des esquisses, des calculs, des photographies, un bleu préliminaire.
Personnes et institutions:
Date:
1940-1944
1940-1944
Titre:
Correspondance, notes, esquisses et calculs
Actions:
ARCH259559
Description:
Correspondance, incluant des notes d'entrevues, des esquisses, des calculs, des photographies, un bleu préliminaire.
Correspondance, notes, esquisses et calculs
Actions:
ARCH259559
Description:
Correspondance, incluant des notes d'entrevues, des esquisses, des calculs, des photographies, un bleu préliminaire.
Classification:
documents textuels
documents textuels
Date:
1940-1944
1940-1944
Personnes et institutions:
Classification:
photographies
photographies
Numéro de référence:
ARCH193324
Description:
Reliure de type "Duo-Tang" portant le titre "Photographies Churchill Falls".
ARCH193324
Description:
Reliure de type "Duo-Tang" portant le titre "Photographies Churchill Falls".
Personnes et institutions:
Date:
ca 1970
ca 1970
Titre:
Album de photographies relatives à la centrale de Churchill Falls, Terre-Neuve-et-Labrador
Actions:
ARCH193324
Description:
Reliure de type "Duo-Tang" portant le titre "Photographies Churchill Falls".
Album de photographies relatives à la centrale de Churchill Falls, Terre-Neuve-et-Labrador
Actions:
ARCH193324
Description:
Reliure de type "Duo-Tang" portant le titre "Photographies Churchill Falls".
Classification:
photographies
photographies
Date:
ca 1970
ca 1970
Personnes et institutions:


