


10722 Résultats
Classification:
archives
Niveau de description archivistique:
Collection
archives
Niveau de description archivistique:
Collection
Numéro de référence:
CI007
Résumé:
The Ludwig Mies van der Rohe and his students collection documents Mies's work as an architect, a designer and a consulting architect, between 1918 and 1981, as well as the work of his students at the Illinois Institute of Technology in Chicago, between 1938 and 1943. The collection is focussed on Mies's architectural projects and exhibition designs, mainly in Germany and in the United States.
CI007
Résumé:
The Ludwig Mies van der Rohe and his students collection documents Mies's work as an architect, a designer and a consulting architect, between 1918 and 1981, as well as the work of his students at the Illinois Institute of Technology in Chicago, between 1938 and 1943. The collection is focussed on Mies's architectural projects and exhibition designs, mainly in Germany and in the United States.
Personnes et institutions:
Date:
1918-2000
1918-2000
Titre:
Collection Ludwig Mies van der Rohe et ses étudiants
CI007
Résumé:
The Ludwig Mies van der Rohe and his students collection documents Mies's work as an architect, a designer and a consulting architect, between 1918 and 1981, as well as the work of his students at the Illinois Institute of Technology in Chicago, between 1938 and 1943. The collection is focussed on Mies's architectural projects and exhibition designs, mainly in Germany and in the United States.
Collection Ludwig Mies van der Rohe et ses étudiants
CI007
Résumé:
The Ludwig Mies van der Rohe and his students collection documents Mies's work as an architect, a designer and a consulting architect, between 1918 and 1981, as well as the work of his students at the Illinois Institute of Technology in Chicago, between 1938 and 1943. The collection is focussed on Mies's architectural projects and exhibition designs, mainly in Germany and in the United States.
Classification:
archives
Niveau de description archivistique:
Collection institutionnelle
archives
Niveau de description archivistique:
Collection institutionnelle
Date:
1918-2000
1918-2000
Personnes et institutions:
Classification:
né numérique, photographies
né numérique, photographies
Numéro de référence:
AP075.S3.SS2.225
Description:
Most common file formats: Tagged Image File Format. Contains photographs of New Canadian Embassy in Berlin (1994-2005), Cathedrale Place (1987-1991), Robson Square (1974-1982), New York Time Building (2001), Portland Hotel (1996-2000), Vancouver General Hospital, Burns and Plastic Unit Therapeutic Roof Garden (2000), and Library Square (1992-1995).
AP075.S3.SS2.225
Description:
Most common file formats: Tagged Image File Format. Contains photographs of New Canadian Embassy in Berlin (1994-2005), Cathedrale Place (1987-1991), Robson Square (1974-1982), New York Time Building (2001), Portland Hotel (1996-2000), Vancouver General Hospital, Burns and Plastic Unit Therapeutic Roof Garden (2000), and Library Square (1992-1995).
Personnes et institutions:
Date:
2003
2003
Titre:
Promotional photographs on various projects by Cornelia Hahn Oberlander
Actions:
AP075.S3.SS2.225
Description:
Most common file formats: Tagged Image File Format. Contains photographs of New Canadian Embassy in Berlin (1994-2005), Cathedrale Place (1987-1991), Robson Square (1974-1982), New York Time Building (2001), Portland Hotel (1996-2000), Vancouver General Hospital, Burns and Plastic Unit Therapeutic Roof Garden (2000), and Library Square (1992-1995).
Promotional photographs on various projects by Cornelia Hahn Oberlander
Actions:
AP075.S3.SS2.225
Description:
Most common file formats: Tagged Image File Format. Contains photographs of New Canadian Embassy in Berlin (1994-2005), Cathedrale Place (1987-1991), Robson Square (1974-1982), New York Time Building (2001), Portland Hotel (1996-2000), Vancouver General Hospital, Burns and Plastic Unit Therapeutic Roof Garden (2000), and Library Square (1992-1995).
Classification:
né numérique, photographies
né numérique, photographies
Date:
2003
2003
Personnes et institutions:
Classification:
dessins
dessins
Actions:
Numéro de référence:
DR1986:0021
Description:
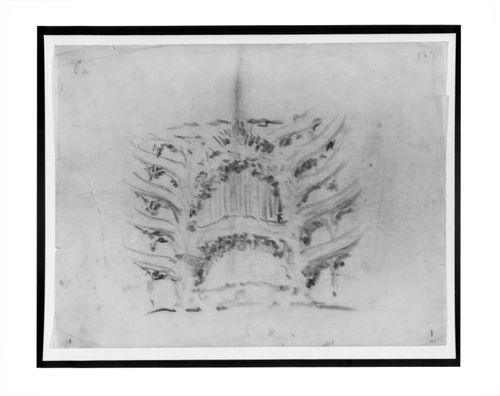
- Heuss published this drawing as being for a Berlin Opera House (1912), while a similar sketch is reproduced as the Dresden project by Posener. Heuss' idenification is apparently incorrect. There are apparently crop marks at the lower left and lower right in purple pencil, as well the inscription "5/6" which could pertain to cropping or publication.
DR1986:0021
Description:
- Heuss published this drawing as being for a Berlin Opera House (1912), while a similar sketch is reproduced as the Dresden project by Posener. Heuss' idenification is apparently incorrect. There are apparently crop marks at the lower left and lower right in purple pencil, as well the inscription "5/6" which could pertain to cropping or publication.
Personnes et institutions:
Sujet:
architecture
architecture
Date:
ca. 1918
ca. 1918
Titre:
Interior perspective sketch looking towards the stage for the concert Hall Project, Dresden
Actions:
DR1986:0021
Description:
- Heuss published this drawing as being for a Berlin Opera House (1912), while a similar sketch is reproduced as the Dresden project by Posener. Heuss' idenification is apparently incorrect. There are apparently crop marks at the lower left and lower right in purple pencil, as well the inscription "5/6" which could pertain to cropping or publication.
Interior perspective sketch looking towards the stage for the concert Hall Project, Dresden
Actions:
DR1986:0021
Description:
- Heuss published this drawing as being for a Berlin Opera House (1912), while a similar sketch is reproduced as the Dresden project by Posener. Heuss' idenification is apparently incorrect. There are apparently crop marks at the lower left and lower right in purple pencil, as well the inscription "5/6" which could pertain to cropping or publication.
Classification:
dessins
dessins
Date:
ca. 1918
ca. 1918
Personnes et institutions:
Sujet:
architecture
architecture
Classification:
dessins, documents textuels, photographies
dessins, documents textuels, photographies
Numéro de référence:
DR1995:0188:804-854
Description:
photographs, correspondence, some from Buckminster Fuller, invoices, clippings, notes, minutes of meetings, Pilot Project building programme, architect's statement, subscription to Sigma periodical, travel information to East Berlin, memorandum, sketches, notes on film, draft film script, photo of model, draft report on Pilot Project, poster, film script, draft pamphlet text, and consultants' sketches
DR1995:0188:804-854
Description:
photographs, correspondence, some from Buckminster Fuller, invoices, clippings, notes, minutes of meetings, Pilot Project building programme, architect's statement, subscription to Sigma periodical, travel information to East Berlin, memorandum, sketches, notes on film, draft film script, photo of model, draft report on Pilot Project, poster, film script, draft pamphlet text, and consultants' sketches
Personnes et institutions:
Titre:
Photographs, correspondence, some from Buckminster Fuller
Actions:
DR1995:0188:804-854
Description:
photographs, correspondence, some from Buckminster Fuller, invoices, clippings, notes, minutes of meetings, Pilot Project building programme, architect's statement, subscription to Sigma periodical, travel information to East Berlin, memorandum, sketches, notes on film, draft film script, photo of model, draft report on Pilot Project, poster, film script, draft pamphlet text, and consultants' sketches
Photographs, correspondence, some from Buckminster Fuller
Actions:
DR1995:0188:804-854
Description:
photographs, correspondence, some from Buckminster Fuller, invoices, clippings, notes, minutes of meetings, Pilot Project building programme, architect's statement, subscription to Sigma periodical, travel information to East Berlin, memorandum, sketches, notes on film, draft film script, photo of model, draft report on Pilot Project, poster, film script, draft pamphlet text, and consultants' sketches
Classification:
dessins, documents textuels, photographies
dessins, documents textuels, photographies
Personnes et institutions:
Classification:
archives
Niveau de description archivistique:
Fonds
archives
Niveau de description archivistique:
Fonds
Titre:
Fonds Gene Summers
Fonds Gene Summers
Numéro de référence:
AP114
Résumé:
The Gene Summers fonds documents primarily the later part of Gene Summers' career as an architect, developer, artist and art collector. Summer's early work with the Office of Mies van der Rohe and C.F. Murphy Associates is summarily represented by notes, sketches and photographs.
AP114
Résumé:
The Gene Summers fonds documents primarily the later part of Gene Summers' career as an architect, developer, artist and art collector. Summer's early work with the Office of Mies van der Rohe and C.F. Murphy Associates is summarily represented by notes, sketches and photographs.
Personnes et institutions:
Date:
1957 - 2004
1957 - 2004
Titre:
Fonds Gene Summers
Actions:
AP114
Résumé:
The Gene Summers fonds documents primarily the later part of Gene Summers' career as an architect, developer, artist and art collector. Summer's early work with the Office of Mies van der Rohe and C.F. Murphy Associates is summarily represented by notes, sketches and photographs.
Fonds Gene Summers
Actions:
AP114
Résumé:
The Gene Summers fonds documents primarily the later part of Gene Summers' career as an architect, developer, artist and art collector. Summer's early work with the Office of Mies van der Rohe and C.F. Murphy Associates is summarily represented by notes, sketches and photographs.
Classification:
archives
Niveau de description archivistique:
Fonds
archives
Niveau de description archivistique:
Fonds
Date:
1957 - 2004
1957 - 2004
Personnes et institutions:
Classification:
photographies
Quantité:
3 file
photographies
Quantité:
3 file
Numéro de référence:
ARCH242868
Description:
Miscellaneous Images: Misc. Photos to be Returned (Cesar Pelli & Associates sketch of 10 Columbus Circle, Richard Meier model for Berlin Office Building, J.P. Kleihues detail of Museum of Pre- and Early- History, Frankfurt Miscellaneous Artists (including Jasper Johns, Jackson Pollock, Sarah Rothe, and architecture and film stills) Kipnis (clippings of various articles by Herbert Muschamp)
ARCH242868
Description:
Miscellaneous Images: Misc. Photos to be Returned (Cesar Pelli & Associates sketch of 10 Columbus Circle, Richard Meier model for Berlin Office Building, J.P. Kleihues detail of Museum of Pre- and Early- History, Frankfurt Miscellaneous Artists (including Jasper Johns, Jackson Pollock, Sarah Rothe, and architecture and film stills) Kipnis (clippings of various articles by Herbert Muschamp)
Personnes et institutions:
Titre:
Miscellaneous Images
Actions:
ARCH242868
Description:
Miscellaneous Images: Misc. Photos to be Returned (Cesar Pelli & Associates sketch of 10 Columbus Circle, Richard Meier model for Berlin Office Building, J.P. Kleihues detail of Museum of Pre- and Early- History, Frankfurt Miscellaneous Artists (including Jasper Johns, Jackson Pollock, Sarah Rothe, and architecture and film stills) Kipnis (clippings of various articles by Herbert Muschamp)
Miscellaneous Images
Actions:
ARCH242868
Description:
Miscellaneous Images: Misc. Photos to be Returned (Cesar Pelli & Associates sketch of 10 Columbus Circle, Richard Meier model for Berlin Office Building, J.P. Kleihues detail of Museum of Pre- and Early- History, Frankfurt Miscellaneous Artists (including Jasper Johns, Jackson Pollock, Sarah Rothe, and architecture and film stills) Kipnis (clippings of various articles by Herbert Muschamp)
Classification:
photographies
Quantité:
3 file
photographies
Quantité:
3 file
Personnes et institutions:
Classification:
archives
Niveau de description archivistique:
Fonds
archives
Niveau de description archivistique:
Fonds
Numéro de référence:
AP194
Résumé:
The Johan Bettum OCEAN North projects records, 1995-2000, consist of born-digital files and a physical drawing that document three projects by the OCEAN North collective: Synthetic Landscape (1995-2000), Jyväskylä Music and Arts Centre (competition, 1997), and Tölöö Football Stadium (competition, 1997). The archive also includes a small amount of additional born-digital reference materials on 11 projects from the collective, including the three projects mentioned above.
AP194
Résumé:
The Johan Bettum OCEAN North projects records, 1995-2000, consist of born-digital files and a physical drawing that document three projects by the OCEAN North collective: Synthetic Landscape (1995-2000), Jyväskylä Music and Arts Centre (competition, 1997), and Tölöö Football Stadium (competition, 1997). The archive also includes a small amount of additional born-digital reference materials on 11 projects from the collective, including the three projects mentioned above.
Personnes et institutions:
Date:
1995-2000
1995-2000
Titre:
Documents d’archives de Johan Bettum pour les projets de OCEAN North
Actions:
AP194
Résumé:
The Johan Bettum OCEAN North projects records, 1995-2000, consist of born-digital files and a physical drawing that document three projects by the OCEAN North collective: Synthetic Landscape (1995-2000), Jyväskylä Music and Arts Centre (competition, 1997), and Tölöö Football Stadium (competition, 1997). The archive also includes a small amount of additional born-digital reference materials on 11 projects from the collective, including the three projects mentioned above.
Documents d’archives de Johan Bettum pour les projets de OCEAN North
Actions:
AP194
Résumé:
The Johan Bettum OCEAN North projects records, 1995-2000, consist of born-digital files and a physical drawing that document three projects by the OCEAN North collective: Synthetic Landscape (1995-2000), Jyväskylä Music and Arts Centre (competition, 1997), and Tölöö Football Stadium (competition, 1997). The archive also includes a small amount of additional born-digital reference materials on 11 projects from the collective, including the three projects mentioned above.
Classification:
archives
Niveau de description archivistique:
Fonds
archives
Niveau de description archivistique:
Fonds
Date:
1995-2000
1995-2000
Personnes et institutions:
Classification:
dessins
dessins
Numéro de référence:
AP178.S2.1982.005
Description:
This sketchbook includes sketches and notes for projects in Germany, including Blocke 121, Schlesisches Tor in Berlin, Germany as well as sketches of Köpenicker street. Also included are sketches for Casa Avelino Duarte in Ovar, Portugal and for the Quinta da Malagueira housing estate in Évora, Portugal. The sketchbook also contains sketches of people in meetings and a draft of a letter.
AP178.S2.1982.005
Description:
This sketchbook includes sketches and notes for projects in Germany, including Blocke 121, Schlesisches Tor in Berlin, Germany as well as sketches of Köpenicker street. Also included are sketches for Casa Avelino Duarte in Ovar, Portugal and for the Quinta da Malagueira housing estate in Évora, Portugal. The sketchbook also contains sketches of people in meetings and a draft of a letter.
Personnes et institutions:
Date:
May 1982
May 1982
Titre:
Sketchbook 110: Berlim Contras Cunhal - Évora Cupula
Actions:
AP178.S2.1982.005
Description:
This sketchbook includes sketches and notes for projects in Germany, including Blocke 121, Schlesisches Tor in Berlin, Germany as well as sketches of Köpenicker street. Also included are sketches for Casa Avelino Duarte in Ovar, Portugal and for the Quinta da Malagueira housing estate in Évora, Portugal. The sketchbook also contains sketches of people in meetings and a draft of a letter.
Sketchbook 110: Berlim Contras Cunhal - Évora Cupula
Actions:
AP178.S2.1982.005
Description:
This sketchbook includes sketches and notes for projects in Germany, including Blocke 121, Schlesisches Tor in Berlin, Germany as well as sketches of Köpenicker street. Also included are sketches for Casa Avelino Duarte in Ovar, Portugal and for the Quinta da Malagueira housing estate in Évora, Portugal. The sketchbook also contains sketches of people in meetings and a draft of a letter.
Classification:
dessins
dessins
Date:
May 1982
May 1982
Personnes et institutions:
Classification:
archives
Niveau de description archivistique:
Fonds
archives
Niveau de description archivistique:
Fonds
Numéro de référence:
AP075
Résumé:
The Cornelia Hahn Oberlander fonds documents Oberlander's professional activities as a landscape architect. It contains over 203 projects that span from 1950 to 2018 predominantly in Canada and in the United States, but also in Germany. The fonds is a complete record of Oberlander's work, and comprises her playground projects, roof gardens, and public space landscapes, as well as landscape designs for private residences, as well as administrative records from her practice, her professional engagements, and her research materials. The material in this fonds is dated from 1936 to 2021.
AP075
Résumé:
The Cornelia Hahn Oberlander fonds documents Oberlander's professional activities as a landscape architect. It contains over 203 projects that span from 1950 to 2018 predominantly in Canada and in the United States, but also in Germany. The fonds is a complete record of Oberlander's work, and comprises her playground projects, roof gardens, and public space landscapes, as well as landscape designs for private residences, as well as administrative records from her practice, her professional engagements, and her research materials. The material in this fonds is dated from 1936 to 2021.
Personnes et institutions:
Date:
1936-2021
1936-2021
Titre:
Fonds Cornelia Hahn Oberlander
Actions:
AP075
Résumé:
The Cornelia Hahn Oberlander fonds documents Oberlander's professional activities as a landscape architect. It contains over 203 projects that span from 1950 to 2018 predominantly in Canada and in the United States, but also in Germany. The fonds is a complete record of Oberlander's work, and comprises her playground projects, roof gardens, and public space landscapes, as well as landscape designs for private residences, as well as administrative records from her practice, her professional engagements, and her research materials. The material in this fonds is dated from 1936 to 2021.
Fonds Cornelia Hahn Oberlander
Actions:
AP075
Résumé:
The Cornelia Hahn Oberlander fonds documents Oberlander's professional activities as a landscape architect. It contains over 203 projects that span from 1950 to 2018 predominantly in Canada and in the United States, but also in Germany. The fonds is a complete record of Oberlander's work, and comprises her playground projects, roof gardens, and public space landscapes, as well as landscape designs for private residences, as well as administrative records from her practice, her professional engagements, and her research materials. The material in this fonds is dated from 1936 to 2021.
Classification:
archives
Niveau de description archivistique:
Fonds
archives
Niveau de description archivistique:
Fonds
Date:
1936-2021
1936-2021
Personnes et institutions:
Classification:
dessins
dessins
Titre:
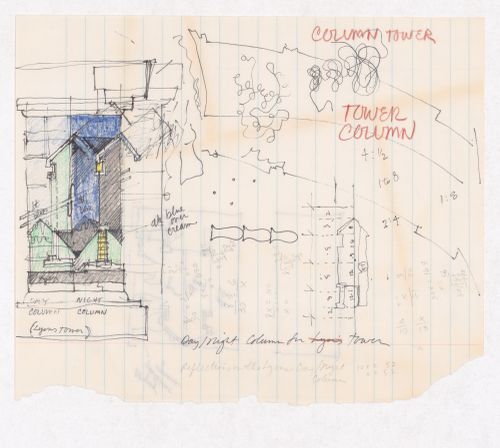
Column Tower / Tower Column
Column Tower / Tower Column
Actions:
Numéro de référence:
DR2007:0017
Description:
Original sketch for "Lyons Tower" drawing; mixed media on lined paper, 6" x 8". The large final "Lyons Tower" drawing is in the CCA Collections. The realized Lyons Tower project, near Halifax, was published in Larry Richards Works, 1977-1980 (pp. 30-31) and in Domus no. 620, Septembre 1981, p.34. "Lyons Tower" was also exhibited in the 1981 Okanada exhibition in Berlin.
DR2007:0017
Description:
Original sketch for "Lyons Tower" drawing; mixed media on lined paper, 6" x 8". The large final "Lyons Tower" drawing is in the CCA Collections. The realized Lyons Tower project, near Halifax, was published in Larry Richards Works, 1977-1980 (pp. 30-31) and in Domus no. 620, Septembre 1981, p.34. "Lyons Tower" was also exhibited in the 1981 Okanada exhibition in Berlin.
Personnes et institutions:
Date:
1979-1980
1979-1980
Titre:
Column Tower / Tower Column
Actions:
DR2007:0017
Description:
Original sketch for "Lyons Tower" drawing; mixed media on lined paper, 6" x 8". The large final "Lyons Tower" drawing is in the CCA Collections. The realized Lyons Tower project, near Halifax, was published in Larry Richards Works, 1977-1980 (pp. 30-31) and in Domus no. 620, Septembre 1981, p.34. "Lyons Tower" was also exhibited in the 1981 Okanada exhibition in Berlin.
Column Tower / Tower Column
Actions:
DR2007:0017
Description:
Original sketch for "Lyons Tower" drawing; mixed media on lined paper, 6" x 8". The large final "Lyons Tower" drawing is in the CCA Collections. The realized Lyons Tower project, near Halifax, was published in Larry Richards Works, 1977-1980 (pp. 30-31) and in Domus no. 620, Septembre 1981, p.34. "Lyons Tower" was also exhibited in the 1981 Okanada exhibition in Berlin.
Classification:
dessins
dessins
Date:
1979-1980
1979-1980
Personnes et institutions:


