


4231 Résultats
Classification:
dessins
Quantité:
20 File
dessins
Quantité:
20 File
Numéro de référence:
ARCH41244
Description:
hospital door frames and wood trim, Hospital concrete chimney, folding doors, angle frame, Torpedo and Gunnery School toilets, wood partitions, searchlight platform, metal saddles, excavation plan for Barracks Building, panel boxes, Hospital toilets and nurse's station, captain's lavatory in General Offices, counters and vestibule in General Offices, Central Heating Plant lavatory layouts, blanket warmers for hospital
Personnes et institutions:
Titre:
Hospital door frames and wood trim, Hospital concrete chimney, folding doors, angle frame
Actions:
ARCH41244
Description:
hospital door frames and wood trim, Hospital concrete chimney, folding doors, angle frame, Torpedo and Gunnery School toilets, wood partitions, searchlight platform, metal saddles, excavation plan for Barracks Building, panel boxes, Hospital toilets and nurse's station, captain's lavatory in General Offices, counters and vestibule in General Offices, Central Heating Plant lavatory layouts, blanket warmers for hospital
Classification:
dessins
Quantité:
20 File
dessins
Quantité:
20 File
Personnes et institutions:
Niveau de description archivistique:
Projet
Projet
Numéro de référence:
AP075.S1.1974.PR01
Description:
Project series documents Cornelia Hahn Oberlander's project for the landscape of Robson Square Provincial Government Complex in Vancouver, British Columbia. Oberlander worked on this project in 1974-1982 with architect Arthur Erickson and architect Bing Thom. The project consisted in designing a new provincial civic complex that included a courthouse and provincial government offices. The initial plan consisted in a 55-storey highrise. Arthur Erickson suggested to lay the building on its side and spread it accross three city blocks (known as Block 51, Block 61 and Block 71) and add a green roof to create linear park. Oberlander's ideas for the landscape concept was to create a space accessible for everyone that will be attractive and interesting in all seasons. Her design consisted in a series of pathways, stairs and terraces, mainly situated on Block 61, and rising gradually up to 30 feets above the Robson street level. The design was intented to "encourage pedestrians to cut accross the urban grid". [1] Planters where included to buildings facades to create a hanging garden using hanging plants. The project series contains design development drawings and working drawings for the landscape design, such as landscape plans, landscape sections, elevations and details, grading and irrigation plans, and planting plans. The drawings includes in this project series also comprises plans of the complex buildings used as reference. The majority of the drawings are reprographic copies. The series also comprises five original sketches by Oberlander. The project is also documented through interior and exterior photographs of the building, photographs of the landscape and various views of the completed complex. The project series also includes textual records, including documents related to the plants selection, specifications, financial documents, concept development notes of Oberlander, correspondence with architects, clients and consultants, documentation and research material, and clippings and articles on Robson Square project. Source: [1] Herrington, Susan. Cornelia Hahn Oberlander: Making the Modern Landscape, University of Virginia Press, 2014, 304 pages. p. 123.
Personnes et institutions:
Date:
1970-1995
1970-1995
Titre:
Robson Square Provincial Government Complex, Vancouver, British Columbia (1974-1982)
Actions:
AP075.S1.1974.PR01
Description:
Project series documents Cornelia Hahn Oberlander's project for the landscape of Robson Square Provincial Government Complex in Vancouver, British Columbia. Oberlander worked on this project in 1974-1982 with architect Arthur Erickson and architect Bing Thom. The project consisted in designing a new provincial civic complex that included a courthouse and provincial government offices. The initial plan consisted in a 55-storey highrise. Arthur Erickson suggested to lay the building on its side and spread it accross three city blocks (known as Block 51, Block 61 and Block 71) and add a green roof to create linear park. Oberlander's ideas for the landscape concept was to create a space accessible for everyone that will be attractive and interesting in all seasons. Her design consisted in a series of pathways, stairs and terraces, mainly situated on Block 61, and rising gradually up to 30 feets above the Robson street level. The design was intented to "encourage pedestrians to cut accross the urban grid". [1] Planters where included to buildings facades to create a hanging garden using hanging plants. The project series contains design development drawings and working drawings for the landscape design, such as landscape plans, landscape sections, elevations and details, grading and irrigation plans, and planting plans. The drawings includes in this project series also comprises plans of the complex buildings used as reference. The majority of the drawings are reprographic copies. The series also comprises five original sketches by Oberlander. The project is also documented through interior and exterior photographs of the building, photographs of the landscape and various views of the completed complex. The project series also includes textual records, including documents related to the plants selection, specifications, financial documents, concept development notes of Oberlander, correspondence with architects, clients and consultants, documentation and research material, and clippings and articles on Robson Square project. Source: [1] Herrington, Susan. Cornelia Hahn Oberlander: Making the Modern Landscape, University of Virginia Press, 2014, 304 pages. p. 123.
Niveau de description archivistique:
Project
Project
Date:
1970-1995
1970-1995
Personnes et institutions:
Niveau de description archivistique:
Projet
Projet
Numéro de référence:
AP018.S1.1965.PR03
Description:
This project series documents the IBM headquarters building in North York, Ontario from 1965-1967. The office identified the project number as 6511. This project consisted of a U-shaped building located at the top of a ravine at 1150 Eglington Avenue East, on the same property as the IBM plant. The building was brick clad with bronze-tinted windows to reduce heat and glare from the sun. Planning also began for an extension of the headquarters at this time. The headquarters was a mixed-level building with four-storeys at its tallest. The building was included on Toronto's heritage registry in 2006, but a proposal to redevelop the site was submitted for consideration in 2018. The project is recorded through reprographic copies of drawings dating from 1968, which consist of a set of as built plans, sections, elevations, details and layouts. Also included in the project series is a mounted presentation photograph of the finished building exterior.
Personnes et institutions:
Date:
circa 1967 - 1968
circa 1967 - 1968
Titre:
IBM Headquarters Building, North York, Ontario (1965-1967)
Actions:
AP018.S1.1965.PR03
Description:
This project series documents the IBM headquarters building in North York, Ontario from 1965-1967. The office identified the project number as 6511. This project consisted of a U-shaped building located at the top of a ravine at 1150 Eglington Avenue East, on the same property as the IBM plant. The building was brick clad with bronze-tinted windows to reduce heat and glare from the sun. Planning also began for an extension of the headquarters at this time. The headquarters was a mixed-level building with four-storeys at its tallest. The building was included on Toronto's heritage registry in 2006, but a proposal to redevelop the site was submitted for consideration in 2018. The project is recorded through reprographic copies of drawings dating from 1968, which consist of a set of as built plans, sections, elevations, details and layouts. Also included in the project series is a mounted presentation photograph of the finished building exterior.
Niveau de description archivistique:
Project
Project
Date:
circa 1967 - 1968
circa 1967 - 1968
Personnes et institutions:
Niveau de description archivistique:
Sous-série
Sous-série
Numéro de référence:
AP075.S4.SS2
Description:
This sub-series documents Cornelia Hahn Oberlander's research for private and public landscaping projects. It includes documents on various subjects such as documentation on historical preservation, documents on plants, forest and forest management, documents on other landscape projects or urban gardens of interest for Oberlander, and documentation on green roofs projects and sustainable architecture. The sub-series contains research notes and documentation, including correspondence, reports from various organizations and associations, small publications, press clippings, and reference photographs of landscape designs and gardens for private residences, including some of her own projects.
Personnes et institutions:
Date:
1936-1999
1936-1999
Titre:
Research for private and public landscaping projects
Actions:
AP075.S4.SS2
Description:
This sub-series documents Cornelia Hahn Oberlander's research for private and public landscaping projects. It includes documents on various subjects such as documentation on historical preservation, documents on plants, forest and forest management, documents on other landscape projects or urban gardens of interest for Oberlander, and documentation on green roofs projects and sustainable architecture. The sub-series contains research notes and documentation, including correspondence, reports from various organizations and associations, small publications, press clippings, and reference photographs of landscape designs and gardens for private residences, including some of her own projects.
Niveau de description archivistique:
Sub-series
Sub-series
Date:
1936-1999
1936-1999
Personnes et institutions:
Classification:
documents textuels
documents textuels
Numéro de référence:
ARCH257787
Description:
12 files from AEA Los Angeles office - The Sierra Foundation, General Motors Company Advanced Concepts Plant, California Plaza Phase 2A, California General Mail Facility and Vehicule Maintenance Facility, The World Bank Main Complex Buildings, Caltrans Laboratory Equipement Shop-Sacramento, Wittington Place, Environmental and Molecular Science Lab, Multimodal Transportation Terminal - San Jose, Sacramento Office Tower, Central Library City of Phoenix
Personnes et institutions:
Titre:
Files from AEA Los Angeles office
Actions:
ARCH257787
Description:
12 files from AEA Los Angeles office - The Sierra Foundation, General Motors Company Advanced Concepts Plant, California Plaza Phase 2A, California General Mail Facility and Vehicule Maintenance Facility, The World Bank Main Complex Buildings, Caltrans Laboratory Equipement Shop-Sacramento, Wittington Place, Environmental and Molecular Science Lab, Multimodal Transportation Terminal - San Jose, Sacramento Office Tower, Central Library City of Phoenix
Classification:
documents textuels
documents textuels
Personnes et institutions:
Niveau de description archivistique:
Projet
Projet
Titre:
Serre (2)
Serre (2)
Numéro de référence:
AP144.S2.D146
Description:
File documents an unexecuted proposal for revised, expanded version of the Serre project (AP144.S2.D139). This new proposal was for a commercial structure divided into two zones, one with a greenhouse where plants were grown and where exhibitions and social events could be hosted, and another zone designed for meetings, research, administration and servicing. Material in this file was produced between 1986 and 1992, but predominantly between 1988 and 1990. File contains conceptual drawings, design development drawings, presentation drawings, reference drawings, presentation panels, models, photographic materials and textual records.
Personnes et institutions:
Date:
1986-1992, predominant 1988-1990
1986-1992, predominant 1988-1990
Titre:
Serre (2)
Actions:
AP144.S2.D146
Description:
File documents an unexecuted proposal for revised, expanded version of the Serre project (AP144.S2.D139). This new proposal was for a commercial structure divided into two zones, one with a greenhouse where plants were grown and where exhibitions and social events could be hosted, and another zone designed for meetings, research, administration and servicing. Material in this file was produced between 1986 and 1992, but predominantly between 1988 and 1990. File contains conceptual drawings, design development drawings, presentation drawings, reference drawings, presentation panels, models, photographic materials and textual records.
Niveau de description archivistique:
File 146
File 146
Date:
1986-1992, predominant 1988-1990
1986-1992, predominant 1988-1990
Personnes et institutions:
Classification:
photographies
photographies
Actions:
Numéro de référence:
PH1984:0977:407
Description:
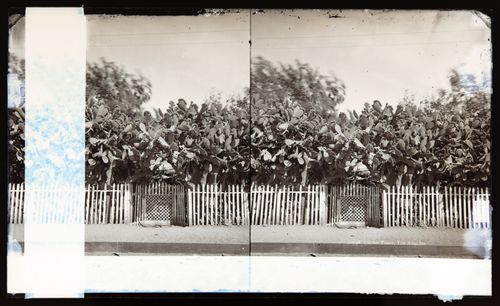
View of large cactus plants bordered by white picket fence.
PH1984:0977:407
Description:
View of large cactus plants bordered by white picket fence.
Personnes et institutions:
Date:
ca. 1873-1875
ca. 1873-1875
Titre:
Stereograph of a cactus fence, Los Angeles, California, United States of America
Actions:
PH1984:0977:407
Description:
View of large cactus plants bordered by white picket fence.
Stereograph of a cactus fence, Los Angeles, California, United States of America
Actions:
PH1984:0977:407
Description:
View of large cactus plants bordered by white picket fence.
Classification:
photographies
photographies
Date:
ca. 1873-1875
ca. 1873-1875
Personnes et institutions:
Niveau de description archivistique:
Projet
Projet
Numéro de référence:
AP140.S2.SS1.D73
Description:
File documents a successful competition entry for the B. Braun Melsungen AG headquarters and industrial complex in Melsungen, Germany. The office of James Stirling, Michael Wilford, and Associates in association with architect Walter Nägeli was initially awarded the second prize in a limited competition held in 1986, but was subsequently appointed to design the masterplan and first phase of the industrial plant and related facilities. An addition to the administration building (Europa building) was completed in 2001 by the firms of Michael Wilford and Partners and Michael Wilford GmbH. Material in this file was produced between 1982 and 2001. File contains a large number of design development drawings, as well as presentation drawings and several working drawings. Photographic materials include views of the building site and of study and presentation models by Kandor Modelmakers and by photographer Udo Hesse, and views of the completed buildings by photographer Richard Bryant. File also contains a large amount of textual records as well as study models for the Europa building and for an inauguration tent.
Personnes et institutions:
Date:
1982-2001
1982-2001
Titre:
B. Braun Melsungen AG Competition and Construction, Melsungen, Germany
Actions:
AP140.S2.SS1.D73
Description:
File documents a successful competition entry for the B. Braun Melsungen AG headquarters and industrial complex in Melsungen, Germany. The office of James Stirling, Michael Wilford, and Associates in association with architect Walter Nägeli was initially awarded the second prize in a limited competition held in 1986, but was subsequently appointed to design the masterplan and first phase of the industrial plant and related facilities. An addition to the administration building (Europa building) was completed in 2001 by the firms of Michael Wilford and Partners and Michael Wilford GmbH. Material in this file was produced between 1982 and 2001. File contains a large number of design development drawings, as well as presentation drawings and several working drawings. Photographic materials include views of the building site and of study and presentation models by Kandor Modelmakers and by photographer Udo Hesse, and views of the completed buildings by photographer Richard Bryant. File also contains a large amount of textual records as well as study models for the Europa building and for an inauguration tent.
Niveau de description archivistique:
File 73
File 73
Date:
1982-2001
1982-2001
Personnes et institutions:
Niveau de description archivistique:
Projet
Projet
Numéro de référence:
AP075.S1.1986.PR08
Description:
Project series documents Cornelia Hahn Oberlander's landscape project for the Russell Residence in Lake Bay, near in Tacoma, Washington, United States. Oberlander worked on this project in 1986-1989 with architect Arthur Erickson. The project consisted in building a new house and garden on the 300 acres family farm, located on a promotery overlooking Puget Sound. The landscape design included the planting of rhododendrons nestled into the woodland along one side of the looped drive leading to a parking area, and an herbs and vegetables garden next to the house, near the dining room. Oberlander created a meadow area at the centre of the loop entrance drive with spring bulbs and summer wildflowers providing interest at all seasons. The project was completed in 1989. The project series contains sketches, design development drawings, including plans of the herbs and vegetables gardens, planting plans and schematic landscape plans, and working drawings, including planting plans, site plans and grading plans. The project is also documented through Oberlander's concept notes, research material, landscape specifications, correspondence with client and architects, and financial documents. The project series also comprises photographs of Cornelia Hahn Oberlander and other visiting the site, and photographs of the construction of the residence and landspace work.
Personnes et institutions:
Date:
1985-1998
1985-1998
Titre:
Russell Residence, Tacoma, Washington (1986)
Actions:
AP075.S1.1986.PR08
Description:
Project series documents Cornelia Hahn Oberlander's landscape project for the Russell Residence in Lake Bay, near in Tacoma, Washington, United States. Oberlander worked on this project in 1986-1989 with architect Arthur Erickson. The project consisted in building a new house and garden on the 300 acres family farm, located on a promotery overlooking Puget Sound. The landscape design included the planting of rhododendrons nestled into the woodland along one side of the looped drive leading to a parking area, and an herbs and vegetables garden next to the house, near the dining room. Oberlander created a meadow area at the centre of the loop entrance drive with spring bulbs and summer wildflowers providing interest at all seasons. The project was completed in 1989. The project series contains sketches, design development drawings, including plans of the herbs and vegetables gardens, planting plans and schematic landscape plans, and working drawings, including planting plans, site plans and grading plans. The project is also documented through Oberlander's concept notes, research material, landscape specifications, correspondence with client and architects, and financial documents. The project series also comprises photographs of Cornelia Hahn Oberlander and other visiting the site, and photographs of the construction of the residence and landspace work.
Niveau de description archivistique:
Project
Project
Date:
1985-1998
1985-1998
Personnes et institutions:
Niveau de description archivistique:
Projet
Projet
Numéro de référence:
AP075.S1.2007.PR02
Description:
Project series documents Cornelia Hahn Oberlander's work for the renewal of Robson Square in Vancouver. This project series concerns work on Robson Square grounds starting from the mid 2000s to early 2010s to which Oberlander participated as landscape architect or consultaing landscape architect. Oberlander worked with Arthur Erickson on the earliest revitalisation projects, but also with other architectural firms, including Grout McTavish Architects. It includes revitisation works, such as sunken plaza revitalization, the Nelson Street Plaza revitalisation, addition of a 'grass wave' or a mound in 2008 for the North Plaza, renovations for the 2010 Vancouver Olympic and Paralympic Games, and Ice Rink Expansion and Revitalisation of Ice Rink Plaza. The project series contains predominantly textual records, including correspondence with client, architects, consultants and contractors, specifications, including landscape specifications, minutes of projects meetings, inspections reports and press clippings and articles on the revitalisation projects. The project is also documented through landscape drawings, such as planting plans, irrigation and grading plans, landscape sections, and details for planters. It also includes sets of building plans used as reference and digital photographs of planting and landscape maintenance. Project series comprises documents related to the preservation of Robson Square, including documentation, articles and clippings, and correspondence.
Personnes et institutions:
Date:
1994-2016
1994-2016
Titre:
Robson Square Renewal, Vancouver, British Columbia (2007)
Actions:
AP075.S1.2007.PR02
Description:
Project series documents Cornelia Hahn Oberlander's work for the renewal of Robson Square in Vancouver. This project series concerns work on Robson Square grounds starting from the mid 2000s to early 2010s to which Oberlander participated as landscape architect or consultaing landscape architect. Oberlander worked with Arthur Erickson on the earliest revitalisation projects, but also with other architectural firms, including Grout McTavish Architects. It includes revitisation works, such as sunken plaza revitalization, the Nelson Street Plaza revitalisation, addition of a 'grass wave' or a mound in 2008 for the North Plaza, renovations for the 2010 Vancouver Olympic and Paralympic Games, and Ice Rink Expansion and Revitalisation of Ice Rink Plaza. The project series contains predominantly textual records, including correspondence with client, architects, consultants and contractors, specifications, including landscape specifications, minutes of projects meetings, inspections reports and press clippings and articles on the revitalisation projects. The project is also documented through landscape drawings, such as planting plans, irrigation and grading plans, landscape sections, and details for planters. It also includes sets of building plans used as reference and digital photographs of planting and landscape maintenance. Project series comprises documents related to the preservation of Robson Square, including documentation, articles and clippings, and correspondence.
Niveau de description archivistique:
Project
Project
Date:
1994-2016
1994-2016
Personnes et institutions:


