


11988 Résultats
Niveau de description archivistique:
Projet
Projet
Titre:
Sikh Senior Citizens Housing
Sikh Senior Citizens Housing
Numéro de référence:
AP022.S1.1971.PR02
Description:
File documents a 3-level seniors residence (not built), [Vancouver, British Columbia?] File contains design development drawings.
AP022.S1.1971.PR02
Description:
File documents a 3-level seniors residence (not built), [Vancouver, British Columbia?] File contains design development drawings.
Personnes et institutions:
Date:
1971
1971
Titre:
Sikh Senior Citizens Housing
Actions:
AP022.S1.1971.PR02
Description:
File documents a 3-level seniors residence (not built), [Vancouver, British Columbia?] File contains design development drawings.
Sikh Senior Citizens Housing
Actions:
AP022.S1.1971.PR02
Description:
File documents a 3-level seniors residence (not built), [Vancouver, British Columbia?] File contains design development drawings.
Niveau de description archivistique:
Project
Project
Date:
1971
1971
Personnes et institutions:
Classification:
documents textuels
documents textuels
Numéro de référence:
ARCH104127
Description:
correspondence
ARCH104127
Description:
correspondence
Personnes et institutions:
Date:
1939
1939
Classification:
documents textuels
documents textuels
Date:
1939
1939
Personnes et institutions:
Classification:
dessins
dessins
Titre:
Employee housing site plan
Employee housing site plan
Numéro de référence:
ARCH261589
ARCH261589
Personnes et institutions:
Date:
circa 1947-2002
circa 1947-2002
Classification:
dessins
dessins
Date:
circa 1947-2002
circa 1947-2002
Personnes et institutions:
Classification:
photographies
photographies
Numéro de référence:
AP149.S1.1988.PR01.029
AP149.S1.1988.PR01.029
Personnes et institutions:
Date:
ca. 1988
ca. 1988
Classification:
photographies
photographies
Date:
ca. 1988
ca. 1988
Personnes et institutions:
Classification:
documents textuels
documents textuels
Numéro de référence:
AP149.S2.SS3.080
AP149.S2.SS3.080
Personnes et institutions:
Date:
1979-2008
1979-2008
Classification:
documents textuels
documents textuels
Date:
1979-2008
1979-2008
Personnes et institutions:
Classification:
dessins
dessins
Titre:
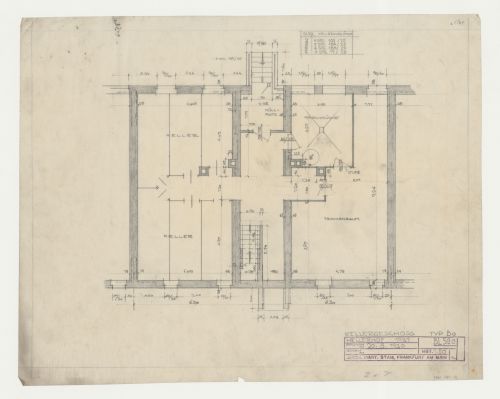
Basement plan for type BO housing units, Hellerhof Housing Estate, Frankfurt am Main, Germany
Basement plan for type BO housing units, Hellerhof Housing Estate, Frankfurt am Main, Germany
Actions:
Numéro de référence:
DR1984:1229
Description:
- A small table at the top of the sheet shows housing block numbers and dimensions.
DR1984:1229
Description:
- A small table at the top of the sheet shows housing block numbers and dimensions.
Personnes et institutions:
Sujet:
architecture
architecture
Date:
20 August 1930
20 August 1930
Titre:
Basement plan for type BO housing units, Hellerhof Housing Estate, Frankfurt am Main, Germany
Actions:
DR1984:1229
Description:
- A small table at the top of the sheet shows housing block numbers and dimensions.
Basement plan for type BO housing units, Hellerhof Housing Estate, Frankfurt am Main, Germany
Actions:
DR1984:1229
Description:
- A small table at the top of the sheet shows housing block numbers and dimensions.
Classification:
dessins
dessins
Date:
20 August 1930
20 August 1930
Personnes et institutions:
Sujet:
architecture
architecture
Niveau de description archivistique:
Projet
Projet
Numéro de référence:
AP140.S2.SS1.D50
Description:
File documents an unexecuted project for a housing district at Müller Pier in Rotterdam, Netherlands. Material in this file was produced between 1976 and 1984. File contains cartographic material, several design development sketches and drawings depicting alternative schemes for building and park layout, and presentation drawings including several produced for publication purposes. File also contains photographic materials and textual records.
AP140.S2.SS1.D50
Description:
File documents an unexecuted project for a housing district at Müller Pier in Rotterdam, Netherlands. Material in this file was produced between 1976 and 1984. File contains cartographic material, several design development sketches and drawings depicting alternative schemes for building and park layout, and presentation drawings including several produced for publication purposes. File also contains photographic materials and textual records.
Personnes et institutions:
Date:
1976-1984
1976-1984
Titre:
Housing, Müller Pier, Rotterdam, Netherlands
Actions:
AP140.S2.SS1.D50
Description:
File documents an unexecuted project for a housing district at Müller Pier in Rotterdam, Netherlands. Material in this file was produced between 1976 and 1984. File contains cartographic material, several design development sketches and drawings depicting alternative schemes for building and park layout, and presentation drawings including several produced for publication purposes. File also contains photographic materials and textual records.
Housing, Müller Pier, Rotterdam, Netherlands
Actions:
AP140.S2.SS1.D50
Description:
File documents an unexecuted project for a housing district at Müller Pier in Rotterdam, Netherlands. Material in this file was produced between 1976 and 1984. File contains cartographic material, several design development sketches and drawings depicting alternative schemes for building and park layout, and presentation drawings including several produced for publication purposes. File also contains photographic materials and textual records.
Niveau de description archivistique:
File 50
File 50
Date:
1976-1984
1976-1984
Personnes et institutions:
Niveau de description archivistique:
Projet
Projet
Numéro de référence:
AP041.S1.1970.D1
Description:
File documents a task force commissioned by the Central Mortgage and Housing Corporation, co-directed with Colin Davidson and Serge Carreau, and focused on the issue of low-income housing solutions in the postwar period in Canada. Includes textual records (including bound and unbound drafts) and presentation copies of a report.
AP041.S1.1970.D1
Description:
File documents a task force commissioned by the Central Mortgage and Housing Corporation, co-directed with Colin Davidson and Serge Carreau, and focused on the issue of low-income housing solutions in the postwar period in Canada. Includes textual records (including bound and unbound drafts) and presentation copies of a report.
Personnes et institutions:
Date:
1970
1970
Titre:
Task Force on Low Income Housing
Actions:
AP041.S1.1970.D1
Description:
File documents a task force commissioned by the Central Mortgage and Housing Corporation, co-directed with Colin Davidson and Serge Carreau, and focused on the issue of low-income housing solutions in the postwar period in Canada. Includes textual records (including bound and unbound drafts) and presentation copies of a report.
Task Force on Low Income Housing
Actions:
AP041.S1.1970.D1
Description:
File documents a task force commissioned by the Central Mortgage and Housing Corporation, co-directed with Colin Davidson and Serge Carreau, and focused on the issue of low-income housing solutions in the postwar period in Canada. Includes textual records (including bound and unbound drafts) and presentation copies of a report.
Niveau de description archivistique:
Project
Project
Date:
1970
1970
Personnes et institutions:
Classification:
photographies
photographies
Actions:
Numéro de référence:
PH1984:0287:002
Description:
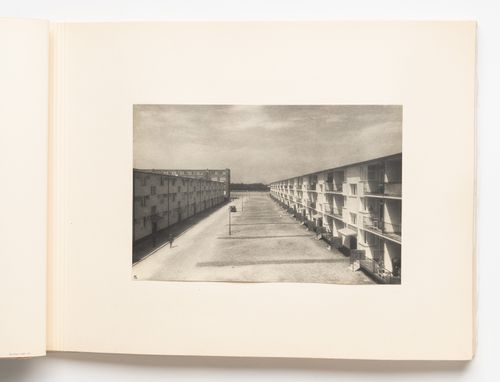
- The housing unit types appearing in the photographs of the album of Hellerhof housing development, Frankfurt am Main, Germany (PH1984:0287:001-030) have been identified as type A (DR1984:1114), type B (DR1984:1112), type C (DR1984:1110), type D (DR1984:1108) and type E (DR1984:1104) based on drawings by Stam in the CCA Prints and Drawings collection and on Blijstra (1970, pp. 16-17). - The photograph numbers are indicated at the lower right corner of the album pages and are not in numerical order.
PH1984:0287:002
Description:
- The housing unit types appearing in the photographs of the album of Hellerhof housing development, Frankfurt am Main, Germany (PH1984:0287:001-030) have been identified as type A (DR1984:1114), type B (DR1984:1112), type C (DR1984:1110), type D (DR1984:1108) and type E (DR1984:1104) based on drawings by Stam in the CCA Prints and Drawings collection and on Blijstra (1970, pp. 16-17). - The photograph numbers are indicated at the lower right corner of the album pages and are not in numerical order.
Personnes et institutions:
Sujet:
architecture
architecture
Date:
1930
1930
Titre:
Exterior view of type A housing units, Hellerhof Housing Estate, Frankfurt am Main, Germany
Actions:
PH1984:0287:002
Description:
- The housing unit types appearing in the photographs of the album of Hellerhof housing development, Frankfurt am Main, Germany (PH1984:0287:001-030) have been identified as type A (DR1984:1114), type B (DR1984:1112), type C (DR1984:1110), type D (DR1984:1108) and type E (DR1984:1104) based on drawings by Stam in the CCA Prints and Drawings collection and on Blijstra (1970, pp. 16-17). - The photograph numbers are indicated at the lower right corner of the album pages and are not in numerical order.
Exterior view of type A housing units, Hellerhof Housing Estate, Frankfurt am Main, Germany
Actions:
PH1984:0287:002
Description:
- The housing unit types appearing in the photographs of the album of Hellerhof housing development, Frankfurt am Main, Germany (PH1984:0287:001-030) have been identified as type A (DR1984:1114), type B (DR1984:1112), type C (DR1984:1110), type D (DR1984:1108) and type E (DR1984:1104) based on drawings by Stam in the CCA Prints and Drawings collection and on Blijstra (1970, pp. 16-17). - The photograph numbers are indicated at the lower right corner of the album pages and are not in numerical order.
Classification:
photographies
photographies
Date:
1930
1930
Personnes et institutions:
Sujet:
architecture
architecture
Classification:
photographies
photographies
Actions:
Numéro de référence:
PH1984:0287:003
Description:
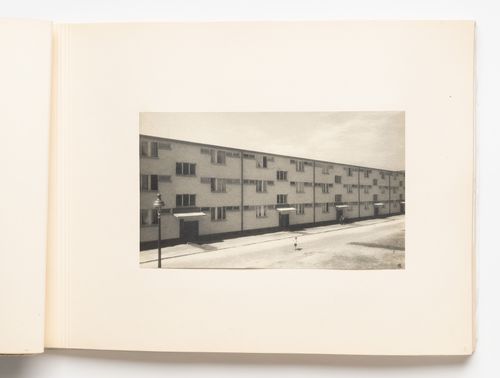
- The housing unit types appearing in the photographs of the album of Hellerhof housing development, Frankfurt am Main, Germany (PH1984:0287:001-030) have been identified as type A (DR1984:1114), type B (DR1984:1112), type C (DR1984:1110), type D (DR1984:1108) and type E (DR1984:1104) based on drawings by Stam in the CCA Prints and Drawings collection and on Blijstra (1970, pp. 16-17). - The photograph numbers are indicated at the lower right corner of the album pages and are not in numerical order.
PH1984:0287:003
Description:
- The housing unit types appearing in the photographs of the album of Hellerhof housing development, Frankfurt am Main, Germany (PH1984:0287:001-030) have been identified as type A (DR1984:1114), type B (DR1984:1112), type C (DR1984:1110), type D (DR1984:1108) and type E (DR1984:1104) based on drawings by Stam in the CCA Prints and Drawings collection and on Blijstra (1970, pp. 16-17). - The photograph numbers are indicated at the lower right corner of the album pages and are not in numerical order.
Personnes et institutions:
Sujet:
architecture
architecture
Date:
1930
1930
Titre:
Exterior view of type A housing units, Hellerhof Housing Estate, Frankfurt am Main, Germany
Actions:
PH1984:0287:003
Description:
- The housing unit types appearing in the photographs of the album of Hellerhof housing development, Frankfurt am Main, Germany (PH1984:0287:001-030) have been identified as type A (DR1984:1114), type B (DR1984:1112), type C (DR1984:1110), type D (DR1984:1108) and type E (DR1984:1104) based on drawings by Stam in the CCA Prints and Drawings collection and on Blijstra (1970, pp. 16-17). - The photograph numbers are indicated at the lower right corner of the album pages and are not in numerical order.
Exterior view of type A housing units, Hellerhof Housing Estate, Frankfurt am Main, Germany
Actions:
PH1984:0287:003
Description:
- The housing unit types appearing in the photographs of the album of Hellerhof housing development, Frankfurt am Main, Germany (PH1984:0287:001-030) have been identified as type A (DR1984:1114), type B (DR1984:1112), type C (DR1984:1110), type D (DR1984:1108) and type E (DR1984:1104) based on drawings by Stam in the CCA Prints and Drawings collection and on Blijstra (1970, pp. 16-17). - The photograph numbers are indicated at the lower right corner of the album pages and are not in numerical order.
Classification:
photographies
photographies
Date:
1930
1930
Personnes et institutions:
Sujet:
architecture
architecture


