


1733 Résultats
Classification:
archives
Niveau de description archivistique:
Fonds
archives
Niveau de description archivistique:
Fonds
Numéro de référence:
AP225
Résumé:
The Roderick Robbie Katimavik project records describe Robbie's collaboration with his architectural partners at the Toronto-based firm Ashworth Robbie Vaughan and Williams to create Katimavik, an entry for the competition for the design of the Canadian Government’s pavilion at Expo 67. The records in this fonds relate to the project's design process, the reception of the completed structure in Canadian and international architectural discourse, reporting on the project to the Canadian government, and Expo 67 memerobilia.
AP225
Résumé:
The Roderick Robbie Katimavik project records describe Robbie's collaboration with his architectural partners at the Toronto-based firm Ashworth Robbie Vaughan and Williams to create Katimavik, an entry for the competition for the design of the Canadian Government’s pavilion at Expo 67. The records in this fonds relate to the project's design process, the reception of the completed structure in Canadian and international architectural discourse, reporting on the project to the Canadian government, and Expo 67 memerobilia.
Personnes et institutions:
Date:
1966-2017
1966-2017
Titre:
Roderick Robbie Katimavik project records
Actions:
AP225
Résumé:
The Roderick Robbie Katimavik project records describe Robbie's collaboration with his architectural partners at the Toronto-based firm Ashworth Robbie Vaughan and Williams to create Katimavik, an entry for the competition for the design of the Canadian Government’s pavilion at Expo 67. The records in this fonds relate to the project's design process, the reception of the completed structure in Canadian and international architectural discourse, reporting on the project to the Canadian government, and Expo 67 memerobilia.
Roderick Robbie Katimavik project records
Actions:
AP225
Résumé:
The Roderick Robbie Katimavik project records describe Robbie's collaboration with his architectural partners at the Toronto-based firm Ashworth Robbie Vaughan and Williams to create Katimavik, an entry for the competition for the design of the Canadian Government’s pavilion at Expo 67. The records in this fonds relate to the project's design process, the reception of the completed structure in Canadian and international architectural discourse, reporting on the project to the Canadian government, and Expo 67 memerobilia.
Classification:
archives
Niveau de description archivistique:
Fonds
archives
Niveau de description archivistique:
Fonds
Date:
1966-2017
1966-2017
Personnes et institutions:
Classification:
dessins
dessins
Numéro de référence:
AP140.S2.SS1.D70.P165
Description:
Schematic plans and sections, including for Renfe railway station offices, sketch and schematic plans, elevations, sections and perspectives for cinema and egg building for second Abando Passenger Interchange project
AP140.S2.SS1.D70.P165
Description:
Schematic plans and sections, including for Renfe railway station offices, sketch and schematic plans, elevations, sections and perspectives for cinema and egg building for second Abando Passenger Interchange project
Personnes et institutions:
Date:
circa 1974-1999
circa 1974-1999
Titre:
Schematic plans and sections, including for Renfe railway station offices, Abando Passenger Interchange, Bilbao, Spain
Actions:
AP140.S2.SS1.D70.P165
Description:
Schematic plans and sections, including for Renfe railway station offices, sketch and schematic plans, elevations, sections and perspectives for cinema and egg building for second Abando Passenger Interchange project
Schematic plans and sections, including for Renfe railway station offices, Abando Passenger Interchange, Bilbao, Spain
Actions:
AP140.S2.SS1.D70.P165
Description:
Schematic plans and sections, including for Renfe railway station offices, sketch and schematic plans, elevations, sections and perspectives for cinema and egg building for second Abando Passenger Interchange project
Classification:
dessins
dessins
Date:
circa 1974-1999
circa 1974-1999
Personnes et institutions:
Classification:
dessins
dessins
Numéro de référence:
AP140.S2.SS1.D70.P124
Description:
Plans, elevations, sections and details for second Abando Passenger Interchange project, including for Renfe railway station control room and offices, cladding, lounge and tourist advice centre, cinema and restaurant
AP140.S2.SS1.D70.P124
Description:
Plans, elevations, sections and details for second Abando Passenger Interchange project, including for Renfe railway station control room and offices, cladding, lounge and tourist advice centre, cinema and restaurant
Personnes et institutions:
Date:
circa 1974-1999
circa 1974-1999
Titre:
Plans, elevations, sections and details for second Abando Passenger Interchange project, Abando Passenger Interchange, Bilbao, Spain
Actions:
AP140.S2.SS1.D70.P124
Description:
Plans, elevations, sections and details for second Abando Passenger Interchange project, including for Renfe railway station control room and offices, cladding, lounge and tourist advice centre, cinema and restaurant
Plans, elevations, sections and details for second Abando Passenger Interchange project, Abando Passenger Interchange, Bilbao, Spain
Actions:
AP140.S2.SS1.D70.P124
Description:
Plans, elevations, sections and details for second Abando Passenger Interchange project, including for Renfe railway station control room and offices, cladding, lounge and tourist advice centre, cinema and restaurant
Classification:
dessins
dessins
Date:
circa 1974-1999
circa 1974-1999
Personnes et institutions:
Classification:
archives
Niveau de description archivistique:
Fonds
archives
Niveau de description archivistique:
Fonds
Numéro de référence:
AP128
Résumé:
The Harold Ship Alexis Nihon Plaza and Nuns’ Island Master Plan project records, (1956- 1973), document architect Harold Ship’s design and plan for the Alexis Nihon Plaza (1956-1965) and the Nun’s Island Master Plan (1959-1973). Materials in these project records consist of 1 619 drawings (including reprographic copies), 330 photographs, 5 l.m. of textual records, 5 models and 2 panels.
AP128
Résumé:
The Harold Ship Alexis Nihon Plaza and Nuns’ Island Master Plan project records, (1956- 1973), document architect Harold Ship’s design and plan for the Alexis Nihon Plaza (1956-1965) and the Nun’s Island Master Plan (1959-1973). Materials in these project records consist of 1 619 drawings (including reprographic copies), 330 photographs, 5 l.m. of textual records, 5 models and 2 panels.
Personnes et institutions:
Date:
1956-1973
1956-1973
Titre:
Documents d’archives de Harold Ship pour les projets de la Place Alexis Nihon Plaza et du plan directeur de L’Île-des-Sœurs
Actions:
AP128
Résumé:
The Harold Ship Alexis Nihon Plaza and Nuns’ Island Master Plan project records, (1956- 1973), document architect Harold Ship’s design and plan for the Alexis Nihon Plaza (1956-1965) and the Nun’s Island Master Plan (1959-1973). Materials in these project records consist of 1 619 drawings (including reprographic copies), 330 photographs, 5 l.m. of textual records, 5 models and 2 panels.
Documents d’archives de Harold Ship pour les projets de la Place Alexis Nihon Plaza et du plan directeur de L’Île-des-Sœurs
Actions:
AP128
Résumé:
The Harold Ship Alexis Nihon Plaza and Nuns’ Island Master Plan project records, (1956- 1973), document architect Harold Ship’s design and plan for the Alexis Nihon Plaza (1956-1965) and the Nun’s Island Master Plan (1959-1973). Materials in these project records consist of 1 619 drawings (including reprographic copies), 330 photographs, 5 l.m. of textual records, 5 models and 2 panels.
Classification:
archives
Niveau de description archivistique:
Fonds
archives
Niveau de description archivistique:
Fonds
Date:
1956-1973
1956-1973
Personnes et institutions:
Niveau de description archivistique:
Projet
Projet
Numéro de référence:
AP137.D2
Description:
File documents Place Ville Marie, Montréal, Québec, a large urban development project consisting of an open plaza, a 43-storey cruciform-shaped aluminum-clad office tower (Royal Bank of Canada Building), an underground pedestrian walkway with shopping promenades and cinemas, and two smaller commercial / office buildings that bordered the plaza - a 3-storey building on Cathcart St. and a 13-storey building fronting Mansfield St. File contains design development, working, and shop drawings, and a presentation panel produced between 1958-64. The design development drawings include drawings from the I.M. Pei office in New York (indicated by N.Y. after the drawing number), and the office of the Montreal architects (indicated by an M after the drawing number).
AP137.D2
Description:
File documents Place Ville Marie, Montréal, Québec, a large urban development project consisting of an open plaza, a 43-storey cruciform-shaped aluminum-clad office tower (Royal Bank of Canada Building), an underground pedestrian walkway with shopping promenades and cinemas, and two smaller commercial / office buildings that bordered the plaza - a 3-storey building on Cathcart St. and a 13-storey building fronting Mansfield St. File contains design development, working, and shop drawings, and a presentation panel produced between 1958-64. The design development drawings include drawings from the I.M. Pei office in New York (indicated by N.Y. after the drawing number), and the office of the Montreal architects (indicated by an M after the drawing number).
Personnes et institutions:
Date:
1958-1964
1958-1964
Titre:
Place Ville Marie
Actions:
AP137.D2
Description:
File documents Place Ville Marie, Montréal, Québec, a large urban development project consisting of an open plaza, a 43-storey cruciform-shaped aluminum-clad office tower (Royal Bank of Canada Building), an underground pedestrian walkway with shopping promenades and cinemas, and two smaller commercial / office buildings that bordered the plaza - a 3-storey building on Cathcart St. and a 13-storey building fronting Mansfield St. File contains design development, working, and shop drawings, and a presentation panel produced between 1958-64. The design development drawings include drawings from the I.M. Pei office in New York (indicated by N.Y. after the drawing number), and the office of the Montreal architects (indicated by an M after the drawing number).
Place Ville Marie
Actions:
AP137.D2
Description:
File documents Place Ville Marie, Montréal, Québec, a large urban development project consisting of an open plaza, a 43-storey cruciform-shaped aluminum-clad office tower (Royal Bank of Canada Building), an underground pedestrian walkway with shopping promenades and cinemas, and two smaller commercial / office buildings that bordered the plaza - a 3-storey building on Cathcart St. and a 13-storey building fronting Mansfield St. File contains design development, working, and shop drawings, and a presentation panel produced between 1958-64. The design development drawings include drawings from the I.M. Pei office in New York (indicated by N.Y. after the drawing number), and the office of the Montreal architects (indicated by an M after the drawing number).
Niveau de description archivistique:
File 2
File 2
Date:
1958-1964
1958-1964
Personnes et institutions:
Classification:
expositions
expositions

Actions:
Description:
L’exposition se penche sur la période durant laquelle Montréal, cité marchande du XIXe siècle, se transforme et devient métropole du Canada. Y sont mis en lumière les éléments qui ont fait de Montréal une ville de grande influence aux plans politique, social et économique ainsi que le caractère unique de son architecture. Parmi les quelque 350 pièces regroupées, on(...)
L’exposition se penche sur la période durant laquelle Montréal, cité marchande du XIXe siècle, se transforme et devient métropole du Canada. Y sont mis en lumière les éléments qui ont fait de Montréal une ville de grande influence aux plans politique, social et économique ainsi que le caractère unique de son architecture. Parmi les quelque 350 pièces regroupées, on(...)
Localisation:
Salles principales
Salles principales
Date:
18 mars 1998 au 24 mai 1998
18 mars 1998 au 24 mai 1998
Titre:
Montréal métropole, 1880-1930
Actions:
Description:
L’exposition se penche sur la période durant laquelle Montréal, cité marchande du XIXe siècle, se transforme et devient métropole du Canada. Y sont mis en lumière les éléments qui ont fait de Montréal une ville de grande influence aux plans politique, social et économique ainsi que le caractère unique de son architecture. Parmi les quelque 350 pièces regroupées, on(...)
Montréal métropole, 1880-1930
Actions:
Description:
L’exposition se penche sur la période durant laquelle Montréal, cité marchande du XIXe siècle, se transforme et devient métropole du Canada. Y sont mis en lumière les éléments qui ont fait de Montréal une ville de grande influence aux plans politique, social et économique ainsi que le caractère unique de son architecture. Parmi les quelque 350 pièces regroupées, on(...)
Classification:
expositions
expositions
Date:
18 mars 1998 au
24 mai 1998
18 mars 1998 au
24 mai 1998
Localisation:
Salles principales
Salles principales
Classification:
dessins
dessins
Numéro de référence:
AP140.S1.SS1.D8.P1.1
Description:
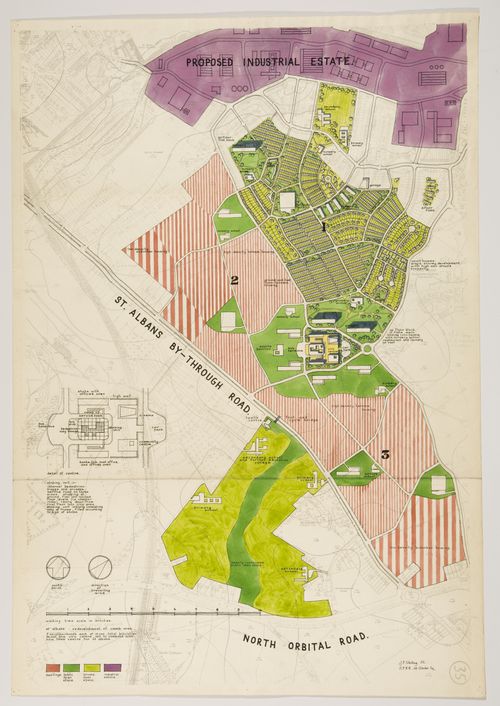
rendered plan for three neighbourhoods and a civic centre, including different housing types, site plan for the civic centre including a pedestrian shopping plaza, community centre and cinema, bus terminus and car park
AP140.S1.SS1.D8.P1.1
Description:
rendered plan for three neighbourhoods and a civic centre, including different housing types, site plan for the civic centre including a pedestrian shopping plaza, community centre and cinema, bus terminus and car park
Personnes et institutions:
Date:
1952
1952
Titre:
Redevelopment of Camp Area, Saint Albans, England: site plan
Actions:
AP140.S1.SS1.D8.P1.1
Description:
rendered plan for three neighbourhoods and a civic centre, including different housing types, site plan for the civic centre including a pedestrian shopping plaza, community centre and cinema, bus terminus and car park
Redevelopment of Camp Area, Saint Albans, England: site plan
Actions:
AP140.S1.SS1.D8.P1.1
Description:
rendered plan for three neighbourhoods and a civic centre, including different housing types, site plan for the civic centre including a pedestrian shopping plaza, community centre and cinema, bus terminus and car park
Classification:
dessins
dessins
Date:
1952
1952
Personnes et institutions:
Classification:
dessins
dessins
Numéro de référence:
AP140.S1.SS1.D8.P1
Description:
Rendered plan for three neighbourhoods and a civic centre, including different housing types, site plan for the civic centre including a pedestrian shopping plaza, community centre and cinema, bus terminus and car park
AP140.S1.SS1.D8.P1
Description:
Rendered plan for three neighbourhoods and a civic centre, including different housing types, site plan for the civic centre including a pedestrian shopping plaza, community centre and cinema, bus terminus and car park
Personnes et institutions:
Date:
1952
1952
Titre:
Site plan, Redevelopment of Camp Area, Saint Albans, England
Actions:
AP140.S1.SS1.D8.P1
Description:
Rendered plan for three neighbourhoods and a civic centre, including different housing types, site plan for the civic centre including a pedestrian shopping plaza, community centre and cinema, bus terminus and car park
Site plan, Redevelopment of Camp Area, Saint Albans, England
Actions:
AP140.S1.SS1.D8.P1
Description:
Rendered plan for three neighbourhoods and a civic centre, including different housing types, site plan for the civic centre including a pedestrian shopping plaza, community centre and cinema, bus terminus and car park
Classification:
dessins
dessins
Date:
1952
1952
Personnes et institutions:
Classification:
dessins
dessins
Numéro de référence:
AP140.S2.SS1.D70.P25
Description:
Topographic survey, site and floor plans, elevations, sections, details and axonometrics for second Abando Passenger Interchange project, including for restaurant structure, tourist advice centre, parking garage, Feve railway station and cinema HVAC
AP140.S2.SS1.D70.P25
Description:
Topographic survey, site and floor plans, elevations, sections, details and axonometrics for second Abando Passenger Interchange project, including for restaurant structure, tourist advice centre, parking garage, Feve railway station and cinema HVAC
Personnes et institutions:
Date:
circa 1974-1999
circa 1974-1999
Titre:
Topographic survey, site and floor plans, elevations, Abando Passenger Interchange, Bilbao, Spain
Actions:
AP140.S2.SS1.D70.P25
Description:
Topographic survey, site and floor plans, elevations, sections, details and axonometrics for second Abando Passenger Interchange project, including for restaurant structure, tourist advice centre, parking garage, Feve railway station and cinema HVAC
Topographic survey, site and floor plans, elevations, Abando Passenger Interchange, Bilbao, Spain
Actions:
AP140.S2.SS1.D70.P25
Description:
Topographic survey, site and floor plans, elevations, sections, details and axonometrics for second Abando Passenger Interchange project, including for restaurant structure, tourist advice centre, parking garage, Feve railway station and cinema HVAC
Classification:
dessins
dessins
Date:
circa 1974-1999
circa 1974-1999
Personnes et institutions:
Classification:
dessins
Quantité:
4 presentation panel(s)
dessins
Quantité:
4 presentation panel(s)
Numéro de référence:
DR1995:0213:015-019
Description:
architect's statement, graph, clippings, diagrams, plans, sections, and elevations of air structure projects, including inflatable furniture, surface oil containment, passenger coach, lifting device, community hall and cinema that relates possibly to Circlorama (AP144.S2.D51)
DR1995:0213:015-019
Description:
architect's statement, graph, clippings, diagrams, plans, sections, and elevations of air structure projects, including inflatable furniture, surface oil containment, passenger coach, lifting device, community hall and cinema that relates possibly to Circlorama (AP144.S2.D51)
Personnes et institutions:
Titre:
Architect's statement, graph, clippings, diagrams, plans, sections, and elevations
Actions:
DR1995:0213:015-019
Description:
architect's statement, graph, clippings, diagrams, plans, sections, and elevations of air structure projects, including inflatable furniture, surface oil containment, passenger coach, lifting device, community hall and cinema that relates possibly to Circlorama (AP144.S2.D51)
Architect's statement, graph, clippings, diagrams, plans, sections, and elevations
Actions:
DR1995:0213:015-019
Description:
architect's statement, graph, clippings, diagrams, plans, sections, and elevations of air structure projects, including inflatable furniture, surface oil containment, passenger coach, lifting device, community hall and cinema that relates possibly to Circlorama (AP144.S2.D51)
Classification:
dessins
Quantité:
4 presentation panel(s)
dessins
Quantité:
4 presentation panel(s)
Personnes et institutions:


