


3790 Résultats
Classification:
photographies
photographies
Actions:
Numéro de référence:
PH2003:0311
Description:
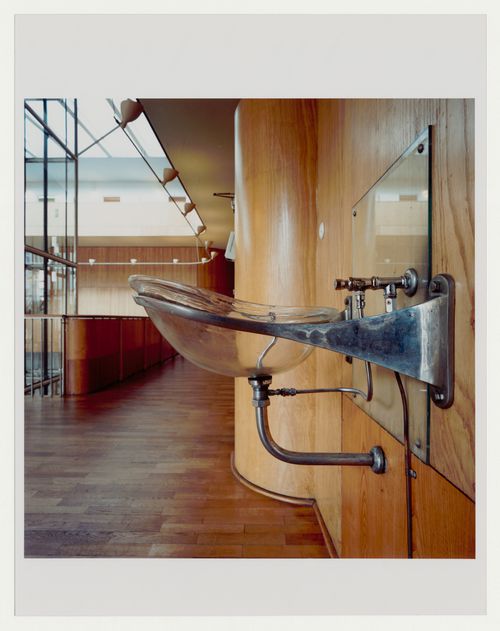
Detail of the Law Courts Annex in Goteborg, Sweden (1925-1937), showing a side view of a water fountain made of glass and a metal structure on the third floor of the building.
PH2003:0311
Description:
Detail of the Law Courts Annex in Goteborg, Sweden (1925-1937), showing a side view of a water fountain made of glass and a metal structure on the third floor of the building.
Personnes et institutions:
Sujet:
architecture
architecture
Date:
2000
2000
Titre:
Interior view of the Göteborgs radhusets tillbyggnad [courthouse annex] showing a drinking fountain, Göteborg, Sweden
Actions:
PH2003:0311
Description:
Detail of the Law Courts Annex in Goteborg, Sweden (1925-1937), showing a side view of a water fountain made of glass and a metal structure on the third floor of the building.
Classification:
photographies
photographies
Date:
2000
2000
Personnes et institutions:
Sujet:
architecture
architecture
Niveau de description archivistique:
Sous-série
Sous-série
Numéro de référence:
AP075.S2.SS1
Description:
This sub-series documents Cornelia Hahn Oberlander's work exhibited in "Art and Design Canada 2000” at the Royal Canadian Academy of Arts in1994. Five of Oberlander's landscape projects were exhibited: Robson Square and the Law Court (1974-1982); Museum of Anthropology at the University of British Columbia (1975-1977); the National Gallery of Canada (1983-1990); Ritsumeikan House at the University of British Columbia (1990-1993); and Institute of Asian Research at the University of British Columbia (1993-1996). The sub-series contains seven presentation panels produced for this exhibition on a selection of Oberlander's Canadian projects, and a file of correspondence regarding exhibiting this work.
Personnes et institutions:
Sujet:
architecture de paysage
architecture de paysage
Date:
1994-1995
1994-1995
Titre:
Art and Design Canada 2000, Royal Canadian Academy of Arts, Toronto, Ontario (1994)
Actions:
AP075.S2.SS1
Description:
This sub-series documents Cornelia Hahn Oberlander's work exhibited in "Art and Design Canada 2000” at the Royal Canadian Academy of Arts in1994. Five of Oberlander's landscape projects were exhibited: Robson Square and the Law Court (1974-1982); Museum of Anthropology at the University of British Columbia (1975-1977); the National Gallery of Canada (1983-1990); Ritsumeikan House at the University of British Columbia (1990-1993); and Institute of Asian Research at the University of British Columbia (1993-1996). The sub-series contains seven presentation panels produced for this exhibition on a selection of Oberlander's Canadian projects, and a file of correspondence regarding exhibiting this work.
Niveau de description archivistique:
Sub-series
Sub-series
Date:
1994-1995
1994-1995
Personnes et institutions:
Sujet:
architecture de paysage
architecture de paysage
Classification:
documents textuels
documents textuels
Numéro de référence:
ARCH257771
Description:
22 files - site plans, site maps, miscellaneous information, Inner Harbour Study, Zoning By-Law, "Victoria Study" file, contract, notes, design development drawings, press clippings, reports, minute meeting, b/w photographs, negatives
ARCH257771
Description:
22 files - site plans, site maps, miscellaneous information, Inner Harbour Study, Zoning By-Law, "Victoria Study" file, contract, notes, design development drawings, press clippings, reports, minute meeting, b/w photographs, negatives
Personnes et institutions:
Date:
1971-1973
1971-1973
Titre:
Site plans, site maps, miscellaneous information, Inner Harbour Study
Actions:
ARCH257771
Description:
22 files - site plans, site maps, miscellaneous information, Inner Harbour Study, Zoning By-Law, "Victoria Study" file, contract, notes, design development drawings, press clippings, reports, minute meeting, b/w photographs, negatives
Classification:
documents textuels
documents textuels
Date:
1971-1973
1971-1973
Personnes et institutions:
Classification:
dessins
dessins
Numéro de référence:
AP178.S2.1991.001
Description:
This sketchbook includes sketches and notes for the Olympic Village Meteorological Centre and MOPU delegation headquarters in Barcelona, Spain, and the Rectory and law library, University Valencia. It also contains sketches of people and animals.
AP178.S2.1991.001
Description:
This sketchbook includes sketches and notes for the Olympic Village Meteorological Centre and MOPU delegation headquarters in Barcelona, Spain, and the Rectory and law library, University Valencia. It also contains sketches of people and animals.
Personnes et institutions:
Date:
January 1991
January 1991
Titre:
Sketchbook 314: Barcelona - Valencia
Actions:
AP178.S2.1991.001
Description:
This sketchbook includes sketches and notes for the Olympic Village Meteorological Centre and MOPU delegation headquarters in Barcelona, Spain, and the Rectory and law library, University Valencia. It also contains sketches of people and animals.
Classification:
dessins
dessins
Date:
January 1991
January 1991
Personnes et institutions:
Niveau de description archivistique:
Projet
Projet
Numéro de référence:
AP018.S1.1978.PR13
Description:
This project series documents renovations made to the offices of law firm Davies, Ward and Beck on the 47th floor of Commerce Court in Toronto from 1978-1979. The office identified the project number as 7821. This project consisted of mechanical and architectural renovations to the boardroom, MTST-TELEX room, offices, and lunchroom, among others. The project is recorded through drawings and textual records dating from 1973-1979. The drawings are mostly reprographic copies of floor plans, and electrical and mechanical drawings. Some of these drawings were originally used in an earlier project (project series AP018.S1.1972.PR05 in this fonds), but were reused with annotations in this project series. The textual records consist of mechanical specifications.
Personnes et institutions:
Date:
1973-1979
1973-1979
Titre:
Offices for Davies, Ward and Beck, Renovations, 47th Floor Commerce Court, Toronto (1978-1979)
Actions:
AP018.S1.1978.PR13
Description:
This project series documents renovations made to the offices of law firm Davies, Ward and Beck on the 47th floor of Commerce Court in Toronto from 1978-1979. The office identified the project number as 7821. This project consisted of mechanical and architectural renovations to the boardroom, MTST-TELEX room, offices, and lunchroom, among others. The project is recorded through drawings and textual records dating from 1973-1979. The drawings are mostly reprographic copies of floor plans, and electrical and mechanical drawings. Some of these drawings were originally used in an earlier project (project series AP018.S1.1972.PR05 in this fonds), but were reused with annotations in this project series. The textual records consist of mechanical specifications.
Niveau de description archivistique:
Project
Project
Date:
1973-1979
1973-1979
Personnes et institutions:
Classification:
recherche
recherche
Titre:
Chercheurs en résidence 2010
Chercheurs en résidence 2010
Actions:
Description:
Nicholas Adams, Collège Vassar, Poughkeepsie, États-Unis Sujet : Being Modern, Being Swedish: Gunnar Asplund’s Law Court Extension, Göteborg (1934-1938) Frederick Bohrer, Hood College, Frederick, États-Unis Sujet : Photography, Architecture, Archaeology: The Image as Object Enrico Chapel, École nationale supérieure d’architecture de Toulouse, France Sujet : Le paysage(...)
Nicholas Adams, Collège Vassar, Poughkeepsie, États-Unis Sujet : Being Modern, Being Swedish: Gunnar Asplund’s Law Court Extension, Göteborg (1934-1938) Frederick Bohrer, Hood College, Frederick, États-Unis Sujet : Photography, Architecture, Archaeology: The Image as Object Enrico Chapel, École nationale supérieure d’architecture de Toulouse, France Sujet : Le paysage(...)
Date:
9 mars 2010 au 15 août 2010
9 mars 2010 au 15 août 2010
Titre:
Chercheurs en résidence 2010
Actions:
Description:
Nicholas Adams, Collège Vassar, Poughkeepsie, États-Unis Sujet : Being Modern, Being Swedish: Gunnar Asplund’s Law Court Extension, Göteborg (1934-1938) Frederick Bohrer, Hood College, Frederick, États-Unis Sujet : Photography, Architecture, Archaeology: The Image as Object Enrico Chapel, École nationale supérieure d’architecture de Toulouse, France Sujet : Le paysage(...)
Classification:
recherche
recherche
Date:
9 mars 2010 au
15 août 2010
9 mars 2010 au
15 août 2010
Classification:
documents textuels
documents textuels
Numéro de référence:
ARCH257480
Description:
Permanent files for the UBC Anthropolofical and Sociology building, BCMC Saughnessy, Law Courts Complex, Centro Simon Boliver, Cancer Centre Vancouver, Jordan University, False Creek, Ministry of Foreign Affairs, Langley report, B.C Hydro, Canadian Pacific Railway Facilities Relocation Study.
Personnes et institutions:
Titre:
Permanent files for various projects
Actions:
ARCH257480
Description:
Permanent files for the UBC Anthropolofical and Sociology building, BCMC Saughnessy, Law Courts Complex, Centro Simon Boliver, Cancer Centre Vancouver, Jordan University, False Creek, Ministry of Foreign Affairs, Langley report, B.C Hydro, Canadian Pacific Railway Facilities Relocation Study.
Classification:
documents textuels
documents textuels
Personnes et institutions:
Classification:
documents textuels
documents textuels
Numéro de référence:
ARCH255358
Description:
6 correspondence and documentation files - Township of Alfred zoning by-law; correspondence with client, notes on requirements; drafts of different scheme proposals including drawings; notes and drawing on proposed presentation model; cost estimate; file of transmittals; photograph (montage) of a residence
Personnes et institutions:
Date:
1984
1984
Titre:
Correspondence and documentation files
Actions:
ARCH255358
Description:
6 correspondence and documentation files - Township of Alfred zoning by-law; correspondence with client, notes on requirements; drafts of different scheme proposals including drawings; notes and drawing on proposed presentation model; cost estimate; file of transmittals; photograph (montage) of a residence
Classification:
documents textuels
documents textuels
Date:
1984
1984
Personnes et institutions:
Niveau de description archivistique:
Sous-série
Sous-série
Titre:
Administration
Administration
Numéro de référence:
AP057.S1.SS2
Description:
Sub-series documents the everyday administrative activities of the IAUS with regards to staff, finances, policies and outreach activities. Sub-series is arranged into two groupings of files under the headings "General Administration" and "IAUS Administrative," with other IAUS files and library cards. Material was produced between 1968 and 1982. Sub-series contains IAUS Policies and By-Laws, minutes and notes relating to Fellows and Trustees meetings, financial reports, development projects, grant applications, internal memos, etc.
Personnes et institutions:
Date:
1968-1982
1968-1982
Titre:
Administration
Actions:
AP057.S1.SS2
Description:
Sub-series documents the everyday administrative activities of the IAUS with regards to staff, finances, policies and outreach activities. Sub-series is arranged into two groupings of files under the headings "General Administration" and "IAUS Administrative," with other IAUS files and library cards. Material was produced between 1968 and 1982. Sub-series contains IAUS Policies and By-Laws, minutes and notes relating to Fellows and Trustees meetings, financial reports, development projects, grant applications, internal memos, etc.
Niveau de description archivistique:
Subseries
Subseries
Date:
1968-1982
1968-1982
Personnes et institutions:
Classification:
photographies
photographies
Numéro de référence:
ARCH275927
Description:
2 binders - documentation of projects filed under, "Government." Contains: Office of the Prime Minister, Robson Square (Provincial Government Offices and Law Courts Complex), Fairfax County Government Center, Saudi Arabian Embassy and Residence. Includes photographic documentation, project information and press clippings.
Personnes et institutions:
Date:
1990
1990
Titre:
Photographic documentation, project information, and press clippings for various government projects
Actions:
ARCH275927
Description:
2 binders - documentation of projects filed under, "Government." Contains: Office of the Prime Minister, Robson Square (Provincial Government Offices and Law Courts Complex), Fairfax County Government Center, Saudi Arabian Embassy and Residence. Includes photographic documentation, project information and press clippings.
Classification:
photographies
photographies
Date:
1990
1990
Personnes et institutions:


