


12614 Résultats
Classification:
archives
Niveau de description archivistique:
Fonds
archives
Niveau de description archivistique:
Fonds
Numéro de référence:
AP186
Résumé:
The Cloud 9 Villa Nurbs project records,1990s-2013, document the firm’s Villa Nurbs project, a private residence in Empuriabrava (Costa Brava), Spain. The archive consists of the firm’s total born-digital archive for the project, as well as physical materials in a number of formats, including drawings, textual records, slides, presentation materials, photographs, paintings, protoypes, material samples, and models.
AP186
Résumé:
The Cloud 9 Villa Nurbs project records,1990s-2013, document the firm’s Villa Nurbs project, a private residence in Empuriabrava (Costa Brava), Spain. The archive consists of the firm’s total born-digital archive for the project, as well as physical materials in a number of formats, including drawings, textual records, slides, presentation materials, photographs, paintings, protoypes, material samples, and models.
Personnes et institutions:
Date:
1990s-2013
1990s-2013
Titre:
Documents d’archives de Cloud 9 pour le projet Villa Nurbs
Actions:
AP186
Résumé:
The Cloud 9 Villa Nurbs project records,1990s-2013, document the firm’s Villa Nurbs project, a private residence in Empuriabrava (Costa Brava), Spain. The archive consists of the firm’s total born-digital archive for the project, as well as physical materials in a number of formats, including drawings, textual records, slides, presentation materials, photographs, paintings, protoypes, material samples, and models.
Documents d’archives de Cloud 9 pour le projet Villa Nurbs
Actions:
AP186
Résumé:
The Cloud 9 Villa Nurbs project records,1990s-2013, document the firm’s Villa Nurbs project, a private residence in Empuriabrava (Costa Brava), Spain. The archive consists of the firm’s total born-digital archive for the project, as well as physical materials in a number of formats, including drawings, textual records, slides, presentation materials, photographs, paintings, protoypes, material samples, and models.
Classification:
archives
Niveau de description archivistique:
Fonds
archives
Niveau de description archivistique:
Fonds
Date:
1990s-2013
1990s-2013
Personnes et institutions:
Classification:
événements
événements
Actions:
Description:
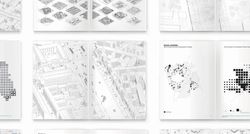
Deane Simpson présente l’Atlas of the Copenhagens, un projet de livre traitant d’un territoire urbain reconnu dans les médias et célébré par la municipalité même de Copenhague comme la ville la plus durable au monde et où la qualité de vie est la meilleure. De telles affirmations suggèrent que Copenhague est un site approprié pour une étude et un débat sur la durabilité(...)
Deane Simpson présente l’Atlas of the Copenhagens, un projet de livre traitant d’un territoire urbain reconnu dans les médias et célébré par la municipalité même de Copenhague comme la ville la plus durable au monde et où la qualité de vie est la meilleure. De telles affirmations suggèrent que Copenhague est un site approprié pour une étude et un débat sur la durabilité(...)
Localisation:
Théâtre Paul-Desmarais
Théâtre Paul-Desmarais
Date:
21 mai 2015 , 18h
21 mai 2015 , 18h
Titre:
L’enseignement de… Copenhague
Actions:
Description:
Deane Simpson présente l’Atlas of the Copenhagens, un projet de livre traitant d’un territoire urbain reconnu dans les médias et célébré par la municipalité même de Copenhague comme la ville la plus durable au monde et où la qualité de vie est la meilleure. De telles affirmations suggèrent que Copenhague est un site approprié pour une étude et un débat sur la durabilité(...)
L’enseignement de… Copenhague
Actions:
Description:
Deane Simpson présente l’Atlas of the Copenhagens, un projet de livre traitant d’un territoire urbain reconnu dans les médias et célébré par la municipalité même de Copenhague comme la ville la plus durable au monde et où la qualité de vie est la meilleure. De telles affirmations suggèrent que Copenhague est un site approprié pour une étude et un débat sur la durabilité(...)
Classification:
événements
événements
Date:
21 mai 2015
18h
21 mai 2015
18h
Localisation:
Théâtre Paul-Desmarais
Théâtre Paul-Desmarais
Classification:
archives
Niveau de description archivistique:
Fonds
archives
Niveau de description archivistique:
Fonds
Numéro de référence:
AP202
Description:
The OFFICE Kersten Geers David Van Severen fonds, circa 2004-2015, documents the firm’s work on three projects: Tower and Square (unbuilt, Rotterdam, the Netherlands, 2004), Drying Hall Arbor (Hulshout, Belgium, 2013), and Villa Buggenhout (Buggenhout, Belgium, 2010). The fonds consists of born-digital and textual materials, as well as several models. The digital files include three project directories packaged as .zip files: “CCA-office09-tower&square”; “CCA-office29-villa buggenhout”; “CCA-office117-Arbor”. Each directory is divided into two subdirectories titled “working folder” and “final materials". The “working folder” subdirectory is organized either chronologically per phase or per file type. The “final materials” subdirectory contains the final project files, including presentation drawings, photos, and final versions of the collages. The transfer also includes two copies of the project credits in .pages and .pdf file formats.
AP202
Description:
The OFFICE Kersten Geers David Van Severen fonds, circa 2004-2015, documents the firm’s work on three projects: Tower and Square (unbuilt, Rotterdam, the Netherlands, 2004), Drying Hall Arbor (Hulshout, Belgium, 2013), and Villa Buggenhout (Buggenhout, Belgium, 2010). The fonds consists of born-digital and textual materials, as well as several models. The digital files include three project directories packaged as .zip files: “CCA-office09-tower&square”; “CCA-office29-villa buggenhout”; “CCA-office117-Arbor”. Each directory is divided into two subdirectories titled “working folder” and “final materials". The “working folder” subdirectory is organized either chronologically per phase or per file type. The “final materials” subdirectory contains the final project files, including presentation drawings, photos, and final versions of the collages. The transfer also includes two copies of the project credits in .pages and .pdf file formats.
Personnes et institutions:
Date:
circa 2004 - 2015
circa 2004 - 2015
Titre:
Fonds OFFICE Kersten Geers David Van Severen
Actions:
AP202
Description:
The OFFICE Kersten Geers David Van Severen fonds, circa 2004-2015, documents the firm’s work on three projects: Tower and Square (unbuilt, Rotterdam, the Netherlands, 2004), Drying Hall Arbor (Hulshout, Belgium, 2013), and Villa Buggenhout (Buggenhout, Belgium, 2010). The fonds consists of born-digital and textual materials, as well as several models. The digital files include three project directories packaged as .zip files: “CCA-office09-tower&square”; “CCA-office29-villa buggenhout”; “CCA-office117-Arbor”. Each directory is divided into two subdirectories titled “working folder” and “final materials". The “working folder” subdirectory is organized either chronologically per phase or per file type. The “final materials” subdirectory contains the final project files, including presentation drawings, photos, and final versions of the collages. The transfer also includes two copies of the project credits in .pages and .pdf file formats.
Fonds OFFICE Kersten Geers David Van Severen
Actions:
AP202
Description:
The OFFICE Kersten Geers David Van Severen fonds, circa 2004-2015, documents the firm’s work on three projects: Tower and Square (unbuilt, Rotterdam, the Netherlands, 2004), Drying Hall Arbor (Hulshout, Belgium, 2013), and Villa Buggenhout (Buggenhout, Belgium, 2010). The fonds consists of born-digital and textual materials, as well as several models. The digital files include three project directories packaged as .zip files: “CCA-office09-tower&square”; “CCA-office29-villa buggenhout”; “CCA-office117-Arbor”. Each directory is divided into two subdirectories titled “working folder” and “final materials". The “working folder” subdirectory is organized either chronologically per phase or per file type. The “final materials” subdirectory contains the final project files, including presentation drawings, photos, and final versions of the collages. The transfer also includes two copies of the project credits in .pages and .pdf file formats.
Classification:
archives
Niveau de description archivistique:
Fonds
archives
Niveau de description archivistique:
Fonds
Date:
circa 2004 - 2015
circa 2004 - 2015
Personnes et institutions:
Classification:
archives
Niveau de description archivistique:
Fonds
archives
Niveau de description archivistique:
Fonds
Numéro de référence:
AP146
Résumé:
Le Fonds Giovanni de Paoli et Pierlucio Pellissier est constitué de 4 projets de bâtiments solaires actifs et passifs développés ou réalisés par l'agence, en Ontario, au Québec et en Colombie entre 1977 et 1983. Il contient des esquisses, des dessins, des ozalids, ainsi que de la documentation comprenant des publications, des diapositives, et des outils de références. Ces documents nous renseignent sur deux projets agro industriels soit un projet de serre à Petawawa (1977), non réalisé, et un projet de distillateur solaire construit en Colombie (1981), et deux maisons au Québec, toutes deux construites, l'une au Lac Nominingue (1978), l'autre à St-Benoît, Municipalité de Mirabel (1982). Le fonds comprend 734 documents photographiques, 61 publications, 56 reprographies, 41 dessins, 0.21 m.l. de documents textuels, 9 fichiers numériques (32 MB) et 1 vidéocassette U-matic.
AP146
Résumé:
Le Fonds Giovanni de Paoli et Pierlucio Pellissier est constitué de 4 projets de bâtiments solaires actifs et passifs développés ou réalisés par l'agence, en Ontario, au Québec et en Colombie entre 1977 et 1983. Il contient des esquisses, des dessins, des ozalids, ainsi que de la documentation comprenant des publications, des diapositives, et des outils de références. Ces documents nous renseignent sur deux projets agro industriels soit un projet de serre à Petawawa (1977), non réalisé, et un projet de distillateur solaire construit en Colombie (1981), et deux maisons au Québec, toutes deux construites, l'une au Lac Nominingue (1978), l'autre à St-Benoît, Municipalité de Mirabel (1982). Le fonds comprend 734 documents photographiques, 61 publications, 56 reprographies, 41 dessins, 0.21 m.l. de documents textuels, 9 fichiers numériques (32 MB) et 1 vidéocassette U-matic.
Personnes et institutions:
Date:
1954-2004
1954-2004
Titre:
Fonds Giovanni de Paoli et Pierlucio Pellissier
Actions:
AP146
Résumé:
Le Fonds Giovanni de Paoli et Pierlucio Pellissier est constitué de 4 projets de bâtiments solaires actifs et passifs développés ou réalisés par l'agence, en Ontario, au Québec et en Colombie entre 1977 et 1983. Il contient des esquisses, des dessins, des ozalids, ainsi que de la documentation comprenant des publications, des diapositives, et des outils de références. Ces documents nous renseignent sur deux projets agro industriels soit un projet de serre à Petawawa (1977), non réalisé, et un projet de distillateur solaire construit en Colombie (1981), et deux maisons au Québec, toutes deux construites, l'une au Lac Nominingue (1978), l'autre à St-Benoît, Municipalité de Mirabel (1982). Le fonds comprend 734 documents photographiques, 61 publications, 56 reprographies, 41 dessins, 0.21 m.l. de documents textuels, 9 fichiers numériques (32 MB) et 1 vidéocassette U-matic.
Fonds Giovanni de Paoli et Pierlucio Pellissier
Actions:
AP146
Résumé:
Le Fonds Giovanni de Paoli et Pierlucio Pellissier est constitué de 4 projets de bâtiments solaires actifs et passifs développés ou réalisés par l'agence, en Ontario, au Québec et en Colombie entre 1977 et 1983. Il contient des esquisses, des dessins, des ozalids, ainsi que de la documentation comprenant des publications, des diapositives, et des outils de références. Ces documents nous renseignent sur deux projets agro industriels soit un projet de serre à Petawawa (1977), non réalisé, et un projet de distillateur solaire construit en Colombie (1981), et deux maisons au Québec, toutes deux construites, l'une au Lac Nominingue (1978), l'autre à St-Benoît, Municipalité de Mirabel (1982). Le fonds comprend 734 documents photographiques, 61 publications, 56 reprographies, 41 dessins, 0.21 m.l. de documents textuels, 9 fichiers numériques (32 MB) et 1 vidéocassette U-matic.
Classification:
archives
Niveau de description archivistique:
Fonds
archives
Niveau de description archivistique:
Fonds
Date:
1954-2004
1954-2004
Personnes et institutions:
Classification:
recherche
recherche
Actions:
Description:
Thème : Le phénomène baroque au-delà de Rome Barbara Arciszewska, Yale Center for British Art, New Haven, États-Unis Sujet : Continental Baroque and the Emergence of Palladianism in England Hugh Cullum, School of Architecture, University of Cambridge and Cullum and Nightingale Architects, Londres, Royaume Uni Topic: On the Ducal Palace La Venaria Reale near Turin and(...)
Thème : Le phénomène baroque au-delà de Rome Barbara Arciszewska, Yale Center for British Art, New Haven, États-Unis Sujet : Continental Baroque and the Emergence of Palladianism in England Hugh Cullum, School of Architecture, University of Cambridge and Cullum and Nightingale Architects, Londres, Royaume Uni Topic: On the Ducal Palace La Venaria Reale near Turin and(...)
Date:
septembre 1997 au août 1998
septembre 1997 au août 1998
Titre:
Chercheurs en résidence 1997-1998
Actions:
Description:
Thème : Le phénomène baroque au-delà de Rome Barbara Arciszewska, Yale Center for British Art, New Haven, États-Unis Sujet : Continental Baroque and the Emergence of Palladianism in England Hugh Cullum, School of Architecture, University of Cambridge and Cullum and Nightingale Architects, Londres, Royaume Uni Topic: On the Ducal Palace La Venaria Reale near Turin and(...)
Chercheurs en résidence 1997-1998
Actions:
Description:
Thème : Le phénomène baroque au-delà de Rome Barbara Arciszewska, Yale Center for British Art, New Haven, États-Unis Sujet : Continental Baroque and the Emergence of Palladianism in England Hugh Cullum, School of Architecture, University of Cambridge and Cullum and Nightingale Architects, Londres, Royaume Uni Topic: On the Ducal Palace La Venaria Reale near Turin and(...)
Classification:
recherche
recherche
Date:
septembre 1997 au
août 1998
septembre 1997 au
août 1998
Classification:
archives
Niveau de description archivistique:
Fonds
archives
Niveau de description archivistique:
Fonds
Numéro de référence:
AP103
Résumé:
The IFCCA Prize Competition for the Design of Cities fonds primarily documents the activities involved in the organization and realization of the Prize Competition, as well as the most active years of the IFCCA. The fonds is made up of primarily of textual documents dating from 1992 to 2001. The Prize Competition challenged architects from around the world to rethink and redesign a site on the western edge of Manhattan, New York City, New York. Five finalists were chosen by a jury of well known figures in the architecture field, and given four months to complete their proposals. Peter Eisenman, Peter Eisenman Architects, New York City, was declared the winner on 28 June 1999. Two exhibitions of the work of the finalists, in New York City (1999, with an accompanying colloquium) and at the CCA in Montreal (2000-2001) followed the Prize Competition.
AP103
Résumé:
The IFCCA Prize Competition for the Design of Cities fonds primarily documents the activities involved in the organization and realization of the Prize Competition, as well as the most active years of the IFCCA. The fonds is made up of primarily of textual documents dating from 1992 to 2001. The Prize Competition challenged architects from around the world to rethink and redesign a site on the western edge of Manhattan, New York City, New York. Five finalists were chosen by a jury of well known figures in the architecture field, and given four months to complete their proposals. Peter Eisenman, Peter Eisenman Architects, New York City, was declared the winner on 28 June 1999. Two exhibitions of the work of the finalists, in New York City (1999, with an accompanying colloquium) and at the CCA in Montreal (2000-2001) followed the Prize Competition.
Personnes et institutions:
Date:
1992-2001, predominant 1996-2001
1992-2001, predominant 1996-2001
Titre:
Fonds IFCCA Prize Competition for the Design of Cities
Actions:
AP103
Résumé:
The IFCCA Prize Competition for the Design of Cities fonds primarily documents the activities involved in the organization and realization of the Prize Competition, as well as the most active years of the IFCCA. The fonds is made up of primarily of textual documents dating from 1992 to 2001. The Prize Competition challenged architects from around the world to rethink and redesign a site on the western edge of Manhattan, New York City, New York. Five finalists were chosen by a jury of well known figures in the architecture field, and given four months to complete their proposals. Peter Eisenman, Peter Eisenman Architects, New York City, was declared the winner on 28 June 1999. Two exhibitions of the work of the finalists, in New York City (1999, with an accompanying colloquium) and at the CCA in Montreal (2000-2001) followed the Prize Competition.
Fonds IFCCA Prize Competition for the Design of Cities
Actions:
AP103
Résumé:
The IFCCA Prize Competition for the Design of Cities fonds primarily documents the activities involved in the organization and realization of the Prize Competition, as well as the most active years of the IFCCA. The fonds is made up of primarily of textual documents dating from 1992 to 2001. The Prize Competition challenged architects from around the world to rethink and redesign a site on the western edge of Manhattan, New York City, New York. Five finalists were chosen by a jury of well known figures in the architecture field, and given four months to complete their proposals. Peter Eisenman, Peter Eisenman Architects, New York City, was declared the winner on 28 June 1999. Two exhibitions of the work of the finalists, in New York City (1999, with an accompanying colloquium) and at the CCA in Montreal (2000-2001) followed the Prize Competition.
Classification:
archives
Niveau de description archivistique:
Fonds
archives
Niveau de description archivistique:
Fonds
Date:
1992-2001, predominant 1996-2001
1992-2001, predominant 1996-2001
Personnes et institutions:
Classification:
archives
Niveau de description archivistique:
Fonds
archives
Niveau de description archivistique:
Fonds
Titre:
Fonds Van Ginkel Associates
Fonds Van Ginkel Associates
Numéro de référence:
AP027
Résumé:
The Van Ginkel Associates fonds is comprised of documents concerning van Ginkel Associates, van Ginkel Associates Ltd., Ecos Ltd., van Ginkel Partners, Ginkelvan Ltd, van Ginkel Associates Ltd. (1977), the styles under which H.P. van Ginkel and Blanche Lemco van Ginkel practiced as a multidisciplinary planning, management and architecture firm. Much of the van Ginkels' work was done in the Montréal area and nation-wide. The fonds contains approximately 1 985 drawings (1 420 originals plus 565 reproductions), 41 boards, 3 photographs, 2 collages, 2 typescripts, 1 model, 1 sketchbook and approximately 12.23 meters of textual documents. The documents were primarily produced between 1955 and 1980.
AP027
Résumé:
The Van Ginkel Associates fonds is comprised of documents concerning van Ginkel Associates, van Ginkel Associates Ltd., Ecos Ltd., van Ginkel Partners, Ginkelvan Ltd, van Ginkel Associates Ltd. (1977), the styles under which H.P. van Ginkel and Blanche Lemco van Ginkel practiced as a multidisciplinary planning, management and architecture firm. Much of the van Ginkels' work was done in the Montréal area and nation-wide. The fonds contains approximately 1 985 drawings (1 420 originals plus 565 reproductions), 41 boards, 3 photographs, 2 collages, 2 typescripts, 1 model, 1 sketchbook and approximately 12.23 meters of textual documents. The documents were primarily produced between 1955 and 1980.
Personnes et institutions:
Date:
1944-1992
1944-1992
Titre:
Fonds Van Ginkel Associates
Actions:
AP027
Résumé:
The Van Ginkel Associates fonds is comprised of documents concerning van Ginkel Associates, van Ginkel Associates Ltd., Ecos Ltd., van Ginkel Partners, Ginkelvan Ltd, van Ginkel Associates Ltd. (1977), the styles under which H.P. van Ginkel and Blanche Lemco van Ginkel practiced as a multidisciplinary planning, management and architecture firm. Much of the van Ginkels' work was done in the Montréal area and nation-wide. The fonds contains approximately 1 985 drawings (1 420 originals plus 565 reproductions), 41 boards, 3 photographs, 2 collages, 2 typescripts, 1 model, 1 sketchbook and approximately 12.23 meters of textual documents. The documents were primarily produced between 1955 and 1980.
Fonds Van Ginkel Associates
Actions:
AP027
Résumé:
The Van Ginkel Associates fonds is comprised of documents concerning van Ginkel Associates, van Ginkel Associates Ltd., Ecos Ltd., van Ginkel Partners, Ginkelvan Ltd, van Ginkel Associates Ltd. (1977), the styles under which H.P. van Ginkel and Blanche Lemco van Ginkel practiced as a multidisciplinary planning, management and architecture firm. Much of the van Ginkels' work was done in the Montréal area and nation-wide. The fonds contains approximately 1 985 drawings (1 420 originals plus 565 reproductions), 41 boards, 3 photographs, 2 collages, 2 typescripts, 1 model, 1 sketchbook and approximately 12.23 meters of textual documents. The documents were primarily produced between 1955 and 1980.
Classification:
archives
Niveau de description archivistique:
Fonds
archives
Niveau de description archivistique:
Fonds
Date:
1944-1992
1944-1992
Personnes et institutions:
Classification:
périodiques
périodiques
Titre:
Research intelligence.
Research intelligence.
Actions:
Auteur:
Sujet:
Publication:
Nottingham, Eng. : British Educational Research Association, School of Education, University of Nottingham, 1975-
Nottingham, Eng. : British Educational Research Association, School of Education, University of Nottingham, 1975-
Classification:
périodiques
périodiques
Publication:
Nottingham, Eng. : British Educational Research Association, School of Education, University of Nottingham, 1975-
Nottingham, Eng. : British Educational Research Association, School of Education, University of Nottingham, 1975-
Auteur:
Sujet:
Classification:
périodiques
périodiques
Actions:
Exemplaires:
Description:
v. : plates ; 20-25 cm.
Description:
v. : plates ; 20-25 cm.
Auteur:
Sujet:
Publication:
London : H.M.S.O.
London : H.M.S.O.
Titre:
Building research / Ministry of Technology.
Actions:
Exemplaires:
Description:
v. : plates ; 20-25 cm.
Building research / Ministry of Technology.
Actions:
Exemplaires:
Description:
v. : plates ; 20-25 cm.
Classification:
périodiques
périodiques
Publication:
London : H.M.S.O.
London : H.M.S.O.
Auteur:
Sujet:
Classification:
périodiques
périodiques
Titre:
Radiation research.
Radiation research.
Actions:
Auteur:
Sujet:
Publication:
New York, N.Y. : Academic Press, 1954-
New York, N.Y. : Academic Press, 1954-
Classification:
périodiques
périodiques
Publication:
New York, N.Y. : Academic Press, 1954-
New York, N.Y. : Academic Press, 1954-
Auteur:
Sujet:


