


9278 Résultats
Classification:
photographies
Quantité:
367 transparency(ies)
photographies
Quantité:
367 transparency(ies)
Numéro de référence:
ARCH196810
Description:
Exterior and interior views of the Newporter Resort Hotel and its surroundings, including the lobby area, golf course, pool area, Court Building fountain, terrace pool, the garden, the back bay, terrace court, Lido Village and Pavilion, lobby, gift shop and registration, court typical room, court suite, the Wine Cellar restaurant, Plaza Ballroom, Terrace Building, Court Room, Patio and Garden Room. Approximately 292 of the 367 transparencies are smaller formats (approximately 6,5 x 6,5 cm.).
ARCH196810
Description:
Exterior and interior views of the Newporter Resort Hotel and its surroundings, including the lobby area, golf course, pool area, Court Building fountain, terrace pool, the garden, the back bay, terrace court, Lido Village and Pavilion, lobby, gift shop and registration, court typical room, court suite, the Wine Cellar restaurant, Plaza Ballroom, Terrace Building, Court Room, Patio and Garden Room. Approximately 292 of the 367 transparencies are smaller formats (approximately 6,5 x 6,5 cm.).
Personnes et institutions:
Titre:
Exterior and interior views of the Newporter Resort Hotel and its surroundings
Actions:
ARCH196810
Description:
Exterior and interior views of the Newporter Resort Hotel and its surroundings, including the lobby area, golf course, pool area, Court Building fountain, terrace pool, the garden, the back bay, terrace court, Lido Village and Pavilion, lobby, gift shop and registration, court typical room, court suite, the Wine Cellar restaurant, Plaza Ballroom, Terrace Building, Court Room, Patio and Garden Room. Approximately 292 of the 367 transparencies are smaller formats (approximately 6,5 x 6,5 cm.).
Exterior and interior views of the Newporter Resort Hotel and its surroundings
Actions:
ARCH196810
Description:
Exterior and interior views of the Newporter Resort Hotel and its surroundings, including the lobby area, golf course, pool area, Court Building fountain, terrace pool, the garden, the back bay, terrace court, Lido Village and Pavilion, lobby, gift shop and registration, court typical room, court suite, the Wine Cellar restaurant, Plaza Ballroom, Terrace Building, Court Room, Patio and Garden Room. Approximately 292 of the 367 transparencies are smaller formats (approximately 6,5 x 6,5 cm.).
Classification:
photographies
Quantité:
367 transparency(ies)
photographies
Quantité:
367 transparency(ies)
Personnes et institutions:
Classification:
documents textuels
documents textuels
Numéro de référence:
DR2012:0012:087:006
Description:
Assorted documents in English and French, including newspaper clippings and publications related to the following events and/or projects: - Bestowment of l'Ordre des arts et des lettres; - CCA garden; - Skyscraper, waterfall, brooks - a construction; - Esplanade Frontenac.
DR2012:0012:087:006
Description:
Assorted documents in English and French, including newspaper clippings and publications related to the following events and/or projects: - Bestowment of l'Ordre des arts et des lettres; - CCA garden; - Skyscraper, waterfall, brooks - a construction; - Esplanade Frontenac.
Personnes et institutions:
Date:
between 1967 and 2012
between 1967 and 2012
Titre:
Press clippings and publications related to Melvin Charney, his events and his projects
Actions:
DR2012:0012:087:006
Description:
Assorted documents in English and French, including newspaper clippings and publications related to the following events and/or projects: - Bestowment of l'Ordre des arts et des lettres; - CCA garden; - Skyscraper, waterfall, brooks - a construction; - Esplanade Frontenac.
Press clippings and publications related to Melvin Charney, his events and his projects
Actions:
DR2012:0012:087:006
Description:
Assorted documents in English and French, including newspaper clippings and publications related to the following events and/or projects: - Bestowment of l'Ordre des arts et des lettres; - CCA garden; - Skyscraper, waterfall, brooks - a construction; - Esplanade Frontenac.
Classification:
documents textuels
documents textuels
Date:
between 1967 and 2012
between 1967 and 2012
Personnes et institutions:
Classification:
oeuvres d'art
oeuvres d'art
Actions:
Numéro de référence:
DR1982:0096:002
Description:
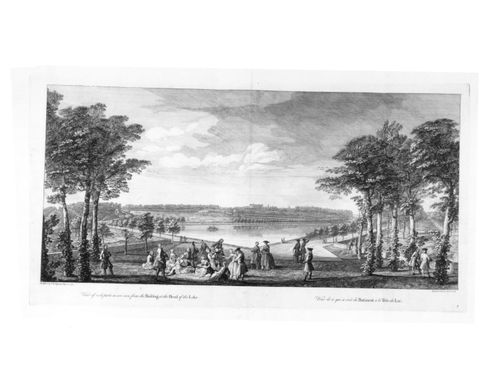
- A broad panorama of the garden and its buildings as seen from beyond the lake in the southeast corner. - The marbled and leather-edged portfolio in which the prints were acquired is stored separately in a solander box (size IV).
DR1982:0096:002
Description:
- A broad panorama of the garden and its buildings as seen from beyond the lake in the southeast corner. - The marbled and leather-edged portfolio in which the prints were acquired is stored separately in a solander box (size IV).
Personnes et institutions:
Sujet:
architecture, architecture de paysage, topographique
architecture, architecture de paysage, topographique
Date:
designed 1733-1738
designed 1733-1738
Titre:
View of such parts as are seen from the Building at the Head of the Lake
Actions:
DR1982:0096:002
Description:
- A broad panorama of the garden and its buildings as seen from beyond the lake in the southeast corner. - The marbled and leather-edged portfolio in which the prints were acquired is stored separately in a solander box (size IV).
View of such parts as are seen from the Building at the Head of the Lake
Actions:
DR1982:0096:002
Description:
- A broad panorama of the garden and its buildings as seen from beyond the lake in the southeast corner. - The marbled and leather-edged portfolio in which the prints were acquired is stored separately in a solander box (size IV).
Classification:
oeuvres d'art
oeuvres d'art
Date:
designed 1733-1738
designed 1733-1738
Personnes et institutions:
Sujet:
architecture, architecture de paysage, topographique
architecture, architecture de paysage, topographique
Classification:
oeuvres d'art
oeuvres d'art
Actions:
Numéro de référence:
DR1982:0096:004
Description:
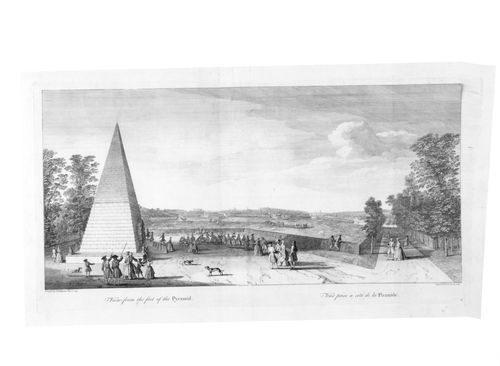
- A view of the garden as obtained from the westernmost corner and with Vanbrugh's Pyramid prominent in the left foreground. - The marbled and leather-edged portfolio in which the prints were acquired is stored separately in a solander box (size IV).
DR1982:0096:004
Description:
- A view of the garden as obtained from the westernmost corner and with Vanbrugh's Pyramid prominent in the left foreground. - The marbled and leather-edged portfolio in which the prints were acquired is stored separately in a solander box (size IV).
Personnes et institutions:
Sujet:
architecture, architecture de paysage, topographique
architecture, architecture de paysage, topographique
Date:
designed 1733-1738
designed 1733-1738
Titre:
View from the foot of the Pyramid
Actions:
DR1982:0096:004
Description:
- A view of the garden as obtained from the westernmost corner and with Vanbrugh's Pyramid prominent in the left foreground. - The marbled and leather-edged portfolio in which the prints were acquired is stored separately in a solander box (size IV).
View from the foot of the Pyramid
Actions:
DR1982:0096:004
Description:
- A view of the garden as obtained from the westernmost corner and with Vanbrugh's Pyramid prominent in the left foreground. - The marbled and leather-edged portfolio in which the prints were acquired is stored separately in a solander box (size IV).
Classification:
oeuvres d'art
oeuvres d'art
Date:
designed 1733-1738
designed 1733-1738
Personnes et institutions:
Sujet:
architecture, architecture de paysage, topographique
architecture, architecture de paysage, topographique
Classification:
documents textuels
documents textuels
Numéro de référence:
ARCH276902
Description:
13 files - office records related to Arthur Erickson Architectural Corporation, Arthur Erickson House and Garden Foundation and Nick Milkovich Architects. Includes correspondence (some personal), travel information, printed plans and other working documents.
ARCH276902
Description:
13 files - office records related to Arthur Erickson Architectural Corporation, Arthur Erickson House and Garden Foundation and Nick Milkovich Architects. Includes correspondence (some personal), travel information, printed plans and other working documents.
Personnes et institutions:
Date:
2005-2007
2005-2007
Titre:
Correspondence, travel information, printed plans and other working documents
Actions:
ARCH276902
Description:
13 files - office records related to Arthur Erickson Architectural Corporation, Arthur Erickson House and Garden Foundation and Nick Milkovich Architects. Includes correspondence (some personal), travel information, printed plans and other working documents.
Correspondence, travel information, printed plans and other working documents
Actions:
ARCH276902
Description:
13 files - office records related to Arthur Erickson Architectural Corporation, Arthur Erickson House and Garden Foundation and Nick Milkovich Architects. Includes correspondence (some personal), travel information, printed plans and other working documents.
Classification:
documents textuels
documents textuels
Date:
2005-2007
2005-2007
Personnes et institutions:
Classification:
expositions
expositions
Actions:
Description:
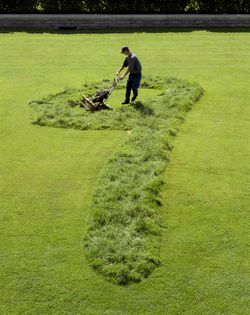
Le jardin avant est un signe. Un lieu qui est à la fois public et privé. C’est le lieu qui expose les convictions et les valeurs du foyer qu’il encadre. L’obsession qui croît, une installation de l’artiste américain Mel Ziegler (né en 1956) œuvre en relief créée à même la pelouse du parc Baile, renvoie à l’obsession des Nord-Américains à l’égard de leur pelouse. Selon(...)
Le jardin avant est un signe. Un lieu qui est à la fois public et privé. C’est le lieu qui expose les convictions et les valeurs du foyer qu’il encadre. L’obsession qui croît, une installation de l’artiste américain Mel Ziegler (né en 1956) œuvre en relief créée à même la pelouse du parc Baile, renvoie à l’obsession des Nord-Américains à l’égard de leur pelouse. Selon(...)
Localisation:
Parc Baile
Parc Baile
Date:
16 juin 1998 au 8 novembre 1998
16 juin 1998 au 8 novembre 1998
Titre:
Mel Ziegler : L’obsession qui croît
Actions:
Description:
Le jardin avant est un signe. Un lieu qui est à la fois public et privé. C’est le lieu qui expose les convictions et les valeurs du foyer qu’il encadre. L’obsession qui croît, une installation de l’artiste américain Mel Ziegler (né en 1956) œuvre en relief créée à même la pelouse du parc Baile, renvoie à l’obsession des Nord-Américains à l’égard de leur pelouse. Selon(...)
Mel Ziegler : L’obsession qui croît
Actions:
Description:
Le jardin avant est un signe. Un lieu qui est à la fois public et privé. C’est le lieu qui expose les convictions et les valeurs du foyer qu’il encadre. L’obsession qui croît, une installation de l’artiste américain Mel Ziegler (né en 1956) œuvre en relief créée à même la pelouse du parc Baile, renvoie à l’obsession des Nord-Américains à l’égard de leur pelouse. Selon(...)
Classification:
expositions
expositions
Date:
16 juin 1998 au
8 novembre 1998
16 juin 1998 au
8 novembre 1998
Localisation:
Parc Baile
Parc Baile
Classification:
documents textuels
documents textuels
Numéro de référence:
DR2012:0015:025:019
Description:
File containing documents in French, including a newspaper clipping on gardening, and a leaf from the summer 2002 book catalogue by Association des jardins du Québec. Original folder inscribed on front label in graphite: BOOK ON CCA GARDEN
DR2012:0015:025:019
Description:
File containing documents in French, including a newspaper clipping on gardening, and a leaf from the summer 2002 book catalogue by Association des jardins du Québec. Original folder inscribed on front label in graphite: BOOK ON CCA GARDEN
Personnes et institutions:
Date:
2002
2002
Titre:
Press clippings and reference materials related to gardening
Actions:
DR2012:0015:025:019
Description:
File containing documents in French, including a newspaper clipping on gardening, and a leaf from the summer 2002 book catalogue by Association des jardins du Québec. Original folder inscribed on front label in graphite: BOOK ON CCA GARDEN
Press clippings and reference materials related to gardening
Actions:
DR2012:0015:025:019
Description:
File containing documents in French, including a newspaper clipping on gardening, and a leaf from the summer 2002 book catalogue by Association des jardins du Québec. Original folder inscribed on front label in graphite: BOOK ON CCA GARDEN
Classification:
documents textuels
documents textuels
Date:
2002
2002
Personnes et institutions:
Classification:
photographies
photographies
Numéro de référence:
ARCH268586
Description:
Contains slides on 2 projects by Abalos & Herreros: - Pabellón de gimnasia en el parque del Retiro (11 slides: diverses site plans, view of a garden, etc.); - Parque regional - EFREN (22 slides: views of scenery).
ARCH268586
Description:
Contains slides on 2 projects by Abalos & Herreros: - Pabellón de gimnasia en el parque del Retiro (11 slides: diverses site plans, view of a garden, etc.); - Parque regional - EFREN (22 slides: views of scenery).
Personnes et institutions:
Date:
between 1993 and 2003
between 1993 and 2003
Titre:
Ring binder with photographic materials related to two projects by Abalos & Herreros
Actions:
ARCH268586
Description:
Contains slides on 2 projects by Abalos & Herreros: - Pabellón de gimnasia en el parque del Retiro (11 slides: diverses site plans, view of a garden, etc.); - Parque regional - EFREN (22 slides: views of scenery).
Ring binder with photographic materials related to two projects by Abalos & Herreros
Actions:
ARCH268586
Description:
Contains slides on 2 projects by Abalos & Herreros: - Pabellón de gimnasia en el parque del Retiro (11 slides: diverses site plans, view of a garden, etc.); - Parque regional - EFREN (22 slides: views of scenery).
Classification:
photographies
photographies
Date:
between 1993 and 2003
between 1993 and 2003
Personnes et institutions:
Classification:
dessins, documents textuels
dessins, documents textuels
Numéro de référence:
DR2012:0011:016
Description:
Ring binder containing notes and sketches related to the following events, locations, and/or projects: - Québec City; - Plains of Abraham; - CCA garden; - Calgary square [Bankers Hall]; - Construction in flight; - All the riches in the world; - Hampstead.
DR2012:0011:016
Description:
Ring binder containing notes and sketches related to the following events, locations, and/or projects: - Québec City; - Plains of Abraham; - CCA garden; - Calgary square [Bankers Hall]; - Construction in flight; - All the riches in the world; - Hampstead.
Personnes et institutions:
Date:
1989-1991
1989-1991
Titre:
Notes and sketches by Melvin Charney on his middle works
Actions:
DR2012:0011:016
Description:
Ring binder containing notes and sketches related to the following events, locations, and/or projects: - Québec City; - Plains of Abraham; - CCA garden; - Calgary square [Bankers Hall]; - Construction in flight; - All the riches in the world; - Hampstead.
Notes and sketches by Melvin Charney on his middle works
Actions:
DR2012:0011:016
Description:
Ring binder containing notes and sketches related to the following events, locations, and/or projects: - Québec City; - Plains of Abraham; - CCA garden; - Calgary square [Bankers Hall]; - Construction in flight; - All the riches in the world; - Hampstead.
Classification:
dessins, documents textuels
dessins, documents textuels
Date:
1989-1991
1989-1991
Personnes et institutions:
Classification:
dessins
dessins
Actions:
Numéro de référence:
DR1988:0361
Description:
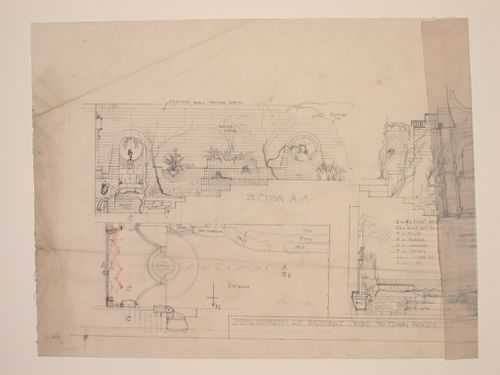
- This drawing shows a design for improvements to a townhouse garden, including garden walls, bath and fountain. Plant species are also identified. - The style of many of these drawings and reprographic copies by Henry Hyams (DR1988:0332 - DR1988:0414) suggests that they were possibly for periodical illustrations. Hyams contributed articles to the periodicals 'The Builder' and 'The Architect'. Two objects in the CCA collections can be linked to the article "Music in Stone" published prior to 1926 in 'The Architect'; a reprographic copy (DR1988:0357) and a drawing (DR1988:0364) (Who's Who in Architecture, 161).
DR1988:0361
Description:
- This drawing shows a design for improvements to a townhouse garden, including garden walls, bath and fountain. Plant species are also identified. - The style of many of these drawings and reprographic copies by Henry Hyams (DR1988:0332 - DR1988:0414) suggests that they were possibly for periodical illustrations. Hyams contributed articles to the periodicals 'The Builder' and 'The Architect'. Two objects in the CCA collections can be linked to the article "Music in Stone" published prior to 1926 in 'The Architect'; a reprographic copy (DR1988:0357) and a drawing (DR1988:0364) (Who's Who in Architecture, 161).
Personnes et institutions:
Sujet:
architecture de paysage
architecture de paysage
Date:
1920s or 1930s
1920s or 1930s
Titre:
Sketch sections, plan, and elevation for improvements to a town house yard
Actions:
DR1988:0361
Description:
- This drawing shows a design for improvements to a townhouse garden, including garden walls, bath and fountain. Plant species are also identified. - The style of many of these drawings and reprographic copies by Henry Hyams (DR1988:0332 - DR1988:0414) suggests that they were possibly for periodical illustrations. Hyams contributed articles to the periodicals 'The Builder' and 'The Architect'. Two objects in the CCA collections can be linked to the article "Music in Stone" published prior to 1926 in 'The Architect'; a reprographic copy (DR1988:0357) and a drawing (DR1988:0364) (Who's Who in Architecture, 161).
Sketch sections, plan, and elevation for improvements to a town house yard
Actions:
DR1988:0361
Description:
- This drawing shows a design for improvements to a townhouse garden, including garden walls, bath and fountain. Plant species are also identified. - The style of many of these drawings and reprographic copies by Henry Hyams (DR1988:0332 - DR1988:0414) suggests that they were possibly for periodical illustrations. Hyams contributed articles to the periodicals 'The Builder' and 'The Architect'. Two objects in the CCA collections can be linked to the article "Music in Stone" published prior to 1926 in 'The Architect'; a reprographic copy (DR1988:0357) and a drawing (DR1988:0364) (Who's Who in Architecture, 161).
Classification:
dessins
dessins
Date:
1920s or 1930s
1920s or 1930s
Personnes et institutions:
Sujet:
architecture de paysage
architecture de paysage


