


545 Résultats
Classification:
documents textuels
documents textuels
Numéro de référence:
ARCH277094
ARCH277094
Personnes et institutions:
Date:
2000
2000
Classification:
documents textuels
documents textuels
Date:
2000
2000
Personnes et institutions:
Classification:
articles
articles
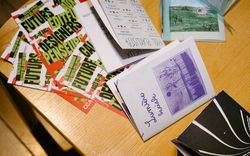
Titre:
Décentrer l'évidence
Décentrer l'évidence
Actions:
Elias Nafaa invite les jeunes de Montréal à prendre le temps de réfléchir
Publié:
7 septembre 2026
7 septembre 2026
Titre:
Décentrer l'évidence
Elias Nafaa invite les jeunes de Montréal à prendre le temps de réfléchir
Actions:
Décentrer l'évidence
Elias Nafaa invite les jeunes de Montréal à prendre le temps de réfléchir
Actions:
Classification:
événements
événements

Actions:
Description:
Le dimanche 3 decembre, nous vous invitons à venir découvrir ou redécouvrir nos expositions, l’activité adressée aux jeunes et aux familles commence vers 13h
Le dimanche 3 decembre, nous vous invitons à venir découvrir ou redécouvrir nos expositions, l’activité adressée aux jeunes et aux familles commence vers 13h
Date:
3 décembre 2023, de 13h à 18h
3 décembre 2023, de 13h à 18h
Titre:
Des visites, des histoires et des projections de films pour le dimanche gratuit
Actions:
Description:
Le dimanche 3 decembre, nous vous invitons à venir découvrir ou redécouvrir nos expositions, l’activité adressée aux jeunes et aux familles commence vers 13h
Des visites, des histoires et des projections de films pour le dimanche gratuit
Actions:
Description:
Le dimanche 3 decembre, nous vous invitons à venir découvrir ou redécouvrir nos expositions, l’activité adressée aux jeunes et aux familles commence vers 13h
Classification:
événements
événements
Date:
3 décembre 2023
de 13h à 18h
3 décembre 2023
de 13h à 18h
Niveau de description archivistique:
Projet
Projet
Titre:
Socco Cheta, Croydon
Socco Cheta, Croydon
Numéro de référence:
AP144.S2.D45
Description:
File documents preliminary space planning and interior design for the Socco Cheta Youth Club, in Croydon, England. Lighting and variations in ceiling height for the 1,000 sq. ft. room define functional areas, including an entrance vestibule, bar, seating, and juke box area. Material in this file was produced between 1962 and 1964. File contains design development drawings and textual records.
AP144.S2.D45
Description:
File documents preliminary space planning and interior design for the Socco Cheta Youth Club, in Croydon, England. Lighting and variations in ceiling height for the 1,000 sq. ft. room define functional areas, including an entrance vestibule, bar, seating, and juke box area. Material in this file was produced between 1962 and 1964. File contains design development drawings and textual records.
Personnes et institutions:
Date:
1962-1964
1962-1964
Titre:
Socco Cheta, Croydon
Actions:
AP144.S2.D45
Description:
File documents preliminary space planning and interior design for the Socco Cheta Youth Club, in Croydon, England. Lighting and variations in ceiling height for the 1,000 sq. ft. room define functional areas, including an entrance vestibule, bar, seating, and juke box area. Material in this file was produced between 1962 and 1964. File contains design development drawings and textual records.
Socco Cheta, Croydon
Actions:
AP144.S2.D45
Description:
File documents preliminary space planning and interior design for the Socco Cheta Youth Club, in Croydon, England. Lighting and variations in ceiling height for the 1,000 sq. ft. room define functional areas, including an entrance vestibule, bar, seating, and juke box area. Material in this file was produced between 1962 and 1964. File contains design development drawings and textual records.
Niveau de description archivistique:
File 45
File 45
Date:
1962-1964
1962-1964
Personnes et institutions:
Classification:
documents textuels
documents textuels
Numéro de référence:
PHCON2002:0016:004:062:001-008
Description:
Application form is accompanied by "A Proposal by Gordon Matta-Clark", and various texts relating to, and including, "A Resource Center and Environmental Youth Program for Loisaida".
PHCON2002:0016:004:062:001-008
Description:
Application form is accompanied by "A Proposal by Gordon Matta-Clark", and various texts relating to, and including, "A Resource Center and Environmental Youth Program for Loisaida".
Personnes et institutions:
Date:
1976
1976
Titre:
Gordon Matta-Clark's fellowship application to the John Simon Guggenheim Memorial Foundation
Actions:
PHCON2002:0016:004:062:001-008
Description:
Application form is accompanied by "A Proposal by Gordon Matta-Clark", and various texts relating to, and including, "A Resource Center and Environmental Youth Program for Loisaida".
Gordon Matta-Clark's fellowship application to the John Simon Guggenheim Memorial Foundation
Actions:
PHCON2002:0016:004:062:001-008
Description:
Application form is accompanied by "A Proposal by Gordon Matta-Clark", and various texts relating to, and including, "A Resource Center and Environmental Youth Program for Loisaida".
Classification:
documents textuels
documents textuels
Date:
1976
1976
Personnes et institutions:
Classification:
documents textuels
documents textuels
Numéro de référence:
PHCON2002:0016:004:082
Description:
The letter and contract awards Gordon Matta-Clark a fellowship "to work in the Lower East Side with local youth groups rehabilitating buildings into creative solved living structures."
PHCON2002:0016:004:082
Description:
The letter and contract awards Gordon Matta-Clark a fellowship "to work in the Lower East Side with local youth groups rehabilitating buildings into creative solved living structures."
Personnes et institutions:
Date:
22 December 1976
22 December 1976
Titre:
Letter and contract between Creative Artists Program Service (CAPS) and Gordon Matta-Clark
Actions:
PHCON2002:0016:004:082
Description:
The letter and contract awards Gordon Matta-Clark a fellowship "to work in the Lower East Side with local youth groups rehabilitating buildings into creative solved living structures."
Letter and contract between Creative Artists Program Service (CAPS) and Gordon Matta-Clark
Actions:
PHCON2002:0016:004:082
Description:
The letter and contract awards Gordon Matta-Clark a fellowship "to work in the Lower East Side with local youth groups rehabilitating buildings into creative solved living structures."
Classification:
documents textuels
documents textuels
Date:
22 December 1976
22 December 1976
Personnes et institutions:
Classification:
articles
articles
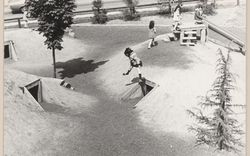
Titre:
À un mètre de haut
À un mètre de haut
Actions:
Émilie Retailleau partage ses réflexions sur les programmes jeunesse du CCA
Titre:
À un mètre de haut
Émilie Retailleau partage ses réflexions sur les programmes jeunesse du CCA
Actions:
À un mètre de haut
Émilie Retailleau partage ses réflexions sur les programmes jeunesse du CCA
Actions:
Niveau de description archivistique:
Projet
Projet
Numéro de référence:
AP164.S1.2003.D2
Description:
The project series documents the two Sociópolis projects for the account of the Instituto Valenciano de Vivienda. The firm identified this project as number 162. The first project was for two communes (2003); a retirement centre and a youth centre. Both communes would have lived together around a shared vegetable garden. Abalos & Herreros worked with the landscaping architect Teresa Galí. The project was not built. The second project was for an apartment tower in Valencia, Spain (2004-2005). It was built by Abalos + Sentkiewicz after the dissolution of Abalos & Herreros in 2008. Documenting the project are conceptual drawings, presentation documents, dummies, project descriptions, correspondence, digital, photographic and reference materials.
AP164.S1.2003.D2
Description:
The project series documents the two Sociópolis projects for the account of the Instituto Valenciano de Vivienda. The firm identified this project as number 162. The first project was for two communes (2003); a retirement centre and a youth centre. Both communes would have lived together around a shared vegetable garden. Abalos & Herreros worked with the landscaping architect Teresa Galí. The project was not built. The second project was for an apartment tower in Valencia, Spain (2004-2005). It was built by Abalos + Sentkiewicz after the dissolution of Abalos & Herreros in 2008. Documenting the project are conceptual drawings, presentation documents, dummies, project descriptions, correspondence, digital, photographic and reference materials.
Personnes et institutions:
Date:
1998, 2002-2003, predominant 2003
1998, 2002-2003, predominant 2003
Titre:
Sociópolis, Valencia, Spain (2003)
Actions:
AP164.S1.2003.D2
Description:
The project series documents the two Sociópolis projects for the account of the Instituto Valenciano de Vivienda. The firm identified this project as number 162. The first project was for two communes (2003); a retirement centre and a youth centre. Both communes would have lived together around a shared vegetable garden. Abalos & Herreros worked with the landscaping architect Teresa Galí. The project was not built. The second project was for an apartment tower in Valencia, Spain (2004-2005). It was built by Abalos + Sentkiewicz after the dissolution of Abalos & Herreros in 2008. Documenting the project are conceptual drawings, presentation documents, dummies, project descriptions, correspondence, digital, photographic and reference materials.
Sociópolis, Valencia, Spain (2003)
Actions:
AP164.S1.2003.D2
Description:
The project series documents the two Sociópolis projects for the account of the Instituto Valenciano de Vivienda. The firm identified this project as number 162. The first project was for two communes (2003); a retirement centre and a youth centre. Both communes would have lived together around a shared vegetable garden. Abalos & Herreros worked with the landscaping architect Teresa Galí. The project was not built. The second project was for an apartment tower in Valencia, Spain (2004-2005). It was built by Abalos + Sentkiewicz after the dissolution of Abalos & Herreros in 2008. Documenting the project are conceptual drawings, presentation documents, dummies, project descriptions, correspondence, digital, photographic and reference materials.
Niveau de description archivistique:
Project
Project
Date:
1998, 2002-2003, predominant 2003
1998, 2002-2003, predominant 2003
Personnes et institutions:
Niveau de description archivistique:
Projet
Projet
Numéro de référence:
AP164.S1.2002.D8
Description:
The project series documents the design for a residential tower for youth in the district of Sant Andreu, Barcelona. The design was for the account of the City Council and the Patronat Municipal de l'Habitatge. The promoter REGESA, Societat Urbanística Metropolitana Rehabilitació i Gestió, worked with Abalos & Herreros for this project that was never built. The project site was located between the streets Ferran Junoy, Tucuman and Borredà, nearby the shopping center La Maquinista. The firm identified this project as number 152. Records document first and second iterations of the design for the tower, primarily differentiated by the base of the building. The first design includes a rectangular base. The firm identified this iteration of the project as number 152-1. The second design of the tower includes a triangular base for the building. The firm identified this iteration as number 152-2. Documenting the project are conceptual, design development, presentation and working drawings, cartographic, digital and reference materials, project descriptions, correspondence, proposals, budgets, notes, agendas, contracts, invoices, trade catalogues, and paper models. Records predominantly date from 2001 to 2007.
AP164.S1.2002.D8
Description:
The project series documents the design for a residential tower for youth in the district of Sant Andreu, Barcelona. The design was for the account of the City Council and the Patronat Municipal de l'Habitatge. The promoter REGESA, Societat Urbanística Metropolitana Rehabilitació i Gestió, worked with Abalos & Herreros for this project that was never built. The project site was located between the streets Ferran Junoy, Tucuman and Borredà, nearby the shopping center La Maquinista. The firm identified this project as number 152. Records document first and second iterations of the design for the tower, primarily differentiated by the base of the building. The first design includes a rectangular base. The firm identified this iteration of the project as number 152-1. The second design of the tower includes a triangular base for the building. The firm identified this iteration as number 152-2. Documenting the project are conceptual, design development, presentation and working drawings, cartographic, digital and reference materials, project descriptions, correspondence, proposals, budgets, notes, agendas, contracts, invoices, trade catalogues, and paper models. Records predominantly date from 2001 to 2007.
Personnes et institutions:
Date:
1985-2007
1985-2007
Titre:
10JH, Sant Andreu viviendas para jóvenes, Barcelona, Spain (2002)
Actions:
AP164.S1.2002.D8
Description:
The project series documents the design for a residential tower for youth in the district of Sant Andreu, Barcelona. The design was for the account of the City Council and the Patronat Municipal de l'Habitatge. The promoter REGESA, Societat Urbanística Metropolitana Rehabilitació i Gestió, worked with Abalos & Herreros for this project that was never built. The project site was located between the streets Ferran Junoy, Tucuman and Borredà, nearby the shopping center La Maquinista. The firm identified this project as number 152. Records document first and second iterations of the design for the tower, primarily differentiated by the base of the building. The first design includes a rectangular base. The firm identified this iteration of the project as number 152-1. The second design of the tower includes a triangular base for the building. The firm identified this iteration as number 152-2. Documenting the project are conceptual, design development, presentation and working drawings, cartographic, digital and reference materials, project descriptions, correspondence, proposals, budgets, notes, agendas, contracts, invoices, trade catalogues, and paper models. Records predominantly date from 2001 to 2007.
10JH, Sant Andreu viviendas para jóvenes, Barcelona, Spain (2002)
Actions:
AP164.S1.2002.D8
Description:
The project series documents the design for a residential tower for youth in the district of Sant Andreu, Barcelona. The design was for the account of the City Council and the Patronat Municipal de l'Habitatge. The promoter REGESA, Societat Urbanística Metropolitana Rehabilitació i Gestió, worked with Abalos & Herreros for this project that was never built. The project site was located between the streets Ferran Junoy, Tucuman and Borredà, nearby the shopping center La Maquinista. The firm identified this project as number 152. Records document first and second iterations of the design for the tower, primarily differentiated by the base of the building. The first design includes a rectangular base. The firm identified this iteration of the project as number 152-1. The second design of the tower includes a triangular base for the building. The firm identified this iteration as number 152-2. Documenting the project are conceptual, design development, presentation and working drawings, cartographic, digital and reference materials, project descriptions, correspondence, proposals, budgets, notes, agendas, contracts, invoices, trade catalogues, and paper models. Records predominantly date from 2001 to 2007.
Niveau de description archivistique:
Project
Project
Date:
1985-2007
1985-2007
Personnes et institutions:
Classification:
dessins
Quantité:
10 drawing(s)
dessins
Quantité:
10 drawing(s)
Numéro de référence:
ARCH269760
Description:
Group consists of design exercises of different building typologies completed on pre-printed sheets. These include to-scale design development drawings of a two-family house, a bank, a mixed-use residential and commercial building, a country house, a schoolhouse, a youth hostel, and a cafe. Each exercise sheet inclues a space to complete floor plans, sections and elevations of the assigned building type.
ARCH269760
Description:
Group consists of design exercises of different building typologies completed on pre-printed sheets. These include to-scale design development drawings of a two-family house, a bank, a mixed-use residential and commercial building, a country house, a schoolhouse, a youth hostel, and a cafe. Each exercise sheet inclues a space to complete floor plans, sections and elevations of the assigned building type.
Personnes et institutions:
Date:
1930-1931
1930-1931
Titre:
Design exercises of different building typologies completed on pre-printed sheets
Actions:
ARCH269760
Description:
Group consists of design exercises of different building typologies completed on pre-printed sheets. These include to-scale design development drawings of a two-family house, a bank, a mixed-use residential and commercial building, a country house, a schoolhouse, a youth hostel, and a cafe. Each exercise sheet inclues a space to complete floor plans, sections and elevations of the assigned building type.
Design exercises of different building typologies completed on pre-printed sheets
Actions:
ARCH269760
Description:
Group consists of design exercises of different building typologies completed on pre-printed sheets. These include to-scale design development drawings of a two-family house, a bank, a mixed-use residential and commercial building, a country house, a schoolhouse, a youth hostel, and a cafe. Each exercise sheet inclues a space to complete floor plans, sections and elevations of the assigned building type.
Classification:
dessins
Quantité:
10 drawing(s)
dessins
Quantité:
10 drawing(s)
Date:
1930-1931
1930-1931
Personnes et institutions:


