


7056 Résultats
Niveau de description archivistique:
Sous-série
Sous-série
Titre:
Travel Records
Travel Records
Numéro de référence:
AP032.S1.SS3.D1
Description:
Journals, photographs and documentation material of Goldsmith's European travels to Great Britain, continental Europe and parts of the Middle East before returning to the United States in 1955. Includes student papers from the University of Rome, and drawings and photographs of Goldsmith's unbuilt architecture/engineering projects in Italy.
AP032.S1.SS3.D1
Description:
Journals, photographs and documentation material of Goldsmith's European travels to Great Britain, continental Europe and parts of the Middle East before returning to the United States in 1955. Includes student papers from the University of Rome, and drawings and photographs of Goldsmith's unbuilt architecture/engineering projects in Italy.
Personnes et institutions:
Date:
1951-1955
1951-1955
Titre:
Travel Records
Actions:
AP032.S1.SS3.D1
Description:
Journals, photographs and documentation material of Goldsmith's European travels to Great Britain, continental Europe and parts of the Middle East before returning to the United States in 1955. Includes student papers from the University of Rome, and drawings and photographs of Goldsmith's unbuilt architecture/engineering projects in Italy.
Travel Records
Actions:
AP032.S1.SS3.D1
Description:
Journals, photographs and documentation material of Goldsmith's European travels to Great Britain, continental Europe and parts of the Middle East before returning to the United States in 1955. Includes student papers from the University of Rome, and drawings and photographs of Goldsmith's unbuilt architecture/engineering projects in Italy.
Niveau de description archivistique:
File 1
File 1
Date:
1951-1955
1951-1955
Personnes et institutions:
Classification:
documents textuels
documents textuels
Numéro de référence:
DR2012:0012:086:009
Description:
Assorted documents in English, including two copies of the December 1990 issue of Architecture magazine, which makes reference to the CCA Garden, with black-and-white photographs, and magazine clippings therefrom.
DR2012:0012:086:009
Description:
Assorted documents in English, including two copies of the December 1990 issue of Architecture magazine, which makes reference to the CCA Garden, with black-and-white photographs, and magazine clippings therefrom.
Personnes et institutions:
Date:
1990
1990
Titre:
Publications related to Melvin Charney and his projects
Actions:
DR2012:0012:086:009
Description:
Assorted documents in English, including two copies of the December 1990 issue of Architecture magazine, which makes reference to the CCA Garden, with black-and-white photographs, and magazine clippings therefrom.
Publications related to Melvin Charney and his projects
Actions:
DR2012:0012:086:009
Description:
Assorted documents in English, including two copies of the December 1990 issue of Architecture magazine, which makes reference to the CCA Garden, with black-and-white photographs, and magazine clippings therefrom.
Classification:
documents textuels
documents textuels
Date:
1990
1990
Personnes et institutions:
Classification:
documents textuels
documents textuels
Numéro de référence:
ARCH267826
Description:
Documents pertaining to the Chandigarh Project, including those concerning the organization of labour, development costs, the documentation of the project through photographs, urbanism, and other details concerning architecture in Chandigarh, India.
ARCH267826
Description:
Documents pertaining to the Chandigarh Project, including those concerning the organization of labour, development costs, the documentation of the project through photographs, urbanism, and other details concerning architecture in Chandigarh, India.
Personnes et institutions:
Titre:
Documents pertaining to the Chandigarh Project
Actions:
ARCH267826
Description:
Documents pertaining to the Chandigarh Project, including those concerning the organization of labour, development costs, the documentation of the project through photographs, urbanism, and other details concerning architecture in Chandigarh, India.
Documents pertaining to the Chandigarh Project
Actions:
ARCH267826
Description:
Documents pertaining to the Chandigarh Project, including those concerning the organization of labour, development costs, the documentation of the project through photographs, urbanism, and other details concerning architecture in Chandigarh, India.
Classification:
documents textuels
documents textuels
Personnes et institutions:
Classification:
photographies
photographies
Numéro de référence:
ARCH269021
Description:
Photograph of a bas-relief of the ''Modulor Man'' sign print in concrete at the Assembly, in the Capitol complex, or at the College of Architecture, sector 10 in Chandigarh, India.
ARCH269021
Description:
Photograph of a bas-relief of the ''Modulor Man'' sign print in concrete at the Assembly, in the Capitol complex, or at the College of Architecture, sector 10 in Chandigarh, India.
Personnes et institutions:
Date:
s.d.
s.d.
Titre:
Bas-relief of the ''Modulor Man'' sign in Chandigarh, India
Actions:
ARCH269021
Description:
Photograph of a bas-relief of the ''Modulor Man'' sign print in concrete at the Assembly, in the Capitol complex, or at the College of Architecture, sector 10 in Chandigarh, India.
Bas-relief of the ''Modulor Man'' sign in Chandigarh, India
Actions:
ARCH269021
Description:
Photograph of a bas-relief of the ''Modulor Man'' sign print in concrete at the Assembly, in the Capitol complex, or at the College of Architecture, sector 10 in Chandigarh, India.
Classification:
photographies
photographies
Date:
s.d.
s.d.
Personnes et institutions:
Niveau de description archivistique:
Série(s)
Série(s)
Titre:
Photographic commission
Photographic commission
Numéro de référence:
CD042.S2
Description:
The series documents the photographic commissions for the exhibition "Money Matters: A Critical Look at Bank Architecture." The photographs were taken by the following photographers: Robert Bourdeau, Edward Burtynsky, David Duchow, David Miller, Marilyn Bridges, James Iska, Len Jenshel, John Pfahl, George Tice, Catherine Wagner and Serge Hambourg. The series contains contact sheets and prints sent from the photographers, correspondence from the photographers, and instructions for photographing the bank buildings.
CD042.S2
Description:
The series documents the photographic commissions for the exhibition "Money Matters: A Critical Look at Bank Architecture." The photographs were taken by the following photographers: Robert Bourdeau, Edward Burtynsky, David Duchow, David Miller, Marilyn Bridges, James Iska, Len Jenshel, John Pfahl, George Tice, Catherine Wagner and Serge Hambourg. The series contains contact sheets and prints sent from the photographers, correspondence from the photographers, and instructions for photographing the bank buildings.
Personnes et institutions:
Date:
1985-1988
1985-1988
Titre:
Photographic commission
Actions:
CD042.S2
Description:
The series documents the photographic commissions for the exhibition "Money Matters: A Critical Look at Bank Architecture." The photographs were taken by the following photographers: Robert Bourdeau, Edward Burtynsky, David Duchow, David Miller, Marilyn Bridges, James Iska, Len Jenshel, John Pfahl, George Tice, Catherine Wagner and Serge Hambourg. The series contains contact sheets and prints sent from the photographers, correspondence from the photographers, and instructions for photographing the bank buildings.
Photographic commission
Actions:
CD042.S2
Description:
The series documents the photographic commissions for the exhibition "Money Matters: A Critical Look at Bank Architecture." The photographs were taken by the following photographers: Robert Bourdeau, Edward Burtynsky, David Duchow, David Miller, Marilyn Bridges, James Iska, Len Jenshel, John Pfahl, George Tice, Catherine Wagner and Serge Hambourg. The series contains contact sheets and prints sent from the photographers, correspondence from the photographers, and instructions for photographing the bank buildings.
Niveau de description archivistique:
Series
Series
Date:
1985-1988
1985-1988
Personnes et institutions:
Classification:
photographies
photographies
Numéro de référence:
ARCH269042
Description:
Group consists of photographs of the everyday life in Chandigarh, India. The group includes a photograph of a man at a shoeshiner stand, a photograph of people at a street market in front of an unidentified three floors housing building, probably in sector 22. There are also two photographs of students in a classroom at the College of Architecture, in sector 10.
ARCH269042
Description:
Group consists of photographs of the everyday life in Chandigarh, India. The group includes a photograph of a man at a shoeshiner stand, a photograph of people at a street market in front of an unidentified three floors housing building, probably in sector 22. There are also two photographs of students in a classroom at the College of Architecture, in sector 10.
Personnes et institutions:
Date:
1960s
1960s
Titre:
Photographs of everyday life in Chandigarh, India
Actions:
ARCH269042
Description:
Group consists of photographs of the everyday life in Chandigarh, India. The group includes a photograph of a man at a shoeshiner stand, a photograph of people at a street market in front of an unidentified three floors housing building, probably in sector 22. There are also two photographs of students in a classroom at the College of Architecture, in sector 10.
Photographs of everyday life in Chandigarh, India
Actions:
ARCH269042
Description:
Group consists of photographs of the everyday life in Chandigarh, India. The group includes a photograph of a man at a shoeshiner stand, a photograph of people at a street market in front of an unidentified three floors housing building, probably in sector 22. There are also two photographs of students in a classroom at the College of Architecture, in sector 10.
Classification:
photographies
photographies
Date:
1960s
1960s
Personnes et institutions:
Niveau de description archivistique:
Projet
Projet
Numéro de référence:
AP207.S1.2011.PR03
Description:
The project series documents "La Mia Scuola D'Architettura" a series of photographs of the Dolomites at the time of Pettena's childhood. The landscape, considered as his school of architecture, is "simply photographed and catalogued, thereby acknowledging at one and the same time the inevitable supremacy of nature, as "begetter" of architecture, and the acceptance of this lesson both conceptually and in its infinite spatial and linguistic." [1] The project series contains photographs and a printout out of a photo montage of natural geological formation. Source: [1] Gianni Pettena website, https://www.giannipettena.it/italiano/opere-1/nat-my-school-2011/ (last accessed 23 January 2020)
AP207.S1.2011.PR03
Description:
The project series documents "La Mia Scuola D'Architettura" a series of photographs of the Dolomites at the time of Pettena's childhood. The landscape, considered as his school of architecture, is "simply photographed and catalogued, thereby acknowledging at one and the same time the inevitable supremacy of nature, as "begetter" of architecture, and the acceptance of this lesson both conceptually and in its infinite spatial and linguistic." [1] The project series contains photographs and a printout out of a photo montage of natural geological formation. Source: [1] Gianni Pettena website, https://www.giannipettena.it/italiano/opere-1/nat-my-school-2011/ (last accessed 23 January 2020)
Personnes et institutions:
Date:
2011-2015
2011-2015
Titre:
La Mia Scualo D'Architettura [My School of Architecture] (2011)
Actions:
AP207.S1.2011.PR03
Description:
The project series documents "La Mia Scuola D'Architettura" a series of photographs of the Dolomites at the time of Pettena's childhood. The landscape, considered as his school of architecture, is "simply photographed and catalogued, thereby acknowledging at one and the same time the inevitable supremacy of nature, as "begetter" of architecture, and the acceptance of this lesson both conceptually and in its infinite spatial and linguistic." [1] The project series contains photographs and a printout out of a photo montage of natural geological formation. Source: [1] Gianni Pettena website, https://www.giannipettena.it/italiano/opere-1/nat-my-school-2011/ (last accessed 23 January 2020)
La Mia Scualo D'Architettura [My School of Architecture] (2011)
Actions:
AP207.S1.2011.PR03
Description:
The project series documents "La Mia Scuola D'Architettura" a series of photographs of the Dolomites at the time of Pettena's childhood. The landscape, considered as his school of architecture, is "simply photographed and catalogued, thereby acknowledging at one and the same time the inevitable supremacy of nature, as "begetter" of architecture, and the acceptance of this lesson both conceptually and in its infinite spatial and linguistic." [1] The project series contains photographs and a printout out of a photo montage of natural geological formation. Source: [1] Gianni Pettena website, https://www.giannipettena.it/italiano/opere-1/nat-my-school-2011/ (last accessed 23 January 2020)
Niveau de description archivistique:
Project
Project
Date:
2011-2015
2011-2015
Personnes et institutions:
Classification:
expositions
expositions
Actions:
Description:
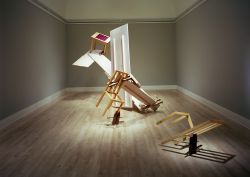
Paraboles et autres allégories : L’Œuvre de Melvin Charney 1975-1990 présente une centaine de dessins, dont plusieurs à grande échelle, des esquisses, des photographies, ainsi que trois grandes constructions. Réunissant des pièces issues de diverses collections publiques et privées, dont celle du CCA, l’exposition permet une analyse globale de la démarche artistique de(...)
Paraboles et autres allégories : L’Œuvre de Melvin Charney 1975-1990 présente une centaine de dessins, dont plusieurs à grande échelle, des esquisses, des photographies, ainsi que trois grandes constructions. Réunissant des pièces issues de diverses collections publiques et privées, dont celle du CCA, l’exposition permet une analyse globale de la démarche artistique de(...)
Localisation:
Salles principales
Salles principales
Date:
9 octobre 1991 au 12 janvier 1992
9 octobre 1991 au 12 janvier 1992
Titre:
Paraboles et autres allégories : L'oeuvre de Melvin Charney, 1975-1990
Actions:
Description:
Paraboles et autres allégories : L’Œuvre de Melvin Charney 1975-1990 présente une centaine de dessins, dont plusieurs à grande échelle, des esquisses, des photographies, ainsi que trois grandes constructions. Réunissant des pièces issues de diverses collections publiques et privées, dont celle du CCA, l’exposition permet une analyse globale de la démarche artistique de(...)
Paraboles et autres allégories : L'oeuvre de Melvin Charney, 1975-1990
Actions:
Description:
Paraboles et autres allégories : L’Œuvre de Melvin Charney 1975-1990 présente une centaine de dessins, dont plusieurs à grande échelle, des esquisses, des photographies, ainsi que trois grandes constructions. Réunissant des pièces issues de diverses collections publiques et privées, dont celle du CCA, l’exposition permet une analyse globale de la démarche artistique de(...)
Classification:
expositions
expositions
Date:
9 octobre 1991 au
12 janvier 1992
9 octobre 1991 au
12 janvier 1992
Localisation:
Salles principales
Salles principales
Classification:
photographies
photographies

Titre:
Interior view of the building systems control room on level 3, Shaughnessy House, Montréal, Québec
Interior view of the building systems control room on level 3, Shaughnessy House, Montréal, Québec
Actions:
Numéro de référence:
PH1989:0087
Description:
- Photographs PH1989:0087, PH1989:0095 and PH1989:0103 were taken through plastic film which was possibly used as a temporary curtain prior to the installation of the building systems control room door.
PH1989:0087
Description:
- Photographs PH1989:0087, PH1989:0095 and PH1989:0103 were taken through plastic film which was possibly used as a temporary curtain prior to the installation of the building systems control room door.
Personnes et institutions:
Sujet:
architecture
architecture
Date:
1989
1989
Titre:
Interior view of the building systems control room on level 3, Shaughnessy House, Montréal, Québec
Actions:
PH1989:0087
Description:
- Photographs PH1989:0087, PH1989:0095 and PH1989:0103 were taken through plastic film which was possibly used as a temporary curtain prior to the installation of the building systems control room door.
Interior view of the building systems control room on level 3, Shaughnessy House, Montréal, Québec
Actions:
PH1989:0087
Description:
- Photographs PH1989:0087, PH1989:0095 and PH1989:0103 were taken through plastic film which was possibly used as a temporary curtain prior to the installation of the building systems control room door.
Classification:
photographies
photographies
Date:
1989
1989
Personnes et institutions:
Sujet:
architecture
architecture
Niveau de description archivistique:
Sous-série
Sous-série
Numéro de référence:
AP129.S1.D7.P1
Description:
Cette série de projet documente le projet de Ouellet, Reeves, Alain, architectes pour la Garage Louis Colin de l'Université de Montréal, à Montréal, Québec. Le projet reporte la Médaille Massey en architecture en 1970 et le Concours pour ouvrage en béton, attestation de modèles canadiens remarquables en 1971. La série de projet est constitué de documents photographiques et textuels, ainsi que de dessins.
AP129.S1.D7.P1
Description:
Cette série de projet documente le projet de Ouellet, Reeves, Alain, architectes pour la Garage Louis Colin de l'Université de Montréal, à Montréal, Québec. Le projet reporte la Médaille Massey en architecture en 1970 et le Concours pour ouvrage en béton, attestation de modèles canadiens remarquables en 1971. La série de projet est constitué de documents photographiques et textuels, ainsi que de dessins.
Personnes et institutions:
Date:
1944-1998
1944-1998
Titre:
Garage Louis Colin, Université de Montréal, Montréal, Québec
Actions:
AP129.S1.D7.P1
Description:
Cette série de projet documente le projet de Ouellet, Reeves, Alain, architectes pour la Garage Louis Colin de l'Université de Montréal, à Montréal, Québec. Le projet reporte la Médaille Massey en architecture en 1970 et le Concours pour ouvrage en béton, attestation de modèles canadiens remarquables en 1971. La série de projet est constitué de documents photographiques et textuels, ainsi que de dessins.
Garage Louis Colin, Université de Montréal, Montréal, Québec
Actions:
AP129.S1.D7.P1
Description:
Cette série de projet documente le projet de Ouellet, Reeves, Alain, architectes pour la Garage Louis Colin de l'Université de Montréal, à Montréal, Québec. Le projet reporte la Médaille Massey en architecture en 1970 et le Concours pour ouvrage en béton, attestation de modèles canadiens remarquables en 1971. La série de projet est constitué de documents photographiques et textuels, ainsi que de dessins.
Niveau de description archivistique:
Projet 1
Projet 1
Date:
1944-1998
1944-1998
Personnes et institutions:


