


31212 Résultats
Classification:
documents textuels
documents textuels
Numéro de référence:
AP206.S2.059
Description:
File was originally housed in a binder along with content arranged in AP206.S2.056, AP206.S2.057 and AP206.S2.058. This file includes the following papers: "The Role of Architects in Urban and Rural Growth" "The Environment of Chandigarh," 1985 "Memo on a possible New Capital for Haryana" "Manifesto of the Peoples of Haryana" "Spatial Planning of Human Settlements," 1984 Poem delivered at art exhibition inauguration at Lalit Kala Academy, 1985
AP206.S2.059
Description:
File was originally housed in a binder along with content arranged in AP206.S2.056, AP206.S2.057 and AP206.S2.058. This file includes the following papers: "The Role of Architects in Urban and Rural Growth" "The Environment of Chandigarh," 1985 "Memo on a possible New Capital for Haryana" "Manifesto of the Peoples of Haryana" "Spatial Planning of Human Settlements," 1984 Poem delivered at art exhibition inauguration at Lalit Kala Academy, 1985
Personnes et institutions:
Date:
1982-1985
1982-1985
Titre:
Published and unpublished papers (folder 4 of 4)
Actions:
AP206.S2.059
Description:
File was originally housed in a binder along with content arranged in AP206.S2.056, AP206.S2.057 and AP206.S2.058. This file includes the following papers: "The Role of Architects in Urban and Rural Growth" "The Environment of Chandigarh," 1985 "Memo on a possible New Capital for Haryana" "Manifesto of the Peoples of Haryana" "Spatial Planning of Human Settlements," 1984 Poem delivered at art exhibition inauguration at Lalit Kala Academy, 1985
Published and unpublished papers (folder 4 of 4)
Actions:
AP206.S2.059
Description:
File was originally housed in a binder along with content arranged in AP206.S2.056, AP206.S2.057 and AP206.S2.058. This file includes the following papers: "The Role of Architects in Urban and Rural Growth" "The Environment of Chandigarh," 1985 "Memo on a possible New Capital for Haryana" "Manifesto of the Peoples of Haryana" "Spatial Planning of Human Settlements," 1984 Poem delivered at art exhibition inauguration at Lalit Kala Academy, 1985
Classification:
documents textuels
documents textuels
Date:
1982-1985
1982-1985
Personnes et institutions:
Classification:
archives
Niveau de description archivistique:
Fonds
archives
Niveau de description archivistique:
Fonds
Numéro de référence:
AP057
Résumé:
The Institute for Architecture and Urban Studies (IAUS) fonds is composed primarily of textual and photographic material which document the activities of the IAUS from its inception in 1967 until its dissolution in 1983. Those activities include the publication of three periodicals (Oppositions, October and Skyline), as well as numerous books, conferences, lectures, exhibitions and educational programming. In addition, the IAUS fonds documents the activities of the IAUS' director, architect Peter Eisenman.
AP057
Résumé:
The Institute for Architecture and Urban Studies (IAUS) fonds is composed primarily of textual and photographic material which document the activities of the IAUS from its inception in 1967 until its dissolution in 1983. Those activities include the publication of three periodicals (Oppositions, October and Skyline), as well as numerous books, conferences, lectures, exhibitions and educational programming. In addition, the IAUS fonds documents the activities of the IAUS' director, architect Peter Eisenman.
Personnes et institutions:
Date:
1965-1984
1965-1984
Titre:
Fonds Institute for Architecture and Urban Studies
Actions:
AP057
Résumé:
The Institute for Architecture and Urban Studies (IAUS) fonds is composed primarily of textual and photographic material which document the activities of the IAUS from its inception in 1967 until its dissolution in 1983. Those activities include the publication of three periodicals (Oppositions, October and Skyline), as well as numerous books, conferences, lectures, exhibitions and educational programming. In addition, the IAUS fonds documents the activities of the IAUS' director, architect Peter Eisenman.
Fonds Institute for Architecture and Urban Studies
Actions:
AP057
Résumé:
The Institute for Architecture and Urban Studies (IAUS) fonds is composed primarily of textual and photographic material which document the activities of the IAUS from its inception in 1967 until its dissolution in 1983. Those activities include the publication of three periodicals (Oppositions, October and Skyline), as well as numerous books, conferences, lectures, exhibitions and educational programming. In addition, the IAUS fonds documents the activities of the IAUS' director, architect Peter Eisenman.
Classification:
archives
Niveau de description archivistique:
Fonds
archives
Niveau de description archivistique:
Fonds
Date:
1965-1984
1965-1984
Personnes et institutions:
Niveau de description archivistique:
Projet
Projet
Numéro de référence:
AP174.S1.2006.D2
Description:
This project file documents unbuilt designs by Testa & Weiser for Strand Tower (2006), a continuation of the Carbon Tower research project. Various iterations of Strand Tower are woven out of carbon fibre according to a pattern algorithmically generated by the Weaver software. “The complexity of the final design is produced by arraying a basic fiber bundle of 114 strands; stacked 70 times for a total of approximately 8,000 strands.”[1] The file contains a large number of digital files which document the conceptual and design development of the project, fabrication of 3D printed physical models, and exhibition of the project at several museums and galleries, including the Museum of Contemporary Art, Los Angeles. The file also includes six physical models produced by the 3D printing firm 3D Systems. Sources: [1] "Strand Tower project and credit text" (AP174.S1.2006.D2.007). Testa & Weiser records, Centre Canadien d’Architecture/Canadian Centre for Architecture.
AP174.S1.2006.D2
Description:
This project file documents unbuilt designs by Testa & Weiser for Strand Tower (2006), a continuation of the Carbon Tower research project. Various iterations of Strand Tower are woven out of carbon fibre according to a pattern algorithmically generated by the Weaver software. “The complexity of the final design is produced by arraying a basic fiber bundle of 114 strands; stacked 70 times for a total of approximately 8,000 strands.”[1] The file contains a large number of digital files which document the conceptual and design development of the project, fabrication of 3D printed physical models, and exhibition of the project at several museums and galleries, including the Museum of Contemporary Art, Los Angeles. The file also includes six physical models produced by the 3D printing firm 3D Systems. Sources: [1] "Strand Tower project and credit text" (AP174.S1.2006.D2.007). Testa & Weiser records, Centre Canadien d’Architecture/Canadian Centre for Architecture.
Personnes et institutions:
Date:
2006-2014
2006-2014
Titre:
Strand Tower (2006)
Actions:
AP174.S1.2006.D2
Description:
This project file documents unbuilt designs by Testa & Weiser for Strand Tower (2006), a continuation of the Carbon Tower research project. Various iterations of Strand Tower are woven out of carbon fibre according to a pattern algorithmically generated by the Weaver software. “The complexity of the final design is produced by arraying a basic fiber bundle of 114 strands; stacked 70 times for a total of approximately 8,000 strands.”[1] The file contains a large number of digital files which document the conceptual and design development of the project, fabrication of 3D printed physical models, and exhibition of the project at several museums and galleries, including the Museum of Contemporary Art, Los Angeles. The file also includes six physical models produced by the 3D printing firm 3D Systems. Sources: [1] "Strand Tower project and credit text" (AP174.S1.2006.D2.007). Testa & Weiser records, Centre Canadien d’Architecture/Canadian Centre for Architecture.
Strand Tower (2006)
Actions:
AP174.S1.2006.D2
Description:
This project file documents unbuilt designs by Testa & Weiser for Strand Tower (2006), a continuation of the Carbon Tower research project. Various iterations of Strand Tower are woven out of carbon fibre according to a pattern algorithmically generated by the Weaver software. “The complexity of the final design is produced by arraying a basic fiber bundle of 114 strands; stacked 70 times for a total of approximately 8,000 strands.”[1] The file contains a large number of digital files which document the conceptual and design development of the project, fabrication of 3D printed physical models, and exhibition of the project at several museums and galleries, including the Museum of Contemporary Art, Los Angeles. The file also includes six physical models produced by the 3D printing firm 3D Systems. Sources: [1] "Strand Tower project and credit text" (AP174.S1.2006.D2.007). Testa & Weiser records, Centre Canadien d’Architecture/Canadian Centre for Architecture.
Niveau de description archivistique:
Project
Project
Date:
2006-2014
2006-2014
Personnes et institutions:
Classification:
photographies
photographies
Numéro de référence:
ARCH268584
Description:
Contains photographic materials on 3 projects by Abalos & Herreros: - Exposición Coam, AP164.S2.SS1.D2 (3 colour reversal films: interior views of the exhibition) - Concurso Embajada de Francia, AP164.S1.1991.D1 (5 colour slides: model) - Palencia Parque Europa, AP164.S1.1991.D2 (281 slides, 9 colour reversal films, 2 chromogenic colour prints: exterior views, perspectives, plans, model, aerial views) Several images were taken by Juan Merimero.
ARCH268584
Description:
Contains photographic materials on 3 projects by Abalos & Herreros: - Exposición Coam, AP164.S2.SS1.D2 (3 colour reversal films: interior views of the exhibition) - Concurso Embajada de Francia, AP164.S1.1991.D1 (5 colour slides: model) - Palencia Parque Europa, AP164.S1.1991.D2 (281 slides, 9 colour reversal films, 2 chromogenic colour prints: exterior views, perspectives, plans, model, aerial views) Several images were taken by Juan Merimero.
Personnes et institutions:
Date:
1990-1991
1990-1991
Titre:
Ring binder with photographic materials related to three projects by Abalos & Herreros
Actions:
ARCH268584
Description:
Contains photographic materials on 3 projects by Abalos & Herreros: - Exposición Coam, AP164.S2.SS1.D2 (3 colour reversal films: interior views of the exhibition) - Concurso Embajada de Francia, AP164.S1.1991.D1 (5 colour slides: model) - Palencia Parque Europa, AP164.S1.1991.D2 (281 slides, 9 colour reversal films, 2 chromogenic colour prints: exterior views, perspectives, plans, model, aerial views) Several images were taken by Juan Merimero.
Ring binder with photographic materials related to three projects by Abalos & Herreros
Actions:
ARCH268584
Description:
Contains photographic materials on 3 projects by Abalos & Herreros: - Exposición Coam, AP164.S2.SS1.D2 (3 colour reversal films: interior views of the exhibition) - Concurso Embajada de Francia, AP164.S1.1991.D1 (5 colour slides: model) - Palencia Parque Europa, AP164.S1.1991.D2 (281 slides, 9 colour reversal films, 2 chromogenic colour prints: exterior views, perspectives, plans, model, aerial views) Several images were taken by Juan Merimero.
Classification:
photographies
photographies
Date:
1990-1991
1990-1991
Personnes et institutions:
Niveau de description archivistique:
Série(s)
Série(s)
Numéro de référence:
AP119.S1
Description:
The series contains drawings for Peter Yeadon's architectural narrative for the Prix de Rome entitled "Karl: An Architerctural Narrative." In total eleven sets of digital prints were made, each set contains eighteen sheets. Canadian Centre for Architecture received the third of these eleven sets, which is included in this series. The narrative depicts the experience of a Canadian emigrant becoming a Roman citizen. The drawings represent the following titles: City; Fabric House; Columbarium; Horizon House; House City; Depth House; Colosseum for Vanishing Curiosities; City Gate; Teatro de Tevere; Neptune House; Bath; and Bricolage House. Each drawing is signed by the architect. Also included, are four sketchbooks for 'Karl: An Architerctural Narrative', two print proofs for Bricolage House, and project documentation. The documentation explains each of the titles in the narrative, Yeadon's curriculum vitae, and leaflets for the exhibition "Karl: an architectural narrative" held at the Art Gallery of Windsor, Ontario from August 2001 to January 2002.
AP119.S1
Description:
The series contains drawings for Peter Yeadon's architectural narrative for the Prix de Rome entitled "Karl: An Architerctural Narrative." In total eleven sets of digital prints were made, each set contains eighteen sheets. Canadian Centre for Architecture received the third of these eleven sets, which is included in this series. The narrative depicts the experience of a Canadian emigrant becoming a Roman citizen. The drawings represent the following titles: City; Fabric House; Columbarium; Horizon House; House City; Depth House; Colosseum for Vanishing Curiosities; City Gate; Teatro de Tevere; Neptune House; Bath; and Bricolage House. Each drawing is signed by the architect. Also included, are four sketchbooks for 'Karl: An Architerctural Narrative', two print proofs for Bricolage House, and project documentation. The documentation explains each of the titles in the narrative, Yeadon's curriculum vitae, and leaflets for the exhibition "Karl: an architectural narrative" held at the Art Gallery of Windsor, Ontario from August 2001 to January 2002.
Personnes et institutions:
Date:
1998-2002
1998-2002
Titre:
Karl: An Architectural Narrative (2000-2002)
Actions:
AP119.S1
Description:
The series contains drawings for Peter Yeadon's architectural narrative for the Prix de Rome entitled "Karl: An Architerctural Narrative." In total eleven sets of digital prints were made, each set contains eighteen sheets. Canadian Centre for Architecture received the third of these eleven sets, which is included in this series. The narrative depicts the experience of a Canadian emigrant becoming a Roman citizen. The drawings represent the following titles: City; Fabric House; Columbarium; Horizon House; House City; Depth House; Colosseum for Vanishing Curiosities; City Gate; Teatro de Tevere; Neptune House; Bath; and Bricolage House. Each drawing is signed by the architect. Also included, are four sketchbooks for 'Karl: An Architerctural Narrative', two print proofs for Bricolage House, and project documentation. The documentation explains each of the titles in the narrative, Yeadon's curriculum vitae, and leaflets for the exhibition "Karl: an architectural narrative" held at the Art Gallery of Windsor, Ontario from August 2001 to January 2002.
Karl: An Architectural Narrative (2000-2002)
Actions:
AP119.S1
Description:
The series contains drawings for Peter Yeadon's architectural narrative for the Prix de Rome entitled "Karl: An Architerctural Narrative." In total eleven sets of digital prints were made, each set contains eighteen sheets. Canadian Centre for Architecture received the third of these eleven sets, which is included in this series. The narrative depicts the experience of a Canadian emigrant becoming a Roman citizen. The drawings represent the following titles: City; Fabric House; Columbarium; Horizon House; House City; Depth House; Colosseum for Vanishing Curiosities; City Gate; Teatro de Tevere; Neptune House; Bath; and Bricolage House. Each drawing is signed by the architect. Also included, are four sketchbooks for 'Karl: An Architerctural Narrative', two print proofs for Bricolage House, and project documentation. The documentation explains each of the titles in the narrative, Yeadon's curriculum vitae, and leaflets for the exhibition "Karl: an architectural narrative" held at the Art Gallery of Windsor, Ontario from August 2001 to January 2002.
Niveau de description archivistique:
Series
Series
Date:
1998-2002
1998-2002
Personnes et institutions:
Classification:
archives
Niveau de description archivistique:
Fonds
archives
Niveau de description archivistique:
Fonds
Titre:
Fonds Pierre du Prey
Fonds Pierre du Prey
Numéro de référence:
AP133
Résumé:
The Pierre du Prey fonds documents Pierre du Prey’s work as a researcher and writer on the history of architecture. The fonds contains documents related to his work for "The Villas of Pliny: from antiquity to posterity," published in 1994, and a catalog he produced on Ockham Park in Surrey, England. It also documents du Prey's professional activities as an architectural historian, such as his lectures or his attendance to congresses.
AP133
Résumé:
The Pierre du Prey fonds documents Pierre du Prey’s work as a researcher and writer on the history of architecture. The fonds contains documents related to his work for "The Villas of Pliny: from antiquity to posterity," published in 1994, and a catalog he produced on Ockham Park in Surrey, England. It also documents du Prey's professional activities as an architectural historian, such as his lectures or his attendance to congresses.
Personnes et institutions:
Date:
1967-2019
1967-2019
Titre:
Fonds Pierre du Prey
Actions:
AP133
Résumé:
The Pierre du Prey fonds documents Pierre du Prey’s work as a researcher and writer on the history of architecture. The fonds contains documents related to his work for "The Villas of Pliny: from antiquity to posterity," published in 1994, and a catalog he produced on Ockham Park in Surrey, England. It also documents du Prey's professional activities as an architectural historian, such as his lectures or his attendance to congresses.
Fonds Pierre du Prey
Actions:
AP133
Résumé:
The Pierre du Prey fonds documents Pierre du Prey’s work as a researcher and writer on the history of architecture. The fonds contains documents related to his work for "The Villas of Pliny: from antiquity to posterity," published in 1994, and a catalog he produced on Ockham Park in Surrey, England. It also documents du Prey's professional activities as an architectural historian, such as his lectures or his attendance to congresses.
Classification:
archives
Niveau de description archivistique:
Fonds
archives
Niveau de description archivistique:
Fonds
Date:
1967-2019
1967-2019
Personnes et institutions:
Classification:
photographies
photographies
Numéro de référence:
ARCH256427
Description:
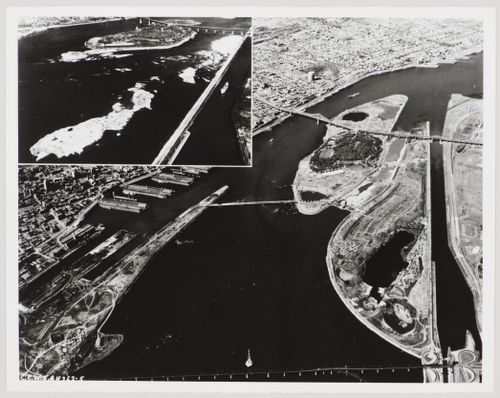
"The site of Expo, then and now. The inset shows Ile Sainte-Helene as of July 23, 1963, just before work began on enlarging the site. The main picture shows the Exhibition grounds today. / On voit ci-dessus le terrain de l'Exposition universelle et internationale de Montréal avant le début des travaux d'agrandissement, le 23 juillet 1963 en haut à gauche. Dans le reste de la photo, on voit sa configuration telle qu'elle est aujourd'hui."--Description.
ARCH256427
Description:
"The site of Expo, then and now. The inset shows Ile Sainte-Helene as of July 23, 1963, just before work began on enlarging the site. The main picture shows the Exhibition grounds today. / On voit ci-dessus le terrain de l'Exposition universelle et internationale de Montréal avant le début des travaux d'agrandissement, le 23 juillet 1963 en haut à gauche. Dans le reste de la photo, on voit sa configuration telle qu'elle est aujourd'hui."--Description.
Personnes et institutions:
Date:
1963-1965
1963-1965
Titre:
Aerial views of the Île Sainte-Hélène and Île Notre-Dame sites prior and after their enlargement, Expo 67, Montréal, Québec
Actions:
ARCH256427
Description:
"The site of Expo, then and now. The inset shows Ile Sainte-Helene as of July 23, 1963, just before work began on enlarging the site. The main picture shows the Exhibition grounds today. / On voit ci-dessus le terrain de l'Exposition universelle et internationale de Montréal avant le début des travaux d'agrandissement, le 23 juillet 1963 en haut à gauche. Dans le reste de la photo, on voit sa configuration telle qu'elle est aujourd'hui."--Description.
Aerial views of the Île Sainte-Hélène and Île Notre-Dame sites prior and after their enlargement, Expo 67, Montréal, Québec
Actions:
ARCH256427
Description:
"The site of Expo, then and now. The inset shows Ile Sainte-Helene as of July 23, 1963, just before work began on enlarging the site. The main picture shows the Exhibition grounds today. / On voit ci-dessus le terrain de l'Exposition universelle et internationale de Montréal avant le début des travaux d'agrandissement, le 23 juillet 1963 en haut à gauche. Dans le reste de la photo, on voit sa configuration telle qu'elle est aujourd'hui."--Description.
Classification:
photographies
photographies
Date:
1963-1965
1963-1965
Personnes et institutions:
Niveau de description archivistique:
Sous-série
Sous-série
Titre:
Jacqueline Jeanneret
Jacqueline Jeanneret
Numéro de référence:
AP156.S5.SS1.D2
Description:
Le dossier documente les photographies prises par Jacqueline Jeanneret et sélectionnées pour une exposition au Musée des Beaux-Arts de Besançon, en France, en 1971. Le dossier inclut des photographies de la vie quotidienne à Chandigarh, des résidences privées et gouvernementales, des écoles, de l'Université du Panjab, de divers bâtiments et installations et du mobilier créé par Pierre Jeanneret. Le matériel dans ce dossier a été produit entre 1960 et 1965. Le dossier contient des photographies montées sur carton. File documents the photographs taken by Jacqueline Jeanneret and selected for an exhibition at the Musée des Beaux-Arts at Besançon, in France, in 1971. The file includes photographs of everyday life in Chandigarh, the private and governement residences, the schools, the Panjab University, various buildings and installations and furniture designed by Pierre Jeanneret. The material in this file was produced between 1960 and 1965. The file contains photographs mounted on board.
AP156.S5.SS1.D2
Description:
Le dossier documente les photographies prises par Jacqueline Jeanneret et sélectionnées pour une exposition au Musée des Beaux-Arts de Besançon, en France, en 1971. Le dossier inclut des photographies de la vie quotidienne à Chandigarh, des résidences privées et gouvernementales, des écoles, de l'Université du Panjab, de divers bâtiments et installations et du mobilier créé par Pierre Jeanneret. Le matériel dans ce dossier a été produit entre 1960 et 1965. Le dossier contient des photographies montées sur carton. File documents the photographs taken by Jacqueline Jeanneret and selected for an exhibition at the Musée des Beaux-Arts at Besançon, in France, in 1971. The file includes photographs of everyday life in Chandigarh, the private and governement residences, the schools, the Panjab University, various buildings and installations and furniture designed by Pierre Jeanneret. The material in this file was produced between 1960 and 1965. The file contains photographs mounted on board.
Personnes et institutions:
Date:
between 1960 and 1965
between 1960 and 1965
Titre:
Jacqueline Jeanneret
Actions:
AP156.S5.SS1.D2
Description:
Le dossier documente les photographies prises par Jacqueline Jeanneret et sélectionnées pour une exposition au Musée des Beaux-Arts de Besançon, en France, en 1971. Le dossier inclut des photographies de la vie quotidienne à Chandigarh, des résidences privées et gouvernementales, des écoles, de l'Université du Panjab, de divers bâtiments et installations et du mobilier créé par Pierre Jeanneret. Le matériel dans ce dossier a été produit entre 1960 et 1965. Le dossier contient des photographies montées sur carton. File documents the photographs taken by Jacqueline Jeanneret and selected for an exhibition at the Musée des Beaux-Arts at Besançon, in France, in 1971. The file includes photographs of everyday life in Chandigarh, the private and governement residences, the schools, the Panjab University, various buildings and installations and furniture designed by Pierre Jeanneret. The material in this file was produced between 1960 and 1965. The file contains photographs mounted on board.
Jacqueline Jeanneret
Actions:
AP156.S5.SS1.D2
Description:
Le dossier documente les photographies prises par Jacqueline Jeanneret et sélectionnées pour une exposition au Musée des Beaux-Arts de Besançon, en France, en 1971. Le dossier inclut des photographies de la vie quotidienne à Chandigarh, des résidences privées et gouvernementales, des écoles, de l'Université du Panjab, de divers bâtiments et installations et du mobilier créé par Pierre Jeanneret. Le matériel dans ce dossier a été produit entre 1960 et 1965. Le dossier contient des photographies montées sur carton. File documents the photographs taken by Jacqueline Jeanneret and selected for an exhibition at the Musée des Beaux-Arts at Besançon, in France, in 1971. The file includes photographs of everyday life in Chandigarh, the private and governement residences, the schools, the Panjab University, various buildings and installations and furniture designed by Pierre Jeanneret. The material in this file was produced between 1960 and 1965. The file contains photographs mounted on board.
Niveau de description archivistique:
Dossier 2
Dossier 2
Date:
between 1960 and 1965
between 1960 and 1965
Personnes et institutions:
Classification:
documents textuels
Quantité:
20 file
documents textuels
Quantité:
20 file
Titre:
Intro ANY 23
Intro ANY 23
Numéro de référence:
ARCH240689
Description:
Intro ANY 23 Any 23 - Lawn (American Lawn exhibition review) Any 23 - Benjamin - drafts of article by Andrew Benjamin Any 23 - De Landa - drafts of article by Manuel DeLanda ANY 23 - Greg Lynn - texts and 23 colour exhibition photos Any 23 - Peter Eisenman Any 23 - Allen - drafts of article by Stan Allen Any 23 - Massumi - drafts of article by Brian Massumi Any 23 - Somol - drafts of article by Robert Somol Any 23 - van Berkel & Bos - drafts of article by Ben van Berkel and Carolin Bos Diagram - Texts (VB & Bos) Any 23 - Kwinter - drafts of article by Sanford Kwinter Any 23 - Buci-Glucksman - drafts of article by Christine Buci-Glucksman Any 23 - Karl Chu (3 files) drafts and research material Any 23 - Rakatansky - drafts of article by Mark Rakatansky Any 23 - Weiss - drafts of review by Allen S. Weiss Any 23 - Letter from Athens Any 23 - Letter from Naples
ARCH240689
Description:
Intro ANY 23 Any 23 - Lawn (American Lawn exhibition review) Any 23 - Benjamin - drafts of article by Andrew Benjamin Any 23 - De Landa - drafts of article by Manuel DeLanda ANY 23 - Greg Lynn - texts and 23 colour exhibition photos Any 23 - Peter Eisenman Any 23 - Allen - drafts of article by Stan Allen Any 23 - Massumi - drafts of article by Brian Massumi Any 23 - Somol - drafts of article by Robert Somol Any 23 - van Berkel & Bos - drafts of article by Ben van Berkel and Carolin Bos Diagram - Texts (VB & Bos) Any 23 - Kwinter - drafts of article by Sanford Kwinter Any 23 - Buci-Glucksman - drafts of article by Christine Buci-Glucksman Any 23 - Karl Chu (3 files) drafts and research material Any 23 - Rakatansky - drafts of article by Mark Rakatansky Any 23 - Weiss - drafts of review by Allen S. Weiss Any 23 - Letter from Athens Any 23 - Letter from Naples
Personnes et institutions:
Date:
1998
1998
Titre:
Intro ANY 23
Actions:
ARCH240689
Description:
Intro ANY 23 Any 23 - Lawn (American Lawn exhibition review) Any 23 - Benjamin - drafts of article by Andrew Benjamin Any 23 - De Landa - drafts of article by Manuel DeLanda ANY 23 - Greg Lynn - texts and 23 colour exhibition photos Any 23 - Peter Eisenman Any 23 - Allen - drafts of article by Stan Allen Any 23 - Massumi - drafts of article by Brian Massumi Any 23 - Somol - drafts of article by Robert Somol Any 23 - van Berkel & Bos - drafts of article by Ben van Berkel and Carolin Bos Diagram - Texts (VB & Bos) Any 23 - Kwinter - drafts of article by Sanford Kwinter Any 23 - Buci-Glucksman - drafts of article by Christine Buci-Glucksman Any 23 - Karl Chu (3 files) drafts and research material Any 23 - Rakatansky - drafts of article by Mark Rakatansky Any 23 - Weiss - drafts of review by Allen S. Weiss Any 23 - Letter from Athens Any 23 - Letter from Naples
Intro ANY 23
Actions:
ARCH240689
Description:
Intro ANY 23 Any 23 - Lawn (American Lawn exhibition review) Any 23 - Benjamin - drafts of article by Andrew Benjamin Any 23 - De Landa - drafts of article by Manuel DeLanda ANY 23 - Greg Lynn - texts and 23 colour exhibition photos Any 23 - Peter Eisenman Any 23 - Allen - drafts of article by Stan Allen Any 23 - Massumi - drafts of article by Brian Massumi Any 23 - Somol - drafts of article by Robert Somol Any 23 - van Berkel & Bos - drafts of article by Ben van Berkel and Carolin Bos Diagram - Texts (VB & Bos) Any 23 - Kwinter - drafts of article by Sanford Kwinter Any 23 - Buci-Glucksman - drafts of article by Christine Buci-Glucksman Any 23 - Karl Chu (3 files) drafts and research material Any 23 - Rakatansky - drafts of article by Mark Rakatansky Any 23 - Weiss - drafts of review by Allen S. Weiss Any 23 - Letter from Athens Any 23 - Letter from Naples
Classification:
documents textuels
Quantité:
20 file
documents textuels
Quantité:
20 file
Date:
1998
1998
Personnes et institutions:
Classification:
archives
Niveau de description archivistique:
Fonds
archives
Niveau de description archivistique:
Fonds
Titre:
Fonds Richard Henriquez
Fonds Richard Henriquez
Numéro de référence:
AP059
Résumé:
The Richard Henriquez fonds, 1962-2002, documents the professional career of architect and urban designer Richard G. Henriquez. More specifically, the fonds documents Henriquez’s architectural training at the University of Manitoba, his early career as an architect in Jamaica, and his career as a principal at the architectural firm Henriquez Partners Architects. The fonds contains approximately 8935 drawings (including reprographic copies), 106 panels, 100 photographs, 31 l.m textual records, 5 offset printing plates and 1 model.
AP059
Résumé:
The Richard Henriquez fonds, 1962-2002, documents the professional career of architect and urban designer Richard G. Henriquez. More specifically, the fonds documents Henriquez’s architectural training at the University of Manitoba, his early career as an architect in Jamaica, and his career as a principal at the architectural firm Henriquez Partners Architects. The fonds contains approximately 8935 drawings (including reprographic copies), 106 panels, 100 photographs, 31 l.m textual records, 5 offset printing plates and 1 model.
Personnes et institutions:
Date:
1962-2002
1962-2002
Titre:
Fonds Richard Henriquez
Actions:
AP059
Résumé:
The Richard Henriquez fonds, 1962-2002, documents the professional career of architect and urban designer Richard G. Henriquez. More specifically, the fonds documents Henriquez’s architectural training at the University of Manitoba, his early career as an architect in Jamaica, and his career as a principal at the architectural firm Henriquez Partners Architects. The fonds contains approximately 8935 drawings (including reprographic copies), 106 panels, 100 photographs, 31 l.m textual records, 5 offset printing plates and 1 model.
Fonds Richard Henriquez
Actions:
AP059
Résumé:
The Richard Henriquez fonds, 1962-2002, documents the professional career of architect and urban designer Richard G. Henriquez. More specifically, the fonds documents Henriquez’s architectural training at the University of Manitoba, his early career as an architect in Jamaica, and his career as a principal at the architectural firm Henriquez Partners Architects. The fonds contains approximately 8935 drawings (including reprographic copies), 106 panels, 100 photographs, 31 l.m textual records, 5 offset printing plates and 1 model.
Classification:
archives
Niveau de description archivistique:
Fonds
archives
Niveau de description archivistique:
Fonds
Date:
1962-2002
1962-2002
Personnes et institutions:


