


15453 Résultats
Classification:
documents textuels
Quantité:
3 textual record(s)
documents textuels
Quantité:
3 textual record(s)
Numéro de référence:
ARCH267329
Description:
This group consists of correpondence with consultants for the Place de la Colline development project in Québec City, Québec.
ARCH267329
Description:
This group consists of correpondence with consultants for the Place de la Colline development project in Québec City, Québec.
Personnes et institutions:
Date:
1966
1966
Titre:
6601 / 1.2 - Correspondance avec les conseils / "Place de la Colline"
Actions:
ARCH267329
Description:
This group consists of correpondence with consultants for the Place de la Colline development project in Québec City, Québec.
6601 / 1.2 - Correspondance avec les conseils / "Place de la Colline"
Actions:
ARCH267329
Description:
This group consists of correpondence with consultants for the Place de la Colline development project in Québec City, Québec.
Classification:
documents textuels
Quantité:
3 textual record(s)
documents textuels
Quantité:
3 textual record(s)
Date:
1966
1966
Personnes et institutions:
Classification:
dessins, documents textuels
dessins, documents textuels
Numéro de référence:
AP178.S1.1988.PR07.SS9.098.3
Description:
Original file title : Multi development Corp. Lisboa, Reconstrução ''Grande Armazens do Chiado'' This file includes elevations and sections.
AP178.S1.1988.PR07.SS9.098.3
Description:
Original file title : Multi development Corp. Lisboa, Reconstrução ''Grande Armazens do Chiado'' This file includes elevations and sections.
Personnes et institutions:
Date:
1996-1997
1996-1997
Titre:
Project documentation and drawings from the contractor, Recuperaçäo do Edifício dos Grandes Armazéns, Bloco C, Reconstrução do Chiado, Lisbon (folder 3 of 3)
Actions:
AP178.S1.1988.PR07.SS9.098.3
Description:
Original file title : Multi development Corp. Lisboa, Reconstrução ''Grande Armazens do Chiado'' This file includes elevations and sections.
Project documentation and drawings from the contractor, Recuperaçäo do Edifício dos Grandes Armazéns, Bloco C, Reconstrução do Chiado, Lisbon (folder 3 of 3)
Actions:
AP178.S1.1988.PR07.SS9.098.3
Description:
Original file title : Multi development Corp. Lisboa, Reconstrução ''Grande Armazens do Chiado'' This file includes elevations and sections.
Classification:
dessins, documents textuels
dessins, documents textuels
Date:
1996-1997
1996-1997
Personnes et institutions:
Classification:
dessins, documents textuels
dessins, documents textuels
Numéro de référence:
DR2006:0079
Description:
sketches, notes, competition programme, reference drawings, design development drawings, brochure, estimate, proposal, and pamphlet, for Infants School Competition
DR2006:0079
Description:
sketches, notes, competition programme, reference drawings, design development drawings, brochure, estimate, proposal, and pamphlet, for Infants School Competition
Personnes et institutions:
Date:
1958
1958
Titre:
Sketches, notes, competition programme, reference drawings
Actions:
DR2006:0079
Description:
sketches, notes, competition programme, reference drawings, design development drawings, brochure, estimate, proposal, and pamphlet, for Infants School Competition
Sketches, notes, competition programme, reference drawings
Actions:
DR2006:0079
Description:
sketches, notes, competition programme, reference drawings, design development drawings, brochure, estimate, proposal, and pamphlet, for Infants School Competition
Classification:
dessins, documents textuels
dessins, documents textuels
Date:
1958
1958
Personnes et institutions:
Classification:
dessins
Quantité:
16 conceptual drawing(s)
dessins
Quantité:
16 conceptual drawing(s)
Numéro de référence:
DR1995:0290:002-017
Description:
plans, some with annotations, sketches, schematics, possibly design development drawings, axonometrics, perspectives, details, elevations, sections, and reference drawing
DR1995:0290:002-017
Description:
plans, some with annotations, sketches, schematics, possibly design development drawings, axonometrics, perspectives, details, elevations, sections, and reference drawing
Personnes et institutions:
Titre:
Plans, some with annotations, sketches, schematics
Actions:
DR1995:0290:002-017
Description:
plans, some with annotations, sketches, schematics, possibly design development drawings, axonometrics, perspectives, details, elevations, sections, and reference drawing
Plans, some with annotations, sketches, schematics
Actions:
DR1995:0290:002-017
Description:
plans, some with annotations, sketches, schematics, possibly design development drawings, axonometrics, perspectives, details, elevations, sections, and reference drawing
Classification:
dessins
Quantité:
16 conceptual drawing(s)
dessins
Quantité:
16 conceptual drawing(s)
Personnes et institutions:
Classification:
dessins
Quantité:
27 reference drawing(s)
dessins
Quantité:
27 reference drawing(s)
Numéro de référence:
DR2004:1081
Description:
sketches, some with annotations, perspectives, conceptual drawings, plans, elevations, details, axonometric, measured sketch, and possibly design development drawing,
DR2004:1081
Description:
sketches, some with annotations, perspectives, conceptual drawings, plans, elevations, details, axonometric, measured sketch, and possibly design development drawing,
Personnes et institutions:
Titre:
Sketches, some with annotations, perspectives, conceptual drawings
Actions:
DR2004:1081
Description:
sketches, some with annotations, perspectives, conceptual drawings, plans, elevations, details, axonometric, measured sketch, and possibly design development drawing,
Sketches, some with annotations, perspectives, conceptual drawings
Actions:
DR2004:1081
Description:
sketches, some with annotations, perspectives, conceptual drawings, plans, elevations, details, axonometric, measured sketch, and possibly design development drawing,
Classification:
dessins
Quantité:
27 reference drawing(s)
dessins
Quantité:
27 reference drawing(s)
Personnes et institutions:
Classification:
dessins
dessins
Numéro de référence:
ARCH261153
Description:
8 design development drawings - south and west building elevations, north and east building elevations, patient tower partial elevations.
ARCH261153
Description:
8 design development drawings - south and west building elevations, north and east building elevations, patient tower partial elevations.
Personnes et institutions:
Date:
1990
1990
Titre:
South and west building elevations, north and east building elevations, patient tower partial elevations
Actions:
ARCH261153
Description:
8 design development drawings - south and west building elevations, north and east building elevations, patient tower partial elevations.
South and west building elevations, north and east building elevations, patient tower partial elevations
Actions:
ARCH261153
Description:
8 design development drawings - south and west building elevations, north and east building elevations, patient tower partial elevations.
Classification:
dessins
dessins
Date:
1990
1990
Personnes et institutions:
Classification:
dessins
dessins
Numéro de référence:
ARCH261046
Description:
3 design development drawings - option C site boundary study and Expo 86 pedestrian circulation plan, program summary plan.
ARCH261046
Description:
3 design development drawings - option C site boundary study and Expo 86 pedestrian circulation plan, program summary plan.
Personnes et institutions:
Date:
1983
1983
Titre:
Option C site boundary study and Expo 86 pedestrian circulation plan, program summary plan
Actions:
ARCH261046
Description:
3 design development drawings - option C site boundary study and Expo 86 pedestrian circulation plan, program summary plan.
Option C site boundary study and Expo 86 pedestrian circulation plan, program summary plan
Actions:
ARCH261046
Description:
3 design development drawings - option C site boundary study and Expo 86 pedestrian circulation plan, program summary plan.
Classification:
dessins
dessins
Date:
1983
1983
Personnes et institutions:
Classification:
archives
Niveau de description archivistique:
Fonds
archives
Niveau de description archivistique:
Fonds
Numéro de référence:
AP075
Résumé:
The Cornelia Hahn Oberlander fonds documents Oberlander's professional activities as a landscape architect. It contains over 203 projects that span from 1950 to 2018 predominantly in Canada and in the United States, but also in Germany. The fonds is a complete record of Oberlander's work, and comprises her playground projects, roof gardens, and public space landscapes, as well as landscape designs for private residences, as well as administrative records from her practice, her professional engagements, and her research materials. The material in this fonds is dated from 1936 to 2021.
AP075
Résumé:
The Cornelia Hahn Oberlander fonds documents Oberlander's professional activities as a landscape architect. It contains over 203 projects that span from 1950 to 2018 predominantly in Canada and in the United States, but also in Germany. The fonds is a complete record of Oberlander's work, and comprises her playground projects, roof gardens, and public space landscapes, as well as landscape designs for private residences, as well as administrative records from her practice, her professional engagements, and her research materials. The material in this fonds is dated from 1936 to 2021.
Personnes et institutions:
Date:
1936-2021
1936-2021
Titre:
Fonds Cornelia Hahn Oberlander
Actions:
AP075
Résumé:
The Cornelia Hahn Oberlander fonds documents Oberlander's professional activities as a landscape architect. It contains over 203 projects that span from 1950 to 2018 predominantly in Canada and in the United States, but also in Germany. The fonds is a complete record of Oberlander's work, and comprises her playground projects, roof gardens, and public space landscapes, as well as landscape designs for private residences, as well as administrative records from her practice, her professional engagements, and her research materials. The material in this fonds is dated from 1936 to 2021.
Fonds Cornelia Hahn Oberlander
Actions:
AP075
Résumé:
The Cornelia Hahn Oberlander fonds documents Oberlander's professional activities as a landscape architect. It contains over 203 projects that span from 1950 to 2018 predominantly in Canada and in the United States, but also in Germany. The fonds is a complete record of Oberlander's work, and comprises her playground projects, roof gardens, and public space landscapes, as well as landscape designs for private residences, as well as administrative records from her practice, her professional engagements, and her research materials. The material in this fonds is dated from 1936 to 2021.
Classification:
archives
Niveau de description archivistique:
Fonds
archives
Niveau de description archivistique:
Fonds
Date:
1936-2021
1936-2021
Personnes et institutions:
Classification:
documents textuels
documents textuels
Numéro de référence:
AP149.S1.2004.PR01.136
Description:
Contains the report "Participatory Planning Design and Development of Garden Neighbourhoods: Mid-term Evaluation Report" for the IDRC grant.
AP149.S1.2004.PR01.136
Description:
Contains the report "Participatory Planning Design and Development of Garden Neighbourhoods: Mid-term Evaluation Report" for the IDRC grant.
Personnes et institutions:
Date:
2005
2005
Titre:
Grant report for the Making Edible Landscape project
Actions:
AP149.S1.2004.PR01.136
Description:
Contains the report "Participatory Planning Design and Development of Garden Neighbourhoods: Mid-term Evaluation Report" for the IDRC grant.
Grant report for the Making Edible Landscape project
Actions:
AP149.S1.2004.PR01.136
Description:
Contains the report "Participatory Planning Design and Development of Garden Neighbourhoods: Mid-term Evaluation Report" for the IDRC grant.
Classification:
documents textuels
documents textuels
Date:
2005
2005
Personnes et institutions:
Classification:
documents textuels
documents textuels
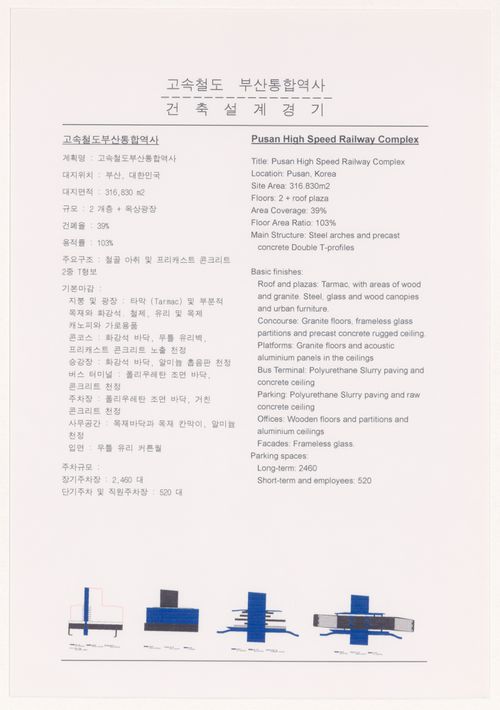
Numéro de référence:
ARCH402078
Description:
Text main sections: Concept, Interfaces, Urban Development Strategy, The Highway Network, Structure and Construction Strategy, Mechanical Systems, Electronic Systems.
ARCH402078
Description:
Text main sections: Concept, Interfaces, Urban Development Strategy, The Highway Network, Structure and Construction Strategy, Mechanical Systems, Electronic Systems.
Personnes et institutions:
Date:
1996
1996
Titre:
Explanatory text for High-Speed Railway Complex, Busan, South Korea
Actions:
ARCH402078
Description:
Text main sections: Concept, Interfaces, Urban Development Strategy, The Highway Network, Structure and Construction Strategy, Mechanical Systems, Electronic Systems.
Explanatory text for High-Speed Railway Complex, Busan, South Korea
Actions:
ARCH402078
Description:
Text main sections: Concept, Interfaces, Urban Development Strategy, The Highway Network, Structure and Construction Strategy, Mechanical Systems, Electronic Systems.
Classification:
documents textuels
documents textuels
Date:
1996
1996
Personnes et institutions:


