


10008 Résultats
Classification:
dessins
dessins
Numéro de référence:
AP178.S2.1988.005
Description:
This sketchbook includes sketches for the Galician Centre of Contemporary Art in Santiago de Compostela, for the Vilanova de Arousa Sport complex in Spain, for the Reconstruction of Portal di Riquer in Alcoy, for the La Defensa Cultural Centre in Madrid, and for the Library of the University of Aveiro in Portugal.
AP178.S2.1988.005
Description:
This sketchbook includes sketches for the Galician Centre of Contemporary Art in Santiago de Compostela, for the Vilanova de Arousa Sport complex in Spain, for the Reconstruction of Portal di Riquer in Alcoy, for the La Defensa Cultural Centre in Madrid, and for the Library of the University of Aveiro in Portugal.
Personnes et institutions:
Date:
May 1988
May 1988
Titre:
Sketchbook 269: Madrid 1º Idea - Alcoy - Santiago - Arousa
Actions:
AP178.S2.1988.005
Description:
This sketchbook includes sketches for the Galician Centre of Contemporary Art in Santiago de Compostela, for the Vilanova de Arousa Sport complex in Spain, for the Reconstruction of Portal di Riquer in Alcoy, for the La Defensa Cultural Centre in Madrid, and for the Library of the University of Aveiro in Portugal.
Sketchbook 269: Madrid 1º Idea - Alcoy - Santiago - Arousa
Actions:
AP178.S2.1988.005
Description:
This sketchbook includes sketches for the Galician Centre of Contemporary Art in Santiago de Compostela, for the Vilanova de Arousa Sport complex in Spain, for the Reconstruction of Portal di Riquer in Alcoy, for the La Defensa Cultural Centre in Madrid, and for the Library of the University of Aveiro in Portugal.
Classification:
dessins
dessins
Date:
May 1988
May 1988
Personnes et institutions:
Classification:
dessins
dessins
Numéro de référence:
AP178.S2.1991.011
Description:
This sketchbook includes sketches for the Dom Company Headquarters in Cologne, Germany, for the Habitações em Concepcion Arenal in Cadiz, Spain, for the Faculty of Architecture of the University of Porto, as well as for the Museum of Contemporary Art of the Serralves Foundation. It also contains sketches of people and animals.
AP178.S2.1991.011
Description:
This sketchbook includes sketches for the Dom Company Headquarters in Cologne, Germany, for the Habitações em Concepcion Arenal in Cadiz, Spain, for the Faculty of Architecture of the University of Porto, as well as for the Museum of Contemporary Art of the Serralves Foundation. It also contains sketches of people and animals.
Personnes et institutions:
Date:
December 1991
December 1991
Titre:
Sketchbook 324: Cadiz - Bouça - Fac. Arq.ra - Serralves
Actions:
AP178.S2.1991.011
Description:
This sketchbook includes sketches for the Dom Company Headquarters in Cologne, Germany, for the Habitações em Concepcion Arenal in Cadiz, Spain, for the Faculty of Architecture of the University of Porto, as well as for the Museum of Contemporary Art of the Serralves Foundation. It also contains sketches of people and animals.
Sketchbook 324: Cadiz - Bouça - Fac. Arq.ra - Serralves
Actions:
AP178.S2.1991.011
Description:
This sketchbook includes sketches for the Dom Company Headquarters in Cologne, Germany, for the Habitações em Concepcion Arenal in Cadiz, Spain, for the Faculty of Architecture of the University of Porto, as well as for the Museum of Contemporary Art of the Serralves Foundation. It also contains sketches of people and animals.
Classification:
dessins
dessins
Date:
December 1991
December 1991
Personnes et institutions:
Classification:
dessins
dessins
Numéro de référence:
AP178.S2.1993.005
Description:
This sketchbook includes sketches for the Faculdade de Ciencias da Informacion in Santiago de Compostela, Spain, and for the Laboratório Showroom Habitação Dimensione Fuoco in San Donà di Piave, Italy. It also contains sketches of furniture, people, and possibly the Ffor the Habitação social cooperativa Casa Jovem in Guarda, Portugal.
AP178.S2.1993.005
Description:
This sketchbook includes sketches for the Faculdade de Ciencias da Informacion in Santiago de Compostela, Spain, and for the Laboratório Showroom Habitação Dimensione Fuoco in San Donà di Piave, Italy. It also contains sketches of furniture, people, and possibly the Ffor the Habitação social cooperativa Casa Jovem in Guarda, Portugal.
Personnes et institutions:
Date:
August 1993
August 1993
Titre:
Sketchbook 350: Santiago - Famaliçao - Guarda
Actions:
AP178.S2.1993.005
Description:
This sketchbook includes sketches for the Faculdade de Ciencias da Informacion in Santiago de Compostela, Spain, and for the Laboratório Showroom Habitação Dimensione Fuoco in San Donà di Piave, Italy. It also contains sketches of furniture, people, and possibly the Ffor the Habitação social cooperativa Casa Jovem in Guarda, Portugal.
Sketchbook 350: Santiago - Famaliçao - Guarda
Actions:
AP178.S2.1993.005
Description:
This sketchbook includes sketches for the Faculdade de Ciencias da Informacion in Santiago de Compostela, Spain, and for the Laboratório Showroom Habitação Dimensione Fuoco in San Donà di Piave, Italy. It also contains sketches of furniture, people, and possibly the Ffor the Habitação social cooperativa Casa Jovem in Guarda, Portugal.
Classification:
dessins
dessins
Date:
August 1993
August 1993
Personnes et institutions:
Classification:
dessins
dessins
Numéro de référence:
AP178.S2.1992.001
Description:
This sketchbook contains notes, portraits and sketches of the reconstruction of Chiado in Lisbon, the Jardim Santiago in Santiago de Compostela, Spain, the Portuguese pavillion at Expo '98, and the Vitra International Factory in Weil am Rhein, Germany. It also includes notes about the library of the University of Aveiro in Portugal.
AP178.S2.1992.001
Description:
This sketchbook contains notes, portraits and sketches of the reconstruction of Chiado in Lisbon, the Jardim Santiago in Santiago de Compostela, Spain, the Portuguese pavillion at Expo '98, and the Vitra International Factory in Weil am Rhein, Germany. It also includes notes about the library of the University of Aveiro in Portugal.
Personnes et institutions:
Date:
January 1992
January 1992
Titre:
Sketchbook 325: Puxadores - Serralves - Fac. Arq.ra - Jardim Santiago
Actions:
AP178.S2.1992.001
Description:
This sketchbook contains notes, portraits and sketches of the reconstruction of Chiado in Lisbon, the Jardim Santiago in Santiago de Compostela, Spain, the Portuguese pavillion at Expo '98, and the Vitra International Factory in Weil am Rhein, Germany. It also includes notes about the library of the University of Aveiro in Portugal.
Sketchbook 325: Puxadores - Serralves - Fac. Arq.ra - Jardim Santiago
Actions:
AP178.S2.1992.001
Description:
This sketchbook contains notes, portraits and sketches of the reconstruction of Chiado in Lisbon, the Jardim Santiago in Santiago de Compostela, Spain, the Portuguese pavillion at Expo '98, and the Vitra International Factory in Weil am Rhein, Germany. It also includes notes about the library of the University of Aveiro in Portugal.
Classification:
dessins
dessins
Date:
January 1992
January 1992
Personnes et institutions:
Classification:
dessins
dessins
Numéro de référence:
AP178.S2.1989.002
Description:
This sketchbook includes notes and sketches about the reconstruction of Chiado and projects from the IBA in Berlin, Germany. It also contains sketches of Library of the University of Aveiro in Portugal, the Galician Centre of Contemporary Art of Santiago de Compostela in Spain, as well as notes of meeting and draft letter.
AP178.S2.1989.002
Description:
This sketchbook includes notes and sketches about the reconstruction of Chiado and projects from the IBA in Berlin, Germany. It also contains sketches of Library of the University of Aveiro in Portugal, the Galician Centre of Contemporary Art of Santiago de Compostela in Spain, as well as notes of meeting and draft letter.
Personnes et institutions:
Date:
March 1989
March 1989
Titre:
Sketchbook 284: Chiado - Alcoy - Santiago
Actions:
AP178.S2.1989.002
Description:
This sketchbook includes notes and sketches about the reconstruction of Chiado and projects from the IBA in Berlin, Germany. It also contains sketches of Library of the University of Aveiro in Portugal, the Galician Centre of Contemporary Art of Santiago de Compostela in Spain, as well as notes of meeting and draft letter.
Sketchbook 284: Chiado - Alcoy - Santiago
Actions:
AP178.S2.1989.002
Description:
This sketchbook includes notes and sketches about the reconstruction of Chiado and projects from the IBA in Berlin, Germany. It also contains sketches of Library of the University of Aveiro in Portugal, the Galician Centre of Contemporary Art of Santiago de Compostela in Spain, as well as notes of meeting and draft letter.
Classification:
dessins
dessins
Date:
March 1989
March 1989
Personnes et institutions:
Classification:
photographies
photographies
Numéro de référence:
ARCH274661
Description:
Contains materials from the following projects: - Barcelona Forum 2004 (97 slides: aerial, photomontages, model, area and exterior); - Casa Mora, Cádiz, Spain (11 slides: plans, area and a map); - Complejo de justicia, Aachen, Germany (36 slides: model); - Plaza y torre Woermann, Las Palmas, Canary Islands (21 colour reversal films: model).
ARCH274661
Description:
Contains materials from the following projects: - Barcelona Forum 2004 (97 slides: aerial, photomontages, model, area and exterior); - Casa Mora, Cádiz, Spain (11 slides: plans, area and a map); - Complejo de justicia, Aachen, Germany (36 slides: model); - Plaza y torre Woermann, Las Palmas, Canary Islands (21 colour reversal films: model).
Personnes et institutions:
Date:
2000-2001
2000-2001
Titre:
Ring binder containing photographic materials from four projects by Abalos & Herreros
Actions:
ARCH274661
Description:
Contains materials from the following projects: - Barcelona Forum 2004 (97 slides: aerial, photomontages, model, area and exterior); - Casa Mora, Cádiz, Spain (11 slides: plans, area and a map); - Complejo de justicia, Aachen, Germany (36 slides: model); - Plaza y torre Woermann, Las Palmas, Canary Islands (21 colour reversal films: model).
Ring binder containing photographic materials from four projects by Abalos & Herreros
Actions:
ARCH274661
Description:
Contains materials from the following projects: - Barcelona Forum 2004 (97 slides: aerial, photomontages, model, area and exterior); - Casa Mora, Cádiz, Spain (11 slides: plans, area and a map); - Complejo de justicia, Aachen, Germany (36 slides: model); - Plaza y torre Woermann, Las Palmas, Canary Islands (21 colour reversal films: model).
Classification:
photographies
photographies
Date:
2000-2001
2000-2001
Personnes et institutions:
Niveau de description archivistique:
Projet
Projet
Numéro de référence:
AP142.S1.D217
Description:
File documents an executed project by Aldo Rossi and César Portela for a maritime museum in Vigo, Spain. Material in this file was produced between 1992 and 1994. File contains conceptual drawings and presentation drawings. File also contains textual records, including sketches, drawings, photographs, maps, aerial views, correspondence, an architect's statement, technical reports, building programmes, calculations, an administrative record, clippings, a business card, schedules of drawings, colour photocopies of views of the site, a colour photocopy of a photograph of Aldo Rossi, notes, and the 8 October 1992 edition of the newspaper 'A Nosa Terra'.
AP142.S1.D217
Description:
File documents an executed project by Aldo Rossi and César Portela for a maritime museum in Vigo, Spain. Material in this file was produced between 1992 and 1994. File contains conceptual drawings and presentation drawings. File also contains textual records, including sketches, drawings, photographs, maps, aerial views, correspondence, an architect's statement, technical reports, building programmes, calculations, an administrative record, clippings, a business card, schedules of drawings, colour photocopies of views of the site, a colour photocopy of a photograph of Aldo Rossi, notes, and the 8 October 1992 edition of the newspaper 'A Nosa Terra'.
Personnes et institutions:
Date:
1992-1994
1992-1994
Titre:
Museo do Mar de Galicia, Alcabre, Vigo
Actions:
AP142.S1.D217
Description:
File documents an executed project by Aldo Rossi and César Portela for a maritime museum in Vigo, Spain. Material in this file was produced between 1992 and 1994. File contains conceptual drawings and presentation drawings. File also contains textual records, including sketches, drawings, photographs, maps, aerial views, correspondence, an architect's statement, technical reports, building programmes, calculations, an administrative record, clippings, a business card, schedules of drawings, colour photocopies of views of the site, a colour photocopy of a photograph of Aldo Rossi, notes, and the 8 October 1992 edition of the newspaper 'A Nosa Terra'.
Museo do Mar de Galicia, Alcabre, Vigo
Actions:
AP142.S1.D217
Description:
File documents an executed project by Aldo Rossi and César Portela for a maritime museum in Vigo, Spain. Material in this file was produced between 1992 and 1994. File contains conceptual drawings and presentation drawings. File also contains textual records, including sketches, drawings, photographs, maps, aerial views, correspondence, an architect's statement, technical reports, building programmes, calculations, an administrative record, clippings, a business card, schedules of drawings, colour photocopies of views of the site, a colour photocopy of a photograph of Aldo Rossi, notes, and the 8 October 1992 edition of the newspaper 'A Nosa Terra'.
Niveau de description archivistique:
File 217
File 217
Date:
1992-1994
1992-1994
Personnes et institutions:
Classification:
articles
articles
Actions:
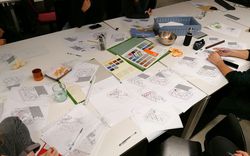
Kim Courrèges et Felipe de Ferrari de Plan Común parlent avec Carles Baiges et Cristina Gamboa de Lacol
Dossier:
Avec et au sein de
Avec et au sein de
Mot(s)-clé(s):
coopérativisme, collectif, barcelone, espagne, la borda, can batlló, économie sociale, indignados, contexte
coopérativisme, collectif, barcelone, espagne, la borda, can batlló, économie sociale, indignados, contexte
Publié:
19 avril 2021
19 avril 2021
Titre:
L'architecture de la coopération
Kim Courrèges et Felipe de Ferrari de Plan Común parlent avec Carles Baiges et Cristina Gamboa de Lacol
Actions:
L'architecture de la coopération
Kim Courrèges et Felipe de Ferrari de Plan Común parlent avec Carles Baiges et Cristina Gamboa de Lacol
Actions:
Dossier:
Avec et au sein de
Avec et au sein de
Niveau de description archivistique:
Série(s)
Série(s)
Titre:
Architectural projects
Architectural projects
Numéro de référence:
AP022.S1
Description:
This series documents 400 architectural projects by Erickson / Massey Architects (1963-1972), Arthur Erickson Architects (1972-1991), and by Arthur Erickson as a design consultant for other firms (1991-2002), including Aitken Wreglesworth Associates, Architectura, and Nick Milkovich Architects. The series also contains early residential projects by Arthur Erickson completed before 1963. The projects are international in scope with locations in Canada, United States, Europe (England, France, Spain, Germany), the Middle East (Saudi Arabia, United Arab Emirates, Iraq, Kuwait, Lebanon, Iran, Jordan), and the Far East (Japan, China, Hong Kong, Brunei, Malaysia, Taiwan), and Australia.
AP022.S1
Description:
This series documents 400 architectural projects by Erickson / Massey Architects (1963-1972), Arthur Erickson Architects (1972-1991), and by Arthur Erickson as a design consultant for other firms (1991-2002), including Aitken Wreglesworth Associates, Architectura, and Nick Milkovich Architects. The series also contains early residential projects by Arthur Erickson completed before 1963. The projects are international in scope with locations in Canada, United States, Europe (England, France, Spain, Germany), the Middle East (Saudi Arabia, United Arab Emirates, Iraq, Kuwait, Lebanon, Iran, Jordan), and the Far East (Japan, China, Hong Kong, Brunei, Malaysia, Taiwan), and Australia.
Personnes et institutions:
Date:
1963-2002
1963-2002
Titre:
Architectural projects
Actions:
AP022.S1
Description:
This series documents 400 architectural projects by Erickson / Massey Architects (1963-1972), Arthur Erickson Architects (1972-1991), and by Arthur Erickson as a design consultant for other firms (1991-2002), including Aitken Wreglesworth Associates, Architectura, and Nick Milkovich Architects. The series also contains early residential projects by Arthur Erickson completed before 1963. The projects are international in scope with locations in Canada, United States, Europe (England, France, Spain, Germany), the Middle East (Saudi Arabia, United Arab Emirates, Iraq, Kuwait, Lebanon, Iran, Jordan), and the Far East (Japan, China, Hong Kong, Brunei, Malaysia, Taiwan), and Australia.
Architectural projects
Actions:
AP022.S1
Description:
This series documents 400 architectural projects by Erickson / Massey Architects (1963-1972), Arthur Erickson Architects (1972-1991), and by Arthur Erickson as a design consultant for other firms (1991-2002), including Aitken Wreglesworth Associates, Architectura, and Nick Milkovich Architects. The series also contains early residential projects by Arthur Erickson completed before 1963. The projects are international in scope with locations in Canada, United States, Europe (England, France, Spain, Germany), the Middle East (Saudi Arabia, United Arab Emirates, Iraq, Kuwait, Lebanon, Iran, Jordan), and the Far East (Japan, China, Hong Kong, Brunei, Malaysia, Taiwan), and Australia.
Niveau de description archivistique:
Series
Series
Date:
1963-2002
1963-2002
Personnes et institutions:
Classification:
oeuvres d'art
oeuvres d'art
Numéro de référence:
DR1988:0437:017
Description:
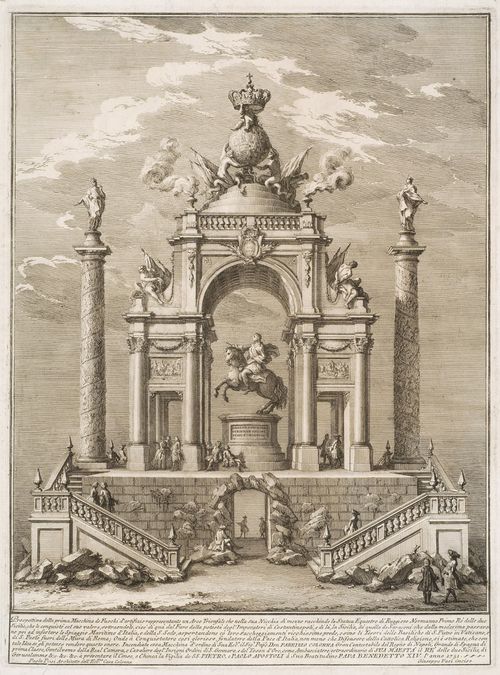
- This etching shows a fireworks construction or macchina in the form of a triumphal arch which is raised on a basement and flanked by two columns. Inside the arch is a statue of the Roger, the first Norman King of the Two Sicilies, while the top of the arch is crowned by the arms of the current King of the two Sicilies, Charles Bourbon.
DR1988:0437:017
Description:
- This etching shows a fireworks construction or macchina in the form of a triumphal arch which is raised on a basement and flanked by two columns. Inside the arch is a statue of the Roger, the first Norman King of the Two Sicilies, while the top of the arch is crowned by the arms of the current King of the two Sicilies, Charles Bourbon.
Personnes et institutions:
Sujet:
architecture temporaire
architecture temporaire
Date:
printed 1751
printed 1751
Titre:
Etching of Posi's design for the "prima macchina" of 1751
Actions:
DR1988:0437:017
Description:
- This etching shows a fireworks construction or macchina in the form of a triumphal arch which is raised on a basement and flanked by two columns. Inside the arch is a statue of the Roger, the first Norman King of the Two Sicilies, while the top of the arch is crowned by the arms of the current King of the two Sicilies, Charles Bourbon.
Etching of Posi's design for the "prima macchina" of 1751
Actions:
DR1988:0437:017
Description:
- This etching shows a fireworks construction or macchina in the form of a triumphal arch which is raised on a basement and flanked by two columns. Inside the arch is a statue of the Roger, the first Norman King of the Two Sicilies, while the top of the arch is crowned by the arms of the current King of the two Sicilies, Charles Bourbon.
Classification:
oeuvres d'art
oeuvres d'art
Date:
printed 1751
printed 1751
Personnes et institutions:
Sujet:
architecture temporaire
architecture temporaire


