


16284 Résultats
Niveau de description archivistique:
Projet
Projet
Numéro de référence:
AP140.S2.SS1.D85
Description:
File documents an unsuccessful competition entry for the Walt Disney Concert Hall in Los Angeles, California, United States. Material in this file was produced between 1984 and 1989. File contains reference drawings, a large number of conceptual and design development drawings, and several presentation drawings. Photographic materials include views of a presentation model by John Donat Photography. File also contains textual records.
AP140.S2.SS1.D85
Description:
File documents an unsuccessful competition entry for the Walt Disney Concert Hall in Los Angeles, California, United States. Material in this file was produced between 1984 and 1989. File contains reference drawings, a large number of conceptual and design development drawings, and several presentation drawings. Photographic materials include views of a presentation model by John Donat Photography. File also contains textual records.
Personnes et institutions:
Date:
1984-1989
1984-1989
Titre:
Walt Disney Concert Hall Competition, Los Angeles, California
Actions:
AP140.S2.SS1.D85
Description:
File documents an unsuccessful competition entry for the Walt Disney Concert Hall in Los Angeles, California, United States. Material in this file was produced between 1984 and 1989. File contains reference drawings, a large number of conceptual and design development drawings, and several presentation drawings. Photographic materials include views of a presentation model by John Donat Photography. File also contains textual records.
Walt Disney Concert Hall Competition, Los Angeles, California
Actions:
AP140.S2.SS1.D85
Description:
File documents an unsuccessful competition entry for the Walt Disney Concert Hall in Los Angeles, California, United States. Material in this file was produced between 1984 and 1989. File contains reference drawings, a large number of conceptual and design development drawings, and several presentation drawings. Photographic materials include views of a presentation model by John Donat Photography. File also contains textual records.
Niveau de description archivistique:
File 85
File 85
Date:
1984-1989
1984-1989
Personnes et institutions:
Niveau de description archivistique:
Projet
Projet
Titre:
Strike
Strike
Numéro de référence:
AP144.S2.D99
Description:
File documents the exhibition design for 'Remember 1926: An Exhibition on the General Strike' which took place in July 1976 at the Flower Market in Covent Garden, London, England. Cedric Price was the architect for the exhibition which was organized by the Committee to Commemorate the 50th Anniversary of the General Strike. Archigram appear as collaborators for projection and photographic materials. Competition drawings for Domain (AP144.S2.D108) are included in the file. Material in the file was produced between 1976 and 1977. Many of the drawings in group DR2004:1273 in Strike (AP144.S2.D99) are attributed to David Price. The Small Works Department of Sir Robert McAlpine & Sons Ltd were involved in the exhibition installation. File contains design drawings, photographic materials, posters, a model, and textual records.
AP144.S2.D99
Description:
File documents the exhibition design for 'Remember 1926: An Exhibition on the General Strike' which took place in July 1976 at the Flower Market in Covent Garden, London, England. Cedric Price was the architect for the exhibition which was organized by the Committee to Commemorate the 50th Anniversary of the General Strike. Archigram appear as collaborators for projection and photographic materials. Competition drawings for Domain (AP144.S2.D108) are included in the file. Material in the file was produced between 1976 and 1977. Many of the drawings in group DR2004:1273 in Strike (AP144.S2.D99) are attributed to David Price. The Small Works Department of Sir Robert McAlpine & Sons Ltd were involved in the exhibition installation. File contains design drawings, photographic materials, posters, a model, and textual records.
Personnes et institutions:
Date:
1976-1977
1976-1977
Titre:
Strike
Actions:
AP144.S2.D99
Description:
File documents the exhibition design for 'Remember 1926: An Exhibition on the General Strike' which took place in July 1976 at the Flower Market in Covent Garden, London, England. Cedric Price was the architect for the exhibition which was organized by the Committee to Commemorate the 50th Anniversary of the General Strike. Archigram appear as collaborators for projection and photographic materials. Competition drawings for Domain (AP144.S2.D108) are included in the file. Material in the file was produced between 1976 and 1977. Many of the drawings in group DR2004:1273 in Strike (AP144.S2.D99) are attributed to David Price. The Small Works Department of Sir Robert McAlpine & Sons Ltd were involved in the exhibition installation. File contains design drawings, photographic materials, posters, a model, and textual records.
Strike
Actions:
AP144.S2.D99
Description:
File documents the exhibition design for 'Remember 1926: An Exhibition on the General Strike' which took place in July 1976 at the Flower Market in Covent Garden, London, England. Cedric Price was the architect for the exhibition which was organized by the Committee to Commemorate the 50th Anniversary of the General Strike. Archigram appear as collaborators for projection and photographic materials. Competition drawings for Domain (AP144.S2.D108) are included in the file. Material in the file was produced between 1976 and 1977. Many of the drawings in group DR2004:1273 in Strike (AP144.S2.D99) are attributed to David Price. The Small Works Department of Sir Robert McAlpine & Sons Ltd were involved in the exhibition installation. File contains design drawings, photographic materials, posters, a model, and textual records.
Niveau de description archivistique:
File 99
File 99
Date:
1976-1977
1976-1977
Personnes et institutions:
Niveau de description archivistique:
Projet
Projet
Titre:
Sauna View
Sauna View
Numéro de référence:
CP138.S6.D16
Description:
File consists of video originals and video transfers for Sauna View, made in New York City, New York. Materials were recorded in 1973 and some were transferred to videocassette in 1991. File contains videocassettes and video reels.
CP138.S6.D16
Description:
File consists of video originals and video transfers for Sauna View, made in New York City, New York. Materials were recorded in 1973 and some were transferred to videocassette in 1991. File contains videocassettes and video reels.
Personnes et institutions:
Date:
1973
1973
Titre:
Sauna View
Actions:
CP138.S6.D16
Description:
File consists of video originals and video transfers for Sauna View, made in New York City, New York. Materials were recorded in 1973 and some were transferred to videocassette in 1991. File contains videocassettes and video reels.
Sauna View
Actions:
CP138.S6.D16
Description:
File consists of video originals and video transfers for Sauna View, made in New York City, New York. Materials were recorded in 1973 and some were transferred to videocassette in 1991. File contains videocassettes and video reels.
Niveau de description archivistique:
File 16
File 16
Date:
1973
1973
Personnes et institutions:
Niveau de description archivistique:
Projet
Projet
Titre:
Serre
Serre
Numéro de référence:
AP144.S2.D139
Description:
File documents an unexecuted proposal for a greenhouse in the Parc de La Villette, north of the Canal de l'Ourcq and adjacent to the lock on the canal de St. Denis, Paris, France. Material in this file was produced between 1983 and 1990, but predominantly between 1986 and 1987. File contains conceptual drawings, design development drawings, presentation drawings, artefacts, photographic materials and textual records.
AP144.S2.D139
Description:
File documents an unexecuted proposal for a greenhouse in the Parc de La Villette, north of the Canal de l'Ourcq and adjacent to the lock on the canal de St. Denis, Paris, France. Material in this file was produced between 1983 and 1990, but predominantly between 1986 and 1987. File contains conceptual drawings, design development drawings, presentation drawings, artefacts, photographic materials and textual records.
Personnes et institutions:
Date:
1983-1990, predominant 1986-1987
1983-1990, predominant 1986-1987
Titre:
Serre
Actions:
AP144.S2.D139
Description:
File documents an unexecuted proposal for a greenhouse in the Parc de La Villette, north of the Canal de l'Ourcq and adjacent to the lock on the canal de St. Denis, Paris, France. Material in this file was produced between 1983 and 1990, but predominantly between 1986 and 1987. File contains conceptual drawings, design development drawings, presentation drawings, artefacts, photographic materials and textual records.
Serre
Actions:
AP144.S2.D139
Description:
File documents an unexecuted proposal for a greenhouse in the Parc de La Villette, north of the Canal de l'Ourcq and adjacent to the lock on the canal de St. Denis, Paris, France. Material in this file was produced between 1983 and 1990, but predominantly between 1986 and 1987. File contains conceptual drawings, design development drawings, presentation drawings, artefacts, photographic materials and textual records.
Niveau de description archivistique:
File 139
File 139
Date:
1983-1990, predominant 1986-1987
1983-1990, predominant 1986-1987
Personnes et institutions:
Niveau de description archivistique:
Projet
Projet
Numéro de référence:
AP022.S1.1979.PR15
Description:
File documents office renovations (built) for Teck Mining Group on the 70th-floor of First Canadian Place, Toronto, Ontrario. File contains drawings, design development drawings, working drawings, shop drawings, photographic materials, textual documents.
AP022.S1.1979.PR15
Description:
File documents office renovations (built) for Teck Mining Group on the 70th-floor of First Canadian Place, Toronto, Ontrario. File contains drawings, design development drawings, working drawings, shop drawings, photographic materials, textual documents.
Personnes et institutions:
Date:
1979-1987
1979-1987
Titre:
Teck Mining Office Interiors, Toronto
Actions:
AP022.S1.1979.PR15
Description:
File documents office renovations (built) for Teck Mining Group on the 70th-floor of First Canadian Place, Toronto, Ontrario. File contains drawings, design development drawings, working drawings, shop drawings, photographic materials, textual documents.
Teck Mining Office Interiors, Toronto
Actions:
AP022.S1.1979.PR15
Description:
File documents office renovations (built) for Teck Mining Group on the 70th-floor of First Canadian Place, Toronto, Ontrario. File contains drawings, design development drawings, working drawings, shop drawings, photographic materials, textual documents.
Niveau de description archivistique:
Project
Project
Date:
1979-1987
1979-1987
Personnes et institutions:
Classification:
dessins, documents textuels, photographies
dessins, documents textuels, photographies
Numéro de référence:
AP142.S2.D3.P1
Description:
sketches, drawings, correspondence, specifications, estimates, administrative records, financial records, schedules, programmes, labels for drawings, exhibition catalogues, bochures, clippings, business cards, memorandums, notes, photocopies of views of works of art, and photographs, including views of the fair; includes material relating to the Salon International des Musées et des Expositions, 1990
AP142.S2.D3.P1
Description:
sketches, drawings, correspondence, specifications, estimates, administrative records, financial records, schedules, programmes, labels for drawings, exhibition catalogues, bochures, clippings, business cards, memorandums, notes, photocopies of views of works of art, and photographs, including views of the fair; includes material relating to the Salon International des Musées et des Expositions, 1990
Personnes et institutions:
Titre:
Sketches, drawings, correspondence, specifications
Actions:
AP142.S2.D3.P1
Description:
sketches, drawings, correspondence, specifications, estimates, administrative records, financial records, schedules, programmes, labels for drawings, exhibition catalogues, bochures, clippings, business cards, memorandums, notes, photocopies of views of works of art, and photographs, including views of the fair; includes material relating to the Salon International des Musées et des Expositions, 1990
Sketches, drawings, correspondence, specifications
Actions:
AP142.S2.D3.P1
Description:
sketches, drawings, correspondence, specifications, estimates, administrative records, financial records, schedules, programmes, labels for drawings, exhibition catalogues, bochures, clippings, business cards, memorandums, notes, photocopies of views of works of art, and photographs, including views of the fair; includes material relating to the Salon International des Musées et des Expositions, 1990
Classification:
dessins, documents textuels, photographies
dessins, documents textuels, photographies
Personnes et institutions:
Classification:
dessins, né numérique
dessins, né numérique
Numéro de référence:
AP170.S1.009
Description:
See the textual records in AP170.S1.10 for related material. Label: Patent Figures 08-09-2001." Files include digital files carved from the disk image using the Sleuth Kit command line utility tsk_recover. Most common file formats: AutoCAD Drawing, JPEG File Interchange Format, Raw JPEG stream.
AP170.S1.009
Description:
See the textual records in AP170.S1.10 for related material. Label: Patent Figures 08-09-2001." Files include digital files carved from the disk image using the Sleuth Kit command line utility tsk_recover. Most common file formats: AutoCAD Drawing, JPEG File Interchange Format, Raw JPEG stream.
Personnes et institutions:
Date:
13 June 2001 - 8 September 2001
13 June 2001 - 8 September 2001
Titre:
Diagrams for patent application, HypoSurface
Actions:
AP170.S1.009
Description:
See the textual records in AP170.S1.10 for related material. Label: Patent Figures 08-09-2001." Files include digital files carved from the disk image using the Sleuth Kit command line utility tsk_recover. Most common file formats: AutoCAD Drawing, JPEG File Interchange Format, Raw JPEG stream.
Diagrams for patent application, HypoSurface
Actions:
AP170.S1.009
Description:
See the textual records in AP170.S1.10 for related material. Label: Patent Figures 08-09-2001." Files include digital files carved from the disk image using the Sleuth Kit command line utility tsk_recover. Most common file formats: AutoCAD Drawing, JPEG File Interchange Format, Raw JPEG stream.
Classification:
dessins, né numérique
dessins, né numérique
Date:
13 June 2001 - 8 September 2001
13 June 2001 - 8 September 2001
Personnes et institutions:
Classification:
articles
articles
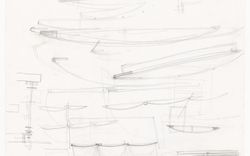
Titre:
Topologie et papier calque
Topologie et papier calque
Actions:
Fala Atelier sur le fonds Umberto Riva
Niveau de description archivistique:
Série(s)
Série(s)
Titre:
James Stirling papers
James Stirling papers
Numéro de référence:
AP140.S1
Description:
Series documents James Stirling student years and military service throughout his student projects, some personal documents and collected artworks and photographic materials. The bulk of the material in this series relates to James Stirling's student work at the Liverpool School of Architecture in Liverpool, England, and at the Association for Planning and Regional Reconstruction in London, England, between 1948 and 1952. Also included in this series are a few personal documents relating to his military service in the Second World War and its relation to his university education. Series also consists of drawings executed by Stirling as a student, other drawings collected by Stirling as gifts from friends and colleagues, and photographs and negatives taken by Stirling of architectural subject matters. Material in this series was produced between probably 1939 and 1990. Series contains architectural drawings, textual records, photographic materials and a presentation model, as well as other drawings, including several portraits and caricatures of James Stirling.
AP140.S1
Description:
Series documents James Stirling student years and military service throughout his student projects, some personal documents and collected artworks and photographic materials. The bulk of the material in this series relates to James Stirling's student work at the Liverpool School of Architecture in Liverpool, England, and at the Association for Planning and Regional Reconstruction in London, England, between 1948 and 1952. Also included in this series are a few personal documents relating to his military service in the Second World War and its relation to his university education. Series also consists of drawings executed by Stirling as a student, other drawings collected by Stirling as gifts from friends and colleagues, and photographs and negatives taken by Stirling of architectural subject matters. Material in this series was produced between probably 1939 and 1990. Series contains architectural drawings, textual records, photographic materials and a presentation model, as well as other drawings, including several portraits and caricatures of James Stirling.
Personnes et institutions:
Date:
circa 1939-1990
circa 1939-1990
Titre:
James Stirling papers
Actions:
AP140.S1
Description:
Series documents James Stirling student years and military service throughout his student projects, some personal documents and collected artworks and photographic materials. The bulk of the material in this series relates to James Stirling's student work at the Liverpool School of Architecture in Liverpool, England, and at the Association for Planning and Regional Reconstruction in London, England, between 1948 and 1952. Also included in this series are a few personal documents relating to his military service in the Second World War and its relation to his university education. Series also consists of drawings executed by Stirling as a student, other drawings collected by Stirling as gifts from friends and colleagues, and photographs and negatives taken by Stirling of architectural subject matters. Material in this series was produced between probably 1939 and 1990. Series contains architectural drawings, textual records, photographic materials and a presentation model, as well as other drawings, including several portraits and caricatures of James Stirling.
James Stirling papers
Actions:
AP140.S1
Description:
Series documents James Stirling student years and military service throughout his student projects, some personal documents and collected artworks and photographic materials. The bulk of the material in this series relates to James Stirling's student work at the Liverpool School of Architecture in Liverpool, England, and at the Association for Planning and Regional Reconstruction in London, England, between 1948 and 1952. Also included in this series are a few personal documents relating to his military service in the Second World War and its relation to his university education. Series also consists of drawings executed by Stirling as a student, other drawings collected by Stirling as gifts from friends and colleagues, and photographs and negatives taken by Stirling of architectural subject matters. Material in this series was produced between probably 1939 and 1990. Series contains architectural drawings, textual records, photographic materials and a presentation model, as well as other drawings, including several portraits and caricatures of James Stirling.
Niveau de description archivistique:
Series 1
Series 1
Date:
circa 1939-1990
circa 1939-1990
Personnes et institutions:
Niveau de description archivistique:
Projet
Projet
Titre:
City Slivers
City Slivers
Numéro de référence:
CP138.S6.D5
Description:
File consists of camera originals and video transfers of City Silvers, made in New York City, New York. Materials were recorded in 1976 and some were transferred to videocassette in 1993. File contains film reels and a videocassette.
CP138.S6.D5
Description:
File consists of camera originals and video transfers of City Silvers, made in New York City, New York. Materials were recorded in 1976 and some were transferred to videocassette in 1993. File contains film reels and a videocassette.
Personnes et institutions:
Date:
[1976]
[1976]
Titre:
City Slivers
Actions:
CP138.S6.D5
Description:
File consists of camera originals and video transfers of City Silvers, made in New York City, New York. Materials were recorded in 1976 and some were transferred to videocassette in 1993. File contains film reels and a videocassette.
City Slivers
Actions:
CP138.S6.D5
Description:
File consists of camera originals and video transfers of City Silvers, made in New York City, New York. Materials were recorded in 1976 and some were transferred to videocassette in 1993. File contains film reels and a videocassette.
Niveau de description archivistique:
File 5
File 5
Date:
[1976]
[1976]
Personnes et institutions:


