


35972 Résultats
Niveau de description archivistique:
Projet
Projet
Numéro de référence:
AP148.S1.1991.PR01
Description:
Project series comprises design and promotional material for a bed entitled "Il carro di giove" designed by Poli in 1991. The bed was made for F.lli Ciulli (likely Fratelli Ciulli), based in Florence, Italy, and an accompanying blanket was made for the textile design company Fanair. The bed project was featured in the 1991 publication Catalogo Armonia by publisher Ponte alla Grazie in Florence, as well as the April 1992 issue of Casa Vogue (no. 240). The design features a large alabaster disc suspended from an iron frame. Project material in the series ranges from early sketches to drawings and collages of the bed in various media, with some drawings overlayed with wax and silver paper. Also included are excerpted pages from the Catalogo Armonia, featuring a conversation with Sergio Cammilli, who commissioned furniture designs from architects and contemporary artists. The Catalogo Armonia pages also feature images of the bed and blanket prototype. This project series includes textile reference studies, though no drawings or designs for the bed's blanket were received from Poli.
AP148.S1.1991.PR01
Description:
Project series comprises design and promotional material for a bed entitled "Il carro di giove" designed by Poli in 1991. The bed was made for F.lli Ciulli (likely Fratelli Ciulli), based in Florence, Italy, and an accompanying blanket was made for the textile design company Fanair. The bed project was featured in the 1991 publication Catalogo Armonia by publisher Ponte alla Grazie in Florence, as well as the April 1992 issue of Casa Vogue (no. 240). The design features a large alabaster disc suspended from an iron frame. Project material in the series ranges from early sketches to drawings and collages of the bed in various media, with some drawings overlayed with wax and silver paper. Also included are excerpted pages from the Catalogo Armonia, featuring a conversation with Sergio Cammilli, who commissioned furniture designs from architects and contemporary artists. The Catalogo Armonia pages also feature images of the bed and blanket prototype. This project series includes textile reference studies, though no drawings or designs for the bed's blanket were received from Poli.
Personnes et institutions:
Date:
1991
1991
Titre:
Bed and blanket design, Il carro di giove [Jupiter's chariot] (1991)
Actions:
AP148.S1.1991.PR01
Description:
Project series comprises design and promotional material for a bed entitled "Il carro di giove" designed by Poli in 1991. The bed was made for F.lli Ciulli (likely Fratelli Ciulli), based in Florence, Italy, and an accompanying blanket was made for the textile design company Fanair. The bed project was featured in the 1991 publication Catalogo Armonia by publisher Ponte alla Grazie in Florence, as well as the April 1992 issue of Casa Vogue (no. 240). The design features a large alabaster disc suspended from an iron frame. Project material in the series ranges from early sketches to drawings and collages of the bed in various media, with some drawings overlayed with wax and silver paper. Also included are excerpted pages from the Catalogo Armonia, featuring a conversation with Sergio Cammilli, who commissioned furniture designs from architects and contemporary artists. The Catalogo Armonia pages also feature images of the bed and blanket prototype. This project series includes textile reference studies, though no drawings or designs for the bed's blanket were received from Poli.
Bed and blanket design, Il carro di giove [Jupiter's chariot] (1991)
Actions:
AP148.S1.1991.PR01
Description:
Project series comprises design and promotional material for a bed entitled "Il carro di giove" designed by Poli in 1991. The bed was made for F.lli Ciulli (likely Fratelli Ciulli), based in Florence, Italy, and an accompanying blanket was made for the textile design company Fanair. The bed project was featured in the 1991 publication Catalogo Armonia by publisher Ponte alla Grazie in Florence, as well as the April 1992 issue of Casa Vogue (no. 240). The design features a large alabaster disc suspended from an iron frame. Project material in the series ranges from early sketches to drawings and collages of the bed in various media, with some drawings overlayed with wax and silver paper. Also included are excerpted pages from the Catalogo Armonia, featuring a conversation with Sergio Cammilli, who commissioned furniture designs from architects and contemporary artists. The Catalogo Armonia pages also feature images of the bed and blanket prototype. This project series includes textile reference studies, though no drawings or designs for the bed's blanket were received from Poli.
Niveau de description archivistique:
Project
Project
Date:
1991
1991
Personnes et institutions:
Niveau de description archivistique:
Sous-série
Sous-série
Titre:
Maison de Verre (1965, 1969)
Maison de Verre (1965, 1969)
Numéro de référence:
AP197.S1.SS1
Description:
Located on 31 Rue St Guillaume in Paris, France, Maison de Verre was designed between 1928 and 1931 by furniture designer and architect Pierre Chareau, architect Bernard Bijvoet, and metal craftsman Louis Dalbet. Although the home was built, no original drawings exist for this project. In 1965, as Hodder Fellow at Princeton University, Kenneth Frampton along with Robert Vickery and Michael Carapetian measured the home and its details. Originally, their intention was that this research lead to a book project, but they later published their work as an article entitled "Maison de Verre" in a 1969 issue of Perspecta. This subseries includes measurement sketches and sixteen axonometric representations on vellum that were produced from this research. Photographs document Maison de Verre and provide various interior and exterior views of the house. Photographs by Michael Carapetian, published in the Perspecta article, “Maison de Verre (1969),” are also included in this subseries. Textual documentation includes drafts of the publication on Maison de Verre, as well as notes, correspondence, and various research files on Paul Nelson, Pierre Chareau, and Maison de Verre.
AP197.S1.SS1
Description:
Located on 31 Rue St Guillaume in Paris, France, Maison de Verre was designed between 1928 and 1931 by furniture designer and architect Pierre Chareau, architect Bernard Bijvoet, and metal craftsman Louis Dalbet. Although the home was built, no original drawings exist for this project. In 1965, as Hodder Fellow at Princeton University, Kenneth Frampton along with Robert Vickery and Michael Carapetian measured the home and its details. Originally, their intention was that this research lead to a book project, but they later published their work as an article entitled "Maison de Verre" in a 1969 issue of Perspecta. This subseries includes measurement sketches and sixteen axonometric representations on vellum that were produced from this research. Photographs document Maison de Verre and provide various interior and exterior views of the house. Photographs by Michael Carapetian, published in the Perspecta article, “Maison de Verre (1969),” are also included in this subseries. Textual documentation includes drafts of the publication on Maison de Verre, as well as notes, correspondence, and various research files on Paul Nelson, Pierre Chareau, and Maison de Verre.
Personnes et institutions:
Date:
1965-1981
1965-1981
Titre:
Maison de Verre (1965, 1969)
Actions:
AP197.S1.SS1
Description:
Located on 31 Rue St Guillaume in Paris, France, Maison de Verre was designed between 1928 and 1931 by furniture designer and architect Pierre Chareau, architect Bernard Bijvoet, and metal craftsman Louis Dalbet. Although the home was built, no original drawings exist for this project. In 1965, as Hodder Fellow at Princeton University, Kenneth Frampton along with Robert Vickery and Michael Carapetian measured the home and its details. Originally, their intention was that this research lead to a book project, but they later published their work as an article entitled "Maison de Verre" in a 1969 issue of Perspecta. This subseries includes measurement sketches and sixteen axonometric representations on vellum that were produced from this research. Photographs document Maison de Verre and provide various interior and exterior views of the house. Photographs by Michael Carapetian, published in the Perspecta article, “Maison de Verre (1969),” are also included in this subseries. Textual documentation includes drafts of the publication on Maison de Verre, as well as notes, correspondence, and various research files on Paul Nelson, Pierre Chareau, and Maison de Verre.
Maison de Verre (1965, 1969)
Actions:
AP197.S1.SS1
Description:
Located on 31 Rue St Guillaume in Paris, France, Maison de Verre was designed between 1928 and 1931 by furniture designer and architect Pierre Chareau, architect Bernard Bijvoet, and metal craftsman Louis Dalbet. Although the home was built, no original drawings exist for this project. In 1965, as Hodder Fellow at Princeton University, Kenneth Frampton along with Robert Vickery and Michael Carapetian measured the home and its details. Originally, their intention was that this research lead to a book project, but they later published their work as an article entitled "Maison de Verre" in a 1969 issue of Perspecta. This subseries includes measurement sketches and sixteen axonometric representations on vellum that were produced from this research. Photographs document Maison de Verre and provide various interior and exterior views of the house. Photographs by Michael Carapetian, published in the Perspecta article, “Maison de Verre (1969),” are also included in this subseries. Textual documentation includes drafts of the publication on Maison de Verre, as well as notes, correspondence, and various research files on Paul Nelson, Pierre Chareau, and Maison de Verre.
Niveau de description archivistique:
Subseries
Subseries
Date:
1965-1981
1965-1981
Personnes et institutions:
Classification:
dessins
dessins
Numéro de référence:
DR1988:0358
Description:
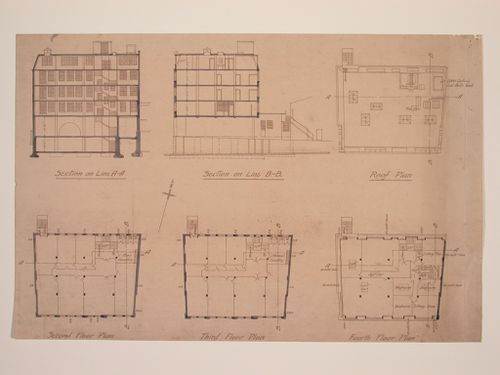
- Comparison with DR1988:0359, 'Plans and Elevations for Electric House ...', identifies these projections as sections and plans for Electric House. - This work is part of an incomplete group of possibly working reprographic copies for Electric House, Battersea Borough, designed by the borough architect, Henry Hyams. The group also includes some reprographic copies which may have been used for publication purposes. - The style of many of these drawings and reprographic copies by Henry Hyams (DR1988:0332 - DR1988:0414) suggests that they were possibly for periodical illustrations. Hyams contributed articles to the periodicals 'The Builder' and 'The Architect'. Two objects in the CCA collections can be directly linked to an article published prior to 1926 in 'The Architect'; a reprographic copy (DR1988:0357) and a drawing (DR1988:0364) (Who's Who in Architecture, 161).
DR1988:0358
Description:
- Comparison with DR1988:0359, 'Plans and Elevations for Electric House ...', identifies these projections as sections and plans for Electric House. - This work is part of an incomplete group of possibly working reprographic copies for Electric House, Battersea Borough, designed by the borough architect, Henry Hyams. The group also includes some reprographic copies which may have been used for publication purposes. - The style of many of these drawings and reprographic copies by Henry Hyams (DR1988:0332 - DR1988:0414) suggests that they were possibly for periodical illustrations. Hyams contributed articles to the periodicals 'The Builder' and 'The Architect'. Two objects in the CCA collections can be directly linked to an article published prior to 1926 in 'The Architect'; a reprographic copy (DR1988:0357) and a drawing (DR1988:0364) (Who's Who in Architecture, 161).
Personnes et institutions:
Sujet:
architecture
architecture
Date:
printed late 1926 or 1927
printed late 1926 or 1927
Titre:
Sections and floor plans for Electric House, Battersea Borough
Actions:
DR1988:0358
Description:
- Comparison with DR1988:0359, 'Plans and Elevations for Electric House ...', identifies these projections as sections and plans for Electric House. - This work is part of an incomplete group of possibly working reprographic copies for Electric House, Battersea Borough, designed by the borough architect, Henry Hyams. The group also includes some reprographic copies which may have been used for publication purposes. - The style of many of these drawings and reprographic copies by Henry Hyams (DR1988:0332 - DR1988:0414) suggests that they were possibly for periodical illustrations. Hyams contributed articles to the periodicals 'The Builder' and 'The Architect'. Two objects in the CCA collections can be directly linked to an article published prior to 1926 in 'The Architect'; a reprographic copy (DR1988:0357) and a drawing (DR1988:0364) (Who's Who in Architecture, 161).
Sections and floor plans for Electric House, Battersea Borough
Actions:
DR1988:0358
Description:
- Comparison with DR1988:0359, 'Plans and Elevations for Electric House ...', identifies these projections as sections and plans for Electric House. - This work is part of an incomplete group of possibly working reprographic copies for Electric House, Battersea Borough, designed by the borough architect, Henry Hyams. The group also includes some reprographic copies which may have been used for publication purposes. - The style of many of these drawings and reprographic copies by Henry Hyams (DR1988:0332 - DR1988:0414) suggests that they were possibly for periodical illustrations. Hyams contributed articles to the periodicals 'The Builder' and 'The Architect'. Two objects in the CCA collections can be directly linked to an article published prior to 1926 in 'The Architect'; a reprographic copy (DR1988:0357) and a drawing (DR1988:0364) (Who's Who in Architecture, 161).
Classification:
dessins
dessins
Date:
printed late 1926 or 1927
printed late 1926 or 1927
Personnes et institutions:
Sujet:
architecture
architecture
Classification:
dessins
dessins
Titre:
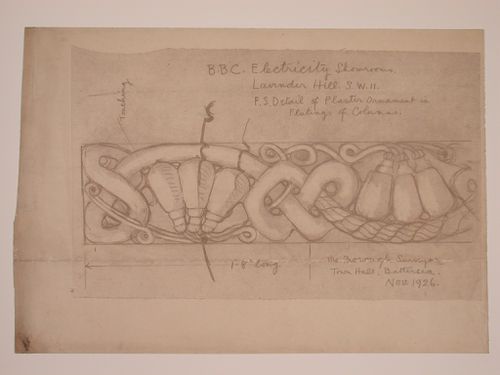
Detail for the plasterwork between the fluting of the columns for Electric House, Battersea Borough
Detail for the plasterwork between the fluting of the columns for Electric House, Battersea Borough
Actions:
Numéro de référence:
DR1988:0395
Description:
- This reprographic copy shows a design for plaster ornament consisting of a frieze of lightbulbs with electrical cords and swags. - This work is part of an incomplete group of possibly working reprographic copies for Electric House, Battersea Borough, designed by the borough architect, Henry Hyams. The group also includes some reprographic copies which may have been used for publication purposes. - The style of many of these drawings and reprographic copies by Henry Hyams (DR1988:0332 - DR1988:0414) suggests that they were possibly for periodical illustrations. Hyams contributed articles to the periodicals 'The Builder' and 'The Architect'. Two objects in the CCA collections can be directly linked to an article published prior to 1926 in 'The Architect'; a reprographic copy (DR1988:0357) and a drawing (DR1988:0364) (Who's Who in Architecture, 161).
DR1988:0395
Description:
- This reprographic copy shows a design for plaster ornament consisting of a frieze of lightbulbs with electrical cords and swags. - This work is part of an incomplete group of possibly working reprographic copies for Electric House, Battersea Borough, designed by the borough architect, Henry Hyams. The group also includes some reprographic copies which may have been used for publication purposes. - The style of many of these drawings and reprographic copies by Henry Hyams (DR1988:0332 - DR1988:0414) suggests that they were possibly for periodical illustrations. Hyams contributed articles to the periodicals 'The Builder' and 'The Architect'. Two objects in the CCA collections can be directly linked to an article published prior to 1926 in 'The Architect'; a reprographic copy (DR1988:0357) and a drawing (DR1988:0364) (Who's Who in Architecture, 161).
Personnes et institutions:
Sujet:
architecture, design d'intérieur
architecture, design d'intérieur
Date:
printed November 1926
printed November 1926
Titre:
Detail for the plasterwork between the fluting of the columns for Electric House, Battersea Borough
Actions:
DR1988:0395
Description:
- This reprographic copy shows a design for plaster ornament consisting of a frieze of lightbulbs with electrical cords and swags. - This work is part of an incomplete group of possibly working reprographic copies for Electric House, Battersea Borough, designed by the borough architect, Henry Hyams. The group also includes some reprographic copies which may have been used for publication purposes. - The style of many of these drawings and reprographic copies by Henry Hyams (DR1988:0332 - DR1988:0414) suggests that they were possibly for periodical illustrations. Hyams contributed articles to the periodicals 'The Builder' and 'The Architect'. Two objects in the CCA collections can be directly linked to an article published prior to 1926 in 'The Architect'; a reprographic copy (DR1988:0357) and a drawing (DR1988:0364) (Who's Who in Architecture, 161).
Detail for the plasterwork between the fluting of the columns for Electric House, Battersea Borough
Actions:
DR1988:0395
Description:
- This reprographic copy shows a design for plaster ornament consisting of a frieze of lightbulbs with electrical cords and swags. - This work is part of an incomplete group of possibly working reprographic copies for Electric House, Battersea Borough, designed by the borough architect, Henry Hyams. The group also includes some reprographic copies which may have been used for publication purposes. - The style of many of these drawings and reprographic copies by Henry Hyams (DR1988:0332 - DR1988:0414) suggests that they were possibly for periodical illustrations. Hyams contributed articles to the periodicals 'The Builder' and 'The Architect'. Two objects in the CCA collections can be directly linked to an article published prior to 1926 in 'The Architect'; a reprographic copy (DR1988:0357) and a drawing (DR1988:0364) (Who's Who in Architecture, 161).
Classification:
dessins
dessins
Date:
printed November 1926
printed November 1926
Personnes et institutions:
Sujet:
architecture, design d'intérieur
architecture, design d'intérieur
Classification:
dessins
dessins
Actions:
Numéro de référence:
DR1988:0410
Description:
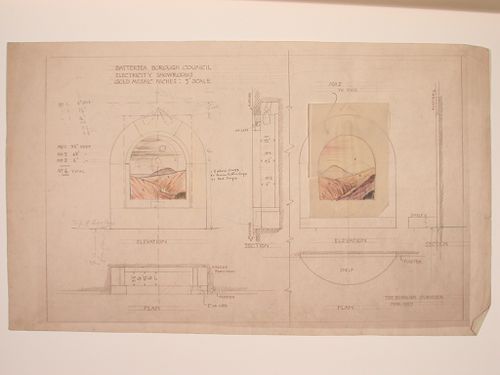
- This reprographic copy shows two elevations for onyx mosaics designed to be backlit. The onyx landscapes are rendered in coloured pencil. - This work is part of an incomplete group of possibly working reprographic copies for Electric House, Battersea Borough, designed by the borough architect, Henry Hyams. The group also includes some reprographic copies which may have been used for publication purposes. - The style of many of these drawings and reprographic copies by Henry Hyams (DR1988:0332 - DR1988:0414) suggests that they were possibly for periodical illustrations. Hyams contributed articles to the periodicals 'The Builder' and 'The Architect'. Two objects in the CCA collections can be directly linked to an article published prior to 1926 in 'The Architect'; a reprographic copy (DR1988:0357) and a drawing (DR1988:0364) (Who's Who in Architecture, 161).
DR1988:0410
Description:
- This reprographic copy shows two elevations for onyx mosaics designed to be backlit. The onyx landscapes are rendered in coloured pencil. - This work is part of an incomplete group of possibly working reprographic copies for Electric House, Battersea Borough, designed by the borough architect, Henry Hyams. The group also includes some reprographic copies which may have been used for publication purposes. - The style of many of these drawings and reprographic copies by Henry Hyams (DR1988:0332 - DR1988:0414) suggests that they were possibly for periodical illustrations. Hyams contributed articles to the periodicals 'The Builder' and 'The Architect'. Two objects in the CCA collections can be directly linked to an article published prior to 1926 in 'The Architect'; a reprographic copy (DR1988:0357) and a drawing (DR1988:0364) (Who's Who in Architecture, 161).
Personnes et institutions:
Sujet:
design d'intérieur
design d'intérieur
Date:
printed March 1927
printed March 1927
Titre:
Elevations for onyx niches for showrooms, Electric House, Battersea Borough
Actions:
DR1988:0410
Description:
- This reprographic copy shows two elevations for onyx mosaics designed to be backlit. The onyx landscapes are rendered in coloured pencil. - This work is part of an incomplete group of possibly working reprographic copies for Electric House, Battersea Borough, designed by the borough architect, Henry Hyams. The group also includes some reprographic copies which may have been used for publication purposes. - The style of many of these drawings and reprographic copies by Henry Hyams (DR1988:0332 - DR1988:0414) suggests that they were possibly for periodical illustrations. Hyams contributed articles to the periodicals 'The Builder' and 'The Architect'. Two objects in the CCA collections can be directly linked to an article published prior to 1926 in 'The Architect'; a reprographic copy (DR1988:0357) and a drawing (DR1988:0364) (Who's Who in Architecture, 161).
Elevations for onyx niches for showrooms, Electric House, Battersea Borough
Actions:
DR1988:0410
Description:
- This reprographic copy shows two elevations for onyx mosaics designed to be backlit. The onyx landscapes are rendered in coloured pencil. - This work is part of an incomplete group of possibly working reprographic copies for Electric House, Battersea Borough, designed by the borough architect, Henry Hyams. The group also includes some reprographic copies which may have been used for publication purposes. - The style of many of these drawings and reprographic copies by Henry Hyams (DR1988:0332 - DR1988:0414) suggests that they were possibly for periodical illustrations. Hyams contributed articles to the periodicals 'The Builder' and 'The Architect'. Two objects in the CCA collections can be directly linked to an article published prior to 1926 in 'The Architect'; a reprographic copy (DR1988:0357) and a drawing (DR1988:0364) (Who's Who in Architecture, 161).
Classification:
dessins
dessins
Date:
printed March 1927
printed March 1927
Personnes et institutions:
Sujet:
design d'intérieur
design d'intérieur
Classification:
archives
Niveau de description archivistique:
Fonds
archives
Niveau de description archivistique:
Fonds
Titre:
Fonds PGL architectes
Fonds PGL architectes
Numéro de référence:
AP014
Résumé:
Le fonds PGL architectes, 1959 – 1994, témoigne des activités de la firme d’architecture montréalaise, Papineau Gérin-Lajoie Le Blanc architectes, autant que ses sociétés affiliées et firmes remplaçantes. La majorité du fonds comprend des documents qui représentent 70 projets architecturaux, incluant des projets entrepris à travers le Québec, à Ottawa, à de multiples endroits au Nunavut, ainsi que des projets internationaux. Le fonds met en évidence la participation du PGL dans la construction d'infrastructure coloniale au Nunavik et au Nunavut, y compris les travaux sur des écoles associées avec des foyers fédéraux, qui sont reconnus comme faisant partie du système des pensionnats autochtones du Canada. De plus, le fonds documente l’utilisation des panneaux de fibre de verre modulaires employés par PGL. Pour la plupart, les documents dans ce fonds se composent des dessins, des documents photographiques, et des documents textuels. _____________________________________________________________________________________________________________ The PGL architectes fonds, 1959 - 1994, documents the work and activities of the Montréal-based architecture firm, Papineau Gérin-Lajoie Le Blanc architectes, and its successor and affiliate companies. The records within this fonds represent 70 architectural projects undertaken by the firm, which include projects throughout Québec, Ottawa, and various locations in Nunavut, as well as some international projects. The fonds offers evidence of PGL’s participation in the construction of colonial infrastructure in Nunavik and Nunavut, including work on schools that are connected to Federal Hostels which are recognised as part of Canada's Indian Residential School system. The fonds also contains records documenting PGL’s use of modular, fiberglass-reinforced plastic panels in construction. The records within this fonds largely consist of drawings, photographic materials, and textual records.
AP014
Résumé:
Le fonds PGL architectes, 1959 – 1994, témoigne des activités de la firme d’architecture montréalaise, Papineau Gérin-Lajoie Le Blanc architectes, autant que ses sociétés affiliées et firmes remplaçantes. La majorité du fonds comprend des documents qui représentent 70 projets architecturaux, incluant des projets entrepris à travers le Québec, à Ottawa, à de multiples endroits au Nunavut, ainsi que des projets internationaux. Le fonds met en évidence la participation du PGL dans la construction d'infrastructure coloniale au Nunavik et au Nunavut, y compris les travaux sur des écoles associées avec des foyers fédéraux, qui sont reconnus comme faisant partie du système des pensionnats autochtones du Canada. De plus, le fonds documente l’utilisation des panneaux de fibre de verre modulaires employés par PGL. Pour la plupart, les documents dans ce fonds se composent des dessins, des documents photographiques, et des documents textuels. _____________________________________________________________________________________________________________ The PGL architectes fonds, 1959 - 1994, documents the work and activities of the Montréal-based architecture firm, Papineau Gérin-Lajoie Le Blanc architectes, and its successor and affiliate companies. The records within this fonds represent 70 architectural projects undertaken by the firm, which include projects throughout Québec, Ottawa, and various locations in Nunavut, as well as some international projects. The fonds offers evidence of PGL’s participation in the construction of colonial infrastructure in Nunavik and Nunavut, including work on schools that are connected to Federal Hostels which are recognised as part of Canada's Indian Residential School system. The fonds also contains records documenting PGL’s use of modular, fiberglass-reinforced plastic panels in construction. The records within this fonds largely consist of drawings, photographic materials, and textual records.
Personnes et institutions:
Date:
1959 - 1994
1959 - 1994
Titre:
Fonds PGL architectes
Actions:
AP014
Résumé:
Le fonds PGL architectes, 1959 – 1994, témoigne des activités de la firme d’architecture montréalaise, Papineau Gérin-Lajoie Le Blanc architectes, autant que ses sociétés affiliées et firmes remplaçantes. La majorité du fonds comprend des documents qui représentent 70 projets architecturaux, incluant des projets entrepris à travers le Québec, à Ottawa, à de multiples endroits au Nunavut, ainsi que des projets internationaux. Le fonds met en évidence la participation du PGL dans la construction d'infrastructure coloniale au Nunavik et au Nunavut, y compris les travaux sur des écoles associées avec des foyers fédéraux, qui sont reconnus comme faisant partie du système des pensionnats autochtones du Canada. De plus, le fonds documente l’utilisation des panneaux de fibre de verre modulaires employés par PGL. Pour la plupart, les documents dans ce fonds se composent des dessins, des documents photographiques, et des documents textuels. _____________________________________________________________________________________________________________ The PGL architectes fonds, 1959 - 1994, documents the work and activities of the Montréal-based architecture firm, Papineau Gérin-Lajoie Le Blanc architectes, and its successor and affiliate companies. The records within this fonds represent 70 architectural projects undertaken by the firm, which include projects throughout Québec, Ottawa, and various locations in Nunavut, as well as some international projects. The fonds offers evidence of PGL’s participation in the construction of colonial infrastructure in Nunavik and Nunavut, including work on schools that are connected to Federal Hostels which are recognised as part of Canada's Indian Residential School system. The fonds also contains records documenting PGL’s use of modular, fiberglass-reinforced plastic panels in construction. The records within this fonds largely consist of drawings, photographic materials, and textual records.
Fonds PGL architectes
Actions:
AP014
Résumé:
Le fonds PGL architectes, 1959 – 1994, témoigne des activités de la firme d’architecture montréalaise, Papineau Gérin-Lajoie Le Blanc architectes, autant que ses sociétés affiliées et firmes remplaçantes. La majorité du fonds comprend des documents qui représentent 70 projets architecturaux, incluant des projets entrepris à travers le Québec, à Ottawa, à de multiples endroits au Nunavut, ainsi que des projets internationaux. Le fonds met en évidence la participation du PGL dans la construction d'infrastructure coloniale au Nunavik et au Nunavut, y compris les travaux sur des écoles associées avec des foyers fédéraux, qui sont reconnus comme faisant partie du système des pensionnats autochtones du Canada. De plus, le fonds documente l’utilisation des panneaux de fibre de verre modulaires employés par PGL. Pour la plupart, les documents dans ce fonds se composent des dessins, des documents photographiques, et des documents textuels. _____________________________________________________________________________________________________________ The PGL architectes fonds, 1959 - 1994, documents the work and activities of the Montréal-based architecture firm, Papineau Gérin-Lajoie Le Blanc architectes, and its successor and affiliate companies. The records within this fonds represent 70 architectural projects undertaken by the firm, which include projects throughout Québec, Ottawa, and various locations in Nunavut, as well as some international projects. The fonds offers evidence of PGL’s participation in the construction of colonial infrastructure in Nunavik and Nunavut, including work on schools that are connected to Federal Hostels which are recognised as part of Canada's Indian Residential School system. The fonds also contains records documenting PGL’s use of modular, fiberglass-reinforced plastic panels in construction. The records within this fonds largely consist of drawings, photographic materials, and textual records.
Classification:
archives
Niveau de description archivistique:
Fonds
archives
Niveau de description archivistique:
Fonds
Date:
1959 - 1994
1959 - 1994
Personnes et institutions:
Classification:
photographies
photographies
Actions:
Numéro de référence:
PH1981:0401.01:001-030
Description:
Album showing several views of bridges, viaducts and contruction sites in France. Photographs are titled as follows: .01 G. Eiffel & Cie. Ingénieurs constructeurs à Levallois-Perret près Paris. Appareils à bascule pour le lançage des grands ponts. Système G. Eiffel & Cie. .02 Pont Maria-Pia sur le Douro à Porto.Compagnie Royale des Chemins de Fer Portugais projeté et exécuté par G. Eiffel & Cie .03 Exposition universelle de 1867. Réduction de dessins et photographies exposés dans la section des Travaux Publics [...] Médaille d'Or [14 reproductions of bridges, viaducs, the 'grande nef de l'Exposition et ses annexes' and elevation of one of the pavilions of the Halles Centrales of Bucharest] .04 Pont sous les voies de la Cie de l'Ouest à la rencontre du Boulevart [sic] extérieur et du Chemin de fer de Ceinture .05 Viaduc de La Creuse au Busseau d'Ahun .06 Viaduc de La Creuse au Busseau d'Ahun .07 Pont sous la Place de L'Europe à la sortie de la Gare St. Lazare à Paris .08 Ligne de Chalon à Dôle. Pont sur le Doubs, à une voie .09 Ligne d'Avignon à Salon. Pont sur la Durance, à deux voies .10 Genève .11 not titled .12 not titled .13 Chantier de montage .14 not titled .15 Viaduc de la Sagne de 5 arches de 20 mètres d'ouverture .16 Viaduc de Vignols de 10 arches de 20 mètres d'ouverture, côté amont .17 Viaduc de Vignols de 10 arches de 20 mètres d'ouverture, côté aval .18 Viaduc du Sarget de 5 arches de 20 mêtres d'ouverture .19 Viaduc de Pompadour. Mise au levage d'un Cintre d'après le système Varinot .20 Viaduc de Pompadour de 8 arches de 25 mêtres d'ouverture et 57 mêtres d'élévation. Vue du côté amont .21 Viaduc de Pompadour de 8 arches de 25 mêtres d'ouverture et 57 mêtres d'élévation. Vue du côté aval .22 Pont sur la Seine [? illegible] .23 Pont sur la Leze [? illegible] .24 Pont [?illegible] .25 Viaduc [?illegible] .26 Pont [?illegible] .27 Pont [?illegible] .28 Pont [?illegible] .29 not titled .30 not titled .31 Panorama on two pages: Chemin de fer de Condom à Port- Ste.-Marie. Pont sur la Garonne à Port- Ste.-Marie
PH1981:0401.01:001-030
Description:
Album showing several views of bridges, viaducts and contruction sites in France. Photographs are titled as follows: .01 G. Eiffel & Cie. Ingénieurs constructeurs à Levallois-Perret près Paris. Appareils à bascule pour le lançage des grands ponts. Système G. Eiffel & Cie. .02 Pont Maria-Pia sur le Douro à Porto.Compagnie Royale des Chemins de Fer Portugais projeté et exécuté par G. Eiffel & Cie .03 Exposition universelle de 1867. Réduction de dessins et photographies exposés dans la section des Travaux Publics [...] Médaille d'Or [14 reproductions of bridges, viaducs, the 'grande nef de l'Exposition et ses annexes' and elevation of one of the pavilions of the Halles Centrales of Bucharest] .04 Pont sous les voies de la Cie de l'Ouest à la rencontre du Boulevart [sic] extérieur et du Chemin de fer de Ceinture .05 Viaduc de La Creuse au Busseau d'Ahun .06 Viaduc de La Creuse au Busseau d'Ahun .07 Pont sous la Place de L'Europe à la sortie de la Gare St. Lazare à Paris .08 Ligne de Chalon à Dôle. Pont sur le Doubs, à une voie .09 Ligne d'Avignon à Salon. Pont sur la Durance, à deux voies .10 Genève .11 not titled .12 not titled .13 Chantier de montage .14 not titled .15 Viaduc de la Sagne de 5 arches de 20 mètres d'ouverture .16 Viaduc de Vignols de 10 arches de 20 mètres d'ouverture, côté amont .17 Viaduc de Vignols de 10 arches de 20 mètres d'ouverture, côté aval .18 Viaduc du Sarget de 5 arches de 20 mêtres d'ouverture .19 Viaduc de Pompadour. Mise au levage d'un Cintre d'après le système Varinot .20 Viaduc de Pompadour de 8 arches de 25 mêtres d'ouverture et 57 mêtres d'élévation. Vue du côté amont .21 Viaduc de Pompadour de 8 arches de 25 mêtres d'ouverture et 57 mêtres d'élévation. Vue du côté aval .22 Pont sur la Seine [? illegible] .23 Pont sur la Leze [? illegible] .24 Pont [?illegible] .25 Viaduc [?illegible] .26 Pont [?illegible] .27 Pont [?illegible] .28 Pont [?illegible] .29 not titled .30 not titled .31 Panorama on two pages: Chemin de fer de Condom à Port- Ste.-Marie. Pont sur la Garonne à Port- Ste.-Marie
Personnes et institutions:
Sujet:
ingénierie
ingénierie
Date:
ca. 1864-1877
ca. 1864-1877
Titre:
Album showing views of bridges, viaducts and building sites in France
Actions:
PH1981:0401.01:001-030
Description:
Album showing several views of bridges, viaducts and contruction sites in France. Photographs are titled as follows: .01 G. Eiffel & Cie. Ingénieurs constructeurs à Levallois-Perret près Paris. Appareils à bascule pour le lançage des grands ponts. Système G. Eiffel & Cie. .02 Pont Maria-Pia sur le Douro à Porto.Compagnie Royale des Chemins de Fer Portugais projeté et exécuté par G. Eiffel & Cie .03 Exposition universelle de 1867. Réduction de dessins et photographies exposés dans la section des Travaux Publics [...] Médaille d'Or [14 reproductions of bridges, viaducs, the 'grande nef de l'Exposition et ses annexes' and elevation of one of the pavilions of the Halles Centrales of Bucharest] .04 Pont sous les voies de la Cie de l'Ouest à la rencontre du Boulevart [sic] extérieur et du Chemin de fer de Ceinture .05 Viaduc de La Creuse au Busseau d'Ahun .06 Viaduc de La Creuse au Busseau d'Ahun .07 Pont sous la Place de L'Europe à la sortie de la Gare St. Lazare à Paris .08 Ligne de Chalon à Dôle. Pont sur le Doubs, à une voie .09 Ligne d'Avignon à Salon. Pont sur la Durance, à deux voies .10 Genève .11 not titled .12 not titled .13 Chantier de montage .14 not titled .15 Viaduc de la Sagne de 5 arches de 20 mètres d'ouverture .16 Viaduc de Vignols de 10 arches de 20 mètres d'ouverture, côté amont .17 Viaduc de Vignols de 10 arches de 20 mètres d'ouverture, côté aval .18 Viaduc du Sarget de 5 arches de 20 mêtres d'ouverture .19 Viaduc de Pompadour. Mise au levage d'un Cintre d'après le système Varinot .20 Viaduc de Pompadour de 8 arches de 25 mêtres d'ouverture et 57 mêtres d'élévation. Vue du côté amont .21 Viaduc de Pompadour de 8 arches de 25 mêtres d'ouverture et 57 mêtres d'élévation. Vue du côté aval .22 Pont sur la Seine [? illegible] .23 Pont sur la Leze [? illegible] .24 Pont [?illegible] .25 Viaduc [?illegible] .26 Pont [?illegible] .27 Pont [?illegible] .28 Pont [?illegible] .29 not titled .30 not titled .31 Panorama on two pages: Chemin de fer de Condom à Port- Ste.-Marie. Pont sur la Garonne à Port- Ste.-Marie
Album showing views of bridges, viaducts and building sites in France
Actions:
PH1981:0401.01:001-030
Description:
Album showing several views of bridges, viaducts and contruction sites in France. Photographs are titled as follows: .01 G. Eiffel & Cie. Ingénieurs constructeurs à Levallois-Perret près Paris. Appareils à bascule pour le lançage des grands ponts. Système G. Eiffel & Cie. .02 Pont Maria-Pia sur le Douro à Porto.Compagnie Royale des Chemins de Fer Portugais projeté et exécuté par G. Eiffel & Cie .03 Exposition universelle de 1867. Réduction de dessins et photographies exposés dans la section des Travaux Publics [...] Médaille d'Or [14 reproductions of bridges, viaducs, the 'grande nef de l'Exposition et ses annexes' and elevation of one of the pavilions of the Halles Centrales of Bucharest] .04 Pont sous les voies de la Cie de l'Ouest à la rencontre du Boulevart [sic] extérieur et du Chemin de fer de Ceinture .05 Viaduc de La Creuse au Busseau d'Ahun .06 Viaduc de La Creuse au Busseau d'Ahun .07 Pont sous la Place de L'Europe à la sortie de la Gare St. Lazare à Paris .08 Ligne de Chalon à Dôle. Pont sur le Doubs, à une voie .09 Ligne d'Avignon à Salon. Pont sur la Durance, à deux voies .10 Genève .11 not titled .12 not titled .13 Chantier de montage .14 not titled .15 Viaduc de la Sagne de 5 arches de 20 mètres d'ouverture .16 Viaduc de Vignols de 10 arches de 20 mètres d'ouverture, côté amont .17 Viaduc de Vignols de 10 arches de 20 mètres d'ouverture, côté aval .18 Viaduc du Sarget de 5 arches de 20 mêtres d'ouverture .19 Viaduc de Pompadour. Mise au levage d'un Cintre d'après le système Varinot .20 Viaduc de Pompadour de 8 arches de 25 mêtres d'ouverture et 57 mêtres d'élévation. Vue du côté amont .21 Viaduc de Pompadour de 8 arches de 25 mêtres d'ouverture et 57 mêtres d'élévation. Vue du côté aval .22 Pont sur la Seine [? illegible] .23 Pont sur la Leze [? illegible] .24 Pont [?illegible] .25 Viaduc [?illegible] .26 Pont [?illegible] .27 Pont [?illegible] .28 Pont [?illegible] .29 not titled .30 not titled .31 Panorama on two pages: Chemin de fer de Condom à Port- Ste.-Marie. Pont sur la Garonne à Port- Ste.-Marie
Classification:
photographies
photographies
Date:
ca. 1864-1877
ca. 1864-1877
Personnes et institutions:
Sujet:
ingénierie
ingénierie
Classification:
dessins
dessins
Actions:
Numéro de référence:
DR1988:0386
Description:
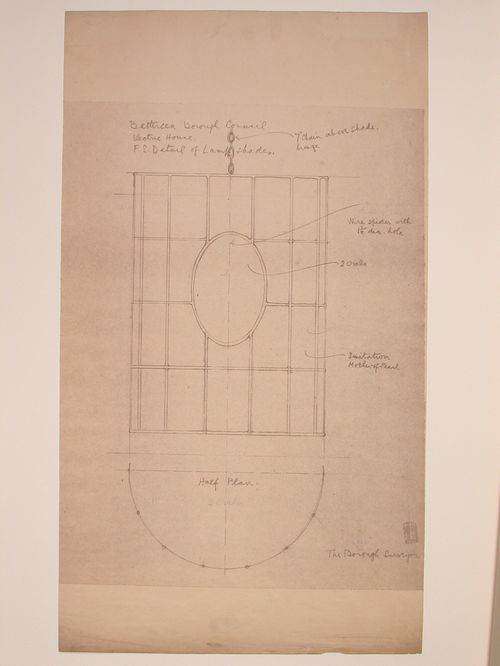
- This reprographic copy shows an imitation mother-of-pearl lamp shade to be suspended by a bronze chain. There is a thumbnail sketch of the design in the lower right corner. - This work is part of an incomplete group of possibly working reprographic copies for Electric House, Battersea Borough, designed by the borough architect, Henry Hyams. The group also includes some reprographic copies which may have been used for publication purposes. - The style of many of these drawings and reprographic copies by Henry Hyams (DR1988:0332 - DR1988:0414) suggests that they were possibly for periodical illustrations. Hyams contributed articles to the periodicals 'The Builder' and 'The Architect'. Two objects in the CCA collections can be directly linked to an article published prior to 1926 in 'The Architect'; a reprographic copy (DR1988:0357) and a drawing (DR1988:0364) (Who's Who in Architecture, 161).
DR1988:0386
Description:
- This reprographic copy shows an imitation mother-of-pearl lamp shade to be suspended by a bronze chain. There is a thumbnail sketch of the design in the lower right corner. - This work is part of an incomplete group of possibly working reprographic copies for Electric House, Battersea Borough, designed by the borough architect, Henry Hyams. The group also includes some reprographic copies which may have been used for publication purposes. - The style of many of these drawings and reprographic copies by Henry Hyams (DR1988:0332 - DR1988:0414) suggests that they were possibly for periodical illustrations. Hyams contributed articles to the periodicals 'The Builder' and 'The Architect'. Two objects in the CCA collections can be directly linked to an article published prior to 1926 in 'The Architect'; a reprographic copy (DR1988:0357) and a drawing (DR1988:0364) (Who's Who in Architecture, 161).
Personnes et institutions:
Sujet:
design d'intérieur
design d'intérieur
Date:
printed late 1926 or 1927
printed late 1926 or 1927
Titre:
Elevation and half plan for a lamp shade for Electric House, Battersea Borough
Actions:
DR1988:0386
Description:
- This reprographic copy shows an imitation mother-of-pearl lamp shade to be suspended by a bronze chain. There is a thumbnail sketch of the design in the lower right corner. - This work is part of an incomplete group of possibly working reprographic copies for Electric House, Battersea Borough, designed by the borough architect, Henry Hyams. The group also includes some reprographic copies which may have been used for publication purposes. - The style of many of these drawings and reprographic copies by Henry Hyams (DR1988:0332 - DR1988:0414) suggests that they were possibly for periodical illustrations. Hyams contributed articles to the periodicals 'The Builder' and 'The Architect'. Two objects in the CCA collections can be directly linked to an article published prior to 1926 in 'The Architect'; a reprographic copy (DR1988:0357) and a drawing (DR1988:0364) (Who's Who in Architecture, 161).
Elevation and half plan for a lamp shade for Electric House, Battersea Borough
Actions:
DR1988:0386
Description:
- This reprographic copy shows an imitation mother-of-pearl lamp shade to be suspended by a bronze chain. There is a thumbnail sketch of the design in the lower right corner. - This work is part of an incomplete group of possibly working reprographic copies for Electric House, Battersea Borough, designed by the borough architect, Henry Hyams. The group also includes some reprographic copies which may have been used for publication purposes. - The style of many of these drawings and reprographic copies by Henry Hyams (DR1988:0332 - DR1988:0414) suggests that they were possibly for periodical illustrations. Hyams contributed articles to the periodicals 'The Builder' and 'The Architect'. Two objects in the CCA collections can be directly linked to an article published prior to 1926 in 'The Architect'; a reprographic copy (DR1988:0357) and a drawing (DR1988:0364) (Who's Who in Architecture, 161).
Classification:
dessins
dessins
Date:
printed late 1926 or 1927
printed late 1926 or 1927
Personnes et institutions:
Sujet:
design d'intérieur
design d'intérieur
Classification:
dessins
dessins
Actions:
Numéro de référence:
DR1988:0401
Description:
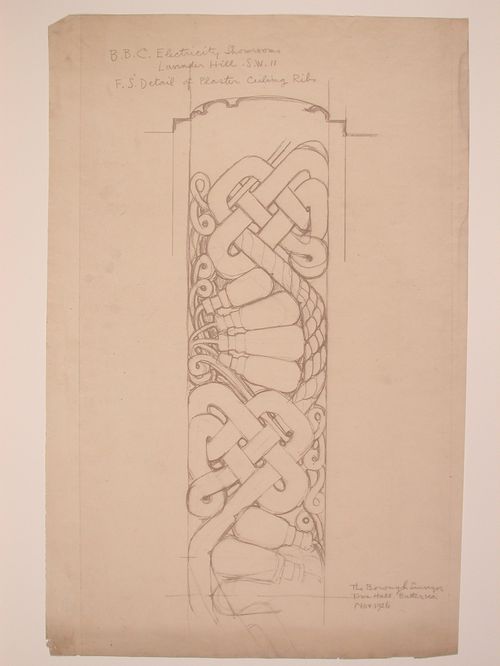
- This reprographic copy shows a design for a plaster frieze for the ceiling ribs in the showrooms of Electric House, Battersea Borough. The design includes lightbulbs, electrical cords, and swags. - This work is part of an incomplete group of possibly working reprographic copies for Electric House, Battersea Borough, designed by the borough architect, Henry Hyams. The group also includes some reprographic copies which may have been used for publication purposes. - The style of many of these drawings and reprographic copies by Henry Hyams (DR1988:0332 - DR1988:0414) suggests that they were possibly for periodical illustrations. Hyams contributed articles to the periodicals 'The Builder' and 'The Architect'. Two objects in the CCA collections can be directly linked to an article published prior to 1926 in 'The Architect'; a reprographic copy (DR1988:0357) and a drawing (DR1988:0364) (Who's Who in Architecture, 161).
DR1988:0401
Description:
- This reprographic copy shows a design for a plaster frieze for the ceiling ribs in the showrooms of Electric House, Battersea Borough. The design includes lightbulbs, electrical cords, and swags. - This work is part of an incomplete group of possibly working reprographic copies for Electric House, Battersea Borough, designed by the borough architect, Henry Hyams. The group also includes some reprographic copies which may have been used for publication purposes. - The style of many of these drawings and reprographic copies by Henry Hyams (DR1988:0332 - DR1988:0414) suggests that they were possibly for periodical illustrations. Hyams contributed articles to the periodicals 'The Builder' and 'The Architect'. Two objects in the CCA collections can be directly linked to an article published prior to 1926 in 'The Architect'; a reprographic copy (DR1988:0357) and a drawing (DR1988:0364) (Who's Who in Architecture, 161).
Personnes et institutions:
Sujet:
design d'intérieur
design d'intérieur
Date:
printed November 1926
printed November 1926
Titre:
Detail for the plaster frieze on showroom ceiling ribs, Electric House, Battersea Borough
Actions:
DR1988:0401
Description:
- This reprographic copy shows a design for a plaster frieze for the ceiling ribs in the showrooms of Electric House, Battersea Borough. The design includes lightbulbs, electrical cords, and swags. - This work is part of an incomplete group of possibly working reprographic copies for Electric House, Battersea Borough, designed by the borough architect, Henry Hyams. The group also includes some reprographic copies which may have been used for publication purposes. - The style of many of these drawings and reprographic copies by Henry Hyams (DR1988:0332 - DR1988:0414) suggests that they were possibly for periodical illustrations. Hyams contributed articles to the periodicals 'The Builder' and 'The Architect'. Two objects in the CCA collections can be directly linked to an article published prior to 1926 in 'The Architect'; a reprographic copy (DR1988:0357) and a drawing (DR1988:0364) (Who's Who in Architecture, 161).
Detail for the plaster frieze on showroom ceiling ribs, Electric House, Battersea Borough
Actions:
DR1988:0401
Description:
- This reprographic copy shows a design for a plaster frieze for the ceiling ribs in the showrooms of Electric House, Battersea Borough. The design includes lightbulbs, electrical cords, and swags. - This work is part of an incomplete group of possibly working reprographic copies for Electric House, Battersea Borough, designed by the borough architect, Henry Hyams. The group also includes some reprographic copies which may have been used for publication purposes. - The style of many of these drawings and reprographic copies by Henry Hyams (DR1988:0332 - DR1988:0414) suggests that they were possibly for periodical illustrations. Hyams contributed articles to the periodicals 'The Builder' and 'The Architect'. Two objects in the CCA collections can be directly linked to an article published prior to 1926 in 'The Architect'; a reprographic copy (DR1988:0357) and a drawing (DR1988:0364) (Who's Who in Architecture, 161).
Classification:
dessins
dessins
Date:
printed November 1926
printed November 1926
Personnes et institutions:
Sujet:
design d'intérieur
design d'intérieur
Classification:
dessins
dessins
Actions:
Numéro de référence:
DR2007:0018:002
Description:
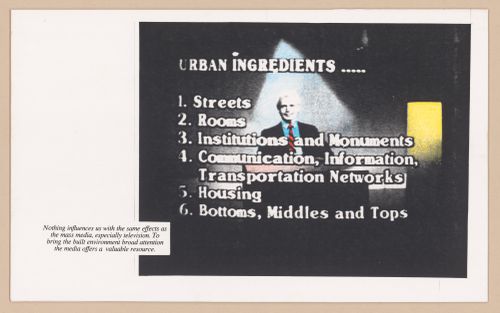
Page bound essay, "The Positive and Negative Influences of Electronic Systems on Architecture", 8 1/2" x 14", April 1983; summary presented at international conference in Warsaw, Poland, spring 1983; essay published as "Enjoying Electronic Mannerisms" in the journal CRIT, Fall 1984, pp. 14-18, as part of a special issue on "The Next Architecture" by Aaron Betsky; essay also published as "Sony Walkman-Adorned Teleriders Moving Through Cable Networks of Computerized Cottage Land, Under the Skies of Overcrowded Orbital Slots: Enjoying Electronic Mannerisms", The Fifth Column, Vo. 5, winter 1984 (Montreal); and parts of this project were discussed by Christopher Hume in The Toronto Star, January 19, 1985. Also, five original collage and colour pencil drawings on illustration board, each 8 1/2" x 14" that were the source of illustrations for the bound essay and the subsequent publications.
DR2007:0018:002
Description:
Page bound essay, "The Positive and Negative Influences of Electronic Systems on Architecture", 8 1/2" x 14", April 1983; summary presented at international conference in Warsaw, Poland, spring 1983; essay published as "Enjoying Electronic Mannerisms" in the journal CRIT, Fall 1984, pp. 14-18, as part of a special issue on "The Next Architecture" by Aaron Betsky; essay also published as "Sony Walkman-Adorned Teleriders Moving Through Cable Networks of Computerized Cottage Land, Under the Skies of Overcrowded Orbital Slots: Enjoying Electronic Mannerisms", The Fifth Column, Vo. 5, winter 1984 (Montreal); and parts of this project were discussed by Christopher Hume in The Toronto Star, January 19, 1985. Also, five original collage and colour pencil drawings on illustration board, each 8 1/2" x 14" that were the source of illustrations for the bound essay and the subsequent publications.
Personnes et institutions:
Date:
1983
1983
Titre:
Untitled work for the essay "The Positive and Negative Influences of Electronic Systems on Architecture"
Actions:
DR2007:0018:002
Description:
Page bound essay, "The Positive and Negative Influences of Electronic Systems on Architecture", 8 1/2" x 14", April 1983; summary presented at international conference in Warsaw, Poland, spring 1983; essay published as "Enjoying Electronic Mannerisms" in the journal CRIT, Fall 1984, pp. 14-18, as part of a special issue on "The Next Architecture" by Aaron Betsky; essay also published as "Sony Walkman-Adorned Teleriders Moving Through Cable Networks of Computerized Cottage Land, Under the Skies of Overcrowded Orbital Slots: Enjoying Electronic Mannerisms", The Fifth Column, Vo. 5, winter 1984 (Montreal); and parts of this project were discussed by Christopher Hume in The Toronto Star, January 19, 1985. Also, five original collage and colour pencil drawings on illustration board, each 8 1/2" x 14" that were the source of illustrations for the bound essay and the subsequent publications.
Untitled work for the essay "The Positive and Negative Influences of Electronic Systems on Architecture"
Actions:
DR2007:0018:002
Description:
Page bound essay, "The Positive and Negative Influences of Electronic Systems on Architecture", 8 1/2" x 14", April 1983; summary presented at international conference in Warsaw, Poland, spring 1983; essay published as "Enjoying Electronic Mannerisms" in the journal CRIT, Fall 1984, pp. 14-18, as part of a special issue on "The Next Architecture" by Aaron Betsky; essay also published as "Sony Walkman-Adorned Teleriders Moving Through Cable Networks of Computerized Cottage Land, Under the Skies of Overcrowded Orbital Slots: Enjoying Electronic Mannerisms", The Fifth Column, Vo. 5, winter 1984 (Montreal); and parts of this project were discussed by Christopher Hume in The Toronto Star, January 19, 1985. Also, five original collage and colour pencil drawings on illustration board, each 8 1/2" x 14" that were the source of illustrations for the bound essay and the subsequent publications.
Classification:
dessins
dessins
Date:
1983
1983
Personnes et institutions:


