


15453 Résultats
Classification:
photographies
photographies
Numéro de référence:
AP149.S2.SS3.052
Description:
Contains the "Information and Training for Low-Cost Water Supply and Sanitation" by the International Bank for Reconstruction and Development and The World Bank. Consists in 4 sets of slides with 4 audio-cassettes. Group separated in four folders.
AP149.S2.SS3.052
Description:
Contains the "Information and Training for Low-Cost Water Supply and Sanitation" by the International Bank for Reconstruction and Development and The World Bank. Consists in 4 sets of slides with 4 audio-cassettes. Group separated in four folders.
Personnes et institutions:
Date:
1986
1986
Titre:
Training packages on sanitation and water access
Actions:
AP149.S2.SS3.052
Description:
Contains the "Information and Training for Low-Cost Water Supply and Sanitation" by the International Bank for Reconstruction and Development and The World Bank. Consists in 4 sets of slides with 4 audio-cassettes. Group separated in four folders.
Classification:
photographies
photographies
Date:
1986
1986
Personnes et institutions:
Classification:
photographies
photographies
Numéro de référence:
AP149.S2.SS3.056
Description:
Contains the "Information and Training for Low-Cost Water Supply and Sanitation" by the International Bank for Reconstruction and Development and The World Bank. Consists in 4 sets of slides with 4 audio-cassettes. Group separated in six folders.
AP149.S2.SS3.056
Description:
Contains the "Information and Training for Low-Cost Water Supply and Sanitation" by the International Bank for Reconstruction and Development and The World Bank. Consists in 4 sets of slides with 4 audio-cassettes. Group separated in six folders.
Personnes et institutions:
Date:
1986
1986
Titre:
Training packages on sanitation and water access
Actions:
AP149.S2.SS3.056
Description:
Contains the "Information and Training for Low-Cost Water Supply and Sanitation" by the International Bank for Reconstruction and Development and The World Bank. Consists in 4 sets of slides with 4 audio-cassettes. Group separated in six folders.
Classification:
photographies
photographies
Date:
1986
1986
Personnes et institutions:
Classification:
dessins
Quantité:
62 conceptual drawing(s)
dessins
Quantité:
62 conceptual drawing(s)
Numéro de référence:
DR2004:0897
Description:
elevations, some with annotations, sections, sketches, perspectives, engineer's drawings, views of railway bridges, views of site, photomontages, design development drawings, postcards, montages, presentation drawings, details, maps, overlays, notes, clippings, land survey, plan, site plan, and diagram
Personnes et institutions:
Titre:
Elevations, some with annotations, sections, sketches
Actions:
DR2004:0897
Description:
elevations, some with annotations, sections, sketches, perspectives, engineer's drawings, views of railway bridges, views of site, photomontages, design development drawings, postcards, montages, presentation drawings, details, maps, overlays, notes, clippings, land survey, plan, site plan, and diagram
Classification:
dessins
Quantité:
62 conceptual drawing(s)
dessins
Quantité:
62 conceptual drawing(s)
Personnes et institutions:
Classification:
dessins
dessins
Numéro de référence:
AP173.S1.2008.D2.001
Description:
Group consists of 40 drawings (printouts on paper and printout with ink on paper) including elevations, sections, floor plans and rendering. Some drawings are annotated or have ink sketches added. The group also includes some design development drawings.
AP173.S1.2008.D2.001
Description:
Group consists of 40 drawings (printouts on paper and printout with ink on paper) including elevations, sections, floor plans and rendering. Some drawings are annotated or have ink sketches added. The group also includes some design development drawings.
Personnes et institutions:
Date:
ca. 2008
ca. 2008
Titre:
Presentations drawings for the Beacon of Amsterdam in Amsterdam, Netherlands
Actions:
AP173.S1.2008.D2.001
Description:
Group consists of 40 drawings (printouts on paper and printout with ink on paper) including elevations, sections, floor plans and rendering. Some drawings are annotated or have ink sketches added. The group also includes some design development drawings.
Classification:
dessins
dessins
Date:
ca. 2008
ca. 2008
Personnes et institutions:
Classification:
dessins, documents textuels
dessins, documents textuels
Numéro de référence:
AP018.S1.1974.PR11.011
Description:
This is a box containing correspondence, project reports and studies with accompanying drawings, the original 30 year development plan, drawing lists, schedules, specifications, contractor records, progress reports, meeting minutes, interoffice letters, daily diaries, tender documents and sketches.
Personnes et institutions:
Date:
1970-1977
1970-1977
Titre:
Project documentation, Sangster International Airport, Montego Bay, Jamaica
Actions:
AP018.S1.1974.PR11.011
Description:
This is a box containing correspondence, project reports and studies with accompanying drawings, the original 30 year development plan, drawing lists, schedules, specifications, contractor records, progress reports, meeting minutes, interoffice letters, daily diaries, tender documents and sketches.
Classification:
dessins, documents textuels
dessins, documents textuels
Date:
1970-1977
1970-1977
Personnes et institutions:
Classification:
dessins
dessins
Actions:
Numéro de référence:
DR1981:0017:042 V
Description:
- The alternative designs for ornament in the pediment of this drawing confirm that this is a design development drawing. This design is very close to DR1981:0017:044 V, which shows alternative designs for an altarpiece, possibly for the same site.
DR1981:0017:042 V
Description:
- The alternative designs for ornament in the pediment of this drawing confirm that this is a design development drawing. This design is very close to DR1981:0017:044 V, which shows alternative designs for an altarpiece, possibly for the same site.
Personnes et institutions:
Sujet:
architecture
architecture
Date:
ca. 1630-1640
ca. 1630-1640
Titre:
Elevation of the surround for an altarpiece with a broken pediment and an oculus
Actions:
DR1981:0017:042 V
Description:
- The alternative designs for ornament in the pediment of this drawing confirm that this is a design development drawing. This design is very close to DR1981:0017:044 V, which shows alternative designs for an altarpiece, possibly for the same site.
Classification:
dessins
dessins
Date:
ca. 1630-1640
ca. 1630-1640
Personnes et institutions:
Sujet:
architecture
architecture
Classification:
dessins, documents textuels
dessins, documents textuels
Numéro de référence:
DR1995:0281:058-058
Description:
timesheet, design programme, load calculations, meeting notes, estimates, office memoranda, diagrams, schedule of materials, design notes, notes, correspondence, brochures, pamphlet, minutes of meeting, drawings, sketches, structural drawings, measured drawings, design development drawings, calculations, and price list
Personnes et institutions:
Titre:
Timesheet, design programme, load calculations, meeting notes
Actions:
DR1995:0281:058-058
Description:
timesheet, design programme, load calculations, meeting notes, estimates, office memoranda, diagrams, schedule of materials, design notes, notes, correspondence, brochures, pamphlet, minutes of meeting, drawings, sketches, structural drawings, measured drawings, design development drawings, calculations, and price list
Classification:
dessins, documents textuels
dessins, documents textuels
Personnes et institutions:
Classification:
dessins
dessins
Actions:
Numéro de référence:
DR1984:0723
Description:
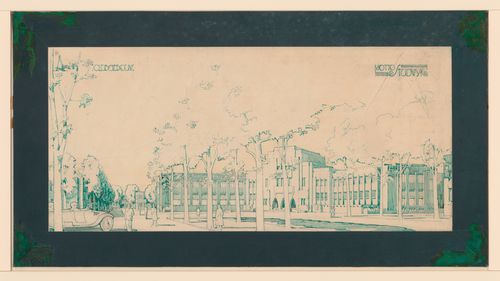
- This drawing is one of an incomplete group of four competition drawings for a housing development attributed to Johannes Antonius van der Laan. Drawings DR1984:0723 - DR1984:0725 and DR1987:0031 are lettered A, B, C, and E respectively. All of the drawings bear Laan's motto, "STUDWYK", which may be derived from "Stud[ent] wijk", student district. Drawings DR1984:0723 and DR1984:0724 show the student centre (clubgebouw). A general perspective view (DR1984:0725) shows the relationship between the student centre and the housing development depicted in drawing DR1987:0031.
Personnes et institutions:
Sujet:
architecture
architecture
Date:
1921
1921
Titre:
Student [?] competition drawing showing a perspective for a student union, Netherlands
Actions:
DR1984:0723
Description:
- This drawing is one of an incomplete group of four competition drawings for a housing development attributed to Johannes Antonius van der Laan. Drawings DR1984:0723 - DR1984:0725 and DR1987:0031 are lettered A, B, C, and E respectively. All of the drawings bear Laan's motto, "STUDWYK", which may be derived from "Stud[ent] wijk", student district. Drawings DR1984:0723 and DR1984:0724 show the student centre (clubgebouw). A general perspective view (DR1984:0725) shows the relationship between the student centre and the housing development depicted in drawing DR1987:0031.
Classification:
dessins
dessins
Date:
1921
1921
Personnes et institutions:
Sujet:
architecture
architecture
Classification:
dessins
dessins
Actions:
Numéro de référence:
DR1984:0724
Description:
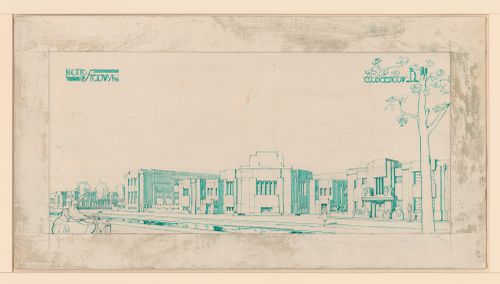
- This drawing is one of an incomplete group of four competition drawings for a housing development attributed to Johannes Antonius van der Laan. Drawings DR1984:0723 - DR1984:0725 and DR1987:0031 are lettered A, B, C, and E respectively. All of the drawings bear Laan's motto, "STUDWYK", which may be derived from "Stud[ent] wijk", student district. Drawings DR1984:0723 and DR1984:0724 show the student centre (clubgebouw). A general perspective view (DR1984:0725) shows the relationship between the student centre and the housing development depicted in drawing DR1987:0031.
Personnes et institutions:
Sujet:
architecture
architecture
Date:
1921
1921
Titre:
Student [?] competition drawing showing a perspective for a student union, Netherlands
Actions:
DR1984:0724
Description:
- This drawing is one of an incomplete group of four competition drawings for a housing development attributed to Johannes Antonius van der Laan. Drawings DR1984:0723 - DR1984:0725 and DR1987:0031 are lettered A, B, C, and E respectively. All of the drawings bear Laan's motto, "STUDWYK", which may be derived from "Stud[ent] wijk", student district. Drawings DR1984:0723 and DR1984:0724 show the student centre (clubgebouw). A general perspective view (DR1984:0725) shows the relationship between the student centre and the housing development depicted in drawing DR1987:0031.
Classification:
dessins
dessins
Date:
1921
1921
Personnes et institutions:
Sujet:
architecture
architecture
Classification:
dessins
dessins
Actions:
Numéro de référence:
DR1987:0031
Description:
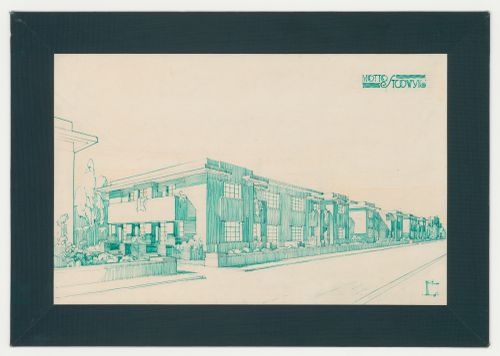
- This drawing is one of an incomplete group of four competition drawings for a housing development attributed to Johannes Antonius van der Laan. Drawings DR1984:0723 - DR1984:0725 and DR1987:0031 are lettered A, B, C, and E repectively. All of the drawings bear Laan's motto, "STUDWYK", which may be derived from "Stud[ent] wijk", student district. Drawings DR1984:0723 and DR1984:0724 show the student centre (clubgebouw). A general perspective view (DR1984:0725) shows the relationship between the student centre and the housing development depicted in drawing DR1987:0031.
Personnes et institutions:
Sujet:
architecture
architecture
Date:
1921
1921
Titre:
Student [?] competition drawing showing a perspective for student housing [?], Netherlands
Actions:
DR1987:0031
Description:
- This drawing is one of an incomplete group of four competition drawings for a housing development attributed to Johannes Antonius van der Laan. Drawings DR1984:0723 - DR1984:0725 and DR1987:0031 are lettered A, B, C, and E repectively. All of the drawings bear Laan's motto, "STUDWYK", which may be derived from "Stud[ent] wijk", student district. Drawings DR1984:0723 and DR1984:0724 show the student centre (clubgebouw). A general perspective view (DR1984:0725) shows the relationship between the student centre and the housing development depicted in drawing DR1987:0031.
Classification:
dessins
dessins
Date:
1921
1921
Personnes et institutions:
Sujet:
architecture
architecture


