


650 Résultats
Classification:
dessins
dessins
Numéro de référence:
DR1988:0340
Description:
- This reprographic copy shows a storefront for a three storey building, with plate glass windows at the street level. - The style of many of these drawings and reprographic copies by Henry Hyams (DR1988:0332 - DR1988:0414) suggests that they were possibly for periodical illustrations. Hyams contributed articles to the periodicals 'The Builder' and 'The Architect'. Two objects in the CCA collections can be linked to the article "Music in Stone" published prior to 1926 in 'The Architect'; a reprographic copy (DR1988:0357) and a drawing (DR1988:0364) (Who's Who in Architecture, 161).
DR1988:0340
Description:
- This reprographic copy shows a storefront for a three storey building, with plate glass windows at the street level. - The style of many of these drawings and reprographic copies by Henry Hyams (DR1988:0332 - DR1988:0414) suggests that they were possibly for periodical illustrations. Hyams contributed articles to the periodicals 'The Builder' and 'The Architect'. Two objects in the CCA collections can be linked to the article "Music in Stone" published prior to 1926 in 'The Architect'; a reprographic copy (DR1988:0357) and a drawing (DR1988:0364) (Who's Who in Architecture, 161).
Personnes et institutions:
Sujet:
architecture
architecture
Date:
printed in the 1920s or 1930s
printed in the 1920s or 1930s
Titre:
Elevation showing a storefront for Eyre and Sons, Ltd., England
Actions:
DR1988:0340
Description:
- This reprographic copy shows a storefront for a three storey building, with plate glass windows at the street level. - The style of many of these drawings and reprographic copies by Henry Hyams (DR1988:0332 - DR1988:0414) suggests that they were possibly for periodical illustrations. Hyams contributed articles to the periodicals 'The Builder' and 'The Architect'. Two objects in the CCA collections can be linked to the article "Music in Stone" published prior to 1926 in 'The Architect'; a reprographic copy (DR1988:0357) and a drawing (DR1988:0364) (Who's Who in Architecture, 161).
Elevation showing a storefront for Eyre and Sons, Ltd., England
Actions:
DR1988:0340
Description:
- This reprographic copy shows a storefront for a three storey building, with plate glass windows at the street level. - The style of many of these drawings and reprographic copies by Henry Hyams (DR1988:0332 - DR1988:0414) suggests that they were possibly for periodical illustrations. Hyams contributed articles to the periodicals 'The Builder' and 'The Architect'. Two objects in the CCA collections can be linked to the article "Music in Stone" published prior to 1926 in 'The Architect'; a reprographic copy (DR1988:0357) and a drawing (DR1988:0364) (Who's Who in Architecture, 161).
Classification:
dessins
dessins
Date:
printed in the 1920s or 1930s
printed in the 1920s or 1930s
Personnes et institutions:
Sujet:
architecture
architecture
Classification:
dessins
dessins
Actions:
Numéro de référence:
DR1988:0361
Description:
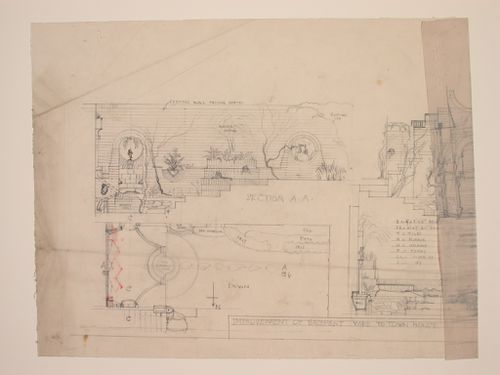
- This drawing shows a design for improvements to a townhouse garden, including garden walls, bath and fountain. Plant species are also identified. - The style of many of these drawings and reprographic copies by Henry Hyams (DR1988:0332 - DR1988:0414) suggests that they were possibly for periodical illustrations. Hyams contributed articles to the periodicals 'The Builder' and 'The Architect'. Two objects in the CCA collections can be linked to the article "Music in Stone" published prior to 1926 in 'The Architect'; a reprographic copy (DR1988:0357) and a drawing (DR1988:0364) (Who's Who in Architecture, 161).
DR1988:0361
Description:
- This drawing shows a design for improvements to a townhouse garden, including garden walls, bath and fountain. Plant species are also identified. - The style of many of these drawings and reprographic copies by Henry Hyams (DR1988:0332 - DR1988:0414) suggests that they were possibly for periodical illustrations. Hyams contributed articles to the periodicals 'The Builder' and 'The Architect'. Two objects in the CCA collections can be linked to the article "Music in Stone" published prior to 1926 in 'The Architect'; a reprographic copy (DR1988:0357) and a drawing (DR1988:0364) (Who's Who in Architecture, 161).
Personnes et institutions:
Sujet:
architecture de paysage
architecture de paysage
Date:
1920s or 1930s
1920s or 1930s
Titre:
Sketch sections, plan, and elevation for improvements to a town house yard
Actions:
DR1988:0361
Description:
- This drawing shows a design for improvements to a townhouse garden, including garden walls, bath and fountain. Plant species are also identified. - The style of many of these drawings and reprographic copies by Henry Hyams (DR1988:0332 - DR1988:0414) suggests that they were possibly for periodical illustrations. Hyams contributed articles to the periodicals 'The Builder' and 'The Architect'. Two objects in the CCA collections can be linked to the article "Music in Stone" published prior to 1926 in 'The Architect'; a reprographic copy (DR1988:0357) and a drawing (DR1988:0364) (Who's Who in Architecture, 161).
Sketch sections, plan, and elevation for improvements to a town house yard
Actions:
DR1988:0361
Description:
- This drawing shows a design for improvements to a townhouse garden, including garden walls, bath and fountain. Plant species are also identified. - The style of many of these drawings and reprographic copies by Henry Hyams (DR1988:0332 - DR1988:0414) suggests that they were possibly for periodical illustrations. Hyams contributed articles to the periodicals 'The Builder' and 'The Architect'. Two objects in the CCA collections can be linked to the article "Music in Stone" published prior to 1926 in 'The Architect'; a reprographic copy (DR1988:0357) and a drawing (DR1988:0364) (Who's Who in Architecture, 161).
Classification:
dessins
dessins
Date:
1920s or 1930s
1920s or 1930s
Personnes et institutions:
Sujet:
architecture de paysage
architecture de paysage
Classification:
expositions
expositions
Actions:
Description:
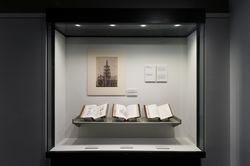
L’anatomie du livre d’architecture, une exposition présentée dans le cadre du lancement de The Anatomy of the Architectural Book d’ André Tavares, traite de la relation entre la culture du livre et celle du bâtiment, mettant au jour les axes de diffusion de la connaissance architecturale, qui vont du livre au bâti et vice-versa. À travers sept thèmes – texture, mise en(...)
L’anatomie du livre d’architecture, une exposition présentée dans le cadre du lancement de The Anatomy of the Architectural Book d’ André Tavares, traite de la relation entre la culture du livre et celle du bâtiment, mettant au jour les axes de diffusion de la connaissance architecturale, qui vont du livre au bâti et vice-versa. À travers sept thèmes – texture, mise en(...)
Date:
10 mai 2016 au 20 novembre 2016
10 mai 2016 au 20 novembre 2016
Titre:
L’anatomie du livre d’architecture
Actions:
Description:
L’anatomie du livre d’architecture, une exposition présentée dans le cadre du lancement de The Anatomy of the Architectural Book d’ André Tavares, traite de la relation entre la culture du livre et celle du bâtiment, mettant au jour les axes de diffusion de la connaissance architecturale, qui vont du livre au bâti et vice-versa. À travers sept thèmes – texture, mise en(...)
L’anatomie du livre d’architecture
Actions:
Description:
L’anatomie du livre d’architecture, une exposition présentée dans le cadre du lancement de The Anatomy of the Architectural Book d’ André Tavares, traite de la relation entre la culture du livre et celle du bâtiment, mettant au jour les axes de diffusion de la connaissance architecturale, qui vont du livre au bâti et vice-versa. À travers sept thèmes – texture, mise en(...)
Classification:
expositions
expositions
Date:
10 mai 2016 au
20 novembre 2016
10 mai 2016 au
20 novembre 2016
Classification:
expositions
expositions
Description:
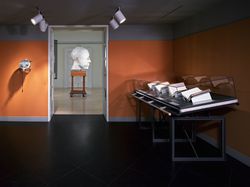
Piero en tête présente des sculptures contemporaines de l’artiste canado-britannique Geoffrey Smedley, ainsi que 30 livres rares datant du XVe au XVIIIe siècle. Les sculptures de Smedley s’inspirent d’une série de dessins de tête humaine, réalisés par le maître de la Renaissance Piero della Francesca. L’exposition relie ces dessins et les sculptures de Smedley à la(...)
Piero en tête présente des sculptures contemporaines de l’artiste canado-britannique Geoffrey Smedley, ainsi que 30 livres rares datant du XVe au XVIIIe siècle. Les sculptures de Smedley s’inspirent d’une série de dessins de tête humaine, réalisés par le maître de la Renaissance Piero della Francesca. L’exposition relie ces dessins et les sculptures de Smedley à la(...)
Localisation:
Salle octogonale
Salle octogonale
Date:
2 mai 2001 au 16 septembre 2001
2 mai 2001 au 16 septembre 2001
Titre:
Piero en tête
Actions:
Description:
Piero en tête présente des sculptures contemporaines de l’artiste canado-britannique Geoffrey Smedley, ainsi que 30 livres rares datant du XVe au XVIIIe siècle. Les sculptures de Smedley s’inspirent d’une série de dessins de tête humaine, réalisés par le maître de la Renaissance Piero della Francesca. L’exposition relie ces dessins et les sculptures de Smedley à la(...)
Piero en tête
Actions:
Description:
Piero en tête présente des sculptures contemporaines de l’artiste canado-britannique Geoffrey Smedley, ainsi que 30 livres rares datant du XVe au XVIIIe siècle. Les sculptures de Smedley s’inspirent d’une série de dessins de tête humaine, réalisés par le maître de la Renaissance Piero della Francesca. L’exposition relie ces dessins et les sculptures de Smedley à la(...)
Classification:
expositions
expositions
Date:
2 mai 2001 au
16 septembre 2001
2 mai 2001 au
16 septembre 2001
Localisation:
Salle octogonale
Salle octogonale
Classification:
expositions
expositions
Actions:
Description:
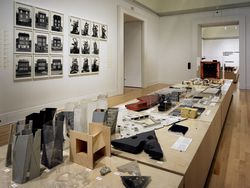
Herzog de Meuron: archéologie de l’imaginaire présente un éventail exhaustif de documents provenant des archives des architectes Herzog de Meuron et de collections connexes. À l’image d’une exposition d’histoire naturelle, celle-ci comprend maquettes d’étude, livres, photographies, jouets, photographies, fossiles, pierres de lettrés chinois ainsi que quelques œuvres(...)
Herzog de Meuron: archéologie de l’imaginaire présente un éventail exhaustif de documents provenant des archives des architectes Herzog de Meuron et de collections connexes. À l’image d’une exposition d’histoire naturelle, celle-ci comprend maquettes d’étude, livres, photographies, jouets, photographies, fossiles, pierres de lettrés chinois ainsi que quelques œuvres(...)
Localisation:
Salles principales
Salles principales
Date:
23 octobre 2002 au 6 avril 2003
23 octobre 2002 au 6 avril 2003
Titre:
Herzog & de Meuron : archéologie de l'imaginaire
Actions:
Description:
Herzog de Meuron: archéologie de l’imaginaire présente un éventail exhaustif de documents provenant des archives des architectes Herzog de Meuron et de collections connexes. À l’image d’une exposition d’histoire naturelle, celle-ci comprend maquettes d’étude, livres, photographies, jouets, photographies, fossiles, pierres de lettrés chinois ainsi que quelques œuvres(...)
Herzog & de Meuron : archéologie de l'imaginaire
Actions:
Description:
Herzog de Meuron: archéologie de l’imaginaire présente un éventail exhaustif de documents provenant des archives des architectes Herzog de Meuron et de collections connexes. À l’image d’une exposition d’histoire naturelle, celle-ci comprend maquettes d’étude, livres, photographies, jouets, photographies, fossiles, pierres de lettrés chinois ainsi que quelques œuvres(...)
Classification:
expositions
expositions
Date:
23 octobre 2002 au
6 avril 2003
23 octobre 2002 au
6 avril 2003
Localisation:
Salles principales
Salles principales
Classification:
articles
articles

Actions:
Publié:
2 février 2026
2 février 2026
Classification:
expositions
expositions
Actions:
Description:
Un atlas, un bricolage, une collection de stratégies et d’interventions variés permettant de comprendre Montréal. ABC : MTL est un abécédaire urbain et une plateforme ouverte cartographiant la ville contemporaine de façons multiples et au travers de différentes techniques. Plus de 90 contributions comprenant des photographies, des vidéoclips, des sculptures, des(...)
Un atlas, un bricolage, une collection de stratégies et d’interventions variés permettant de comprendre Montréal. ABC : MTL est un abécédaire urbain et une plateforme ouverte cartographiant la ville contemporaine de façons multiples et au travers de différentes techniques. Plus de 90 contributions comprenant des photographies, des vidéoclips, des sculptures, des(...)
Localisation:
Salles principales
Salles principales
Date:
13 novembre 2012 au 31 mars 2013
13 novembre 2012 au 31 mars 2013
Titre:
ABC : MTL – Un autoportrait de Montréal
Actions:
Description:
Un atlas, un bricolage, une collection de stratégies et d’interventions variés permettant de comprendre Montréal. ABC : MTL est un abécédaire urbain et une plateforme ouverte cartographiant la ville contemporaine de façons multiples et au travers de différentes techniques. Plus de 90 contributions comprenant des photographies, des vidéoclips, des sculptures, des(...)
ABC : MTL – Un autoportrait de Montréal
Actions:
Description:
Un atlas, un bricolage, une collection de stratégies et d’interventions variés permettant de comprendre Montréal. ABC : MTL est un abécédaire urbain et une plateforme ouverte cartographiant la ville contemporaine de façons multiples et au travers de différentes techniques. Plus de 90 contributions comprenant des photographies, des vidéoclips, des sculptures, des(...)
Classification:
expositions
expositions
Date:
13 novembre 2012 au
31 mars 2013
13 novembre 2012 au
31 mars 2013
Localisation:
Salles principales
Salles principales
Classification:
expositions
expositions
Actions:
Description:
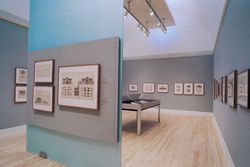
Comme directeur des Bâtiments du Bade, un petit État du sud-ouest de l’Allemagne, Friedrich Weinbrenner (1766-1826) aura la chance peu commune de pouvoir créer à Karlsruhe, sa ville natale, l’un des ensembles architecturaux les plus homogènes qui soit. L’exposition met en lumière l’influence des réformes scientifiques et administratives sur l’architecture urbaine et(...)
Comme directeur des Bâtiments du Bade, un petit État du sud-ouest de l’Allemagne, Friedrich Weinbrenner (1766-1826) aura la chance peu commune de pouvoir créer à Karlsruhe, sa ville natale, l’un des ensembles architecturaux les plus homogènes qui soit. L’exposition met en lumière l’influence des réformes scientifiques et administratives sur l’architecture urbaine et(...)
Localisation:
Salles principales
Salles principales
Date:
31 janvier 1990 au 18 mars 1990
31 janvier 1990 au 18 mars 1990
Titre:
Friedrich Weinbrenner, l'architecte de Karlsruhe
Actions:
Description:
Comme directeur des Bâtiments du Bade, un petit État du sud-ouest de l’Allemagne, Friedrich Weinbrenner (1766-1826) aura la chance peu commune de pouvoir créer à Karlsruhe, sa ville natale, l’un des ensembles architecturaux les plus homogènes qui soit. L’exposition met en lumière l’influence des réformes scientifiques et administratives sur l’architecture urbaine et(...)
Friedrich Weinbrenner, l'architecte de Karlsruhe
Actions:
Description:
Comme directeur des Bâtiments du Bade, un petit État du sud-ouest de l’Allemagne, Friedrich Weinbrenner (1766-1826) aura la chance peu commune de pouvoir créer à Karlsruhe, sa ville natale, l’un des ensembles architecturaux les plus homogènes qui soit. L’exposition met en lumière l’influence des réformes scientifiques et administratives sur l’architecture urbaine et(...)
Classification:
expositions
expositions
Date:
31 janvier 1990 au
18 mars 1990
31 janvier 1990 au
18 mars 1990
Localisation:
Salles principales
Salles principales
Classification:
dessins
dessins
Actions:
Numéro de référence:
DR1988:0390
Description:
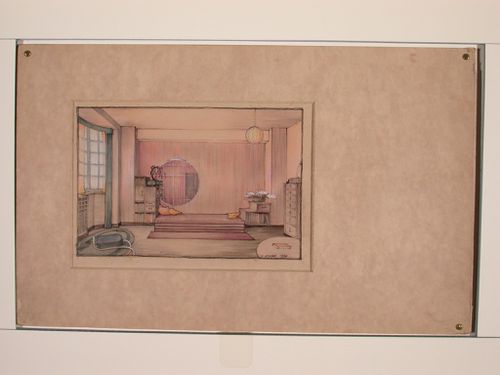
- This drawing shows the interior of a living room, including furniture. Comparison with DR1988:0391 identifies the room as one in Chelsea Cloisters. - The style of many of these drawings and reprographic copies by Henry Hyams (DR1988:0332 - DR1988:0414) suggests that they were possibly for periodical illustrations. Hyams contributed articles to the periodicals 'The Builder' and 'The Architect'. Two objects in the CCA collections can be linked to the article "Music in Stone" published prior to 1926 in 'The Architect'; a reprographic copy (DR1988:0357) and a drawing (DR1988:0364) (Who's Who in Architecture, 161).
DR1988:0390
Description:
- This drawing shows the interior of a living room, including furniture. Comparison with DR1988:0391 identifies the room as one in Chelsea Cloisters. - The style of many of these drawings and reprographic copies by Henry Hyams (DR1988:0332 - DR1988:0414) suggests that they were possibly for periodical illustrations. Hyams contributed articles to the periodicals 'The Builder' and 'The Architect'. Two objects in the CCA collections can be linked to the article "Music in Stone" published prior to 1926 in 'The Architect'; a reprographic copy (DR1988:0357) and a drawing (DR1988:0364) (Who's Who in Architecture, 161).
Personnes et institutions:
Sujet:
architecture, design d'intérieur
architecture, design d'intérieur
Date:
1938
1938
Titre:
Interior perspective showing a room in Chelsea Cloisters, England
Actions:
DR1988:0390
Description:
- This drawing shows the interior of a living room, including furniture. Comparison with DR1988:0391 identifies the room as one in Chelsea Cloisters. - The style of many of these drawings and reprographic copies by Henry Hyams (DR1988:0332 - DR1988:0414) suggests that they were possibly for periodical illustrations. Hyams contributed articles to the periodicals 'The Builder' and 'The Architect'. Two objects in the CCA collections can be linked to the article "Music in Stone" published prior to 1926 in 'The Architect'; a reprographic copy (DR1988:0357) and a drawing (DR1988:0364) (Who's Who in Architecture, 161).
Interior perspective showing a room in Chelsea Cloisters, England
Actions:
DR1988:0390
Description:
- This drawing shows the interior of a living room, including furniture. Comparison with DR1988:0391 identifies the room as one in Chelsea Cloisters. - The style of many of these drawings and reprographic copies by Henry Hyams (DR1988:0332 - DR1988:0414) suggests that they were possibly for periodical illustrations. Hyams contributed articles to the periodicals 'The Builder' and 'The Architect'. Two objects in the CCA collections can be linked to the article "Music in Stone" published prior to 1926 in 'The Architect'; a reprographic copy (DR1988:0357) and a drawing (DR1988:0364) (Who's Who in Architecture, 161).
Classification:
dessins
dessins
Date:
1938
1938
Personnes et institutions:
Sujet:
architecture, design d'intérieur
architecture, design d'intérieur
Classification:
dessins
dessins
Actions:
Numéro de référence:
DR1988:0392
Description:
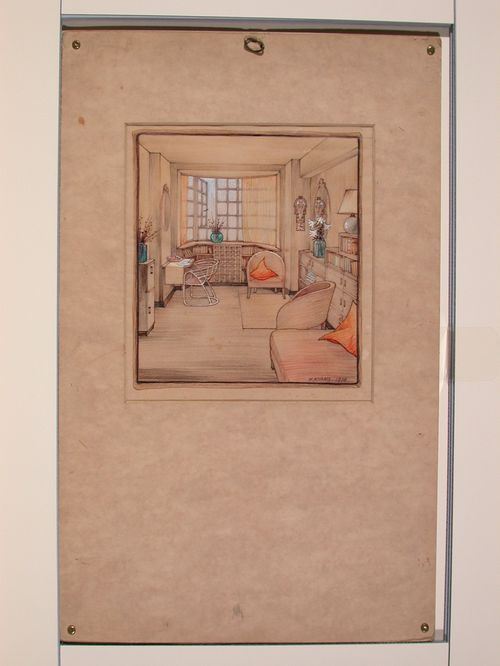
- This drawing shows the interior of a living room, including furniture. Comparison with DR1988:0391 identifies the room as one in Chelsea Cloisters. - The style of many of these drawings and reprographic copies by Henry Hyams (DR1988:0332 - DR1988:0414) suggests that they were possibly for periodical illustrations. Hyams contributed articles to the periodicals 'The Builder' and 'The Architect'. Two objects in the CCA collections can be linked to the article "Music in Stone" published prior to 1926 in 'The Architect'; a reprographic copy (DR1988:0357) and a drawing (DR1988:0364) (Who's Who in Architecture, 161).
DR1988:0392
Description:
- This drawing shows the interior of a living room, including furniture. Comparison with DR1988:0391 identifies the room as one in Chelsea Cloisters. - The style of many of these drawings and reprographic copies by Henry Hyams (DR1988:0332 - DR1988:0414) suggests that they were possibly for periodical illustrations. Hyams contributed articles to the periodicals 'The Builder' and 'The Architect'. Two objects in the CCA collections can be linked to the article "Music in Stone" published prior to 1926 in 'The Architect'; a reprographic copy (DR1988:0357) and a drawing (DR1988:0364) (Who's Who in Architecture, 161).
Personnes et institutions:
Sujet:
architecture, design d'intérieur
architecture, design d'intérieur
Date:
1938
1938
Titre:
Interior perspective showing a room in Chelsea Cloisters, England
Actions:
DR1988:0392
Description:
- This drawing shows the interior of a living room, including furniture. Comparison with DR1988:0391 identifies the room as one in Chelsea Cloisters. - The style of many of these drawings and reprographic copies by Henry Hyams (DR1988:0332 - DR1988:0414) suggests that they were possibly for periodical illustrations. Hyams contributed articles to the periodicals 'The Builder' and 'The Architect'. Two objects in the CCA collections can be linked to the article "Music in Stone" published prior to 1926 in 'The Architect'; a reprographic copy (DR1988:0357) and a drawing (DR1988:0364) (Who's Who in Architecture, 161).
Interior perspective showing a room in Chelsea Cloisters, England
Actions:
DR1988:0392
Description:
- This drawing shows the interior of a living room, including furniture. Comparison with DR1988:0391 identifies the room as one in Chelsea Cloisters. - The style of many of these drawings and reprographic copies by Henry Hyams (DR1988:0332 - DR1988:0414) suggests that they were possibly for periodical illustrations. Hyams contributed articles to the periodicals 'The Builder' and 'The Architect'. Two objects in the CCA collections can be linked to the article "Music in Stone" published prior to 1926 in 'The Architect'; a reprographic copy (DR1988:0357) and a drawing (DR1988:0364) (Who's Who in Architecture, 161).
Classification:
dessins
dessins
Date:
1938
1938
Personnes et institutions:
Sujet:
architecture, design d'intérieur
architecture, design d'intérieur


