


15453 Résultats
Niveau de description archivistique:
Projet
Projet
Numéro de référence:
AP022.S1.1977.PR05
Description:
File documents the conversion of a Beaux-arts courthouse (built 1906-1911, F.M. Rattenbury, architect) on Block 51 into an art gallery (completed 1983), as the last phase of the Robson Square development, Vancouver, British Columbia. File contains design development drawings, working drawings, photographic materials, textual records (includes photographs).
AP022.S1.1977.PR05
Description:
File documents the conversion of a Beaux-arts courthouse (built 1906-1911, F.M. Rattenbury, architect) on Block 51 into an art gallery (completed 1983), as the last phase of the Robson Square development, Vancouver, British Columbia. File contains design development drawings, working drawings, photographic materials, textual records (includes photographs).
Personnes et institutions:
Date:
1977-1984
1977-1984
Titre:
Vancouver Art Gallery
Actions:
AP022.S1.1977.PR05
Description:
File documents the conversion of a Beaux-arts courthouse (built 1906-1911, F.M. Rattenbury, architect) on Block 51 into an art gallery (completed 1983), as the last phase of the Robson Square development, Vancouver, British Columbia. File contains design development drawings, working drawings, photographic materials, textual records (includes photographs).
Vancouver Art Gallery
Actions:
AP022.S1.1977.PR05
Description:
File documents the conversion of a Beaux-arts courthouse (built 1906-1911, F.M. Rattenbury, architect) on Block 51 into an art gallery (completed 1983), as the last phase of the Robson Square development, Vancouver, British Columbia. File contains design development drawings, working drawings, photographic materials, textual records (includes photographs).
Niveau de description archivistique:
Project
Project
Date:
1977-1984
1977-1984
Personnes et institutions:
Niveau de description archivistique:
Projet
Projet
Titre:
Ainsworth House
Ainsworth House
Numéro de référence:
AP022.S1.1992.PR08
Description:
File documents a residence, Vancouver, British Columbia. File contains design development drawings.
AP022.S1.1992.PR08
Description:
File documents a residence, Vancouver, British Columbia. File contains design development drawings.
Personnes et institutions:
Date:
1992-1996
1992-1996
Titre:
Ainsworth House
Actions:
AP022.S1.1992.PR08
Description:
File documents a residence, Vancouver, British Columbia. File contains design development drawings.
Ainsworth House
Actions:
AP022.S1.1992.PR08
Description:
File documents a residence, Vancouver, British Columbia. File contains design development drawings.
Niveau de description archivistique:
Project
Project
Date:
1992-1996
1992-1996
Personnes et institutions:
Niveau de description archivistique:
Projet
Projet
Numéro de référence:
AP022.S1.2002.PR01
Description:
File documents renovations to a residence in Connecticut. File contains a design development drawing.
AP022.S1.2002.PR01
Description:
File documents renovations to a residence in Connecticut. File contains a design development drawing.
Personnes et institutions:
Date:
2002
2002
Titre:
Alterations to Connecticut House
Actions:
AP022.S1.2002.PR01
Description:
File documents renovations to a residence in Connecticut. File contains a design development drawing.
Alterations to Connecticut House
Actions:
AP022.S1.2002.PR01
Description:
File documents renovations to a residence in Connecticut. File contains a design development drawing.
Niveau de description archivistique:
Project
Project
Date:
2002
2002
Personnes et institutions:
Niveau de description archivistique:
Projet
Projet
Titre:
Reddy House
Reddy House
Numéro de référence:
AP022.S1.2001.PR02
Description:
File documents a proposed residence located in Hawaii. File contains design development drawings.
AP022.S1.2001.PR02
Description:
File documents a proposed residence located in Hawaii. File contains design development drawings.
Personnes et institutions:
Date:
[ca. 2001]
[ca. 2001]
Titre:
Reddy House
Actions:
AP022.S1.2001.PR02
Description:
File documents a proposed residence located in Hawaii. File contains design development drawings.
Reddy House
Actions:
AP022.S1.2001.PR02
Description:
File documents a proposed residence located in Hawaii. File contains design development drawings.
Niveau de description archivistique:
Project
Project
Date:
[ca. 2001]
[ca. 2001]
Personnes et institutions:
Niveau de description archivistique:
Projet
Projet
Numéro de référence:
AP164.S1.2004.D10
Description:
The project series documents the competition entry and curriculum, won by Abalos & Herreros, and the development of a masterplan for the urban development and integration of the railroad in Logroño, Spain. The project included a train and bus station, residential towers and green areas for pedestrians. The firm identified this project as number 188. After the dissolution of the firm, Iñaki Abalos and Renata Sentkiewicz took over the project. Documenting the project are conceptual, design development, presentation and working drawings, reference, digital and graphic materials, correspondence, project descriptions, invoices, proposals, notes, specifications, budgets, clippings, geotecnical profiles, and a few photographs.
AP164.S1.2004.D10
Description:
The project series documents the competition entry and curriculum, won by Abalos & Herreros, and the development of a masterplan for the urban development and integration of the railroad in Logroño, Spain. The project included a train and bus station, residential towers and green areas for pedestrians. The firm identified this project as number 188. After the dissolution of the firm, Iñaki Abalos and Renata Sentkiewicz took over the project. Documenting the project are conceptual, design development, presentation and working drawings, reference, digital and graphic materials, correspondence, project descriptions, invoices, proposals, notes, specifications, budgets, clippings, geotecnical profiles, and a few photographs.
Personnes et institutions:
Date:
1998-2009, predominant 2003-2006
1998-2009, predominant 2003-2006
Titre:
Integración del ferrocarril, Logroño, Spain (2004)
Actions:
AP164.S1.2004.D10
Description:
The project series documents the competition entry and curriculum, won by Abalos & Herreros, and the development of a masterplan for the urban development and integration of the railroad in Logroño, Spain. The project included a train and bus station, residential towers and green areas for pedestrians. The firm identified this project as number 188. After the dissolution of the firm, Iñaki Abalos and Renata Sentkiewicz took over the project. Documenting the project are conceptual, design development, presentation and working drawings, reference, digital and graphic materials, correspondence, project descriptions, invoices, proposals, notes, specifications, budgets, clippings, geotecnical profiles, and a few photographs.
Integración del ferrocarril, Logroño, Spain (2004)
Actions:
AP164.S1.2004.D10
Description:
The project series documents the competition entry and curriculum, won by Abalos & Herreros, and the development of a masterplan for the urban development and integration of the railroad in Logroño, Spain. The project included a train and bus station, residential towers and green areas for pedestrians. The firm identified this project as number 188. After the dissolution of the firm, Iñaki Abalos and Renata Sentkiewicz took over the project. Documenting the project are conceptual, design development, presentation and working drawings, reference, digital and graphic materials, correspondence, project descriptions, invoices, proposals, notes, specifications, budgets, clippings, geotecnical profiles, and a few photographs.
Niveau de description archivistique:
Project
Project
Date:
1998-2009, predominant 2003-2006
1998-2009, predominant 2003-2006
Personnes et institutions:
Classification:
photographies
photographies
Numéro de référence:
ARCH256267
Description:
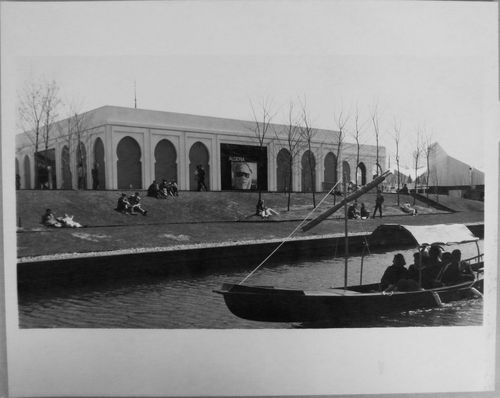
"Le pavillon de l'Algérie avec, en premier plan, une gondole vénitienne, voilà une des nombreuses images que nous offre la terre des hommes. / Algerian Pavilion at Expo 67 --- The Algerian exhibit is housed in a pavilion complex devoted to the Arab nations. The many facets of Algeria are presented with an accent on education, industrial development and the exploitation of natural resources."--Description.
ARCH256267
Description:
"Le pavillon de l'Algérie avec, en premier plan, une gondole vénitienne, voilà une des nombreuses images que nous offre la terre des hommes. / Algerian Pavilion at Expo 67 --- The Algerian exhibit is housed in a pavilion complex devoted to the Arab nations. The many facets of Algeria are presented with an accent on education, industrial development and the exploitation of natural resources."--Description.
Personnes et institutions:
Date:
1967
1967
Titre:
Back view of the Algerian Pavilion with a gondola in foreground, Expo 67, Montréal, Québec
Actions:
ARCH256267
Description:
"Le pavillon de l'Algérie avec, en premier plan, une gondole vénitienne, voilà une des nombreuses images que nous offre la terre des hommes. / Algerian Pavilion at Expo 67 --- The Algerian exhibit is housed in a pavilion complex devoted to the Arab nations. The many facets of Algeria are presented with an accent on education, industrial development and the exploitation of natural resources."--Description.
Back view of the Algerian Pavilion with a gondola in foreground, Expo 67, Montréal, Québec
Actions:
ARCH256267
Description:
"Le pavillon de l'Algérie avec, en premier plan, une gondole vénitienne, voilà une des nombreuses images que nous offre la terre des hommes. / Algerian Pavilion at Expo 67 --- The Algerian exhibit is housed in a pavilion complex devoted to the Arab nations. The many facets of Algeria are presented with an accent on education, industrial development and the exploitation of natural resources."--Description.
Classification:
photographies
photographies
Date:
1967
1967
Personnes et institutions:
Classification:
photographies
Quantité:
8 transparency(ies)
photographies
Quantité:
8 transparency(ies)
Titre:
Micro-master Nuns' Island
Micro-master Nuns' Island
Numéro de référence:
ARCH267296
Description:
This group consists of transparencies of maps of the Île St-Paul (present-day Île-des-Sœurs) in Verdun, Québec, including hydrographic and topographic surveys maps. There is a reproduction of Champlain's sketch of the Laprairie basin that includes Île-des-Sœurs. There is also a reduced copy of a drawing by Victor Prus for the development of the island.
ARCH267296
Description:
This group consists of transparencies of maps of the Île St-Paul (present-day Île-des-Sœurs) in Verdun, Québec, including hydrographic and topographic surveys maps. There is a reproduction of Champlain's sketch of the Laprairie basin that includes Île-des-Sœurs. There is also a reduced copy of a drawing by Victor Prus for the development of the island.
Personnes et institutions:
Titre:
Micro-master Nuns' Island
Actions:
ARCH267296
Description:
This group consists of transparencies of maps of the Île St-Paul (present-day Île-des-Sœurs) in Verdun, Québec, including hydrographic and topographic surveys maps. There is a reproduction of Champlain's sketch of the Laprairie basin that includes Île-des-Sœurs. There is also a reduced copy of a drawing by Victor Prus for the development of the island.
Micro-master Nuns' Island
Actions:
ARCH267296
Description:
This group consists of transparencies of maps of the Île St-Paul (present-day Île-des-Sœurs) in Verdun, Québec, including hydrographic and topographic surveys maps. There is a reproduction of Champlain's sketch of the Laprairie basin that includes Île-des-Sœurs. There is also a reduced copy of a drawing by Victor Prus for the development of the island.
Classification:
photographies
Quantité:
8 transparency(ies)
photographies
Quantité:
8 transparency(ies)
Personnes et institutions:
Classification:
photographies
photographies
Numéro de référence:
ARCH274180
Description:
Binder with project documentation used for presentation purposes. Filed under "Governement": Canadian Embassy Development, Tokyo (1984); Markham Municipal Building (1989); Fresno City Hall (1987); Thunder Bay Government Office Building (1987). Includes slides of site plans, photocopies of plans, photographs (exterior and interior), photographs of models, press clippings. Produced at the offices of Arthur Erickson Architects.
ARCH274180
Description:
Binder with project documentation used for presentation purposes. Filed under "Governement": Canadian Embassy Development, Tokyo (1984); Markham Municipal Building (1989); Fresno City Hall (1987); Thunder Bay Government Office Building (1987). Includes slides of site plans, photocopies of plans, photographs (exterior and interior), photographs of models, press clippings. Produced at the offices of Arthur Erickson Architects.
Personnes et institutions:
Date:
1 October 1990
1 October 1990
Titre:
Project documentation for presentation purposes for Erickson's governmental projects
Actions:
ARCH274180
Description:
Binder with project documentation used for presentation purposes. Filed under "Governement": Canadian Embassy Development, Tokyo (1984); Markham Municipal Building (1989); Fresno City Hall (1987); Thunder Bay Government Office Building (1987). Includes slides of site plans, photocopies of plans, photographs (exterior and interior), photographs of models, press clippings. Produced at the offices of Arthur Erickson Architects.
Project documentation for presentation purposes for Erickson's governmental projects
Actions:
ARCH274180
Description:
Binder with project documentation used for presentation purposes. Filed under "Governement": Canadian Embassy Development, Tokyo (1984); Markham Municipal Building (1989); Fresno City Hall (1987); Thunder Bay Government Office Building (1987). Includes slides of site plans, photocopies of plans, photographs (exterior and interior), photographs of models, press clippings. Produced at the offices of Arthur Erickson Architects.
Classification:
photographies
photographies
Date:
1 October 1990
1 October 1990
Personnes et institutions:
Niveau de description archivistique:
Projet
Projet
Numéro de référence:
AP144.S2.D5
Description:
File documents an unsuccessful competition entry for County Offices at Taunton, England. The drawings are mainly devoted to the development of one concept, with very few alternate plans or proposals. Material in this file was produced between 1959 and 1960. File contains conceptual drawings, design development drawings, presentation panels, a reference drawing, and textual records.
AP144.S2.D5
Description:
File documents an unsuccessful competition entry for County Offices at Taunton, England. The drawings are mainly devoted to the development of one concept, with very few alternate plans or proposals. Material in this file was produced between 1959 and 1960. File contains conceptual drawings, design development drawings, presentation panels, a reference drawing, and textual records.
Personnes et institutions:
Date:
1959-1960
1959-1960
Titre:
County Offices Taunton
Actions:
AP144.S2.D5
Description:
File documents an unsuccessful competition entry for County Offices at Taunton, England. The drawings are mainly devoted to the development of one concept, with very few alternate plans or proposals. Material in this file was produced between 1959 and 1960. File contains conceptual drawings, design development drawings, presentation panels, a reference drawing, and textual records.
County Offices Taunton
Actions:
AP144.S2.D5
Description:
File documents an unsuccessful competition entry for County Offices at Taunton, England. The drawings are mainly devoted to the development of one concept, with very few alternate plans or proposals. Material in this file was produced between 1959 and 1960. File contains conceptual drawings, design development drawings, presentation panels, a reference drawing, and textual records.
Niveau de description archivistique:
File 5
File 5
Date:
1959-1960
1959-1960
Personnes et institutions:
Classification:
documents textuels
documents textuels
Numéro de référence:
ARCH274250
Description:
4 files- includes correspondence with Arthur Erickson Architects staff, sketches, plans, blueprints and notes relating to various projects including the Embassy of the Kingdom of Saudi Arabia, Ottawa; general correspondence (1998-1999), reference slides and digital prints of artwork by Jim Hart; report on a portion of the masterplan for the Vancouver Harbour Waterfront project (Coal Harbour development).
ARCH274250
Description:
4 files- includes correspondence with Arthur Erickson Architects staff, sketches, plans, blueprints and notes relating to various projects including the Embassy of the Kingdom of Saudi Arabia, Ottawa; general correspondence (1998-1999), reference slides and digital prints of artwork by Jim Hart; report on a portion of the masterplan for the Vancouver Harbour Waterfront project (Coal Harbour development).
Personnes et institutions:
Date:
1984-1999
1984-1999
Titre:
Correspondence with staff, sketches, plans, and notes related to various projects
Actions:
ARCH274250
Description:
4 files- includes correspondence with Arthur Erickson Architects staff, sketches, plans, blueprints and notes relating to various projects including the Embassy of the Kingdom of Saudi Arabia, Ottawa; general correspondence (1998-1999), reference slides and digital prints of artwork by Jim Hart; report on a portion of the masterplan for the Vancouver Harbour Waterfront project (Coal Harbour development).
Correspondence with staff, sketches, plans, and notes related to various projects
Actions:
ARCH274250
Description:
4 files- includes correspondence with Arthur Erickson Architects staff, sketches, plans, blueprints and notes relating to various projects including the Embassy of the Kingdom of Saudi Arabia, Ottawa; general correspondence (1998-1999), reference slides and digital prints of artwork by Jim Hart; report on a portion of the masterplan for the Vancouver Harbour Waterfront project (Coal Harbour development).
Classification:
documents textuels
documents textuels
Date:
1984-1999
1984-1999
Personnes et institutions:


