


9541 Résultats
Classification:
photographies
photographies
Numéro de référence:
ARCH268583
Description:
Contains photographic materials of projects by Abalos & Herreros: - Ordenación del área de Abandoibarra, Bilbao, AP164.S1.1993.D5 (110 slides, 11 negatives, 1 gelatin silver print: maps, models, sketches, various plans, collage, perspective, etc.); - Parque Dunar, Doñana National Park, AP164.S1.1993.D6 (9 slides: plans, presentation drawings, etc.); - Various projects, among them Centro cívico y comercial, Majadahonda, AP164.S1.1992.D3 (18 slides: models, perspectives, site plans, etc.).
ARCH268583
Description:
Contains photographic materials of projects by Abalos & Herreros: - Ordenación del área de Abandoibarra, Bilbao, AP164.S1.1993.D5 (110 slides, 11 negatives, 1 gelatin silver print: maps, models, sketches, various plans, collage, perspective, etc.); - Parque Dunar, Doñana National Park, AP164.S1.1993.D6 (9 slides: plans, presentation drawings, etc.); - Various projects, among them Centro cívico y comercial, Majadahonda, AP164.S1.1992.D3 (18 slides: models, perspectives, site plans, etc.).
Personnes et institutions:
Date:
1993
1993
Titre:
Ring binder with photographic materials related to different projects by Abalos & Herreros
Actions:
ARCH268583
Description:
Contains photographic materials of projects by Abalos & Herreros: - Ordenación del área de Abandoibarra, Bilbao, AP164.S1.1993.D5 (110 slides, 11 negatives, 1 gelatin silver print: maps, models, sketches, various plans, collage, perspective, etc.); - Parque Dunar, Doñana National Park, AP164.S1.1993.D6 (9 slides: plans, presentation drawings, etc.); - Various projects, among them Centro cívico y comercial, Majadahonda, AP164.S1.1992.D3 (18 slides: models, perspectives, site plans, etc.).
Ring binder with photographic materials related to different projects by Abalos & Herreros
Actions:
ARCH268583
Description:
Contains photographic materials of projects by Abalos & Herreros: - Ordenación del área de Abandoibarra, Bilbao, AP164.S1.1993.D5 (110 slides, 11 negatives, 1 gelatin silver print: maps, models, sketches, various plans, collage, perspective, etc.); - Parque Dunar, Doñana National Park, AP164.S1.1993.D6 (9 slides: plans, presentation drawings, etc.); - Various projects, among them Centro cívico y comercial, Majadahonda, AP164.S1.1992.D3 (18 slides: models, perspectives, site plans, etc.).
Classification:
photographies
photographies
Date:
1993
1993
Personnes et institutions:
Classification:
documents textuels
documents textuels
Numéro de référence:
ARCH255633
Description:
5 files - requests and project proposals created by clients - Western Science Centre addition project Guide to Construction Management Contracts; invitation from York University to propose a design for the Centre for Fine Arts III; invitation from Sofia, Bulgaria to join the jury judging the Higher Institute of Chemistry and Technology Engineering project, Lincoln Park part one proposal, Calgary; request for information regarding the Ontario Housing Corporation Design Competition 1972.
ARCH255633
Description:
5 files - requests and project proposals created by clients - Western Science Centre addition project Guide to Construction Management Contracts; invitation from York University to propose a design for the Centre for Fine Arts III; invitation from Sofia, Bulgaria to join the jury judging the Higher Institute of Chemistry and Technology Engineering project, Lincoln Park part one proposal, Calgary; request for information regarding the Ontario Housing Corporation Design Competition 1972.
Personnes et institutions:
Date:
1972, 1985-1987
1972, 1985-1987
Titre:
Requests and project proposals created by clients
Actions:
ARCH255633
Description:
5 files - requests and project proposals created by clients - Western Science Centre addition project Guide to Construction Management Contracts; invitation from York University to propose a design for the Centre for Fine Arts III; invitation from Sofia, Bulgaria to join the jury judging the Higher Institute of Chemistry and Technology Engineering project, Lincoln Park part one proposal, Calgary; request for information regarding the Ontario Housing Corporation Design Competition 1972.
Requests and project proposals created by clients
Actions:
ARCH255633
Description:
5 files - requests and project proposals created by clients - Western Science Centre addition project Guide to Construction Management Contracts; invitation from York University to propose a design for the Centre for Fine Arts III; invitation from Sofia, Bulgaria to join the jury judging the Higher Institute of Chemistry and Technology Engineering project, Lincoln Park part one proposal, Calgary; request for information regarding the Ontario Housing Corporation Design Competition 1972.
Classification:
documents textuels
documents textuels
Date:
1972, 1985-1987
1972, 1985-1987
Personnes et institutions:
Numéro de référence:
ARCH281851
Description:
Cassette is inscribed "Interview: Bruce Haggerstone & Stephen Cripps 1980.06.03 Parks Board Office
ARCH281851
Description:
Cassette is inscribed "Interview: Bruce Haggerstone & Stephen Cripps 1980.06.03 Parks Board Office
Personnes et institutions:
Date:
1980-06-03
1980-06-03
Titre:
Sound recording of an interview with Bruce Haggerstone and Stephen Cripps
Actions:
ARCH281851
Description:
Cassette is inscribed "Interview: Bruce Haggerstone & Stephen Cripps 1980.06.03 Parks Board Office
Sound recording of an interview with Bruce Haggerstone and Stephen Cripps
Actions:
ARCH281851
Description:
Cassette is inscribed "Interview: Bruce Haggerstone & Stephen Cripps 1980.06.03 Parks Board Office
Date:
1980-06-03
1980-06-03
Personnes et institutions:
Classification:
photographies
photographies
Actions:
Numéro de référence:
PH1986:0347:002
Description:
- This photograph was taken from the base of the White Pagoda [Bai Ta] (now also known as the White Dagoba), Western Garden [Xi Yuan] (now Beihai Park), Peking (now Beijing), China (Harris, p. 147). The Forbidden City is visible from centre left to centre right and the west wall and a building at the southwest corner of the Ta-kao hsuan Hall (now Dagaoxuan Dian) temple complex are visible at centre left.
PH1986:0347:002
Description:
- This photograph was taken from the base of the White Pagoda [Bai Ta] (now also known as the White Dagoba), Western Garden [Xi Yuan] (now Beihai Park), Peking (now Beijing), China (Harris, p. 147). The Forbidden City is visible from centre left to centre right and the west wall and a building at the southwest corner of the Ta-kao hsuan Hall (now Dagaoxuan Dian) temple complex are visible at centre left.
Personnes et institutions:
Sujet:
architecture, architecture de paysage
architecture, architecture de paysage
Date:
after 24 October 1860 and before 16 November 1860
after 24 October 1860 and before 16 November 1860
Titre:
View of the Forbidden City (also known as Zijincheng [Purple Forbidden Enclosure] and the Imperial Palace; now the Palace Museum), Peking (now Beijing), China
Actions:
PH1986:0347:002
Description:
- This photograph was taken from the base of the White Pagoda [Bai Ta] (now also known as the White Dagoba), Western Garden [Xi Yuan] (now Beihai Park), Peking (now Beijing), China (Harris, p. 147). The Forbidden City is visible from centre left to centre right and the west wall and a building at the southwest corner of the Ta-kao hsuan Hall (now Dagaoxuan Dian) temple complex are visible at centre left.
View of the Forbidden City (also known as Zijincheng [Purple Forbidden Enclosure] and the Imperial Palace; now the Palace Museum), Peking (now Beijing), China
Actions:
PH1986:0347:002
Description:
- This photograph was taken from the base of the White Pagoda [Bai Ta] (now also known as the White Dagoba), Western Garden [Xi Yuan] (now Beihai Park), Peking (now Beijing), China (Harris, p. 147). The Forbidden City is visible from centre left to centre right and the west wall and a building at the southwest corner of the Ta-kao hsuan Hall (now Dagaoxuan Dian) temple complex are visible at centre left.
Classification:
photographies
photographies
Date:
after 24 October 1860 and before 16 November 1860
after 24 October 1860 and before 16 November 1860
Personnes et institutions:
Sujet:
architecture, architecture de paysage
architecture, architecture de paysage
Classification:
photographies
photographies
Actions:
Numéro de référence:
PH1986:0901:040:002
Description:
- This photograph was taken from the base of the White Pagoda [Bai Ta] (now also known as the White Dagoba), Western Garden [Xi Yuan] (now Beihai Park), Peking (now Beijing), China (Harris, p. 147). The Forbidden City is visible from centre left to centre right and the west wall and a building at the southwest corner of the Ta-kao hsuan Hall (now Dagaoxuan Dian) temple complex are visible at centre left.
PH1986:0901:040:002
Description:
- This photograph was taken from the base of the White Pagoda [Bai Ta] (now also known as the White Dagoba), Western Garden [Xi Yuan] (now Beihai Park), Peking (now Beijing), China (Harris, p. 147). The Forbidden City is visible from centre left to centre right and the west wall and a building at the southwest corner of the Ta-kao hsuan Hall (now Dagaoxuan Dian) temple complex are visible at centre left.
Personnes et institutions:
Sujet:
architecture, architecture de paysage
architecture, architecture de paysage
Date:
after 24 October and before 16 November 1860
after 24 October and before 16 November 1860
Titre:
View of the Forbidden City (also known as Zijincheng [Purple Forbidden Enclosure] and the Imperial Palace; now the Palace Museum), Peking (now Beijing), China
Actions:
PH1986:0901:040:002
Description:
- This photograph was taken from the base of the White Pagoda [Bai Ta] (now also known as the White Dagoba), Western Garden [Xi Yuan] (now Beihai Park), Peking (now Beijing), China (Harris, p. 147). The Forbidden City is visible from centre left to centre right and the west wall and a building at the southwest corner of the Ta-kao hsuan Hall (now Dagaoxuan Dian) temple complex are visible at centre left.
View of the Forbidden City (also known as Zijincheng [Purple Forbidden Enclosure] and the Imperial Palace; now the Palace Museum), Peking (now Beijing), China
Actions:
PH1986:0901:040:002
Description:
- This photograph was taken from the base of the White Pagoda [Bai Ta] (now also known as the White Dagoba), Western Garden [Xi Yuan] (now Beihai Park), Peking (now Beijing), China (Harris, p. 147). The Forbidden City is visible from centre left to centre right and the west wall and a building at the southwest corner of the Ta-kao hsuan Hall (now Dagaoxuan Dian) temple complex are visible at centre left.
Classification:
photographies
photographies
Date:
after 24 October and before 16 November 1860
after 24 October and before 16 November 1860
Personnes et institutions:
Sujet:
architecture, architecture de paysage
architecture, architecture de paysage
Classification:
dessins
dessins
Numéro de référence:
ARCH288571
Description:
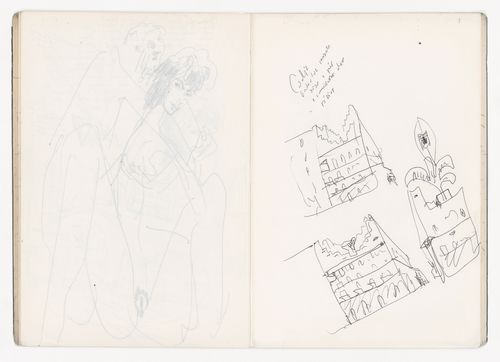
This sketchbook includes sketches for the reconstruction of Portal di Riquer in Alcoy, Spain, and for the reconstruction of the Chiado. It also contains sketches of a garden in Seville, people, and furniture, as well as notes for the Housing in Concepción Arenal in Cadiz, Guardiola house in Puerto de Santa Maria, Santo Domingo de Bonaval Park in Santiago de Compostela, Vilanova de Arousa Sport complex, and Olympic Village Meteorological Centre and MOPU delegation headquarters in Barcelona.
ARCH288571
Description:
This sketchbook includes sketches for the reconstruction of Portal di Riquer in Alcoy, Spain, and for the reconstruction of the Chiado. It also contains sketches of a garden in Seville, people, and furniture, as well as notes for the Housing in Concepción Arenal in Cadiz, Guardiola house in Puerto de Santa Maria, Santo Domingo de Bonaval Park in Santiago de Compostela, Vilanova de Arousa Sport complex, and Olympic Village Meteorological Centre and MOPU delegation headquarters in Barcelona.
Personnes et institutions:
Date:
August 1989
August 1989
Titre:
Sketchbook 292: Texto Baixa - Fac. Arq.ra Jardins-Madrid- Museu Porto II-Cadiz I -Sevilha Jardim Sicilia-Alcoy
Actions:
ARCH288571
Description:
This sketchbook includes sketches for the reconstruction of Portal di Riquer in Alcoy, Spain, and for the reconstruction of the Chiado. It also contains sketches of a garden in Seville, people, and furniture, as well as notes for the Housing in Concepción Arenal in Cadiz, Guardiola house in Puerto de Santa Maria, Santo Domingo de Bonaval Park in Santiago de Compostela, Vilanova de Arousa Sport complex, and Olympic Village Meteorological Centre and MOPU delegation headquarters in Barcelona.
Sketchbook 292: Texto Baixa - Fac. Arq.ra Jardins-Madrid- Museu Porto II-Cadiz I -Sevilha Jardim Sicilia-Alcoy
Actions:
ARCH288571
Description:
This sketchbook includes sketches for the reconstruction of Portal di Riquer in Alcoy, Spain, and for the reconstruction of the Chiado. It also contains sketches of a garden in Seville, people, and furniture, as well as notes for the Housing in Concepción Arenal in Cadiz, Guardiola house in Puerto de Santa Maria, Santo Domingo de Bonaval Park in Santiago de Compostela, Vilanova de Arousa Sport complex, and Olympic Village Meteorological Centre and MOPU delegation headquarters in Barcelona.
Classification:
dessins
dessins
Date:
August 1989
August 1989
Personnes et institutions:
Classification:
documents textuels, né numérique
documents textuels, né numérique
Numéro de référence:
ARCH257399
Description:
box of floppy disks of projects S to Z : SANCST, Saskatoon Hospital, Songhees Townhouse, Vancouver Art Gallery, Suki's Hair Salon, Sikh Temple, SFU, Saudi Pavillon, Shetler Island, Shangai Culture and Art Centre, Singapour, Suzzalo Library, Washington University, Tanjong Batur, Taylor Bay, Teck Mining, 1300 West Georgia, TPS, Pender Street, Umm AL Qura UNiversity, Surrey Courthouse, Abu Nuwas, Vernon Museum Art Gallery, Wayland Development, Washington State University, Whistler Village, Woodland Park Zoo
ARCH257399
Description:
box of floppy disks of projects S to Z : SANCST, Saskatoon Hospital, Songhees Townhouse, Vancouver Art Gallery, Suki's Hair Salon, Sikh Temple, SFU, Saudi Pavillon, Shetler Island, Shangai Culture and Art Centre, Singapour, Suzzalo Library, Washington University, Tanjong Batur, Taylor Bay, Teck Mining, 1300 West Georgia, TPS, Pender Street, Umm AL Qura UNiversity, Surrey Courthouse, Abu Nuwas, Vernon Museum Art Gallery, Wayland Development, Washington State University, Whistler Village, Woodland Park Zoo
Personnes et institutions:
Titre:
Floppy disks of projects S to Z
Actions:
ARCH257399
Description:
box of floppy disks of projects S to Z : SANCST, Saskatoon Hospital, Songhees Townhouse, Vancouver Art Gallery, Suki's Hair Salon, Sikh Temple, SFU, Saudi Pavillon, Shetler Island, Shangai Culture and Art Centre, Singapour, Suzzalo Library, Washington University, Tanjong Batur, Taylor Bay, Teck Mining, 1300 West Georgia, TPS, Pender Street, Umm AL Qura UNiversity, Surrey Courthouse, Abu Nuwas, Vernon Museum Art Gallery, Wayland Development, Washington State University, Whistler Village, Woodland Park Zoo
Floppy disks of projects S to Z
Actions:
ARCH257399
Description:
box of floppy disks of projects S to Z : SANCST, Saskatoon Hospital, Songhees Townhouse, Vancouver Art Gallery, Suki's Hair Salon, Sikh Temple, SFU, Saudi Pavillon, Shetler Island, Shangai Culture and Art Centre, Singapour, Suzzalo Library, Washington University, Tanjong Batur, Taylor Bay, Teck Mining, 1300 West Georgia, TPS, Pender Street, Umm AL Qura UNiversity, Surrey Courthouse, Abu Nuwas, Vernon Museum Art Gallery, Wayland Development, Washington State University, Whistler Village, Woodland Park Zoo
Classification:
documents textuels, né numérique
documents textuels, né numérique
Personnes et institutions:
Classification:
photographies
photographies
Numéro de référence:
ARCH270328
Description:
"Walter Wick Shoot for Discovery Magazine". Images by Walter Wick and Mark Seliger. Depictions of Chuck Hoberman, the Hoberman Sphere, the Iris Dome, as well as a folding briefcase. Also includes images of the Expanding Geodesic Dome at Liberty State Park, Jersey City, New Jersey by Alec Harrison, images of the Projects 45 exhibition at the Museum of Modern Art (MoMA) by Steve Barker, and 1 image of the Hoberman Sphere at Liberty Science Center, New Jersey.
ARCH270328
Description:
"Walter Wick Shoot for Discovery Magazine". Images by Walter Wick and Mark Seliger. Depictions of Chuck Hoberman, the Hoberman Sphere, the Iris Dome, as well as a folding briefcase. Also includes images of the Expanding Geodesic Dome at Liberty State Park, Jersey City, New Jersey by Alec Harrison, images of the Projects 45 exhibition at the Museum of Modern Art (MoMA) by Steve Barker, and 1 image of the Hoberman Sphere at Liberty Science Center, New Jersey.
Personnes et institutions:
Date:
1992-1994
1992-1994
Titre:
"Walter Wick Shoot for Discovery Magazine"
Actions:
ARCH270328
Description:
"Walter Wick Shoot for Discovery Magazine". Images by Walter Wick and Mark Seliger. Depictions of Chuck Hoberman, the Hoberman Sphere, the Iris Dome, as well as a folding briefcase. Also includes images of the Expanding Geodesic Dome at Liberty State Park, Jersey City, New Jersey by Alec Harrison, images of the Projects 45 exhibition at the Museum of Modern Art (MoMA) by Steve Barker, and 1 image of the Hoberman Sphere at Liberty Science Center, New Jersey.
"Walter Wick Shoot for Discovery Magazine"
Actions:
ARCH270328
Description:
"Walter Wick Shoot for Discovery Magazine". Images by Walter Wick and Mark Seliger. Depictions of Chuck Hoberman, the Hoberman Sphere, the Iris Dome, as well as a folding briefcase. Also includes images of the Expanding Geodesic Dome at Liberty State Park, Jersey City, New Jersey by Alec Harrison, images of the Projects 45 exhibition at the Museum of Modern Art (MoMA) by Steve Barker, and 1 image of the Hoberman Sphere at Liberty Science Center, New Jersey.
Classification:
photographies
photographies
Date:
1992-1994
1992-1994
Personnes et institutions:
Niveau de description archivistique:
Projet
Projet
Titre:
Leal, Porto
Leal, Porto
Numéro de référence:
CD034.S1.1974.PR02
Description:
This project series contains eight reproductions of drawings displayed in the exhibit to document the Leal neighbourhood, in Porto, Portugal. The exhibit text explained that the project: ... pioneered the concept of community association, with the first resident activities dating back to the early 1970s. In 1974, immediately after the revolution, the residents opposed the building of a car park that would have involved their relocation and resettlement. The project of the architect Sérgio Fernandez, which originated in a pre-revolutionary resident organization, was conceived through the dynamics of the resident process, and had a project-oriented clarity that came from an economic sense of design, adapting to the needs and political character of the intervention. (The SAAL Process, Housing in Portugal 1974–76) Sérgio Fernandez worked for SAAL/North with António Corte Real, Carlos Delfim, Emídio Fonseca, José Manuel Soares, Vítor Sinde and the residents' association Bairro do Leal, that was founded on April 30th, 1975. The first phase of the project included 16 dwellings and the second, 33 dwellings. The operation began in October 1974, with a construction date in April 1976. This project series contains reproductions of design development drawings, cadastral and implementation plans, and an axonometric view. The original drawings were produced in 1975 and were reproduced in 2015 for the exhibit.
CD034.S1.1974.PR02
Description:
This project series contains eight reproductions of drawings displayed in the exhibit to document the Leal neighbourhood, in Porto, Portugal. The exhibit text explained that the project: ... pioneered the concept of community association, with the first resident activities dating back to the early 1970s. In 1974, immediately after the revolution, the residents opposed the building of a car park that would have involved their relocation and resettlement. The project of the architect Sérgio Fernandez, which originated in a pre-revolutionary resident organization, was conceived through the dynamics of the resident process, and had a project-oriented clarity that came from an economic sense of design, adapting to the needs and political character of the intervention. (The SAAL Process, Housing in Portugal 1974–76) Sérgio Fernandez worked for SAAL/North with António Corte Real, Carlos Delfim, Emídio Fonseca, José Manuel Soares, Vítor Sinde and the residents' association Bairro do Leal, that was founded on April 30th, 1975. The first phase of the project included 16 dwellings and the second, 33 dwellings. The operation began in October 1974, with a construction date in April 1976. This project series contains reproductions of design development drawings, cadastral and implementation plans, and an axonometric view. The original drawings were produced in 1975 and were reproduced in 2015 for the exhibit.
Personnes et institutions:
Date:
1975
1975
Titre:
Leal, Porto
Actions:
CD034.S1.1974.PR02
Description:
This project series contains eight reproductions of drawings displayed in the exhibit to document the Leal neighbourhood, in Porto, Portugal. The exhibit text explained that the project: ... pioneered the concept of community association, with the first resident activities dating back to the early 1970s. In 1974, immediately after the revolution, the residents opposed the building of a car park that would have involved their relocation and resettlement. The project of the architect Sérgio Fernandez, which originated in a pre-revolutionary resident organization, was conceived through the dynamics of the resident process, and had a project-oriented clarity that came from an economic sense of design, adapting to the needs and political character of the intervention. (The SAAL Process, Housing in Portugal 1974–76) Sérgio Fernandez worked for SAAL/North with António Corte Real, Carlos Delfim, Emídio Fonseca, José Manuel Soares, Vítor Sinde and the residents' association Bairro do Leal, that was founded on April 30th, 1975. The first phase of the project included 16 dwellings and the second, 33 dwellings. The operation began in October 1974, with a construction date in April 1976. This project series contains reproductions of design development drawings, cadastral and implementation plans, and an axonometric view. The original drawings were produced in 1975 and were reproduced in 2015 for the exhibit.
Leal, Porto
Actions:
CD034.S1.1974.PR02
Description:
This project series contains eight reproductions of drawings displayed in the exhibit to document the Leal neighbourhood, in Porto, Portugal. The exhibit text explained that the project: ... pioneered the concept of community association, with the first resident activities dating back to the early 1970s. In 1974, immediately after the revolution, the residents opposed the building of a car park that would have involved their relocation and resettlement. The project of the architect Sérgio Fernandez, which originated in a pre-revolutionary resident organization, was conceived through the dynamics of the resident process, and had a project-oriented clarity that came from an economic sense of design, adapting to the needs and political character of the intervention. (The SAAL Process, Housing in Portugal 1974–76) Sérgio Fernandez worked for SAAL/North with António Corte Real, Carlos Delfim, Emídio Fonseca, José Manuel Soares, Vítor Sinde and the residents' association Bairro do Leal, that was founded on April 30th, 1975. The first phase of the project included 16 dwellings and the second, 33 dwellings. The operation began in October 1974, with a construction date in April 1976. This project series contains reproductions of design development drawings, cadastral and implementation plans, and an axonometric view. The original drawings were produced in 1975 and were reproduced in 2015 for the exhibit.
Niveau de description archivistique:
Project
Project
Date:
1975
1975
Personnes et institutions:
Classification:
dessins
dessins
Numéro de référence:
AP178.S2.1989.010
Description:
This sketchbook includes sketches for the reconstruction of Portal di Riquer in Alcoy, Spain, and for the reconstruction of the Chiado. It also contains sketches of a garden in Seville, people, and furniture, as well as notes for the Housing in Concepción Arenal in Cadiz, Guardiola house in Puerto de Santa Maria, Santo Domingo de Bonaval Park in Santiago de Compostela, Vilanova de Arousa Sport complex, and Olympic Village Meteorological Centre and MOPU delegation headquarters in Barcelona.
AP178.S2.1989.010
Description:
This sketchbook includes sketches for the reconstruction of Portal di Riquer in Alcoy, Spain, and for the reconstruction of the Chiado. It also contains sketches of a garden in Seville, people, and furniture, as well as notes for the Housing in Concepción Arenal in Cadiz, Guardiola house in Puerto de Santa Maria, Santo Domingo de Bonaval Park in Santiago de Compostela, Vilanova de Arousa Sport complex, and Olympic Village Meteorological Centre and MOPU delegation headquarters in Barcelona.
Personnes et institutions:
Date:
August 1989
August 1989
Titre:
Sketchbook 292: Texto Baixa - Fac. Arq.ra Jardins-Madrid- Museu Porto II-Cadiz I -Sevilha Jardim Sicilia-Alcoy
Actions:
AP178.S2.1989.010
Description:
This sketchbook includes sketches for the reconstruction of Portal di Riquer in Alcoy, Spain, and for the reconstruction of the Chiado. It also contains sketches of a garden in Seville, people, and furniture, as well as notes for the Housing in Concepción Arenal in Cadiz, Guardiola house in Puerto de Santa Maria, Santo Domingo de Bonaval Park in Santiago de Compostela, Vilanova de Arousa Sport complex, and Olympic Village Meteorological Centre and MOPU delegation headquarters in Barcelona.
Sketchbook 292: Texto Baixa - Fac. Arq.ra Jardins-Madrid- Museu Porto II-Cadiz I -Sevilha Jardim Sicilia-Alcoy
Actions:
AP178.S2.1989.010
Description:
This sketchbook includes sketches for the reconstruction of Portal di Riquer in Alcoy, Spain, and for the reconstruction of the Chiado. It also contains sketches of a garden in Seville, people, and furniture, as well as notes for the Housing in Concepción Arenal in Cadiz, Guardiola house in Puerto de Santa Maria, Santo Domingo de Bonaval Park in Santiago de Compostela, Vilanova de Arousa Sport complex, and Olympic Village Meteorological Centre and MOPU delegation headquarters in Barcelona.
Classification:
dessins
dessins
Date:
August 1989
August 1989
Personnes et institutions:


