


9541 Résultats
Niveau de description archivistique:
Projet
Projet
Numéro de référence:
AP194.S1.1995.PR01
Description:
Project records consist of records documenting the three phases of the Synthetic Landscape project (1995-2000) as worked on by Johan Bettum and OCEAN North. The project was initially developed and submitted in 1995 for the Membrane Design International Competition held in Japan by the Taiyo Kogyo Corporation. The entry showcases a children’s playscape in the setting of Oslo’s Tøyen Park, joining both its urban surroundings and its natural landscape into a synthetic space. Afterwards, the project was exhibited at the Architecture Association (AA) in London, where Johan Bettum and Kivi Sotamaa met. This eventually led to Bettum and Sotamaa collaborating on projects, along with their respective OCEAN teams in Oslo and Helsinki. The Synthetic Landscape project continued as a research project, with a second phase in 1996 and a third phase which ran from 1997 through 2000 and integrated design methods (particle streaming, Channelling Systems) from the work made on the Töölö and Jyväskylä projects. In the third phase, a pavilion was also added to the setting. Aside from one drawing, all records for this project are in a digital format. Drawings and models from phase 1 show parts or the whole of a shell-like structure. A color scheme seems to be associated to the different components of the structure. A report on phases 1 and 2 discusses the use of synthetic and composite materials for the structure, explaining the concept for the site. Phase 2 textual records include a working plan, site charts and program. Additional drawings and models show an evolution in the shape of the landscape. Most records are related to the third phase of Synthetic Landscape. They are largely drawings and models showing textures and coloured grafts used in the design process, section and surfaces studies, as well as site plans. Other files of the third phase consist of animated renderings of Channelling Systems studies within the Synthetic Landscape topology, saved as Quicktime MOV files. Additionally, the third phase of Synthetic Landscape has files related to the FEM (finite element method) analysis process utilized in the project’s engineering. This particular section includes raster images showing vectorial drawings and data appearing to be surface studies. These were likely created with the software Mathematica. The bulk of textual documentation on the project’s scope and outcomes may be found in AP194.S1.1995.PR01.001 for phases 1 and 2, and in AP194.S1.1995.PR01.005 for phase 3. The latter file also contains documentation related to a grant application to The Research Council of Norway; a proposal for a conference and exhibition at the AA; and administrative records such as budgets, correspondence, invoices, progress reports, meeting agendas and minutes. For all project phases, records related to the design process consist of CAD models saved in a variety of modelling formats (iges, fmz, dgn, 3dm, dxf) as well as raster or vector images (tiff, jpeg, png, eps, pict, etc.). In some cases, only these raster or vector images of the original CAD drawings are present in the archive.
AP194.S1.1995.PR01
Description:
Project records consist of records documenting the three phases of the Synthetic Landscape project (1995-2000) as worked on by Johan Bettum and OCEAN North. The project was initially developed and submitted in 1995 for the Membrane Design International Competition held in Japan by the Taiyo Kogyo Corporation. The entry showcases a children’s playscape in the setting of Oslo’s Tøyen Park, joining both its urban surroundings and its natural landscape into a synthetic space. Afterwards, the project was exhibited at the Architecture Association (AA) in London, where Johan Bettum and Kivi Sotamaa met. This eventually led to Bettum and Sotamaa collaborating on projects, along with their respective OCEAN teams in Oslo and Helsinki. The Synthetic Landscape project continued as a research project, with a second phase in 1996 and a third phase which ran from 1997 through 2000 and integrated design methods (particle streaming, Channelling Systems) from the work made on the Töölö and Jyväskylä projects. In the third phase, a pavilion was also added to the setting. Aside from one drawing, all records for this project are in a digital format. Drawings and models from phase 1 show parts or the whole of a shell-like structure. A color scheme seems to be associated to the different components of the structure. A report on phases 1 and 2 discusses the use of synthetic and composite materials for the structure, explaining the concept for the site. Phase 2 textual records include a working plan, site charts and program. Additional drawings and models show an evolution in the shape of the landscape. Most records are related to the third phase of Synthetic Landscape. They are largely drawings and models showing textures and coloured grafts used in the design process, section and surfaces studies, as well as site plans. Other files of the third phase consist of animated renderings of Channelling Systems studies within the Synthetic Landscape topology, saved as Quicktime MOV files. Additionally, the third phase of Synthetic Landscape has files related to the FEM (finite element method) analysis process utilized in the project’s engineering. This particular section includes raster images showing vectorial drawings and data appearing to be surface studies. These were likely created with the software Mathematica. The bulk of textual documentation on the project’s scope and outcomes may be found in AP194.S1.1995.PR01.001 for phases 1 and 2, and in AP194.S1.1995.PR01.005 for phase 3. The latter file also contains documentation related to a grant application to The Research Council of Norway; a proposal for a conference and exhibition at the AA; and administrative records such as budgets, correspondence, invoices, progress reports, meeting agendas and minutes. For all project phases, records related to the design process consist of CAD models saved in a variety of modelling formats (iges, fmz, dgn, 3dm, dxf) as well as raster or vector images (tiff, jpeg, png, eps, pict, etc.). In some cases, only these raster or vector images of the original CAD drawings are present in the archive.
Personnes et institutions:
Date:
1995-2000
1995-2000
Titre:
Synthetic Landscape research project, Oslo, Norway (1995-2000)
Actions:
AP194.S1.1995.PR01
Description:
Project records consist of records documenting the three phases of the Synthetic Landscape project (1995-2000) as worked on by Johan Bettum and OCEAN North. The project was initially developed and submitted in 1995 for the Membrane Design International Competition held in Japan by the Taiyo Kogyo Corporation. The entry showcases a children’s playscape in the setting of Oslo’s Tøyen Park, joining both its urban surroundings and its natural landscape into a synthetic space. Afterwards, the project was exhibited at the Architecture Association (AA) in London, where Johan Bettum and Kivi Sotamaa met. This eventually led to Bettum and Sotamaa collaborating on projects, along with their respective OCEAN teams in Oslo and Helsinki. The Synthetic Landscape project continued as a research project, with a second phase in 1996 and a third phase which ran from 1997 through 2000 and integrated design methods (particle streaming, Channelling Systems) from the work made on the Töölö and Jyväskylä projects. In the third phase, a pavilion was also added to the setting. Aside from one drawing, all records for this project are in a digital format. Drawings and models from phase 1 show parts or the whole of a shell-like structure. A color scheme seems to be associated to the different components of the structure. A report on phases 1 and 2 discusses the use of synthetic and composite materials for the structure, explaining the concept for the site. Phase 2 textual records include a working plan, site charts and program. Additional drawings and models show an evolution in the shape of the landscape. Most records are related to the third phase of Synthetic Landscape. They are largely drawings and models showing textures and coloured grafts used in the design process, section and surfaces studies, as well as site plans. Other files of the third phase consist of animated renderings of Channelling Systems studies within the Synthetic Landscape topology, saved as Quicktime MOV files. Additionally, the third phase of Synthetic Landscape has files related to the FEM (finite element method) analysis process utilized in the project’s engineering. This particular section includes raster images showing vectorial drawings and data appearing to be surface studies. These were likely created with the software Mathematica. The bulk of textual documentation on the project’s scope and outcomes may be found in AP194.S1.1995.PR01.001 for phases 1 and 2, and in AP194.S1.1995.PR01.005 for phase 3. The latter file also contains documentation related to a grant application to The Research Council of Norway; a proposal for a conference and exhibition at the AA; and administrative records such as budgets, correspondence, invoices, progress reports, meeting agendas and minutes. For all project phases, records related to the design process consist of CAD models saved in a variety of modelling formats (iges, fmz, dgn, 3dm, dxf) as well as raster or vector images (tiff, jpeg, png, eps, pict, etc.). In some cases, only these raster or vector images of the original CAD drawings are present in the archive.
Synthetic Landscape research project, Oslo, Norway (1995-2000)
Actions:
AP194.S1.1995.PR01
Description:
Project records consist of records documenting the three phases of the Synthetic Landscape project (1995-2000) as worked on by Johan Bettum and OCEAN North. The project was initially developed and submitted in 1995 for the Membrane Design International Competition held in Japan by the Taiyo Kogyo Corporation. The entry showcases a children’s playscape in the setting of Oslo’s Tøyen Park, joining both its urban surroundings and its natural landscape into a synthetic space. Afterwards, the project was exhibited at the Architecture Association (AA) in London, where Johan Bettum and Kivi Sotamaa met. This eventually led to Bettum and Sotamaa collaborating on projects, along with their respective OCEAN teams in Oslo and Helsinki. The Synthetic Landscape project continued as a research project, with a second phase in 1996 and a third phase which ran from 1997 through 2000 and integrated design methods (particle streaming, Channelling Systems) from the work made on the Töölö and Jyväskylä projects. In the third phase, a pavilion was also added to the setting. Aside from one drawing, all records for this project are in a digital format. Drawings and models from phase 1 show parts or the whole of a shell-like structure. A color scheme seems to be associated to the different components of the structure. A report on phases 1 and 2 discusses the use of synthetic and composite materials for the structure, explaining the concept for the site. Phase 2 textual records include a working plan, site charts and program. Additional drawings and models show an evolution in the shape of the landscape. Most records are related to the third phase of Synthetic Landscape. They are largely drawings and models showing textures and coloured grafts used in the design process, section and surfaces studies, as well as site plans. Other files of the third phase consist of animated renderings of Channelling Systems studies within the Synthetic Landscape topology, saved as Quicktime MOV files. Additionally, the third phase of Synthetic Landscape has files related to the FEM (finite element method) analysis process utilized in the project’s engineering. This particular section includes raster images showing vectorial drawings and data appearing to be surface studies. These were likely created with the software Mathematica. The bulk of textual documentation on the project’s scope and outcomes may be found in AP194.S1.1995.PR01.001 for phases 1 and 2, and in AP194.S1.1995.PR01.005 for phase 3. The latter file also contains documentation related to a grant application to The Research Council of Norway; a proposal for a conference and exhibition at the AA; and administrative records such as budgets, correspondence, invoices, progress reports, meeting agendas and minutes. For all project phases, records related to the design process consist of CAD models saved in a variety of modelling formats (iges, fmz, dgn, 3dm, dxf) as well as raster or vector images (tiff, jpeg, png, eps, pict, etc.). In some cases, only these raster or vector images of the original CAD drawings are present in the archive.
Niveau de description archivistique:
Project
Project
Date:
1995-2000
1995-2000
Personnes et institutions:
Classification:
documents textuels
documents textuels
Numéro de référence:
ARCH255531
Description:
19 art magazines and gallery brochures - General Idea, Inuit Art and Crafts, Jerry Pethick, Sculpture in the Parks of the Nation's Capital, The Idea of North, Ippilie Oshoweetok, Uumajut: Animal Imagery in Inuit Art, fiction from The Art Gallery of Ontario, Arctic Vision: Art of the Canadian Inuit, About Arts and Crafts, Art Bank Catalogue, Azure, Canadian Art, Culture's Nature, En Route.
ARCH255531
Description:
19 art magazines and gallery brochures - General Idea, Inuit Art and Crafts, Jerry Pethick, Sculpture in the Parks of the Nation's Capital, The Idea of North, Ippilie Oshoweetok, Uumajut: Animal Imagery in Inuit Art, fiction from The Art Gallery of Ontario, Arctic Vision: Art of the Canadian Inuit, About Arts and Crafts, Art Bank Catalogue, Azure, Canadian Art, Culture's Nature, En Route.
Personnes et institutions:
Date:
1981-1988
1981-1988
Titre:
Art magazines and gallery brochures
Actions:
ARCH255531
Description:
19 art magazines and gallery brochures - General Idea, Inuit Art and Crafts, Jerry Pethick, Sculpture in the Parks of the Nation's Capital, The Idea of North, Ippilie Oshoweetok, Uumajut: Animal Imagery in Inuit Art, fiction from The Art Gallery of Ontario, Arctic Vision: Art of the Canadian Inuit, About Arts and Crafts, Art Bank Catalogue, Azure, Canadian Art, Culture's Nature, En Route.
Art magazines and gallery brochures
Actions:
ARCH255531
Description:
19 art magazines and gallery brochures - General Idea, Inuit Art and Crafts, Jerry Pethick, Sculpture in the Parks of the Nation's Capital, The Idea of North, Ippilie Oshoweetok, Uumajut: Animal Imagery in Inuit Art, fiction from The Art Gallery of Ontario, Arctic Vision: Art of the Canadian Inuit, About Arts and Crafts, Art Bank Catalogue, Azure, Canadian Art, Culture's Nature, En Route.
Classification:
documents textuels
documents textuels
Date:
1981-1988
1981-1988
Personnes et institutions:
Classification:
événements
événements
Actions:
Description:
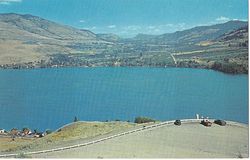
Ben Bradley présente comment lautomobile a influencé la manière dont les Canadiens ont fait lexpérience de leur pays cours du XXe siècle. Alors que des millions de personnes sont parties à la rencontre du Canada à travers le voyage automobile, elles ont aussi donné forme aux endroits quelles ont traversés, par leurs habitudes de visite, leurs goûts et leurs mouvements.(...)
Ben Bradley présente comment lautomobile a influencé la manière dont les Canadiens ont fait lexpérience de leur pays cours du XXe siècle. Alors que des millions de personnes sont parties à la rencontre du Canada à travers le voyage automobile, elles ont aussi donné forme aux endroits quelles ont traversés, par leurs habitudes de visite, leurs goûts et leurs mouvements.(...)
Localisation:
Théâtre Paul-Demarais Mot(s)-clé(s):
Canada, Le temps presse, environnement, Bradley, halte-routière, roadside
Théâtre Paul-Demarais Mot(s)-clé(s):
Canada, Le temps presse, environnement, Bradley, halte-routière, roadside
Date:
23 février 2017, 18h
23 février 2017, 18h
Titre:
Faire du Canada une halte-routière
Actions:
Description:
Ben Bradley présente comment lautomobile a influencé la manière dont les Canadiens ont fait lexpérience de leur pays cours du XXe siècle. Alors que des millions de personnes sont parties à la rencontre du Canada à travers le voyage automobile, elles ont aussi donné forme aux endroits quelles ont traversés, par leurs habitudes de visite, leurs goûts et leurs mouvements.(...)
Faire du Canada une halte-routière
Actions:
Description:
Ben Bradley présente comment lautomobile a influencé la manière dont les Canadiens ont fait lexpérience de leur pays cours du XXe siècle. Alors que des millions de personnes sont parties à la rencontre du Canada à travers le voyage automobile, elles ont aussi donné forme aux endroits quelles ont traversés, par leurs habitudes de visite, leurs goûts et leurs mouvements.(...)
Classification:
événements
événements
Date:
23 février 2017
18h
23 février 2017
18h
Localisation:
Théâtre Paul-Demarais Mot(s)-clé(s):
Canada, Le temps presse, environnement, Bradley, halte-routière, roadside
Théâtre Paul-Demarais Mot(s)-clé(s):
Canada, Le temps presse, environnement, Bradley, halte-routière, roadside
Classification:
dessins
dessins
Numéro de référence:
ARCH268525
Description:
This portfolio contains mostly drawings (inkjet prints and a few originals) for 20 projects by Abalos & Herreros: - Centro cultural, Cobeña (AP164.S1.1986.D4); - Estación depuradora de aguas residuales "El Chaparral", Guadarrama (AP164.S1.1986.D5.SD3); - Viviendas, locales y garajes en la M-30 (AP164.S1.1988.D3); - Edificio de oficinas de RENFE (AP164.S1.1989.D3); - Edificio administrativo por el Ministerio del Interior (AP164.S1.1990.D3); - Ayuntamiento y casa de la cultura de Cobeña (AP164.S1.1992.D2); - Centro cívico y comercial, Majadahonda (AP164.S1.1992.D3); - Casa Gordillo (AP164.S1.1993.D2); - Encauzamiento del río Guadalhorce (AP164.S1.1993.D4); - Ordenación del área de Abandoibarra, Bilbao (AP164.S1.1993.D5); - Parque Dunar, Doñana National Park, Spain (AP164.S1.1993.D6); - Prototipos de vivienda industrializada: Casas AH-Gia (AP164.S1.1993.D11); - Biblioteca Usera (AP164.S1.1995.D1); - III Bienal Arquitectura Española (AP164.S1.1995.D2); - La Casa verde (AP164.S1.1997.D4); - Casa González (AP164.S1.1997.D5); - Aula medioambiental y oficinas, Arico, Tenerife (AP164.S1.1998.D1); - Sala municipal y plaza en Colmenarejo (AP164.S1.1997.D11); - Estación Zaragoza (AP164.S1.1999.D5); - Jardines Valdemingómez (AP164.S1.2000.D4).
ARCH268525
Description:
This portfolio contains mostly drawings (inkjet prints and a few originals) for 20 projects by Abalos & Herreros: - Centro cultural, Cobeña (AP164.S1.1986.D4); - Estación depuradora de aguas residuales "El Chaparral", Guadarrama (AP164.S1.1986.D5.SD3); - Viviendas, locales y garajes en la M-30 (AP164.S1.1988.D3); - Edificio de oficinas de RENFE (AP164.S1.1989.D3); - Edificio administrativo por el Ministerio del Interior (AP164.S1.1990.D3); - Ayuntamiento y casa de la cultura de Cobeña (AP164.S1.1992.D2); - Centro cívico y comercial, Majadahonda (AP164.S1.1992.D3); - Casa Gordillo (AP164.S1.1993.D2); - Encauzamiento del río Guadalhorce (AP164.S1.1993.D4); - Ordenación del área de Abandoibarra, Bilbao (AP164.S1.1993.D5); - Parque Dunar, Doñana National Park, Spain (AP164.S1.1993.D6); - Prototipos de vivienda industrializada: Casas AH-Gia (AP164.S1.1993.D11); - Biblioteca Usera (AP164.S1.1995.D1); - III Bienal Arquitectura Española (AP164.S1.1995.D2); - La Casa verde (AP164.S1.1997.D4); - Casa González (AP164.S1.1997.D5); - Aula medioambiental y oficinas, Arico, Tenerife (AP164.S1.1998.D1); - Sala municipal y plaza en Colmenarejo (AP164.S1.1997.D11); - Estación Zaragoza (AP164.S1.1999.D5); - Jardines Valdemingómez (AP164.S1.2000.D4).
Personnes et institutions:
Date:
between 1986 and 2000
between 1986 and 2000
Titre:
Portfolio with drawings related to twenty projects by Abalos & Herreros
Actions:
ARCH268525
Description:
This portfolio contains mostly drawings (inkjet prints and a few originals) for 20 projects by Abalos & Herreros: - Centro cultural, Cobeña (AP164.S1.1986.D4); - Estación depuradora de aguas residuales "El Chaparral", Guadarrama (AP164.S1.1986.D5.SD3); - Viviendas, locales y garajes en la M-30 (AP164.S1.1988.D3); - Edificio de oficinas de RENFE (AP164.S1.1989.D3); - Edificio administrativo por el Ministerio del Interior (AP164.S1.1990.D3); - Ayuntamiento y casa de la cultura de Cobeña (AP164.S1.1992.D2); - Centro cívico y comercial, Majadahonda (AP164.S1.1992.D3); - Casa Gordillo (AP164.S1.1993.D2); - Encauzamiento del río Guadalhorce (AP164.S1.1993.D4); - Ordenación del área de Abandoibarra, Bilbao (AP164.S1.1993.D5); - Parque Dunar, Doñana National Park, Spain (AP164.S1.1993.D6); - Prototipos de vivienda industrializada: Casas AH-Gia (AP164.S1.1993.D11); - Biblioteca Usera (AP164.S1.1995.D1); - III Bienal Arquitectura Española (AP164.S1.1995.D2); - La Casa verde (AP164.S1.1997.D4); - Casa González (AP164.S1.1997.D5); - Aula medioambiental y oficinas, Arico, Tenerife (AP164.S1.1998.D1); - Sala municipal y plaza en Colmenarejo (AP164.S1.1997.D11); - Estación Zaragoza (AP164.S1.1999.D5); - Jardines Valdemingómez (AP164.S1.2000.D4).
Portfolio with drawings related to twenty projects by Abalos & Herreros
Actions:
ARCH268525
Description:
This portfolio contains mostly drawings (inkjet prints and a few originals) for 20 projects by Abalos & Herreros: - Centro cultural, Cobeña (AP164.S1.1986.D4); - Estación depuradora de aguas residuales "El Chaparral", Guadarrama (AP164.S1.1986.D5.SD3); - Viviendas, locales y garajes en la M-30 (AP164.S1.1988.D3); - Edificio de oficinas de RENFE (AP164.S1.1989.D3); - Edificio administrativo por el Ministerio del Interior (AP164.S1.1990.D3); - Ayuntamiento y casa de la cultura de Cobeña (AP164.S1.1992.D2); - Centro cívico y comercial, Majadahonda (AP164.S1.1992.D3); - Casa Gordillo (AP164.S1.1993.D2); - Encauzamiento del río Guadalhorce (AP164.S1.1993.D4); - Ordenación del área de Abandoibarra, Bilbao (AP164.S1.1993.D5); - Parque Dunar, Doñana National Park, Spain (AP164.S1.1993.D6); - Prototipos de vivienda industrializada: Casas AH-Gia (AP164.S1.1993.D11); - Biblioteca Usera (AP164.S1.1995.D1); - III Bienal Arquitectura Española (AP164.S1.1995.D2); - La Casa verde (AP164.S1.1997.D4); - Casa González (AP164.S1.1997.D5); - Aula medioambiental y oficinas, Arico, Tenerife (AP164.S1.1998.D1); - Sala municipal y plaza en Colmenarejo (AP164.S1.1997.D11); - Estación Zaragoza (AP164.S1.1999.D5); - Jardines Valdemingómez (AP164.S1.2000.D4).
Classification:
dessins
dessins
Date:
between 1986 and 2000
between 1986 and 2000
Personnes et institutions:
Classification:
photographies
photographies
Actions:
Numéro de référence:
PH2016:0100:030
Description:
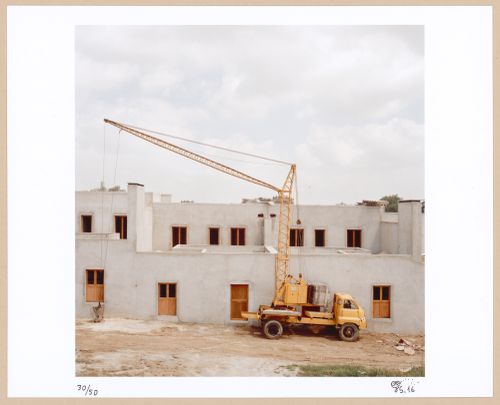
The image shows a yellow crane mounted on a truck parked in front of a residential complex under construction.
PH2016:0100:030
Description:
The image shows a yellow crane mounted on a truck parked in front of a residential complex under construction.
Personnes et institutions:
Date:
1985-1996
1985-1996
Titre:
View of the Quinta da Malagueira (Malagueira Residential District) during construction, Évora, Portugal
Actions:
PH2016:0100:030
Description:
The image shows a yellow crane mounted on a truck parked in front of a residential complex under construction.
View of the Quinta da Malagueira (Malagueira Residential District) during construction, Évora, Portugal
Actions:
PH2016:0100:030
Description:
The image shows a yellow crane mounted on a truck parked in front of a residential complex under construction.
Classification:
photographies
photographies
Date:
1985-1996
1985-1996
Personnes et institutions:
Classification:
documents textuels
documents textuels
Numéro de référence:
ARCH256696
Description:
41 files - 1 file "Future projects mail for AE" (includes correspondence and sketches); new business - initial leads (12 files) in Cuba, B.C., Ontario, Canada, USA, Far East, Egypt, Iran, Jordan, Middle East, Saudi Arabia, and "Notes on trip to Middle East, Arthur prospects", 28 files of other projects - Meditation Centre in Kingston, City of Stratford, North York YMCA, Old Don Jail (Toronto), City of Vanier (Ottawa), Ryerson Institute, Samson Cheng (associated with many projects - Maracaibo, a Montreal hotel, Caicos Island hotel), Erin Mills Townsite, B.C. projects (North Vancouver Eastern Community School, Block 56, Burke Mountain, Seymour Town Centre), CBC Wascana Centre in Regina, Jubail Industrial Complex in Saudi Arabia, University of Riyadh, Empress Farah Foundation/Khalili project, Helwan University in Cairo, Aleppo project in Syria, Monaco Hotel development, Maritime museums in B.C., Francesco & Aldo Piccaluga Inc., Ploughkeepsie Bridge, Red Deer College, Reimer Office building in Matsqui, Edificio Anauco Sotano Uno in Caracas Venezuela, AEA general Alberta projects, Corporacion de turismo de Venezuala, Reza Shah Kabir University in Iran, Harbour Square Park in Toronto, Maple Mountain Resort development
ARCH256696
Description:
41 files - 1 file "Future projects mail for AE" (includes correspondence and sketches); new business - initial leads (12 files) in Cuba, B.C., Ontario, Canada, USA, Far East, Egypt, Iran, Jordan, Middle East, Saudi Arabia, and "Notes on trip to Middle East, Arthur prospects", 28 files of other projects - Meditation Centre in Kingston, City of Stratford, North York YMCA, Old Don Jail (Toronto), City of Vanier (Ottawa), Ryerson Institute, Samson Cheng (associated with many projects - Maracaibo, a Montreal hotel, Caicos Island hotel), Erin Mills Townsite, B.C. projects (North Vancouver Eastern Community School, Block 56, Burke Mountain, Seymour Town Centre), CBC Wascana Centre in Regina, Jubail Industrial Complex in Saudi Arabia, University of Riyadh, Empress Farah Foundation/Khalili project, Helwan University in Cairo, Aleppo project in Syria, Monaco Hotel development, Maritime museums in B.C., Francesco & Aldo Piccaluga Inc., Ploughkeepsie Bridge, Red Deer College, Reimer Office building in Matsqui, Edificio Anauco Sotano Uno in Caracas Venezuela, AEA general Alberta projects, Corporacion de turismo de Venezuala, Reza Shah Kabir University in Iran, Harbour Square Park in Toronto, Maple Mountain Resort development
Personnes et institutions:
Titre:
"Future projects mail for AE"
Actions:
ARCH256696
Description:
41 files - 1 file "Future projects mail for AE" (includes correspondence and sketches); new business - initial leads (12 files) in Cuba, B.C., Ontario, Canada, USA, Far East, Egypt, Iran, Jordan, Middle East, Saudi Arabia, and "Notes on trip to Middle East, Arthur prospects", 28 files of other projects - Meditation Centre in Kingston, City of Stratford, North York YMCA, Old Don Jail (Toronto), City of Vanier (Ottawa), Ryerson Institute, Samson Cheng (associated with many projects - Maracaibo, a Montreal hotel, Caicos Island hotel), Erin Mills Townsite, B.C. projects (North Vancouver Eastern Community School, Block 56, Burke Mountain, Seymour Town Centre), CBC Wascana Centre in Regina, Jubail Industrial Complex in Saudi Arabia, University of Riyadh, Empress Farah Foundation/Khalili project, Helwan University in Cairo, Aleppo project in Syria, Monaco Hotel development, Maritime museums in B.C., Francesco & Aldo Piccaluga Inc., Ploughkeepsie Bridge, Red Deer College, Reimer Office building in Matsqui, Edificio Anauco Sotano Uno in Caracas Venezuela, AEA general Alberta projects, Corporacion de turismo de Venezuala, Reza Shah Kabir University in Iran, Harbour Square Park in Toronto, Maple Mountain Resort development
"Future projects mail for AE"
Actions:
ARCH256696
Description:
41 files - 1 file "Future projects mail for AE" (includes correspondence and sketches); new business - initial leads (12 files) in Cuba, B.C., Ontario, Canada, USA, Far East, Egypt, Iran, Jordan, Middle East, Saudi Arabia, and "Notes on trip to Middle East, Arthur prospects", 28 files of other projects - Meditation Centre in Kingston, City of Stratford, North York YMCA, Old Don Jail (Toronto), City of Vanier (Ottawa), Ryerson Institute, Samson Cheng (associated with many projects - Maracaibo, a Montreal hotel, Caicos Island hotel), Erin Mills Townsite, B.C. projects (North Vancouver Eastern Community School, Block 56, Burke Mountain, Seymour Town Centre), CBC Wascana Centre in Regina, Jubail Industrial Complex in Saudi Arabia, University of Riyadh, Empress Farah Foundation/Khalili project, Helwan University in Cairo, Aleppo project in Syria, Monaco Hotel development, Maritime museums in B.C., Francesco & Aldo Piccaluga Inc., Ploughkeepsie Bridge, Red Deer College, Reimer Office building in Matsqui, Edificio Anauco Sotano Uno in Caracas Venezuela, AEA general Alberta projects, Corporacion de turismo de Venezuala, Reza Shah Kabir University in Iran, Harbour Square Park in Toronto, Maple Mountain Resort development
Classification:
documents textuels
documents textuels
Personnes et institutions:
Classification:
documents textuels
documents textuels
Numéro de référence:
ARCH271624
Description:
Here's the list of projects included in the portfolio: - Casa-patio experimental; - Proyecto de subestacion y edificio de oficinas para el puerto de Carboneras, Almeria; - Linea de mobiliario Euterpe; - Colegio oficial de architecturos extremadura, Plaza de Espana no 2, Badajoz; - Centro cultural, Cobeña, Madrid; - Estación depuradora de aguas residuales "El Endrinal", Villalba, Madrid; - Estación depuradora de aguas residuales, Majadahonda, Madrid; - Estacion depuradora de aguas residuales "El Chaparral" Guadarrama, Madrid; - Le Corbusier : rascacielos; - Ordenación de la Plaza Castilla, Madrid; - Ordenación de Nueva Montaña Quijano en Santander; - Ordenación del nudo Puerta de Hierro; - Prototipo de estructura vertical, Cáceres; - Propuesta para la Plaza de Ópera, Madrid; - Centro de Calculo de Telefónica, Madrid; - Edificio de oficinas de RENFE, Madrid; - Vivienda y Ciudad, avenida Diagonal, Barcelona; - Polideportivo Parquesol, Valladolid; - RENFE Burgos; - Polideportivo Madrigal de las Altas Torres, Ávila; - Cityvips, Fuencarral, Madrid; - Concurso Embajada de Francia; - Palencia Parque Europa; - Madrid Sur; - Proyecto Nomada; - Puerto Málaga; - Ayuntamiento y casa de la cultura de Cobeña, Madrid; - Centro cívico y comercial, Majadahonda; - Caja de Ahorros de Granada; - Ordenación del área de Abandoibarra, Bilbao; - Parque Dunar, Doñana National Park; - Saconia; - Vivienda social (concurso), Madrid; - Prototipos de vivienda industrializada: Casas AH-Gia; - Concurso Zephyr: torres mixtas autosuficientes.
ARCH271624
Description:
Here's the list of projects included in the portfolio: - Casa-patio experimental; - Proyecto de subestacion y edificio de oficinas para el puerto de Carboneras, Almeria; - Linea de mobiliario Euterpe; - Colegio oficial de architecturos extremadura, Plaza de Espana no 2, Badajoz; - Centro cultural, Cobeña, Madrid; - Estación depuradora de aguas residuales "El Endrinal", Villalba, Madrid; - Estación depuradora de aguas residuales, Majadahonda, Madrid; - Estacion depuradora de aguas residuales "El Chaparral" Guadarrama, Madrid; - Le Corbusier : rascacielos; - Ordenación de la Plaza Castilla, Madrid; - Ordenación de Nueva Montaña Quijano en Santander; - Ordenación del nudo Puerta de Hierro; - Prototipo de estructura vertical, Cáceres; - Propuesta para la Plaza de Ópera, Madrid; - Centro de Calculo de Telefónica, Madrid; - Edificio de oficinas de RENFE, Madrid; - Vivienda y Ciudad, avenida Diagonal, Barcelona; - Polideportivo Parquesol, Valladolid; - RENFE Burgos; - Polideportivo Madrigal de las Altas Torres, Ávila; - Cityvips, Fuencarral, Madrid; - Concurso Embajada de Francia; - Palencia Parque Europa; - Madrid Sur; - Proyecto Nomada; - Puerto Málaga; - Ayuntamiento y casa de la cultura de Cobeña, Madrid; - Centro cívico y comercial, Majadahonda; - Caja de Ahorros de Granada; - Ordenación del área de Abandoibarra, Bilbao; - Parque Dunar, Doñana National Park; - Saconia; - Vivienda social (concurso), Madrid; - Prototipos de vivienda industrializada: Casas AH-Gia; - Concurso Zephyr: torres mixtas autosuficientes.
Personnes et institutions:
Date:
circa 1994
circa 1994
Titre:
Portfolio containing graphic materials on projects produced between 1984 and 1994 by the firm Abalos & Herreros
Actions:
ARCH271624
Description:
Here's the list of projects included in the portfolio: - Casa-patio experimental; - Proyecto de subestacion y edificio de oficinas para el puerto de Carboneras, Almeria; - Linea de mobiliario Euterpe; - Colegio oficial de architecturos extremadura, Plaza de Espana no 2, Badajoz; - Centro cultural, Cobeña, Madrid; - Estación depuradora de aguas residuales "El Endrinal", Villalba, Madrid; - Estación depuradora de aguas residuales, Majadahonda, Madrid; - Estacion depuradora de aguas residuales "El Chaparral" Guadarrama, Madrid; - Le Corbusier : rascacielos; - Ordenación de la Plaza Castilla, Madrid; - Ordenación de Nueva Montaña Quijano en Santander; - Ordenación del nudo Puerta de Hierro; - Prototipo de estructura vertical, Cáceres; - Propuesta para la Plaza de Ópera, Madrid; - Centro de Calculo de Telefónica, Madrid; - Edificio de oficinas de RENFE, Madrid; - Vivienda y Ciudad, avenida Diagonal, Barcelona; - Polideportivo Parquesol, Valladolid; - RENFE Burgos; - Polideportivo Madrigal de las Altas Torres, Ávila; - Cityvips, Fuencarral, Madrid; - Concurso Embajada de Francia; - Palencia Parque Europa; - Madrid Sur; - Proyecto Nomada; - Puerto Málaga; - Ayuntamiento y casa de la cultura de Cobeña, Madrid; - Centro cívico y comercial, Majadahonda; - Caja de Ahorros de Granada; - Ordenación del área de Abandoibarra, Bilbao; - Parque Dunar, Doñana National Park; - Saconia; - Vivienda social (concurso), Madrid; - Prototipos de vivienda industrializada: Casas AH-Gia; - Concurso Zephyr: torres mixtas autosuficientes.
Portfolio containing graphic materials on projects produced between 1984 and 1994 by the firm Abalos & Herreros
Actions:
ARCH271624
Description:
Here's the list of projects included in the portfolio: - Casa-patio experimental; - Proyecto de subestacion y edificio de oficinas para el puerto de Carboneras, Almeria; - Linea de mobiliario Euterpe; - Colegio oficial de architecturos extremadura, Plaza de Espana no 2, Badajoz; - Centro cultural, Cobeña, Madrid; - Estación depuradora de aguas residuales "El Endrinal", Villalba, Madrid; - Estación depuradora de aguas residuales, Majadahonda, Madrid; - Estacion depuradora de aguas residuales "El Chaparral" Guadarrama, Madrid; - Le Corbusier : rascacielos; - Ordenación de la Plaza Castilla, Madrid; - Ordenación de Nueva Montaña Quijano en Santander; - Ordenación del nudo Puerta de Hierro; - Prototipo de estructura vertical, Cáceres; - Propuesta para la Plaza de Ópera, Madrid; - Centro de Calculo de Telefónica, Madrid; - Edificio de oficinas de RENFE, Madrid; - Vivienda y Ciudad, avenida Diagonal, Barcelona; - Polideportivo Parquesol, Valladolid; - RENFE Burgos; - Polideportivo Madrigal de las Altas Torres, Ávila; - Cityvips, Fuencarral, Madrid; - Concurso Embajada de Francia; - Palencia Parque Europa; - Madrid Sur; - Proyecto Nomada; - Puerto Málaga; - Ayuntamiento y casa de la cultura de Cobeña, Madrid; - Centro cívico y comercial, Majadahonda; - Caja de Ahorros de Granada; - Ordenación del área de Abandoibarra, Bilbao; - Parque Dunar, Doñana National Park; - Saconia; - Vivienda social (concurso), Madrid; - Prototipos de vivienda industrializada: Casas AH-Gia; - Concurso Zephyr: torres mixtas autosuficientes.
Classification:
documents textuels
documents textuels
Date:
circa 1994
circa 1994
Personnes et institutions:
Classification:
archives
Niveau de description archivistique:
Fonds
archives
Niveau de description archivistique:
Fonds
Titre:
Fonds Victor Landriault
Fonds Victor Landriault
Numéro de référence:
AP111
Résumé:
Le fonds est principalement constitué de documents photographiques de natures et de formats différents illustrant 12 projets de génie civil et autres constructions au Québec, en Ontario, au Nouveau-Brunswick, à Terre-Neuve, au Sri Lanka et en Algérie réalisés par la compagnie Atlas entre 1948 et 1987. On y retrouve des épreuves noir et blanc, quelques-unes en couleurs et des diapositives. Au total, le nombre de documents photographiques est évalué à 3 553 items qui étaient à l'origine répartis dans 28 albums. Le fonds comprend aussi 139 reproductions de plans (cyanotypes) et des documents textuels se rapportant à quelques-uns des projets. Enfin, plusieurs publications ayant appartenu à Victor Landriault et relatives aux activités de l'entreprise ou aux techniques de construction, ainsi que quelques souvenirs que le donateur a conservés de l'entreprise, viennent compléter le fonds.
AP111
Résumé:
Le fonds est principalement constitué de documents photographiques de natures et de formats différents illustrant 12 projets de génie civil et autres constructions au Québec, en Ontario, au Nouveau-Brunswick, à Terre-Neuve, au Sri Lanka et en Algérie réalisés par la compagnie Atlas entre 1948 et 1987. On y retrouve des épreuves noir et blanc, quelques-unes en couleurs et des diapositives. Au total, le nombre de documents photographiques est évalué à 3 553 items qui étaient à l'origine répartis dans 28 albums. Le fonds comprend aussi 139 reproductions de plans (cyanotypes) et des documents textuels se rapportant à quelques-uns des projets. Enfin, plusieurs publications ayant appartenu à Victor Landriault et relatives aux activités de l'entreprise ou aux techniques de construction, ainsi que quelques souvenirs que le donateur a conservés de l'entreprise, viennent compléter le fonds.
Personnes et institutions:
Date:
1948-1987
1948-1987
Titre:
Fonds Victor Landriault
Actions:
AP111
Résumé:
Le fonds est principalement constitué de documents photographiques de natures et de formats différents illustrant 12 projets de génie civil et autres constructions au Québec, en Ontario, au Nouveau-Brunswick, à Terre-Neuve, au Sri Lanka et en Algérie réalisés par la compagnie Atlas entre 1948 et 1987. On y retrouve des épreuves noir et blanc, quelques-unes en couleurs et des diapositives. Au total, le nombre de documents photographiques est évalué à 3 553 items qui étaient à l'origine répartis dans 28 albums. Le fonds comprend aussi 139 reproductions de plans (cyanotypes) et des documents textuels se rapportant à quelques-uns des projets. Enfin, plusieurs publications ayant appartenu à Victor Landriault et relatives aux activités de l'entreprise ou aux techniques de construction, ainsi que quelques souvenirs que le donateur a conservés de l'entreprise, viennent compléter le fonds.
Fonds Victor Landriault
Actions:
AP111
Résumé:
Le fonds est principalement constitué de documents photographiques de natures et de formats différents illustrant 12 projets de génie civil et autres constructions au Québec, en Ontario, au Nouveau-Brunswick, à Terre-Neuve, au Sri Lanka et en Algérie réalisés par la compagnie Atlas entre 1948 et 1987. On y retrouve des épreuves noir et blanc, quelques-unes en couleurs et des diapositives. Au total, le nombre de documents photographiques est évalué à 3 553 items qui étaient à l'origine répartis dans 28 albums. Le fonds comprend aussi 139 reproductions de plans (cyanotypes) et des documents textuels se rapportant à quelques-uns des projets. Enfin, plusieurs publications ayant appartenu à Victor Landriault et relatives aux activités de l'entreprise ou aux techniques de construction, ainsi que quelques souvenirs que le donateur a conservés de l'entreprise, viennent compléter le fonds.
Classification:
archives
Niveau de description archivistique:
Fonds
archives
Niveau de description archivistique:
Fonds
Date:
1948-1987
1948-1987
Personnes et institutions:
Classification:
photographies
photographies
Actions:
Numéro de référence:
PH1986:0901:017
Description:
- The inscription accompanying this photograph refers to events between 18 September and 14 October 1860. On 18 September 1860, during the Second Opium War (1858-1860), 39 British and French civilians and soldiers were taken hostage by the Chinese. Among the hostages were Harry Smith Parkes, the British commissioner in Canton (now Guangzhou) and Henry Loch, private secretary to Lord Elgin, who were later released, and Captain Brabazon of the Royal Artillery, who was killed (Harris, p. 153).
PH1986:0901:017
Description:
- The inscription accompanying this photograph refers to events between 18 September and 14 October 1860. On 18 September 1860, during the Second Opium War (1858-1860), 39 British and French civilians and soldiers were taken hostage by the Chinese. Among the hostages were Harry Smith Parkes, the British commissioner in Canton (now Guangzhou) and Henry Loch, private secretary to Lord Elgin, who were later released, and Captain Brabazon of the Royal Artillery, who was killed (Harris, p. 153).
Personnes et institutions:
Sujet:
ingénierie
ingénierie
Date:
between 21 September and 2 October 1860
between 21 September and 2 October 1860
Titre:
View of the Palichao (now Baliqiao) bridge, Tung-chow (Tongzhou, also now known as Tongxian), near Peking (now Beijing), China
Actions:
PH1986:0901:017
Description:
- The inscription accompanying this photograph refers to events between 18 September and 14 October 1860. On 18 September 1860, during the Second Opium War (1858-1860), 39 British and French civilians and soldiers were taken hostage by the Chinese. Among the hostages were Harry Smith Parkes, the British commissioner in Canton (now Guangzhou) and Henry Loch, private secretary to Lord Elgin, who were later released, and Captain Brabazon of the Royal Artillery, who was killed (Harris, p. 153).
View of the Palichao (now Baliqiao) bridge, Tung-chow (Tongzhou, also now known as Tongxian), near Peking (now Beijing), China
Actions:
PH1986:0901:017
Description:
- The inscription accompanying this photograph refers to events between 18 September and 14 October 1860. On 18 September 1860, during the Second Opium War (1858-1860), 39 British and French civilians and soldiers were taken hostage by the Chinese. Among the hostages were Harry Smith Parkes, the British commissioner in Canton (now Guangzhou) and Henry Loch, private secretary to Lord Elgin, who were later released, and Captain Brabazon of the Royal Artillery, who was killed (Harris, p. 153).
Classification:
photographies
photographies
Date:
between 21 September and 2 October 1860
between 21 September and 2 October 1860
Personnes et institutions:
Sujet:
ingénierie
ingénierie
Niveau de description archivistique:
Projet
Projet
Numéro de référence:
AP056.S1.1987.PR02
Description:
This project series documents a competition entry for the design of Ottawa City Hall in Ottawa, Ontario from 1987-1988. The office identified the project number as 8711. This competition for Ottawa's new city hall called for a contemporary building that would integrate the old city hall, originally built in the 1950s and located on Green Island in the Rideau Canal. Set between Sussex Drive and Union Street, this project consisted of 1 building with 6 distinct parts: the old office building, the new office building, the City Room, the Council Chamber, the podium, and the daycare centre. The old office building was the original modernist-style city hall that would now serve as office spaces for civic workers. It would be renovated to create better circulation with the new extension. The new office building, serving a similar function, would sit behind the old one to create an L-shape on half of the perimeter. It had a large civic tower on one end that would serve as an observation deck. The City Room, a three-storey element in the centre of the structure, had a distinctive roof made up of more than a dozen small pyramids. Whitton Hall would be used as a ceremonial space, the building's lobby, a major central assembly hall, and meeting rooms. The council chambers were located in a self-contained rotunda, which also had press offices on the ground floor. The daycare centre consisted of a rectangular pavilion, set on a diagonal axis from the rest of City Hall. All of these elements sat on a raised podium that had landscaped terraces and gardens around the building's exterior. The terrace offered stunning views of the Ottawa cityscape across the canal. The podium contained one level of parking, with two additional levels below ground. This project was conceptualized to have two distinct fronts, one with its formal address on Sussex Drive that had a ceremonial entrance called the Plaza of Nations, and one off Union Street beneath the podium and underneath the Peace Bell. KPMB's entry proposed a building that would integrate with the existing system of green parks and walkways already present on the island. However, this was not the winning design for the competition and the project was eventually realized by architect Moshe Safdie. This project is recorded through drawings, photographs, a model and watercolour paintings dating from 1987-1988. The drawings are mostly originals and include sketches, surveys and site plans, floor plans, elevations, sections, perspectives and axonometrics of the design. There are also a number of presentation panels that show the final competition submission with short texts about the design intention and construction phasing. The watercolours present the building's exterior and photographs show different views of the project model.
AP056.S1.1987.PR02
Description:
This project series documents a competition entry for the design of Ottawa City Hall in Ottawa, Ontario from 1987-1988. The office identified the project number as 8711. This competition for Ottawa's new city hall called for a contemporary building that would integrate the old city hall, originally built in the 1950s and located on Green Island in the Rideau Canal. Set between Sussex Drive and Union Street, this project consisted of 1 building with 6 distinct parts: the old office building, the new office building, the City Room, the Council Chamber, the podium, and the daycare centre. The old office building was the original modernist-style city hall that would now serve as office spaces for civic workers. It would be renovated to create better circulation with the new extension. The new office building, serving a similar function, would sit behind the old one to create an L-shape on half of the perimeter. It had a large civic tower on one end that would serve as an observation deck. The City Room, a three-storey element in the centre of the structure, had a distinctive roof made up of more than a dozen small pyramids. Whitton Hall would be used as a ceremonial space, the building's lobby, a major central assembly hall, and meeting rooms. The council chambers were located in a self-contained rotunda, which also had press offices on the ground floor. The daycare centre consisted of a rectangular pavilion, set on a diagonal axis from the rest of City Hall. All of these elements sat on a raised podium that had landscaped terraces and gardens around the building's exterior. The terrace offered stunning views of the Ottawa cityscape across the canal. The podium contained one level of parking, with two additional levels below ground. This project was conceptualized to have two distinct fronts, one with its formal address on Sussex Drive that had a ceremonial entrance called the Plaza of Nations, and one off Union Street beneath the podium and underneath the Peace Bell. KPMB's entry proposed a building that would integrate with the existing system of green parks and walkways already present on the island. However, this was not the winning design for the competition and the project was eventually realized by architect Moshe Safdie. This project is recorded through drawings, photographs, a model and watercolour paintings dating from 1987-1988. The drawings are mostly originals and include sketches, surveys and site plans, floor plans, elevations, sections, perspectives and axonometrics of the design. There are also a number of presentation panels that show the final competition submission with short texts about the design intention and construction phasing. The watercolours present the building's exterior and photographs show different views of the project model.
Personnes et institutions:
Date:
1987-1988
1987-1988
Titre:
Ottawa City Hall Competition, Ontario (1987-1988)
Actions:
AP056.S1.1987.PR02
Description:
This project series documents a competition entry for the design of Ottawa City Hall in Ottawa, Ontario from 1987-1988. The office identified the project number as 8711. This competition for Ottawa's new city hall called for a contemporary building that would integrate the old city hall, originally built in the 1950s and located on Green Island in the Rideau Canal. Set between Sussex Drive and Union Street, this project consisted of 1 building with 6 distinct parts: the old office building, the new office building, the City Room, the Council Chamber, the podium, and the daycare centre. The old office building was the original modernist-style city hall that would now serve as office spaces for civic workers. It would be renovated to create better circulation with the new extension. The new office building, serving a similar function, would sit behind the old one to create an L-shape on half of the perimeter. It had a large civic tower on one end that would serve as an observation deck. The City Room, a three-storey element in the centre of the structure, had a distinctive roof made up of more than a dozen small pyramids. Whitton Hall would be used as a ceremonial space, the building's lobby, a major central assembly hall, and meeting rooms. The council chambers were located in a self-contained rotunda, which also had press offices on the ground floor. The daycare centre consisted of a rectangular pavilion, set on a diagonal axis from the rest of City Hall. All of these elements sat on a raised podium that had landscaped terraces and gardens around the building's exterior. The terrace offered stunning views of the Ottawa cityscape across the canal. The podium contained one level of parking, with two additional levels below ground. This project was conceptualized to have two distinct fronts, one with its formal address on Sussex Drive that had a ceremonial entrance called the Plaza of Nations, and one off Union Street beneath the podium and underneath the Peace Bell. KPMB's entry proposed a building that would integrate with the existing system of green parks and walkways already present on the island. However, this was not the winning design for the competition and the project was eventually realized by architect Moshe Safdie. This project is recorded through drawings, photographs, a model and watercolour paintings dating from 1987-1988. The drawings are mostly originals and include sketches, surveys and site plans, floor plans, elevations, sections, perspectives and axonometrics of the design. There are also a number of presentation panels that show the final competition submission with short texts about the design intention and construction phasing. The watercolours present the building's exterior and photographs show different views of the project model.
Ottawa City Hall Competition, Ontario (1987-1988)
Actions:
AP056.S1.1987.PR02
Description:
This project series documents a competition entry for the design of Ottawa City Hall in Ottawa, Ontario from 1987-1988. The office identified the project number as 8711. This competition for Ottawa's new city hall called for a contemporary building that would integrate the old city hall, originally built in the 1950s and located on Green Island in the Rideau Canal. Set between Sussex Drive and Union Street, this project consisted of 1 building with 6 distinct parts: the old office building, the new office building, the City Room, the Council Chamber, the podium, and the daycare centre. The old office building was the original modernist-style city hall that would now serve as office spaces for civic workers. It would be renovated to create better circulation with the new extension. The new office building, serving a similar function, would sit behind the old one to create an L-shape on half of the perimeter. It had a large civic tower on one end that would serve as an observation deck. The City Room, a three-storey element in the centre of the structure, had a distinctive roof made up of more than a dozen small pyramids. Whitton Hall would be used as a ceremonial space, the building's lobby, a major central assembly hall, and meeting rooms. The council chambers were located in a self-contained rotunda, which also had press offices on the ground floor. The daycare centre consisted of a rectangular pavilion, set on a diagonal axis from the rest of City Hall. All of these elements sat on a raised podium that had landscaped terraces and gardens around the building's exterior. The terrace offered stunning views of the Ottawa cityscape across the canal. The podium contained one level of parking, with two additional levels below ground. This project was conceptualized to have two distinct fronts, one with its formal address on Sussex Drive that had a ceremonial entrance called the Plaza of Nations, and one off Union Street beneath the podium and underneath the Peace Bell. KPMB's entry proposed a building that would integrate with the existing system of green parks and walkways already present on the island. However, this was not the winning design for the competition and the project was eventually realized by architect Moshe Safdie. This project is recorded through drawings, photographs, a model and watercolour paintings dating from 1987-1988. The drawings are mostly originals and include sketches, surveys and site plans, floor plans, elevations, sections, perspectives and axonometrics of the design. There are also a number of presentation panels that show the final competition submission with short texts about the design intention and construction phasing. The watercolours present the building's exterior and photographs show different views of the project model.
Niveau de description archivistique:
Project
Project
Date:
1987-1988
1987-1988
Personnes et institutions:


