


11501 Résultats
Classification:
dessins
dessins
Numéro de référence:
AP178.S2.1987.010
Description:
This sketchbook includes sketches for the the Faculty of Architecture of the University of Porto, Portugal, for the João de Deus nursery school in Penafiel, the Setúbal College of Education (ESE), as well as for the the Quinta da Malagueira housing in Évora.
AP178.S2.1987.010
Description:
This sketchbook includes sketches for the the Faculty of Architecture of the University of Porto, Portugal, for the João de Deus nursery school in Penafiel, the Setúbal College of Education (ESE), as well as for the the Quinta da Malagueira housing in Évora.
Personnes et institutions:
Date:
July 1987
July 1987
Titre:
Sketchbook 254: Évora Jardim - Igreja
Actions:
AP178.S2.1987.010
Description:
This sketchbook includes sketches for the the Faculty of Architecture of the University of Porto, Portugal, for the João de Deus nursery school in Penafiel, the Setúbal College of Education (ESE), as well as for the the Quinta da Malagueira housing in Évora.
Sketchbook 254: Évora Jardim - Igreja
Actions:
AP178.S2.1987.010
Description:
This sketchbook includes sketches for the the Faculty of Architecture of the University of Porto, Portugal, for the João de Deus nursery school in Penafiel, the Setúbal College of Education (ESE), as well as for the the Quinta da Malagueira housing in Évora.
Classification:
dessins
dessins
Date:
July 1987
July 1987
Personnes et institutions:
Classification:
livres
livres
Numéro de référence:
AP149.S1.1978.PR01.003
AP149.S1.1978.PR01.003
Personnes et institutions:
Date:
July 1978
July 1978
Classification:
livres
livres
Date:
July 1978
July 1978
Personnes et institutions:
Classification:
dessins
dessins
Numéro de référence:
ARCH288580
Description:
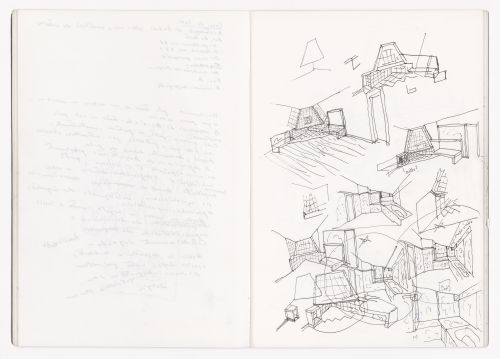
This sketchbook includes sketches for the Edificio Zaida in Granada, Spain and for the Ceramic Terrain housing and office in Maastricht, The Netherlands. It also contains sketches for the lettering of the Library of the University of Aveiro in Portugal and notes about Venice.
ARCH288580
Description:
This sketchbook includes sketches for the Edificio Zaida in Granada, Spain and for the Ceramic Terrain housing and office in Maastricht, The Netherlands. It also contains sketches for the lettering of the Library of the University of Aveiro in Portugal and notes about Venice.
Personnes et institutions:
Date:
April 1995
April 1995
Titre:
Sketchbook 392: Serralves - Penafiel - Granada - Veneza
Actions:
ARCH288580
Description:
This sketchbook includes sketches for the Edificio Zaida in Granada, Spain and for the Ceramic Terrain housing and office in Maastricht, The Netherlands. It also contains sketches for the lettering of the Library of the University of Aveiro in Portugal and notes about Venice.
Sketchbook 392: Serralves - Penafiel - Granada - Veneza
Actions:
ARCH288580
Description:
This sketchbook includes sketches for the Edificio Zaida in Granada, Spain and for the Ceramic Terrain housing and office in Maastricht, The Netherlands. It also contains sketches for the lettering of the Library of the University of Aveiro in Portugal and notes about Venice.
Classification:
dessins
dessins
Date:
April 1995
April 1995
Personnes et institutions:
Classification:
photographies
photographies
Titre:
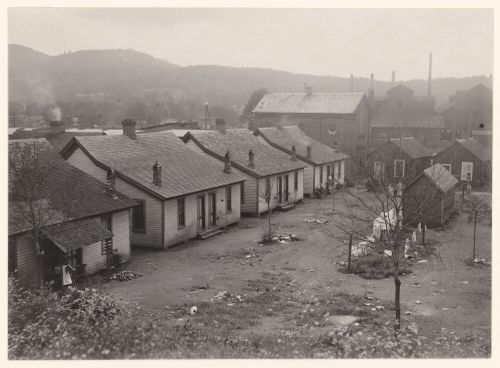
View of houses for cotton mill workers next to Adelaide Mill, Anniston, Alabama, United States
View of houses for cotton mill workers next to Adelaide Mill, Anniston, Alabama, United States
Actions:
Numéro de référence:
PH1986:0500
Description:
Photograph taken while Lewis Wickes Hine was working for the National Child Labor Committee. Caption from NCLC caption card for Hine photo 3805 (similar image): Housing conditions Adelaide Mill. The village is run down and greatly in need of sanitary improvements.
PH1986:0500
Description:
Photograph taken while Lewis Wickes Hine was working for the National Child Labor Committee. Caption from NCLC caption card for Hine photo 3805 (similar image): Housing conditions Adelaide Mill. The village is run down and greatly in need of sanitary improvements.
Personnes et institutions:
Date:
October 1914
October 1914
Titre:
View of houses for cotton mill workers next to Adelaide Mill, Anniston, Alabama, United States
Actions:
PH1986:0500
Description:
Photograph taken while Lewis Wickes Hine was working for the National Child Labor Committee. Caption from NCLC caption card for Hine photo 3805 (similar image): Housing conditions Adelaide Mill. The village is run down and greatly in need of sanitary improvements.
View of houses for cotton mill workers next to Adelaide Mill, Anniston, Alabama, United States
Actions:
PH1986:0500
Description:
Photograph taken while Lewis Wickes Hine was working for the National Child Labor Committee. Caption from NCLC caption card for Hine photo 3805 (similar image): Housing conditions Adelaide Mill. The village is run down and greatly in need of sanitary improvements.
Classification:
photographies
photographies
Date:
October 1914
October 1914
Personnes et institutions:
Classification:
photographies
photographies
Numéro de référence:
AP140.S2.SS7.D1.P2
Description:
views of drawings including for Wallraf-Richartz Museum Competition and Permanent U.N.E.P. Headquarters projects, views of model for Housing redevelopment in Avenham, Preston project and of other models, view of plaster failure at Florey Building, Queen's College, University of Oxford
AP140.S2.SS7.D1.P2
Description:
views of drawings including for Wallraf-Richartz Museum Competition and Permanent U.N.E.P. Headquarters projects, views of model for Housing redevelopment in Avenham, Preston project and of other models, view of plaster failure at Florey Building, Queen's College, University of Oxford
Personnes et institutions:
Titre:
Views of drawings including for Wallraf-Richartz Museum Competition and Permanent U.N.E.P. Headquarters projects
Actions:
AP140.S2.SS7.D1.P2
Description:
views of drawings including for Wallraf-Richartz Museum Competition and Permanent U.N.E.P. Headquarters projects, views of model for Housing redevelopment in Avenham, Preston project and of other models, view of plaster failure at Florey Building, Queen's College, University of Oxford
Views of drawings including for Wallraf-Richartz Museum Competition and Permanent U.N.E.P. Headquarters projects
Actions:
AP140.S2.SS7.D1.P2
Description:
views of drawings including for Wallraf-Richartz Museum Competition and Permanent U.N.E.P. Headquarters projects, views of model for Housing redevelopment in Avenham, Preston project and of other models, view of plaster failure at Florey Building, Queen's College, University of Oxford
Classification:
photographies
photographies
Personnes et institutions:
Niveau de description archivistique:
Sous-série
Sous-série
Numéro de référence:
AP058.S1.SS7
Description:
This subseries documents Blanche Lemco van Ginkel’s participation in various other professional committees and associations, like the Canadian Housing Design Council (1980-1982), the Canadian Friend of Finland (1981-1990), the Association for Advancement of Scandinavian Studies (1982-1983), the Canadian Institute of Planners (1982), the Canada Museums Corporation (1982-1983), the Ontario Association of Architects (1983), the Canadian Council of University Schools of Architecture (1986-1989), the National Council of Architecture Registration Boards (1987), the University of Miami Visiting Committee (1988), etc. The subseries contains correspondence, programmes, publications, schedules, information packages, notes, minutes, posters, papers, and reports, dating from 1976 to 1990.
AP058.S1.SS7
Description:
This subseries documents Blanche Lemco van Ginkel’s participation in various other professional committees and associations, like the Canadian Housing Design Council (1980-1982), the Canadian Friend of Finland (1981-1990), the Association for Advancement of Scandinavian Studies (1982-1983), the Canadian Institute of Planners (1982), the Canada Museums Corporation (1982-1983), the Ontario Association of Architects (1983), the Canadian Council of University Schools of Architecture (1986-1989), the National Council of Architecture Registration Boards (1987), the University of Miami Visiting Committee (1988), etc. The subseries contains correspondence, programmes, publications, schedules, information packages, notes, minutes, posters, papers, and reports, dating from 1976 to 1990.
Personnes et institutions:
Date:
1976-1990
1976-1990
Titre:
Other professional committees and associations
Actions:
AP058.S1.SS7
Description:
This subseries documents Blanche Lemco van Ginkel’s participation in various other professional committees and associations, like the Canadian Housing Design Council (1980-1982), the Canadian Friend of Finland (1981-1990), the Association for Advancement of Scandinavian Studies (1982-1983), the Canadian Institute of Planners (1982), the Canada Museums Corporation (1982-1983), the Ontario Association of Architects (1983), the Canadian Council of University Schools of Architecture (1986-1989), the National Council of Architecture Registration Boards (1987), the University of Miami Visiting Committee (1988), etc. The subseries contains correspondence, programmes, publications, schedules, information packages, notes, minutes, posters, papers, and reports, dating from 1976 to 1990.
Other professional committees and associations
Actions:
AP058.S1.SS7
Description:
This subseries documents Blanche Lemco van Ginkel’s participation in various other professional committees and associations, like the Canadian Housing Design Council (1980-1982), the Canadian Friend of Finland (1981-1990), the Association for Advancement of Scandinavian Studies (1982-1983), the Canadian Institute of Planners (1982), the Canada Museums Corporation (1982-1983), the Ontario Association of Architects (1983), the Canadian Council of University Schools of Architecture (1986-1989), the National Council of Architecture Registration Boards (1987), the University of Miami Visiting Committee (1988), etc. The subseries contains correspondence, programmes, publications, schedules, information packages, notes, minutes, posters, papers, and reports, dating from 1976 to 1990.
Niveau de description archivistique:
Subseries
Subseries
Date:
1976-1990
1976-1990
Personnes et institutions:
Classification:
archives
Niveau de description archivistique:
Fonds
archives
Niveau de description archivistique:
Fonds
Titre:
Fonds Maxwell Levinson
Fonds Maxwell Levinson
Numéro de référence:
AP037
Résumé:
The Maxwell Levison fonds (Shelter, T. Square) illustrates primarily the activities of Maxwell Levinson as editor of T-Square Club Journal, T-Square, Shelter and USA Tomorrow. It documents the various aspects of the publication of these magazines. It includes editorial, production and promotional material as well as documentation and research files. The fonds also contains records pertaining to the professional practice of Maxwell Levinson as architect and city planning consultant.
AP037
Résumé:
The Maxwell Levison fonds (Shelter, T. Square) illustrates primarily the activities of Maxwell Levinson as editor of T-Square Club Journal, T-Square, Shelter and USA Tomorrow. It documents the various aspects of the publication of these magazines. It includes editorial, production and promotional material as well as documentation and research files. The fonds also contains records pertaining to the professional practice of Maxwell Levinson as architect and city planning consultant.
Personnes et institutions:
Date:
1926-1990
1926-1990
Titre:
Fonds Maxwell Levinson
Actions:
AP037
Résumé:
The Maxwell Levison fonds (Shelter, T. Square) illustrates primarily the activities of Maxwell Levinson as editor of T-Square Club Journal, T-Square, Shelter and USA Tomorrow. It documents the various aspects of the publication of these magazines. It includes editorial, production and promotional material as well as documentation and research files. The fonds also contains records pertaining to the professional practice of Maxwell Levinson as architect and city planning consultant.
Fonds Maxwell Levinson
Actions:
AP037
Résumé:
The Maxwell Levison fonds (Shelter, T. Square) illustrates primarily the activities of Maxwell Levinson as editor of T-Square Club Journal, T-Square, Shelter and USA Tomorrow. It documents the various aspects of the publication of these magazines. It includes editorial, production and promotional material as well as documentation and research files. The fonds also contains records pertaining to the professional practice of Maxwell Levinson as architect and city planning consultant.
Classification:
archives
Niveau de description archivistique:
Fonds
archives
Niveau de description archivistique:
Fonds
Date:
1926-1990
1926-1990
Personnes et institutions:
Classification:
photographies
photographies
Numéro de référence:
AP140.S2.SS1.D37.P5
Description:
views of publication drawings for floor plans, partial plans, elevations, sections, perspectives, and a few sketch perspectives, most of which are not otherwise present in the project documents, views of architect Walter Gropius and of the Siemensstadt housing in Berlin by Gropius
AP140.S2.SS1.D37.P5
Description:
views of publication drawings for floor plans, partial plans, elevations, sections, perspectives, and a few sketch perspectives, most of which are not otherwise present in the project documents, views of architect Walter Gropius and of the Siemensstadt housing in Berlin by Gropius
Personnes et institutions:
Titre:
Views of publication drawings for floor plans, partial plans
Actions:
AP140.S2.SS1.D37.P5
Description:
views of publication drawings for floor plans, partial plans, elevations, sections, perspectives, and a few sketch perspectives, most of which are not otherwise present in the project documents, views of architect Walter Gropius and of the Siemensstadt housing in Berlin by Gropius
Views of publication drawings for floor plans, partial plans
Actions:
AP140.S2.SS1.D37.P5
Description:
views of publication drawings for floor plans, partial plans, elevations, sections, perspectives, and a few sketch perspectives, most of which are not otherwise present in the project documents, views of architect Walter Gropius and of the Siemensstadt housing in Berlin by Gropius
Classification:
photographies
photographies
Personnes et institutions:
Classification:
dessins
dessins
Numéro de référence:
AP178.S2.1993.004
Description:
This sketchbook includes sketches for the the Galician Centre of Contemporary Art in Santiago de Compostela, Spain, and for the Dimensione Fuocco Laboratory, Showroom and Housing in San Donà di Piave, Italy. It also includes construction details and a sketch of an elephant.
AP178.S2.1993.004
Description:
This sketchbook includes sketches for the the Galician Centre of Contemporary Art in Santiago de Compostela, Spain, and for the Dimensione Fuocco Laboratory, Showroom and Housing in San Donà di Piave, Italy. It also includes construction details and a sketch of an elephant.
Personnes et institutions:
Date:
August 1993
August 1993
Titre:
Sketchbook 349: Santiago Moveis - Veneza Inter. - Grandela Ar. Cond.
Actions:
AP178.S2.1993.004
Description:
This sketchbook includes sketches for the the Galician Centre of Contemporary Art in Santiago de Compostela, Spain, and for the Dimensione Fuocco Laboratory, Showroom and Housing in San Donà di Piave, Italy. It also includes construction details and a sketch of an elephant.
Sketchbook 349: Santiago Moveis - Veneza Inter. - Grandela Ar. Cond.
Actions:
AP178.S2.1993.004
Description:
This sketchbook includes sketches for the the Galician Centre of Contemporary Art in Santiago de Compostela, Spain, and for the Dimensione Fuocco Laboratory, Showroom and Housing in San Donà di Piave, Italy. It also includes construction details and a sketch of an elephant.
Classification:
dessins
dessins
Date:
August 1993
August 1993
Personnes et institutions:
Niveau de description archivistique:
Projet
Projet
Numéro de référence:
AP164.S1.1988.D3
Description:
This project series documents the competition and the construction of a residential building including commercial space, near the motorway M-30, in Madrid, Spain (Arregui y Aruej and de Valderribas Streets). The firm worked with Antonio Rivera and Juan López. The firm identified this project as number 50. In 1988, Abalos & Herreros won first prize for this project at the competition organised by the firm Empresa Municipal de la Vivienda (EMV) from Madrid. In 1997, the firm also received an award from the Comunidad de Madrid for “healthy” housing. Documenting the project are conceptual, design development and working drawings, correspondence, notes, project descriptions, reference and photographic materials.
AP164.S1.1988.D3
Description:
This project series documents the competition and the construction of a residential building including commercial space, near the motorway M-30, in Madrid, Spain (Arregui y Aruej and de Valderribas Streets). The firm worked with Antonio Rivera and Juan López. The firm identified this project as number 50. In 1988, Abalos & Herreros won first prize for this project at the competition organised by the firm Empresa Municipal de la Vivienda (EMV) from Madrid. In 1997, the firm also received an award from the Comunidad de Madrid for “healthy” housing. Documenting the project are conceptual, design development and working drawings, correspondence, notes, project descriptions, reference and photographic materials.
Personnes et institutions:
Date:
1987-1997
1987-1997
Titre:
Viviendas, locales y garajes en la M-30, Madrid, Spain (1988)
Actions:
AP164.S1.1988.D3
Description:
This project series documents the competition and the construction of a residential building including commercial space, near the motorway M-30, in Madrid, Spain (Arregui y Aruej and de Valderribas Streets). The firm worked with Antonio Rivera and Juan López. The firm identified this project as number 50. In 1988, Abalos & Herreros won first prize for this project at the competition organised by the firm Empresa Municipal de la Vivienda (EMV) from Madrid. In 1997, the firm also received an award from the Comunidad de Madrid for “healthy” housing. Documenting the project are conceptual, design development and working drawings, correspondence, notes, project descriptions, reference and photographic materials.
Viviendas, locales y garajes en la M-30, Madrid, Spain (1988)
Actions:
AP164.S1.1988.D3
Description:
This project series documents the competition and the construction of a residential building including commercial space, near the motorway M-30, in Madrid, Spain (Arregui y Aruej and de Valderribas Streets). The firm worked with Antonio Rivera and Juan López. The firm identified this project as number 50. In 1988, Abalos & Herreros won first prize for this project at the competition organised by the firm Empresa Municipal de la Vivienda (EMV) from Madrid. In 1997, the firm also received an award from the Comunidad de Madrid for “healthy” housing. Documenting the project are conceptual, design development and working drawings, correspondence, notes, project descriptions, reference and photographic materials.
Niveau de description archivistique:
Project
Project
Date:
1987-1997
1987-1997
Personnes et institutions:


