


1022 Résultats
Niveau de description archivistique:
Projet
Projet
Numéro de référence:
AP075.S1.2003.PR06
Description:
Project series documents Cornelia Hahn Oberlander's landscape design proposal for the Calgary Law Courts, located on the city block between 6th and the 7th Avenue, in Calgary, Alberta. This project was part of a design competition in 2004. Oberlander concept for the landscape consisted in depicting Albert's natural landscape of the Rockies, the foothills, and the prairie. The Rockies were to be recreated with excavation material from the site and would include a water feature spilling in a elongated water basins in the foothills, transforming into the prairie represented by tall grasses. Large lawn and bosque of Aspen trees would represente the City and provides shade and seating areas. The planting plan included the use of low maintenance and indigenous plants. The project also included a green roof on top of the Council Chamber and was planned to allow the reuse of storm water. The project was not realized. The project series contains perspective drawings and site plans showing planters concept, and a complete set of building plans used as reference. The project is also documented throught correspondence, including correspondence with architects, consultants and clients, competition information, competition proposal, including landscape concept proposal by Oberlander, financial documents and photographs of the site.
AP075.S1.2003.PR06
Description:
Project series documents Cornelia Hahn Oberlander's landscape design proposal for the Calgary Law Courts, located on the city block between 6th and the 7th Avenue, in Calgary, Alberta. This project was part of a design competition in 2004. Oberlander concept for the landscape consisted in depicting Albert's natural landscape of the Rockies, the foothills, and the prairie. The Rockies were to be recreated with excavation material from the site and would include a water feature spilling in a elongated water basins in the foothills, transforming into the prairie represented by tall grasses. Large lawn and bosque of Aspen trees would represente the City and provides shade and seating areas. The planting plan included the use of low maintenance and indigenous plants. The project also included a green roof on top of the Council Chamber and was planned to allow the reuse of storm water. The project was not realized. The project series contains perspective drawings and site plans showing planters concept, and a complete set of building plans used as reference. The project is also documented throught correspondence, including correspondence with architects, consultants and clients, competition information, competition proposal, including landscape concept proposal by Oberlander, financial documents and photographs of the site.
Personnes et institutions:
Date:
2003-2004
2003-2004
Titre:
Calgary Law Courts, Calgary, Alberta (2003-2004)
Actions:
AP075.S1.2003.PR06
Description:
Project series documents Cornelia Hahn Oberlander's landscape design proposal for the Calgary Law Courts, located on the city block between 6th and the 7th Avenue, in Calgary, Alberta. This project was part of a design competition in 2004. Oberlander concept for the landscape consisted in depicting Albert's natural landscape of the Rockies, the foothills, and the prairie. The Rockies were to be recreated with excavation material from the site and would include a water feature spilling in a elongated water basins in the foothills, transforming into the prairie represented by tall grasses. Large lawn and bosque of Aspen trees would represente the City and provides shade and seating areas. The planting plan included the use of low maintenance and indigenous plants. The project also included a green roof on top of the Council Chamber and was planned to allow the reuse of storm water. The project was not realized. The project series contains perspective drawings and site plans showing planters concept, and a complete set of building plans used as reference. The project is also documented throught correspondence, including correspondence with architects, consultants and clients, competition information, competition proposal, including landscape concept proposal by Oberlander, financial documents and photographs of the site.
Calgary Law Courts, Calgary, Alberta (2003-2004)
Actions:
AP075.S1.2003.PR06
Description:
Project series documents Cornelia Hahn Oberlander's landscape design proposal for the Calgary Law Courts, located on the city block between 6th and the 7th Avenue, in Calgary, Alberta. This project was part of a design competition in 2004. Oberlander concept for the landscape consisted in depicting Albert's natural landscape of the Rockies, the foothills, and the prairie. The Rockies were to be recreated with excavation material from the site and would include a water feature spilling in a elongated water basins in the foothills, transforming into the prairie represented by tall grasses. Large lawn and bosque of Aspen trees would represente the City and provides shade and seating areas. The planting plan included the use of low maintenance and indigenous plants. The project also included a green roof on top of the Council Chamber and was planned to allow the reuse of storm water. The project was not realized. The project series contains perspective drawings and site plans showing planters concept, and a complete set of building plans used as reference. The project is also documented throught correspondence, including correspondence with architects, consultants and clients, competition information, competition proposal, including landscape concept proposal by Oberlander, financial documents and photographs of the site.
Niveau de description archivistique:
Project
Project
Date:
2003-2004
2003-2004
Personnes et institutions:
Classification:
documents textuels
documents textuels
Numéro de référence:
DR2012:0012:130:022
Description:
File containing documents in English (predominant) and French, including contracts, correpondence (primarily printouts of faxes), memos, notes, photographs, price quotes, reference materials, and reprographic copies of architectural drawings and plans related to the indigenous language plaques for the Canadian tribute to human rights. Original folder inscribed in graphite: TRIBUTE TO HUMAN RIGHTS : FIRST NATIONS : INSCRIPTIONS / GRANITE
DR2012:0012:130:022
Description:
File containing documents in English (predominant) and French, including contracts, correpondence (primarily printouts of faxes), memos, notes, photographs, price quotes, reference materials, and reprographic copies of architectural drawings and plans related to the indigenous language plaques for the Canadian tribute to human rights. Original folder inscribed in graphite: TRIBUTE TO HUMAN RIGHTS : FIRST NATIONS : INSCRIPTIONS / GRANITE
Personnes et institutions:
Date:
1990-1993
1990-1993
Titre:
Contracts, correspondence, memos, notes, photographs, and reference materials, The Canadian tribute to human rights
Actions:
DR2012:0012:130:022
Description:
File containing documents in English (predominant) and French, including contracts, correpondence (primarily printouts of faxes), memos, notes, photographs, price quotes, reference materials, and reprographic copies of architectural drawings and plans related to the indigenous language plaques for the Canadian tribute to human rights. Original folder inscribed in graphite: TRIBUTE TO HUMAN RIGHTS : FIRST NATIONS : INSCRIPTIONS / GRANITE
Contracts, correspondence, memos, notes, photographs, and reference materials, The Canadian tribute to human rights
Actions:
DR2012:0012:130:022
Description:
File containing documents in English (predominant) and French, including contracts, correpondence (primarily printouts of faxes), memos, notes, photographs, price quotes, reference materials, and reprographic copies of architectural drawings and plans related to the indigenous language plaques for the Canadian tribute to human rights. Original folder inscribed in graphite: TRIBUTE TO HUMAN RIGHTS : FIRST NATIONS : INSCRIPTIONS / GRANITE
Classification:
documents textuels
documents textuels
Date:
1990-1993
1990-1993
Personnes et institutions:
Classification:
photographies
photographies
Numéro de référence:
ARCH255710
Description:
File includes photos of the Indians of Canada Pavillion, which featured work by Indigenous artists including George Clutesi, Henry Hunt, Tony Hunt, Simon Charlie, Alex Janvier, Norval Morrisseau, Carl Ray, Nathan Monture, Francis Kagige, Noel Wuttunee, Gerald Tailfeathers, Ross Woods, Tom Hill, and Jean-Marie Gros-Louis. The pavillion was built by Kanyen’kehà:ka steelworkers from Kahnawá:ke.
ARCH255710
Description:
File includes photos of the Indians of Canada Pavillion, which featured work by Indigenous artists including George Clutesi, Henry Hunt, Tony Hunt, Simon Charlie, Alex Janvier, Norval Morrisseau, Carl Ray, Nathan Monture, Francis Kagige, Noel Wuttunee, Gerald Tailfeathers, Ross Woods, Tom Hill, and Jean-Marie Gros-Louis. The pavillion was built by Kanyen’kehà:ka steelworkers from Kahnawá:ke.
Personnes et institutions:
Date:
1967
1967
Titre:
Photographs of walkways and waterways, Expo 67, Montréal, Québec
Actions:
ARCH255710
Description:
File includes photos of the Indians of Canada Pavillion, which featured work by Indigenous artists including George Clutesi, Henry Hunt, Tony Hunt, Simon Charlie, Alex Janvier, Norval Morrisseau, Carl Ray, Nathan Monture, Francis Kagige, Noel Wuttunee, Gerald Tailfeathers, Ross Woods, Tom Hill, and Jean-Marie Gros-Louis. The pavillion was built by Kanyen’kehà:ka steelworkers from Kahnawá:ke.
Photographs of walkways and waterways, Expo 67, Montréal, Québec
Actions:
ARCH255710
Description:
File includes photos of the Indians of Canada Pavillion, which featured work by Indigenous artists including George Clutesi, Henry Hunt, Tony Hunt, Simon Charlie, Alex Janvier, Norval Morrisseau, Carl Ray, Nathan Monture, Francis Kagige, Noel Wuttunee, Gerald Tailfeathers, Ross Woods, Tom Hill, and Jean-Marie Gros-Louis. The pavillion was built by Kanyen’kehà:ka steelworkers from Kahnawá:ke.
Classification:
photographies
photographies
Date:
1967
1967
Personnes et institutions:
Classification:
photographies
photographies
Numéro de référence:
ARCH255712
Description:
File includes photos of the Indians of Canada Pavillion, which featured work by Indigenous artists including George Clutesi, Henry Hunt, Tony Hunt, Simon Charlie, Alex Janvier, Norval Morrisseau, Carl Ray, Nathan Monture, Francis Kagige, Noel Wuttunee, Gerald Tailfeathers, Ross Woods, Tom Hill, and Jean-Marie Gros-Louis. The pavillion was built by Kanyen’kehà:ka steelworkers from Kahnawá:ke.
ARCH255712
Description:
File includes photos of the Indians of Canada Pavillion, which featured work by Indigenous artists including George Clutesi, Henry Hunt, Tony Hunt, Simon Charlie, Alex Janvier, Norval Morrisseau, Carl Ray, Nathan Monture, Francis Kagige, Noel Wuttunee, Gerald Tailfeathers, Ross Woods, Tom Hill, and Jean-Marie Gros-Louis. The pavillion was built by Kanyen’kehà:ka steelworkers from Kahnawá:ke.
Personnes et institutions:
Date:
1967
1967
Titre:
Photographs of services, restaurants and boutiques, Expo 67, Montréal, Québec
Actions:
ARCH255712
Description:
File includes photos of the Indians of Canada Pavillion, which featured work by Indigenous artists including George Clutesi, Henry Hunt, Tony Hunt, Simon Charlie, Alex Janvier, Norval Morrisseau, Carl Ray, Nathan Monture, Francis Kagige, Noel Wuttunee, Gerald Tailfeathers, Ross Woods, Tom Hill, and Jean-Marie Gros-Louis. The pavillion was built by Kanyen’kehà:ka steelworkers from Kahnawá:ke.
Photographs of services, restaurants and boutiques, Expo 67, Montréal, Québec
Actions:
ARCH255712
Description:
File includes photos of the Indians of Canada Pavillion, which featured work by Indigenous artists including George Clutesi, Henry Hunt, Tony Hunt, Simon Charlie, Alex Janvier, Norval Morrisseau, Carl Ray, Nathan Monture, Francis Kagige, Noel Wuttunee, Gerald Tailfeathers, Ross Woods, Tom Hill, and Jean-Marie Gros-Louis. The pavillion was built by Kanyen’kehà:ka steelworkers from Kahnawá:ke.
Classification:
photographies
photographies
Date:
1967
1967
Personnes et institutions:
Classification:
photographies
photographies
Numéro de référence:
ARCH255717
Description:
File includes photos of the Indians of Canada Pavillion, which featured work by Indigenous artists including George Clutesi, Henry Hunt, Tony Hunt, Simon Charlie, Alex Janvier, Norval Morrisseau, Carl Ray, Nathan Monture, Francis Kagige, Noel Wuttunee, Gerald Tailfeathers, Ross Woods, Tom Hill, and Jean-Marie Gros-Louis. The pavillion was built by Kanyen’kehà:ka steelworkers from Kahnawá:ke.
ARCH255717
Description:
File includes photos of the Indians of Canada Pavillion, which featured work by Indigenous artists including George Clutesi, Henry Hunt, Tony Hunt, Simon Charlie, Alex Janvier, Norval Morrisseau, Carl Ray, Nathan Monture, Francis Kagige, Noel Wuttunee, Gerald Tailfeathers, Ross Woods, Tom Hill, and Jean-Marie Gros-Louis. The pavillion was built by Kanyen’kehà:ka steelworkers from Kahnawá:ke.
Personnes et institutions:
Date:
1967
1967
Titre:
Photographs of the Canada and provinces pavilions, Expo 67, Montréal, Québec
Actions:
ARCH255717
Description:
File includes photos of the Indians of Canada Pavillion, which featured work by Indigenous artists including George Clutesi, Henry Hunt, Tony Hunt, Simon Charlie, Alex Janvier, Norval Morrisseau, Carl Ray, Nathan Monture, Francis Kagige, Noel Wuttunee, Gerald Tailfeathers, Ross Woods, Tom Hill, and Jean-Marie Gros-Louis. The pavillion was built by Kanyen’kehà:ka steelworkers from Kahnawá:ke.
Photographs of the Canada and provinces pavilions, Expo 67, Montréal, Québec
Actions:
ARCH255717
Description:
File includes photos of the Indians of Canada Pavillion, which featured work by Indigenous artists including George Clutesi, Henry Hunt, Tony Hunt, Simon Charlie, Alex Janvier, Norval Morrisseau, Carl Ray, Nathan Monture, Francis Kagige, Noel Wuttunee, Gerald Tailfeathers, Ross Woods, Tom Hill, and Jean-Marie Gros-Louis. The pavillion was built by Kanyen’kehà:ka steelworkers from Kahnawá:ke.
Classification:
photographies
photographies
Date:
1967
1967
Personnes et institutions:
Classification:
expositions
expositions
Titre:
Avec la forêt
Avec la forêt
Actions:
Description:
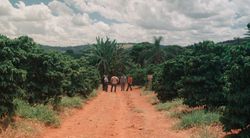
Avec la forêt suit l’architecte Carla Juaçaba dans son projet de développement d’un musée en solidarité avec Flor de Café, un collectif de petits agriculteurs du Minas Gerais. Inspirée par la temporalité des structures collectives autochtones et la forme des panneaux autoroutiers qui ponctuent le vaste paysage rural de la région, Juaçaba propose un point de repère sur une(...)
Avec la forêt suit l’architecte Carla Juaçaba dans son projet de développement d’un musée en solidarité avec Flor de Café, un collectif de petits agriculteurs du Minas Gerais. Inspirée par la temporalité des structures collectives autochtones et la forme des panneaux autoroutiers qui ponctuent le vaste paysage rural de la région, Juaçaba propose un point de repère sur une(...)
Localisation:
Salles principales Mot(s)-clé(s):
Brésil, Carla Juacaba, Sur le terrain, café, Nepomuceno, Minas Gerais, Irene Chin, Francesco Garutti, Joshua Frank
Salles principales Mot(s)-clé(s):
Brésil, Carla Juacaba, Sur le terrain, café, Nepomuceno, Minas Gerais, Irene Chin, Francesco Garutti, Joshua Frank
Date:
19 juin 2025 au 12 octobre 2025
19 juin 2025 au 12 octobre 2025
Titre:
Avec la forêt
Actions:
Description:
Avec la forêt suit l’architecte Carla Juaçaba dans son projet de développement d’un musée en solidarité avec Flor de Café, un collectif de petits agriculteurs du Minas Gerais. Inspirée par la temporalité des structures collectives autochtones et la forme des panneaux autoroutiers qui ponctuent le vaste paysage rural de la région, Juaçaba propose un point de repère sur une(...)
Avec la forêt
Actions:
Description:
Avec la forêt suit l’architecte Carla Juaçaba dans son projet de développement d’un musée en solidarité avec Flor de Café, un collectif de petits agriculteurs du Minas Gerais. Inspirée par la temporalité des structures collectives autochtones et la forme des panneaux autoroutiers qui ponctuent le vaste paysage rural de la région, Juaçaba propose un point de repère sur une(...)
Classification:
expositions
expositions
Date:
19 juin 2025 au
12 octobre 2025
19 juin 2025 au
12 octobre 2025
Localisation:
Salles principales Mot(s)-clé(s):
Brésil, Carla Juacaba, Sur le terrain, café, Nepomuceno, Minas Gerais, Irene Chin, Francesco Garutti, Joshua Frank
Salles principales Mot(s)-clé(s):
Brésil, Carla Juacaba, Sur le terrain, café, Nepomuceno, Minas Gerais, Irene Chin, Francesco Garutti, Joshua Frank
Classification:
articles
articles
Actions:
Publié:
3 novembre 2025
3 novembre 2025
Classification:
articles
articles
Publié:
3 novembre 2025
3 novembre 2025
Classification:
articles
articles

Actions:
Brooke Rice, Autumn Godwin, Marnie Jacobs et Amanda Lickers s’interrogent sur les actes de réciprocité et la transmission des savoirs liés à la terre
Mot(s)-clé(s):
durabilité, autochtone, colonialisme, indigène, sororité, écologie, nourriture, réciprocité
durabilité, autochtone, colonialisme, indigène, sororité, écologie, nourriture, réciprocité
Publié:
28 décembre 2025
28 décembre 2025
Titre:
La préservation relationnelle des lieux
Brooke Rice, Autumn Godwin, Marnie Jacobs et Amanda Lickers s’interrogent sur les actes de réciprocité et la transmission des savoirs liés à la terre
Actions:
La préservation relationnelle des lieux
Brooke Rice, Autumn Godwin, Marnie Jacobs et Amanda Lickers s’interrogent sur les actes de réciprocité et la transmission des savoirs liés à la terre
Actions:
Classification:
archives
Niveau de description archivistique:
Fonds
archives
Niveau de description archivistique:
Fonds
Numéro de référence:
AP225
Résumé:
The Roderick Robbie Katimavik project records describe Robbie's collaboration with his architectural partners at the Toronto-based firm Ashworth Robbie Vaughan and Williams to create Katimavik, an entry for the competition for the design of the Canadian Government’s pavilion at Expo 67. The records in this fonds relate to the project's design process, the reception of the completed structure in Canadian and international architectural discourse, reporting on the project to the Canadian government, and Expo 67 memerobilia.
AP225
Résumé:
The Roderick Robbie Katimavik project records describe Robbie's collaboration with his architectural partners at the Toronto-based firm Ashworth Robbie Vaughan and Williams to create Katimavik, an entry for the competition for the design of the Canadian Government’s pavilion at Expo 67. The records in this fonds relate to the project's design process, the reception of the completed structure in Canadian and international architectural discourse, reporting on the project to the Canadian government, and Expo 67 memerobilia.
Personnes et institutions:
Date:
1966-2017
1966-2017
Titre:
Roderick Robbie Katimavik project records
Actions:
AP225
Résumé:
The Roderick Robbie Katimavik project records describe Robbie's collaboration with his architectural partners at the Toronto-based firm Ashworth Robbie Vaughan and Williams to create Katimavik, an entry for the competition for the design of the Canadian Government’s pavilion at Expo 67. The records in this fonds relate to the project's design process, the reception of the completed structure in Canadian and international architectural discourse, reporting on the project to the Canadian government, and Expo 67 memerobilia.
Roderick Robbie Katimavik project records
Actions:
AP225
Résumé:
The Roderick Robbie Katimavik project records describe Robbie's collaboration with his architectural partners at the Toronto-based firm Ashworth Robbie Vaughan and Williams to create Katimavik, an entry for the competition for the design of the Canadian Government’s pavilion at Expo 67. The records in this fonds relate to the project's design process, the reception of the completed structure in Canadian and international architectural discourse, reporting on the project to the Canadian government, and Expo 67 memerobilia.
Classification:
archives
Niveau de description archivistique:
Fonds
archives
Niveau de description archivistique:
Fonds
Date:
1966-2017
1966-2017
Personnes et institutions:
Classification:
photographies
photographies
Numéro de référence:
DR2012:0012:077:001:002
Description:
File containing magazine clippings (in French), film negatives, photographs, and slides of the following: - Le trésor de Trois-Rivières (1 colour slide); - A house in the village of Cavusin (1 gelatin silver print); - Cave exteriors and interiors (5 gelatin silver prints); - 415-419 des Récollets (1 gelatin silver print); - Montreal grain elevator (1 gelatin silver print); - Interior, Connecticut General Insurance Building (1 gelatin silver print); - Street housing of Manduria, Italy, 1960 (1 colour slide); - Maison Hector Brossard (1 gelatin silver print); - Indigenous housing destroyed (1 black-and-white slide); - Unidentified house (1 colour slide); - Unidentified street (1 gelatin silver print).
DR2012:0012:077:001:002
Description:
File containing magazine clippings (in French), film negatives, photographs, and slides of the following: - Le trésor de Trois-Rivières (1 colour slide); - A house in the village of Cavusin (1 gelatin silver print); - Cave exteriors and interiors (5 gelatin silver prints); - 415-419 des Récollets (1 gelatin silver print); - Montreal grain elevator (1 gelatin silver print); - Interior, Connecticut General Insurance Building (1 gelatin silver print); - Street housing of Manduria, Italy, 1960 (1 colour slide); - Maison Hector Brossard (1 gelatin silver print); - Indigenous housing destroyed (1 black-and-white slide); - Unidentified house (1 colour slide); - Unidentified street (1 gelatin silver print).
Personnes et institutions:
Date:
ca. 1975
ca. 1975
Titre:
Press clippings and photographic materials related to projects
Actions:
DR2012:0012:077:001:002
Description:
File containing magazine clippings (in French), film negatives, photographs, and slides of the following: - Le trésor de Trois-Rivières (1 colour slide); - A house in the village of Cavusin (1 gelatin silver print); - Cave exteriors and interiors (5 gelatin silver prints); - 415-419 des Récollets (1 gelatin silver print); - Montreal grain elevator (1 gelatin silver print); - Interior, Connecticut General Insurance Building (1 gelatin silver print); - Street housing of Manduria, Italy, 1960 (1 colour slide); - Maison Hector Brossard (1 gelatin silver print); - Indigenous housing destroyed (1 black-and-white slide); - Unidentified house (1 colour slide); - Unidentified street (1 gelatin silver print).
Press clippings and photographic materials related to projects
Actions:
DR2012:0012:077:001:002
Description:
File containing magazine clippings (in French), film negatives, photographs, and slides of the following: - Le trésor de Trois-Rivières (1 colour slide); - A house in the village of Cavusin (1 gelatin silver print); - Cave exteriors and interiors (5 gelatin silver prints); - 415-419 des Récollets (1 gelatin silver print); - Montreal grain elevator (1 gelatin silver print); - Interior, Connecticut General Insurance Building (1 gelatin silver print); - Street housing of Manduria, Italy, 1960 (1 colour slide); - Maison Hector Brossard (1 gelatin silver print); - Indigenous housing destroyed (1 black-and-white slide); - Unidentified house (1 colour slide); - Unidentified street (1 gelatin silver print).
Classification:
photographies
photographies
Date:
ca. 1975
ca. 1975
Personnes et institutions:


