


935 Résultats
Classification:
événements
événements
Actions:
Description:
None
None
Date:
25 janvier 2018
25 janvier 2018
Classification:
événements
événements
Date:
25 janvier 2018
25 janvier 2018
Classification:
événements
événements
Actions:
Description:
None
None
Date:
3 mars 2018
3 mars 2018
Classification:
événements
événements
Date:
3 mars 2018
3 mars 2018
Classification:
articles
articles

Classification:
articles
articles
Actions:
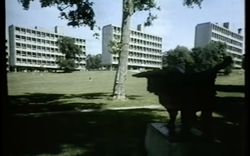
Joaquim Moreno examine un des épisodes du cours de l’Open University A305 consacré à l’histoire de l’architecture et du design de 1890 à 1939
Publié:
27 juillet 2026
27 juillet 2026
Titre:
Toujours la question du logement
Joaquim Moreno examine un des épisodes du cours de l’Open University A305 consacré à l’histoire de l’architecture et du design de 1890 à 1939
Actions:
Toujours la question du logement
Joaquim Moreno examine un des épisodes du cours de l’Open University A305 consacré à l’histoire de l’architecture et du design de 1890 à 1939
Actions:
Classification:
dessins, documents textuels
dessins, documents textuels
Numéro de référence:
DR1995:0319:001-001
Description:
correspondence, site plan, sketches, and competition programme for the 'Open Competition for Halls of Residence' for The University of Liverpool
DR1995:0319:001-001
Description:
correspondence, site plan, sketches, and competition programme for the 'Open Competition for Halls of Residence' for The University of Liverpool
Personnes et institutions:
Date:
1962
1962
Titre:
Correspondence, site plan, sketches, and competition programme
Actions:
DR1995:0319:001-001
Description:
correspondence, site plan, sketches, and competition programme for the 'Open Competition for Halls of Residence' for The University of Liverpool
Correspondence, site plan, sketches, and competition programme
Actions:
DR1995:0319:001-001
Description:
correspondence, site plan, sketches, and competition programme for the 'Open Competition for Halls of Residence' for The University of Liverpool
Classification:
dessins, documents textuels
dessins, documents textuels
Date:
1962
1962
Personnes et institutions:
Niveau de description archivistique:
Sous-série
Sous-série
Titre:
Other publications
Other publications
Numéro de référence:
AP149.S2.SS2
Description:
File related to other publications by the Minimum Cost Housing Group, or publication to which the group participated, about low-cost housing and energy saving devices, including to various edition of the publication "Open House International". The material in this file was produced in the 1970s and between 1981 and 1988. The file contains textual records, predominantly dummies, including a dummy for the publication "Open House International", but also correspondence and photographs related to these publications.
Personnes et institutions:
Date:
1970-1988
1970-1988
Titre:
Other publications
Actions:
AP149.S2.SS2
Description:
File related to other publications by the Minimum Cost Housing Group, or publication to which the group participated, about low-cost housing and energy saving devices, including to various edition of the publication "Open House International". The material in this file was produced in the 1970s and between 1981 and 1988. The file contains textual records, predominantly dummies, including a dummy for the publication "Open House International", but also correspondence and photographs related to these publications.
Niveau de description archivistique:
Sub-series
Sub-series
Date:
1970-1988
1970-1988
Personnes et institutions:
Classification:
photographies
photographies
Numéro de référence:
AP149.S1.1986.PR01.022
Description:
Group consists of slides presentation of the "Human Settlements Training Packages" fifth package entitled "Residential Open Spaces" and slides listing with presentation text.
AP149.S1.1986.PR01.022
Description:
Group consists of slides presentation of the "Human Settlements Training Packages" fifth package entitled "Residential Open Spaces" and slides listing with presentation text.
Personnes et institutions:
Date:
1990s
1990s
Titre:
Slides for the Human settlements training packages lectures
Actions:
AP149.S1.1986.PR01.022
Description:
Group consists of slides presentation of the "Human Settlements Training Packages" fifth package entitled "Residential Open Spaces" and slides listing with presentation text.
Slides for the Human settlements training packages lectures
Actions:
AP149.S1.1986.PR01.022
Description:
Group consists of slides presentation of the "Human Settlements Training Packages" fifth package entitled "Residential Open Spaces" and slides listing with presentation text.
Classification:
photographies
photographies
Date:
1990s
1990s
Personnes et institutions:
Classification:
événements
événements
Actions:
Description:
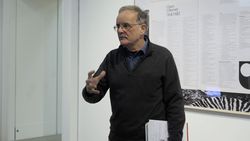
Suite à l’ouverture de L’université à l’antenne : diffuser l’architecture moderne, Tim Benton présente une lecture différente de la nouvelle exposition au cours d’une contre-visite. Plutôt qu’une visite des galeries qui donne la parole aux idées du commissaire, les contre-visites présentent des versions critiques, subversives, correctives ou alternatives d’un projet(...)
Suite à l’ouverture de L’université à l’antenne : diffuser l’architecture moderne, Tim Benton présente une lecture différente de la nouvelle exposition au cours d’une contre-visite. Plutôt qu’une visite des galeries qui donne la parole aux idées du commissaire, les contre-visites présentent des versions critiques, subversives, correctives ou alternatives d’un projet(...)
Date:
16 novembre 2017
16 novembre 2017
Titre:
Contre-visite : la version de Tim Benton
Actions:
Description:
Suite à l’ouverture de L’université à l’antenne : diffuser l’architecture moderne, Tim Benton présente une lecture différente de la nouvelle exposition au cours d’une contre-visite. Plutôt qu’une visite des galeries qui donne la parole aux idées du commissaire, les contre-visites présentent des versions critiques, subversives, correctives ou alternatives d’un projet(...)
Classification:
événements
événements
Date:
16 novembre 2017
16 novembre 2017
Classification:
archives
Niveau de description archivistique:
Fonds
archives
Niveau de description archivistique:
Fonds
Titre:
Fonds Guy Desbarats
Fonds Guy Desbarats
Numéro de référence:
AP109
Résumé:
The Fonds Guy Desbarats documents most aspects of Desbarats professional career as a teacher, critic and architect as well as personal materials relating to his time as a university student and after. The majority of the documents in the fonds consist of drawings, photographs and textual records relating to 81 architectural projects. Many commissions from the early 1950s are represented, including schools and residences designed for Abra, Balharrie & Shore in Ottawa, and various projects produced in association with Raymond Affleck. Additionally, projects by the firm Affleck, Desbarats, Dimakopoulos, Lebensold & Sise (later known as Arcop) are represented.
Personnes et institutions:
Date:
1947 - 1998
1947 - 1998
Titre:
Fonds Guy Desbarats
Actions:
AP109
Résumé:
The Fonds Guy Desbarats documents most aspects of Desbarats professional career as a teacher, critic and architect as well as personal materials relating to his time as a university student and after. The majority of the documents in the fonds consist of drawings, photographs and textual records relating to 81 architectural projects. Many commissions from the early 1950s are represented, including schools and residences designed for Abra, Balharrie & Shore in Ottawa, and various projects produced in association with Raymond Affleck. Additionally, projects by the firm Affleck, Desbarats, Dimakopoulos, Lebensold & Sise (later known as Arcop) are represented.
Classification:
archives
Niveau de description archivistique:
Fonds
archives
Niveau de description archivistique:
Fonds
Date:
1947 - 1998
1947 - 1998
Personnes et institutions:
Niveau de description archivistique:
Projet
Projet
Numéro de référence:
AP164.S1.1999.D4
Description:
The project series documents the design and construction of the general services building for the Universidad de Extremadura. In 1999, Abalos & Herreros in collaboration with Fomento won first prize at a competition held for enterprises. The firm identified this project as number 117. “Giving the hard climatic conditions, the building is wrapped in an artificial and natural dual filter of adjustable lattices surrounded by a ring a trees (Ginkos Bilobas) […] On the roof, two turrets house relaxation rooms for the teaching staff, rooms that open onto a garden surrounded by a training track, thus creating an open-air area with views over the lowlands of the [River] Guadiana and the city” (ARCH270971). In the documentation, the project is often referred to as “Edificio administrativo y de nuevas titulaciones de la Universidad de Extremadura” or “Administration building and new graduate facilities for the University of Extremadura”. The firm worked with Ángel Jaramillo, Uriel Fogué, Renata Sentkiewicz, Jacob Hense and Obiol y Moya for the account of the Consejería de Educación, Ciencia y Tecnología, Junta de Extremadura. Documenting the project are presentation and working drawings, and photographic materials.
Personnes et institutions:
Date:
1999, 2001
1999, 2001
Titre:
Edificio de servicios generales para la Universidad de Extremadura, Mérida, Spain (1999-2001)
Actions:
AP164.S1.1999.D4
Description:
The project series documents the design and construction of the general services building for the Universidad de Extremadura. In 1999, Abalos & Herreros in collaboration with Fomento won first prize at a competition held for enterprises. The firm identified this project as number 117. “Giving the hard climatic conditions, the building is wrapped in an artificial and natural dual filter of adjustable lattices surrounded by a ring a trees (Ginkos Bilobas) […] On the roof, two turrets house relaxation rooms for the teaching staff, rooms that open onto a garden surrounded by a training track, thus creating an open-air area with views over the lowlands of the [River] Guadiana and the city” (ARCH270971). In the documentation, the project is often referred to as “Edificio administrativo y de nuevas titulaciones de la Universidad de Extremadura” or “Administration building and new graduate facilities for the University of Extremadura”. The firm worked with Ángel Jaramillo, Uriel Fogué, Renata Sentkiewicz, Jacob Hense and Obiol y Moya for the account of the Consejería de Educación, Ciencia y Tecnología, Junta de Extremadura. Documenting the project are presentation and working drawings, and photographic materials.
Niveau de description archivistique:
Project
Project
Date:
1999, 2001
1999, 2001
Personnes et institutions:


