


11988 Résultats
Classification:
dessins
dessins
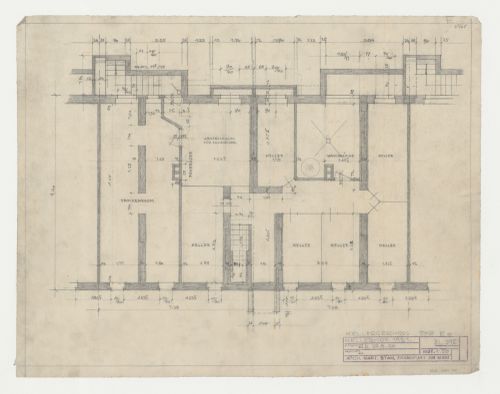
Titre:
Basement plan for type EO housing units, Hellerhof Housing Estate, Frankfurt am Main, Germany
Basement plan for type EO housing units, Hellerhof Housing Estate, Frankfurt am Main, Germany
Actions:
Numéro de référence:
DR1984:1233
DR1984:1233
Personnes et institutions:
Sujet:
architecture
architecture
Date:
29 August 1930
29 August 1930
Titre:
Basement plan for type EO housing units, Hellerhof Housing Estate, Frankfurt am Main, Germany
Actions:
DR1984:1233
Basement plan for type EO housing units, Hellerhof Housing Estate, Frankfurt am Main, Germany
Actions:
DR1984:1233
Classification:
dessins
dessins
Date:
29 August 1930
29 August 1930
Personnes et institutions:
Sujet:
architecture
architecture
Classification:
dessins
dessins
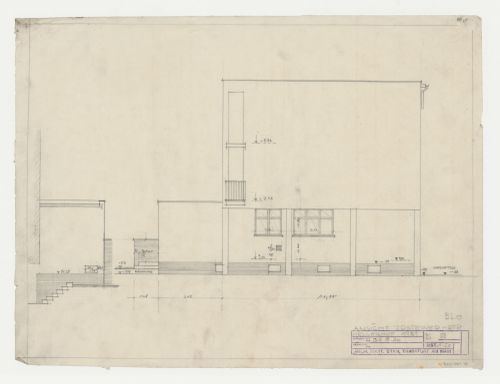
Titre:
Street elevation for type BLO housing units, Hellerhof Housing Estate, Frankfurt am Main, Germany
Street elevation for type BLO housing units, Hellerhof Housing Estate, Frankfurt am Main, Germany
Actions:
Numéro de référence:
DR1984:1237
DR1984:1237
Personnes et institutions:
Sujet:
architecture
architecture
Date:
30 August 1930
30 August 1930
Titre:
Street elevation for type BLO housing units, Hellerhof Housing Estate, Frankfurt am Main, Germany
Actions:
DR1984:1237
Street elevation for type BLO housing units, Hellerhof Housing Estate, Frankfurt am Main, Germany
Actions:
DR1984:1237
Classification:
dessins
dessins
Date:
30 August 1930
30 August 1930
Personnes et institutions:
Sujet:
architecture
architecture
Classification:
dessins
dessins
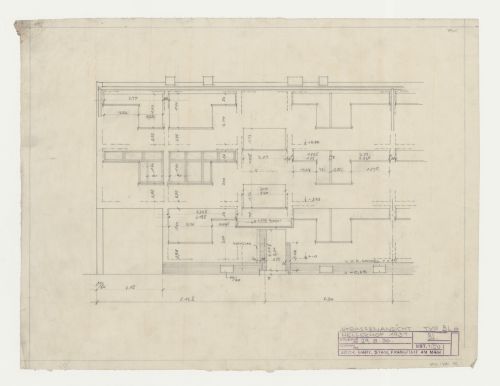
Titre:
Street elevation for type BLO housing units, Hellerhof Housing Estate, Frankfurt am Main, Germany
Street elevation for type BLO housing units, Hellerhof Housing Estate, Frankfurt am Main, Germany
Actions:
Numéro de référence:
DR1984:1238
DR1984:1238
Personnes et institutions:
Sujet:
architecture
architecture
Date:
29 August 1930
29 August 1930
Titre:
Street elevation for type BLO housing units, Hellerhof Housing Estate, Frankfurt am Main, Germany
Actions:
DR1984:1238
Street elevation for type BLO housing units, Hellerhof Housing Estate, Frankfurt am Main, Germany
Actions:
DR1984:1238
Classification:
dessins
dessins
Date:
29 August 1930
29 August 1930
Personnes et institutions:
Sujet:
architecture
architecture
Niveau de description archivistique:
Projet
Projet
Numéro de référence:
CI006.S1.1929.PR1
Description:
Series documents the architectural project of Mart Stam for the Hellerforf Housing Estate, a housing project of 1600 dwellings in Frankfurt, Germany, in 1929-1931. The material in this series was produced between 1913 and 1932, and predominantly between 1928-1932. The series contains drawings, including design development drawings and presentation drawings, and photographs of the building by Ilse Bing, including photographs in an album and a photomontage of housing projects by Stam such as the Hellerforf Housing Estate.
CI006.S1.1929.PR1
Description:
Series documents the architectural project of Mart Stam for the Hellerforf Housing Estate, a housing project of 1600 dwellings in Frankfurt, Germany, in 1929-1931. The material in this series was produced between 1913 and 1932, and predominantly between 1928-1932. The series contains drawings, including design development drawings and presentation drawings, and photographs of the building by Ilse Bing, including photographs in an album and a photomontage of housing projects by Stam such as the Hellerforf Housing Estate.
Personnes et institutions:
Date:
1913-1932
1913-1932
Titre:
Hellerhorf Housing Estate, Frankfurt, Germany (1929-1931)
Actions:
CI006.S1.1929.PR1
Description:
Series documents the architectural project of Mart Stam for the Hellerforf Housing Estate, a housing project of 1600 dwellings in Frankfurt, Germany, in 1929-1931. The material in this series was produced between 1913 and 1932, and predominantly between 1928-1932. The series contains drawings, including design development drawings and presentation drawings, and photographs of the building by Ilse Bing, including photographs in an album and a photomontage of housing projects by Stam such as the Hellerforf Housing Estate.
Hellerhorf Housing Estate, Frankfurt, Germany (1929-1931)
Actions:
CI006.S1.1929.PR1
Description:
Series documents the architectural project of Mart Stam for the Hellerforf Housing Estate, a housing project of 1600 dwellings in Frankfurt, Germany, in 1929-1931. The material in this series was produced between 1913 and 1932, and predominantly between 1928-1932. The series contains drawings, including design development drawings and presentation drawings, and photographs of the building by Ilse Bing, including photographs in an album and a photomontage of housing projects by Stam such as the Hellerforf Housing Estate.
Niveau de description archivistique:
project
project
Date:
1913-1932
1913-1932
Personnes et institutions:
Classification:
dessins
Quantité:
7 File
dessins
Quantité:
7 File
Numéro de référence:
ARCH261838
Description:
Employee housing plans, electrical and power plans, site surveys, centre parellation plans, perspectives and sections of Shopping Complex.
ARCH261838
Description:
Employee housing plans, electrical and power plans, site surveys, centre parellation plans, perspectives and sections of Shopping Complex.
Personnes et institutions:
Date:
1979
1979
Titre:
Employee housing plans, electrical and power plans
Actions:
ARCH261838
Description:
Employee housing plans, electrical and power plans, site surveys, centre parellation plans, perspectives and sections of Shopping Complex.
Employee housing plans, electrical and power plans
Actions:
ARCH261838
Description:
Employee housing plans, electrical and power plans, site surveys, centre parellation plans, perspectives and sections of Shopping Complex.
Classification:
dessins
Quantité:
7 File
dessins
Quantité:
7 File
Date:
1979
1979
Personnes et institutions:
Classification:
photographies
photographies
Numéro de référence:
ARCH280818
Description:
Group consists of photographs of government housing in Chandigarh, India. There are two photographs of the House Type 12-JB in sector 22 or 23, a photograph of the House for Senior officers (House Type 5-J) in sector 16. The group also includes two photographs of the House for Chief Minister (House Type 1) in sector 6 (a view of the Governor's offices) and a photograph of the Circuit House in sector 6.
ARCH280818
Description:
Group consists of photographs of government housing in Chandigarh, India. There are two photographs of the House Type 12-JB in sector 22 or 23, a photograph of the House for Senior officers (House Type 5-J) in sector 16. The group also includes two photographs of the House for Chief Minister (House Type 1) in sector 6 (a view of the Governor's offices) and a photograph of the Circuit House in sector 6.
Personnes et institutions:
Date:
ca. 1956-1966
ca. 1956-1966
Titre:
Photographs of government housing in Chandigarh, India
Actions:
ARCH280818
Description:
Group consists of photographs of government housing in Chandigarh, India. There are two photographs of the House Type 12-JB in sector 22 or 23, a photograph of the House for Senior officers (House Type 5-J) in sector 16. The group also includes two photographs of the House for Chief Minister (House Type 1) in sector 6 (a view of the Governor's offices) and a photograph of the Circuit House in sector 6.
Photographs of government housing in Chandigarh, India
Actions:
ARCH280818
Description:
Group consists of photographs of government housing in Chandigarh, India. There are two photographs of the House Type 12-JB in sector 22 or 23, a photograph of the House for Senior officers (House Type 5-J) in sector 16. The group also includes two photographs of the House for Chief Minister (House Type 1) in sector 6 (a view of the Governor's offices) and a photograph of the Circuit House in sector 6.
Classification:
photographies
photographies
Date:
ca. 1956-1966
ca. 1956-1966
Personnes et institutions:
Niveau de description archivistique:
Projet
Projet
Numéro de référence:
AP018.S1.1976.PR04
Description:
This project series documents a non-profit, cooperative housing development in Toronto from 1976-1977. The office identified the project number as 7606 This project investigated four schemes located on Queen's Quay at the shore of Lake Ontario for the Labour Council Development Foundation. The building was referred to as MT 27, because it was to replace the existing marine terminal 27 building. The schemes included a series of V-shaped buildings arranged in S formations, a more classic series of rectangular buildings mixed on the property with hexagonal shaped buildings, and one with just hexagonal buildings. These schemes, arranged on the 3.7 acre site, ranged in size from three to nine storeys and included apartments of varying sizes. The project is recorded through drawings and textual records dating from 1976-1977. The drawings include site plan schemes, typical unit plans and sections, while the textual records consist of correspondence, conference reports and the project proposal.
AP018.S1.1976.PR04
Description:
This project series documents a non-profit, cooperative housing development in Toronto from 1976-1977. The office identified the project number as 7606 This project investigated four schemes located on Queen's Quay at the shore of Lake Ontario for the Labour Council Development Foundation. The building was referred to as MT 27, because it was to replace the existing marine terminal 27 building. The schemes included a series of V-shaped buildings arranged in S formations, a more classic series of rectangular buildings mixed on the property with hexagonal shaped buildings, and one with just hexagonal buildings. These schemes, arranged on the 3.7 acre site, ranged in size from three to nine storeys and included apartments of varying sizes. The project is recorded through drawings and textual records dating from 1976-1977. The drawings include site plan schemes, typical unit plans and sections, while the textual records consist of correspondence, conference reports and the project proposal.
Personnes et institutions:
Date:
1976-1977
1976-1977
Titre:
MT 27 Housing, Toronto (1976-1977)
Actions:
AP018.S1.1976.PR04
Description:
This project series documents a non-profit, cooperative housing development in Toronto from 1976-1977. The office identified the project number as 7606 This project investigated four schemes located on Queen's Quay at the shore of Lake Ontario for the Labour Council Development Foundation. The building was referred to as MT 27, because it was to replace the existing marine terminal 27 building. The schemes included a series of V-shaped buildings arranged in S formations, a more classic series of rectangular buildings mixed on the property with hexagonal shaped buildings, and one with just hexagonal buildings. These schemes, arranged on the 3.7 acre site, ranged in size from three to nine storeys and included apartments of varying sizes. The project is recorded through drawings and textual records dating from 1976-1977. The drawings include site plan schemes, typical unit plans and sections, while the textual records consist of correspondence, conference reports and the project proposal.
MT 27 Housing, Toronto (1976-1977)
Actions:
AP018.S1.1976.PR04
Description:
This project series documents a non-profit, cooperative housing development in Toronto from 1976-1977. The office identified the project number as 7606 This project investigated four schemes located on Queen's Quay at the shore of Lake Ontario for the Labour Council Development Foundation. The building was referred to as MT 27, because it was to replace the existing marine terminal 27 building. The schemes included a series of V-shaped buildings arranged in S formations, a more classic series of rectangular buildings mixed on the property with hexagonal shaped buildings, and one with just hexagonal buildings. These schemes, arranged on the 3.7 acre site, ranged in size from three to nine storeys and included apartments of varying sizes. The project is recorded through drawings and textual records dating from 1976-1977. The drawings include site plan schemes, typical unit plans and sections, while the textual records consist of correspondence, conference reports and the project proposal.
Niveau de description archivistique:
Project
Project
Date:
1976-1977
1976-1977
Personnes et institutions:
Niveau de description archivistique:
Projet
Projet
Numéro de référence:
CI005.S1.1931.PR2
Description:
In 1929, the north Rotterdam neighbourhood of Blijodorp became the site of a municipal housing plan. Previous plans had been formulated in the early 1920s by architects Kromhout and Heijkoop but foundered due to lack of funding. Oud was brought into the project in the early 1930s and combined a perimeter block with row housing in his design of 306 dwellings for workers and eighteen buildings for seniors. The nine housing blocks faced the gardens and feature a living room, kitchen and three bedrooms with storage space situated below the elevated living level. His plans were not realized because the national government withdrew its investment in the housing market (Taverne et al. 2001, 304-310). Project series includes drawings of plans for Blijdorp Municipal Housing and a photograph of a perspective drawing.
CI005.S1.1931.PR2
Description:
In 1929, the north Rotterdam neighbourhood of Blijodorp became the site of a municipal housing plan. Previous plans had been formulated in the early 1920s by architects Kromhout and Heijkoop but foundered due to lack of funding. Oud was brought into the project in the early 1930s and combined a perimeter block with row housing in his design of 306 dwellings for workers and eighteen buildings for seniors. The nine housing blocks faced the gardens and feature a living room, kitchen and three bedrooms with storage space situated below the elevated living level. His plans were not realized because the national government withdrew its investment in the housing market (Taverne et al. 2001, 304-310). Project series includes drawings of plans for Blijdorp Municipal Housing and a photograph of a perspective drawing.
Personnes et institutions:
Date:
1931-1932
1931-1932
Titre:
Blijdorp Municipal Housing, Rotterdam, Netherlands (1931-1932)
Actions:
CI005.S1.1931.PR2
Description:
In 1929, the north Rotterdam neighbourhood of Blijodorp became the site of a municipal housing plan. Previous plans had been formulated in the early 1920s by architects Kromhout and Heijkoop but foundered due to lack of funding. Oud was brought into the project in the early 1930s and combined a perimeter block with row housing in his design of 306 dwellings for workers and eighteen buildings for seniors. The nine housing blocks faced the gardens and feature a living room, kitchen and three bedrooms with storage space situated below the elevated living level. His plans were not realized because the national government withdrew its investment in the housing market (Taverne et al. 2001, 304-310). Project series includes drawings of plans for Blijdorp Municipal Housing and a photograph of a perspective drawing.
Blijdorp Municipal Housing, Rotterdam, Netherlands (1931-1932)
Actions:
CI005.S1.1931.PR2
Description:
In 1929, the north Rotterdam neighbourhood of Blijodorp became the site of a municipal housing plan. Previous plans had been formulated in the early 1920s by architects Kromhout and Heijkoop but foundered due to lack of funding. Oud was brought into the project in the early 1930s and combined a perimeter block with row housing in his design of 306 dwellings for workers and eighteen buildings for seniors. The nine housing blocks faced the gardens and feature a living room, kitchen and three bedrooms with storage space situated below the elevated living level. His plans were not realized because the national government withdrew its investment in the housing market (Taverne et al. 2001, 304-310). Project series includes drawings of plans for Blijdorp Municipal Housing and a photograph of a perspective drawing.
Niveau de description archivistique:
project
project
Date:
1931-1932
1931-1932
Personnes et institutions:
Niveau de description archivistique:
Projet
Projet
Numéro de référence:
AP109.S3.D26
Description:
File documents a housing project in Baie D'Urfée, Québec. Material in this file was produced in 1955. File contains survey drawings, preliminary drawings, working drawings and texutal records.
AP109.S3.D26
Description:
File documents a housing project in Baie D'Urfée, Québec. Material in this file was produced in 1955. File contains survey drawings, preliminary drawings, working drawings and texutal records.
Personnes et institutions:
Date:
1955
1955
Titre:
Housing for Derby Development Corporation & J.H. Smith
Actions:
AP109.S3.D26
Description:
File documents a housing project in Baie D'Urfée, Québec. Material in this file was produced in 1955. File contains survey drawings, preliminary drawings, working drawings and texutal records.
Housing for Derby Development Corporation & J.H. Smith
Actions:
AP109.S3.D26
Description:
File documents a housing project in Baie D'Urfée, Québec. Material in this file was produced in 1955. File contains survey drawings, preliminary drawings, working drawings and texutal records.
Niveau de description archivistique:
File 26
File 26
Date:
1955
1955
Personnes et institutions:
Classification:
photographies
photographies
Numéro de référence:
AP149.S1.1984.PR01.002
AP149.S1.1984.PR01.002
Personnes et institutions:
Date:
ca. 1988
ca. 1988
Classification:
photographies
photographies
Date:
ca. 1988
ca. 1988
Personnes et institutions:


