


4288 Résultats
Classification:
documents textuels
documents textuels
Numéro de référence:
AP075.S1.2000.PR01.009
Description:
Original folder entitled: "JIM EVERETT PARK / PLANT SELECTION".
AP075.S1.2000.PR01.009
Description:
Original folder entitled: "JIM EVERETT PARK / PLANT SELECTION".
Personnes et institutions:
Date:
2001
2001
Titre:
Plant selection for the Jim Everett Memorial Park, Vancouver, British Columbia
Actions:
AP075.S1.2000.PR01.009
Description:
Original folder entitled: "JIM EVERETT PARK / PLANT SELECTION".
Plant selection for the Jim Everett Memorial Park, Vancouver, British Columbia
Actions:
AP075.S1.2000.PR01.009
Description:
Original folder entitled: "JIM EVERETT PARK / PLANT SELECTION".
Classification:
documents textuels
documents textuels
Date:
2001
2001
Personnes et institutions:
Classification:
documents textuels
documents textuels
Numéro de référence:
AP075.S1.1984.PR05.006
Description:
Original folder entitled "PAN PACIFIC HOTEl / PLANT SELECTION + RESEARCH".
AP075.S1.1984.PR05.006
Description:
Original folder entitled "PAN PACIFIC HOTEl / PLANT SELECTION + RESEARCH".
Personnes et institutions:
Date:
circa 1986
circa 1986
Titre:
Plant selection and research for the Pan Pacific Hotel, Vancouver, British Columbia
Actions:
AP075.S1.1984.PR05.006
Description:
Original folder entitled "PAN PACIFIC HOTEl / PLANT SELECTION + RESEARCH".
Plant selection and research for the Pan Pacific Hotel, Vancouver, British Columbia
Actions:
AP075.S1.1984.PR05.006
Description:
Original folder entitled "PAN PACIFIC HOTEl / PLANT SELECTION + RESEARCH".
Classification:
documents textuels
documents textuels
Date:
circa 1986
circa 1986
Personnes et institutions:
Classification:
documents textuels
documents textuels
Numéro de référence:
AP075.S1.1990.PR02.002
Description:
Original folder entitled "HOPCOTT ROAD / PLANT SELECTION, FEES + / INVOICES CHO".
AP075.S1.1990.PR02.002
Description:
Original folder entitled "HOPCOTT ROAD / PLANT SELECTION, FEES + / INVOICES CHO".
Personnes et institutions:
Date:
1995-1999
1995-1999
Titre:
Plant selection and financial documents for the Hopcott Road, Delta, British Columbia
Actions:
AP075.S1.1990.PR02.002
Description:
Original folder entitled "HOPCOTT ROAD / PLANT SELECTION, FEES + / INVOICES CHO".
Plant selection and financial documents for the Hopcott Road, Delta, British Columbia
Actions:
AP075.S1.1990.PR02.002
Description:
Original folder entitled "HOPCOTT ROAD / PLANT SELECTION, FEES + / INVOICES CHO".
Classification:
documents textuels
documents textuels
Date:
1995-1999
1995-1999
Personnes et institutions:
Classification:
dessins
dessins
Actions:
Numéro de référence:
DR1983:0553
Description:
- This site plan of Kinmel Park in 1858 shows the house, outbuildings, and grounds, with additions indicating proposed new pathways and plantings.
DR1983:0553
Description:
- This site plan of Kinmel Park in 1858 shows the house, outbuildings, and grounds, with additions indicating proposed new pathways and plantings.
Personnes et institutions:
Sujet:
architecture, architecture de paysage
architecture, architecture de paysage
Date:
1858
1858
Titre:
Plan of Kinmel Park indicating proposed new pathways and plantings
Actions:
DR1983:0553
Description:
- This site plan of Kinmel Park in 1858 shows the house, outbuildings, and grounds, with additions indicating proposed new pathways and plantings.
Plan of Kinmel Park indicating proposed new pathways and plantings
Actions:
DR1983:0553
Description:
- This site plan of Kinmel Park in 1858 shows the house, outbuildings, and grounds, with additions indicating proposed new pathways and plantings.
Classification:
dessins
dessins
Date:
1858
1858
Personnes et institutions:
Sujet:
architecture, architecture de paysage
architecture, architecture de paysage
Classification:
documents textuels
documents textuels
Numéro de référence:
AP075.S1.2000.PR04.001
Description:
Original folder entitled: "HOLLY PARK III / DESIGN DRAWINGS / WITH PLANT SELECTION".
AP075.S1.2000.PR04.001
Description:
Original folder entitled: "HOLLY PARK III / DESIGN DRAWINGS / WITH PLANT SELECTION".
Personnes et institutions:
Date:
2001-2002
2001-2002
Titre:
Design development and plant selection for the Holly Park III, Seattle, Washington
Actions:
AP075.S1.2000.PR04.001
Description:
Original folder entitled: "HOLLY PARK III / DESIGN DRAWINGS / WITH PLANT SELECTION".
Design development and plant selection for the Holly Park III, Seattle, Washington
Actions:
AP075.S1.2000.PR04.001
Description:
Original folder entitled: "HOLLY PARK III / DESIGN DRAWINGS / WITH PLANT SELECTION".
Classification:
documents textuels
documents textuels
Date:
2001-2002
2001-2002
Personnes et institutions:
Classification:
documents textuels
documents textuels
Numéro de référence:
AP075.S1.2001.PR05.015
Description:
Original folder entitled "NEW YORK TIMS BUILDING / RESEARCH TREES + MOSS + / PLANT MATERIAL".
AP075.S1.2001.PR05.015
Description:
Original folder entitled "NEW YORK TIMS BUILDING / RESEARCH TREES + MOSS + / PLANT MATERIAL".
Personnes et institutions:
Date:
2001-2002
2001-2002
Titre:
Research and plant selection for the New York Times Building, New York City, New York
Actions:
AP075.S1.2001.PR05.015
Description:
Original folder entitled "NEW YORK TIMS BUILDING / RESEARCH TREES + MOSS + / PLANT MATERIAL".
Research and plant selection for the New York Times Building, New York City, New York
Actions:
AP075.S1.2001.PR05.015
Description:
Original folder entitled "NEW YORK TIMS BUILDING / RESEARCH TREES + MOSS + / PLANT MATERIAL".
Classification:
documents textuels
documents textuels
Date:
2001-2002
2001-2002
Personnes et institutions:
Classification:
dessins
dessins
Numéro de référence:
DR2012:0012:046:010
Description:
Includes plans, elevations, sections and detail drawings for the CCA garden. Plan titles include "Planting plan at cadastral walls" and "Landscape details".
DR2012:0012:046:010
Description:
Includes plans, elevations, sections and detail drawings for the CCA garden. Plan titles include "Planting plan at cadastral walls" and "Landscape details".
Personnes et institutions:
Date:
1987-1989
1987-1989
Titre:
Plans, elevations, sections and details for the landscaping and the planting, The Canadian Centre for Architecture Garden
Actions:
DR2012:0012:046:010
Description:
Includes plans, elevations, sections and detail drawings for the CCA garden. Plan titles include "Planting plan at cadastral walls" and "Landscape details".
Plans, elevations, sections and details for the landscaping and the planting, The Canadian Centre for Architecture Garden
Actions:
DR2012:0012:046:010
Description:
Includes plans, elevations, sections and detail drawings for the CCA garden. Plan titles include "Planting plan at cadastral walls" and "Landscape details".
Classification:
dessins
dessins
Date:
1987-1989
1987-1989
Personnes et institutions:
Classification:
dessins
dessins
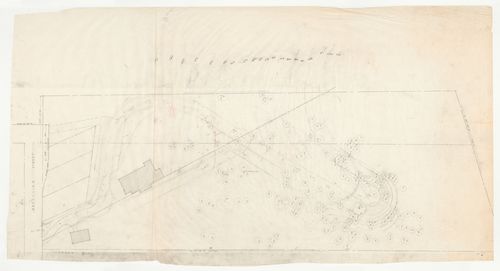
Numéro de référence:
DR1987:0441
Description:
- This site plan for Swedenborg Memorial Chapel, El Cerrito, California, shows the existing planting, presumably trees and shrubs, in relation to the road. Alternate routes for the road are shown.
DR1987:0441
Description:
- This site plan for Swedenborg Memorial Chapel, El Cerrito, California, shows the existing planting, presumably trees and shrubs, in relation to the road. Alternate routes for the road are shown.
Personnes et institutions:
Sujet:
architecture, architecture de paysage
architecture, architecture de paysage
Date:
1957
1957
Titre:
Swedenborg Memorial Chapel, El Cerrito, California: Planting plan
Actions:
DR1987:0441
Description:
- This site plan for Swedenborg Memorial Chapel, El Cerrito, California, shows the existing planting, presumably trees and shrubs, in relation to the road. Alternate routes for the road are shown.
Swedenborg Memorial Chapel, El Cerrito, California: Planting plan
Actions:
DR1987:0441
Description:
- This site plan for Swedenborg Memorial Chapel, El Cerrito, California, shows the existing planting, presumably trees and shrubs, in relation to the road. Alternate routes for the road are shown.
Classification:
dessins
dessins
Date:
1957
1957
Personnes et institutions:
Sujet:
architecture, architecture de paysage
architecture, architecture de paysage
Niveau de description archivistique:
Projet
Projet
Numéro de référence:
AP018.S1.1961.PR01
Description:
This project series documents the Thomas J. Lipton plant in Brampton, Ontario from 1961-1964. The office identified the project number as 6118. This project consisted of a plant and offices for Thomas J. Lipton Ltd., the famed tea company, in the Bramalea neighbourhood of Brampton. This two-storey building included various rooms for production, such as egg dosing, salt and flour storage and freezer rooms, as well as employee offices. The firm received the Silver Massey Medal in 1964 for this building. The project is recorded through reprographic copies of drawings dating from 1962-1964. These include construction, structural, mechanical and electrical drawings.
AP018.S1.1961.PR01
Description:
This project series documents the Thomas J. Lipton plant in Brampton, Ontario from 1961-1964. The office identified the project number as 6118. This project consisted of a plant and offices for Thomas J. Lipton Ltd., the famed tea company, in the Bramalea neighbourhood of Brampton. This two-storey building included various rooms for production, such as egg dosing, salt and flour storage and freezer rooms, as well as employee offices. The firm received the Silver Massey Medal in 1964 for this building. The project is recorded through reprographic copies of drawings dating from 1962-1964. These include construction, structural, mechanical and electrical drawings.
Personnes et institutions:
Date:
1962-1963
1962-1963
Titre:
Thomas J. Lipton Ltd. Plant and Offices, Brampton, Ontario (1961-1963)
Actions:
AP018.S1.1961.PR01
Description:
This project series documents the Thomas J. Lipton plant in Brampton, Ontario from 1961-1964. The office identified the project number as 6118. This project consisted of a plant and offices for Thomas J. Lipton Ltd., the famed tea company, in the Bramalea neighbourhood of Brampton. This two-storey building included various rooms for production, such as egg dosing, salt and flour storage and freezer rooms, as well as employee offices. The firm received the Silver Massey Medal in 1964 for this building. The project is recorded through reprographic copies of drawings dating from 1962-1964. These include construction, structural, mechanical and electrical drawings.
Thomas J. Lipton Ltd. Plant and Offices, Brampton, Ontario (1961-1963)
Actions:
AP018.S1.1961.PR01
Description:
This project series documents the Thomas J. Lipton plant in Brampton, Ontario from 1961-1964. The office identified the project number as 6118. This project consisted of a plant and offices for Thomas J. Lipton Ltd., the famed tea company, in the Bramalea neighbourhood of Brampton. This two-storey building included various rooms for production, such as egg dosing, salt and flour storage and freezer rooms, as well as employee offices. The firm received the Silver Massey Medal in 1964 for this building. The project is recorded through reprographic copies of drawings dating from 1962-1964. These include construction, structural, mechanical and electrical drawings.
Niveau de description archivistique:
Project
Project
Date:
1962-1963
1962-1963
Personnes et institutions:
Classification:
documents textuels
documents textuels
Numéro de référence:
AP075.S1.1994.PR02.011
Description:
Original folder entitled "TALMUD TORAH SCHOOL / PLAYGROUND PLANT LIST / 1970 PRESS, COST ESTIMATE".
AP075.S1.1994.PR02.011
Description:
Original folder entitled "TALMUD TORAH SCHOOL / PLAYGROUND PLANT LIST / 1970 PRESS, COST ESTIMATE".
Personnes et institutions:
Date:
1970-1994
1970-1994
Titre:
Plant list for the Talmud Torah School Playground, Vancouver, British Columbia
Actions:
AP075.S1.1994.PR02.011
Description:
Original folder entitled "TALMUD TORAH SCHOOL / PLAYGROUND PLANT LIST / 1970 PRESS, COST ESTIMATE".
Plant list for the Talmud Torah School Playground, Vancouver, British Columbia
Actions:
AP075.S1.1994.PR02.011
Description:
Original folder entitled "TALMUD TORAH SCHOOL / PLAYGROUND PLANT LIST / 1970 PRESS, COST ESTIMATE".
Classification:
documents textuels
documents textuels
Date:
1970-1994
1970-1994
Personnes et institutions:


