


26387 Résultats
Classification:
photographies
photographies
Actions:
Numéro de référence:
PH1985:0286
Description:
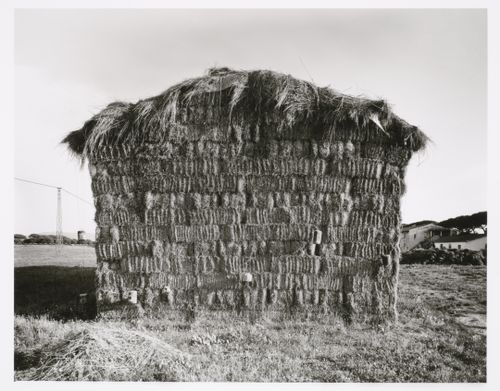
- There are nine photographs by Klaus Frahm which show stacked bales of straw or "reet" in Hamburg, Germany (PH1985:0285, PH1985:0292, and PH1985:0294), Mainz, Germany (PH1985:0287 - PH1985:0290), Tirrenia, Italy (PH1985:0286) and Toscana, Italy (PH1985:0293). "Reet" is apparently a swamp grass or reed used for thatching roofs in northern Germany (see the photographer's inscription on photograph PH1985:0294). Four of the photographs show bales of straw or bundles of reet stacked in various ways (PH1985:0285, PH1985:0289, PH1985:0292, PH1985:0294). Photograph PH1985:0287 shows a stack of bales of straw covered in plastic. The remaining four photographs show bales of straw stacked in the form of houses (PH1985:0286, PH1985:0288, PH1985:0290, PH1985:0293).
PH1985:0286
Description:
- There are nine photographs by Klaus Frahm which show stacked bales of straw or "reet" in Hamburg, Germany (PH1985:0285, PH1985:0292, and PH1985:0294), Mainz, Germany (PH1985:0287 - PH1985:0290), Tirrenia, Italy (PH1985:0286) and Toscana, Italy (PH1985:0293). "Reet" is apparently a swamp grass or reed used for thatching roofs in northern Germany (see the photographer's inscription on photograph PH1985:0294). Four of the photographs show bales of straw or bundles of reet stacked in various ways (PH1985:0285, PH1985:0289, PH1985:0292, PH1985:0294). Photograph PH1985:0287 shows a stack of bales of straw covered in plastic. The remaining four photographs show bales of straw stacked in the form of houses (PH1985:0286, PH1985:0288, PH1985:0290, PH1985:0293).
Personnes et institutions:
Sujet:
topographique
topographique
Date:
1981
1981
Titre:
View of bales of straw stacked in the shape of a house, Tirrenia, Italy
Actions:
PH1985:0286
Description:
- There are nine photographs by Klaus Frahm which show stacked bales of straw or "reet" in Hamburg, Germany (PH1985:0285, PH1985:0292, and PH1985:0294), Mainz, Germany (PH1985:0287 - PH1985:0290), Tirrenia, Italy (PH1985:0286) and Toscana, Italy (PH1985:0293). "Reet" is apparently a swamp grass or reed used for thatching roofs in northern Germany (see the photographer's inscription on photograph PH1985:0294). Four of the photographs show bales of straw or bundles of reet stacked in various ways (PH1985:0285, PH1985:0289, PH1985:0292, PH1985:0294). Photograph PH1985:0287 shows a stack of bales of straw covered in plastic. The remaining four photographs show bales of straw stacked in the form of houses (PH1985:0286, PH1985:0288, PH1985:0290, PH1985:0293).
View of bales of straw stacked in the shape of a house, Tirrenia, Italy
Actions:
PH1985:0286
Description:
- There are nine photographs by Klaus Frahm which show stacked bales of straw or "reet" in Hamburg, Germany (PH1985:0285, PH1985:0292, and PH1985:0294), Mainz, Germany (PH1985:0287 - PH1985:0290), Tirrenia, Italy (PH1985:0286) and Toscana, Italy (PH1985:0293). "Reet" is apparently a swamp grass or reed used for thatching roofs in northern Germany (see the photographer's inscription on photograph PH1985:0294). Four of the photographs show bales of straw or bundles of reet stacked in various ways (PH1985:0285, PH1985:0289, PH1985:0292, PH1985:0294). Photograph PH1985:0287 shows a stack of bales of straw covered in plastic. The remaining four photographs show bales of straw stacked in the form of houses (PH1985:0286, PH1985:0288, PH1985:0290, PH1985:0293).
Classification:
photographies
photographies
Date:
1981
1981
Personnes et institutions:
Sujet:
topographique
topographique
Classification:
photographies
photographies

Actions:
Numéro de référence:
PH1985:0293
Description:
- There are nine photographs by Klaus Frahm which show stacked bales of straw or "reet" in Hamburg, Germany (PH1985:0285, PH1985:0292, and PH1985:0294), Mainz, Germany (PH1985:0287 - PH1985:0290), Tirrenia, Italy (PH1985:0286) and Toscana, Italy (PH1985:0293). "Reet" is apparently a swamp grass or reed used for thatching roofs in northern Germany (see the photographer's inscription on photograph PH1985:0294). Four of the photographs show bales of straw or bundles of reet stacked in various ways (PH1985:0285, PH1985:0289, PH1985:0292, PH1985:0294). Photograph PH1985:0287 shows a stack of bales of straw covered in plastic. The remaining four photographs show bales of straw stacked in the form of houses (PH1985:0286, PH1985:0288, PH1985:0290, PH1985:0293).
PH1985:0293
Description:
- There are nine photographs by Klaus Frahm which show stacked bales of straw or "reet" in Hamburg, Germany (PH1985:0285, PH1985:0292, and PH1985:0294), Mainz, Germany (PH1985:0287 - PH1985:0290), Tirrenia, Italy (PH1985:0286) and Toscana, Italy (PH1985:0293). "Reet" is apparently a swamp grass or reed used for thatching roofs in northern Germany (see the photographer's inscription on photograph PH1985:0294). Four of the photographs show bales of straw or bundles of reet stacked in various ways (PH1985:0285, PH1985:0289, PH1985:0292, PH1985:0294). Photograph PH1985:0287 shows a stack of bales of straw covered in plastic. The remaining four photographs show bales of straw stacked in the form of houses (PH1985:0286, PH1985:0288, PH1985:0290, PH1985:0293).
Personnes et institutions:
Sujet:
topographique
topographique
Date:
1978
1978
Titre:
View of bales of straw stacked in the shape of a house, Toscana, Italy
Actions:
PH1985:0293
Description:
- There are nine photographs by Klaus Frahm which show stacked bales of straw or "reet" in Hamburg, Germany (PH1985:0285, PH1985:0292, and PH1985:0294), Mainz, Germany (PH1985:0287 - PH1985:0290), Tirrenia, Italy (PH1985:0286) and Toscana, Italy (PH1985:0293). "Reet" is apparently a swamp grass or reed used for thatching roofs in northern Germany (see the photographer's inscription on photograph PH1985:0294). Four of the photographs show bales of straw or bundles of reet stacked in various ways (PH1985:0285, PH1985:0289, PH1985:0292, PH1985:0294). Photograph PH1985:0287 shows a stack of bales of straw covered in plastic. The remaining four photographs show bales of straw stacked in the form of houses (PH1985:0286, PH1985:0288, PH1985:0290, PH1985:0293).
View of bales of straw stacked in the shape of a house, Toscana, Italy
Actions:
PH1985:0293
Description:
- There are nine photographs by Klaus Frahm which show stacked bales of straw or "reet" in Hamburg, Germany (PH1985:0285, PH1985:0292, and PH1985:0294), Mainz, Germany (PH1985:0287 - PH1985:0290), Tirrenia, Italy (PH1985:0286) and Toscana, Italy (PH1985:0293). "Reet" is apparently a swamp grass or reed used for thatching roofs in northern Germany (see the photographer's inscription on photograph PH1985:0294). Four of the photographs show bales of straw or bundles of reet stacked in various ways (PH1985:0285, PH1985:0289, PH1985:0292, PH1985:0294). Photograph PH1985:0287 shows a stack of bales of straw covered in plastic. The remaining four photographs show bales of straw stacked in the form of houses (PH1985:0286, PH1985:0288, PH1985:0290, PH1985:0293).
Classification:
photographies
photographies
Date:
1978
1978
Personnes et institutions:
Sujet:
topographique
topographique
Niveau de description archivistique:
Série(s)
Série(s)
Numéro de référence:
AP162.S2
Description:
Series documents the contribution of architect Paul Goesch to the correspondence circle of Die gläserne Kette. Goesch participated using the pseudonym Tancred. Born in Schwerin, Germany in 1985, Goesch studied architecture at the Technische Hochschule at Berlin-Charlottenburg. After his studies, he worked as a civil servant in Kulm and started producing his first drawings and watercolours between 1914 and 1916. He joined the Novembergruppe, an exhibiting group of painters, sculptors, architects and musicians that later merged with the Arbeitsrat für Kunst group led by Bruno Taut. He collaborated with Bruno Taut on the coloured-architecture program in Magdeburg, Germany in 1921, but was later hospitalized for mental illness, first in Göttingen, then in the Teupitz Hospital near Berlin in 1933 or 1934. In 1940, he was taken by the SS to Hartheim Euthanasia Centre where he was murdered on 6 September the same year. (Source: Ian Boyd Whyte, Bruno Taut and the Architecture of Activism. Cambridge: Cambridge University Press, 1982) The series comprises a letter of Paul Goesch to the Die gläserne Kette circle, as well as portraits, including a carte-de-visite, and a diploma.
AP162.S2
Description:
Series documents the contribution of architect Paul Goesch to the correspondence circle of Die gläserne Kette. Goesch participated using the pseudonym Tancred. Born in Schwerin, Germany in 1985, Goesch studied architecture at the Technische Hochschule at Berlin-Charlottenburg. After his studies, he worked as a civil servant in Kulm and started producing his first drawings and watercolours between 1914 and 1916. He joined the Novembergruppe, an exhibiting group of painters, sculptors, architects and musicians that later merged with the Arbeitsrat für Kunst group led by Bruno Taut. He collaborated with Bruno Taut on the coloured-architecture program in Magdeburg, Germany in 1921, but was later hospitalized for mental illness, first in Göttingen, then in the Teupitz Hospital near Berlin in 1933 or 1934. In 1940, he was taken by the SS to Hartheim Euthanasia Centre where he was murdered on 6 September the same year. (Source: Ian Boyd Whyte, Bruno Taut and the Architecture of Activism. Cambridge: Cambridge University Press, 1982) The series comprises a letter of Paul Goesch to the Die gläserne Kette circle, as well as portraits, including a carte-de-visite, and a diploma.
Personnes et institutions:
Date:
1890-1911
1890-1911
Titre:
Paul Goesch
Actions:
AP162.S2
Description:
Series documents the contribution of architect Paul Goesch to the correspondence circle of Die gläserne Kette. Goesch participated using the pseudonym Tancred. Born in Schwerin, Germany in 1985, Goesch studied architecture at the Technische Hochschule at Berlin-Charlottenburg. After his studies, he worked as a civil servant in Kulm and started producing his first drawings and watercolours between 1914 and 1916. He joined the Novembergruppe, an exhibiting group of painters, sculptors, architects and musicians that later merged with the Arbeitsrat für Kunst group led by Bruno Taut. He collaborated with Bruno Taut on the coloured-architecture program in Magdeburg, Germany in 1921, but was later hospitalized for mental illness, first in Göttingen, then in the Teupitz Hospital near Berlin in 1933 or 1934. In 1940, he was taken by the SS to Hartheim Euthanasia Centre where he was murdered on 6 September the same year. (Source: Ian Boyd Whyte, Bruno Taut and the Architecture of Activism. Cambridge: Cambridge University Press, 1982) The series comprises a letter of Paul Goesch to the Die gläserne Kette circle, as well as portraits, including a carte-de-visite, and a diploma.
Paul Goesch
Actions:
AP162.S2
Description:
Series documents the contribution of architect Paul Goesch to the correspondence circle of Die gläserne Kette. Goesch participated using the pseudonym Tancred. Born in Schwerin, Germany in 1985, Goesch studied architecture at the Technische Hochschule at Berlin-Charlottenburg. After his studies, he worked as a civil servant in Kulm and started producing his first drawings and watercolours between 1914 and 1916. He joined the Novembergruppe, an exhibiting group of painters, sculptors, architects and musicians that later merged with the Arbeitsrat für Kunst group led by Bruno Taut. He collaborated with Bruno Taut on the coloured-architecture program in Magdeburg, Germany in 1921, but was later hospitalized for mental illness, first in Göttingen, then in the Teupitz Hospital near Berlin in 1933 or 1934. In 1940, he was taken by the SS to Hartheim Euthanasia Centre where he was murdered on 6 September the same year. (Source: Ian Boyd Whyte, Bruno Taut and the Architecture of Activism. Cambridge: Cambridge University Press, 1982) The series comprises a letter of Paul Goesch to the Die gläserne Kette circle, as well as portraits, including a carte-de-visite, and a diploma.
Niveau de description archivistique:
series
series
Date:
1890-1911
1890-1911
Personnes et institutions:
Niveau de description archivistique:
Sous-série
Sous-série
Numéro de référence:
AP140.S2.SS7.D2
Description:
The subs-series documents, through slides, James Stirling's student work as well as visits and travels in the United Kingdom, in Spain, France, Belgium, Germany, Ireland, Italy, India, Iran, the United States and Algeria, and work by the successive firms of Stirling and Gowan, James Stirling; James Stirling and Partner; and James Stirling, Michael Wilford, and Associates. File also documents the James Stirling Memorial lecture. Material in this file was produced between ca. 1948 and 1992.
AP140.S2.SS7.D2
Description:
The subs-series documents, through slides, James Stirling's student work as well as visits and travels in the United Kingdom, in Spain, France, Belgium, Germany, Ireland, Italy, India, Iran, the United States and Algeria, and work by the successive firms of Stirling and Gowan, James Stirling; James Stirling and Partner; and James Stirling, Michael Wilford, and Associates. File also documents the James Stirling Memorial lecture. Material in this file was produced between ca. 1948 and 1992.
Personnes et institutions:
Date:
ca. 1948-1992
ca. 1948-1992
Titre:
Slides
Actions:
AP140.S2.SS7.D2
Description:
The subs-series documents, through slides, James Stirling's student work as well as visits and travels in the United Kingdom, in Spain, France, Belgium, Germany, Ireland, Italy, India, Iran, the United States and Algeria, and work by the successive firms of Stirling and Gowan, James Stirling; James Stirling and Partner; and James Stirling, Michael Wilford, and Associates. File also documents the James Stirling Memorial lecture. Material in this file was produced between ca. 1948 and 1992.
Slides
Actions:
AP140.S2.SS7.D2
Description:
The subs-series documents, through slides, James Stirling's student work as well as visits and travels in the United Kingdom, in Spain, France, Belgium, Germany, Ireland, Italy, India, Iran, the United States and Algeria, and work by the successive firms of Stirling and Gowan, James Stirling; James Stirling and Partner; and James Stirling, Michael Wilford, and Associates. File also documents the James Stirling Memorial lecture. Material in this file was produced between ca. 1948 and 1992.
Niveau de description archivistique:
File 2
File 2
Date:
ca. 1948-1992
ca. 1948-1992
Personnes et institutions:
Classification:
documents textuels, graphique, photographies
Quantité:
4 file
documents textuels, graphique, photographies
Quantité:
4 file
Numéro de référence:
ARCH242984
Description:
ANY 21 - 7 on 7 Captions - for illustrations 8 on 8, 10 Critics 10 Buildings - correspondence, clippings, photo of Exhibition and Assembly Building, Ulm, Germany, by Richard Meier 8 on 8 - Posters and postcards
ARCH242984
Description:
ANY 21 - 7 on 7 Captions - for illustrations 8 on 8, 10 Critics 10 Buildings - correspondence, clippings, photo of Exhibition and Assembly Building, Ulm, Germany, by Richard Meier 8 on 8 - Posters and postcards
Personnes et institutions:
Date:
1993-1998, predominant 1996-1998
1993-1998, predominant 1996-1998
Titre:
ANY 21 - 7 on 7, 8 on 8
Actions:
ARCH242984
Description:
ANY 21 - 7 on 7 Captions - for illustrations 8 on 8, 10 Critics 10 Buildings - correspondence, clippings, photo of Exhibition and Assembly Building, Ulm, Germany, by Richard Meier 8 on 8 - Posters and postcards
ANY 21 - 7 on 7, 8 on 8
Actions:
ARCH242984
Description:
ANY 21 - 7 on 7 Captions - for illustrations 8 on 8, 10 Critics 10 Buildings - correspondence, clippings, photo of Exhibition and Assembly Building, Ulm, Germany, by Richard Meier 8 on 8 - Posters and postcards
Classification:
documents textuels, graphique, photographies
Quantité:
4 file
documents textuels, graphique, photographies
Quantité:
4 file
Date:
1993-1998, predominant 1996-1998
1993-1998, predominant 1996-1998
Personnes et institutions:
Classification:
dessins
dessins
Numéro de référence:
AP178.S2.1981.006
Description:
This sketchbook includes sketches of and notes for Edifício de Apartamentos Bonjour Tristesse in Berlin, Germany. There is also mention of the International Architectural Exhibition Berlin competition (International Bauaustellung, IBA) and some sketches of people.
AP178.S2.1981.006
Description:
This sketchbook includes sketches of and notes for Edifício de Apartamentos Bonjour Tristesse in Berlin, Germany. There is also mention of the International Architectural Exhibition Berlin competition (International Bauaustellung, IBA) and some sketches of people.
Personnes et institutions:
Date:
August 1981
August 1981
Titre:
Sketchbook 89: Berlim (Cunhal Creche) Retrato Ulli - Ovar
Actions:
AP178.S2.1981.006
Description:
This sketchbook includes sketches of and notes for Edifício de Apartamentos Bonjour Tristesse in Berlin, Germany. There is also mention of the International Architectural Exhibition Berlin competition (International Bauaustellung, IBA) and some sketches of people.
Sketchbook 89: Berlim (Cunhal Creche) Retrato Ulli - Ovar
Actions:
AP178.S2.1981.006
Description:
This sketchbook includes sketches of and notes for Edifício de Apartamentos Bonjour Tristesse in Berlin, Germany. There is also mention of the International Architectural Exhibition Berlin competition (International Bauaustellung, IBA) and some sketches of people.
Classification:
dessins
dessins
Date:
August 1981
August 1981
Personnes et institutions:
Classification:
dessins
dessins
Numéro de référence:
AP178.S2.1991.007
Description:
This sketchbook includes sketches for the the Galician Centre of Contemporary Art in Santiago de Compostela, Spain, and for the Vitra International factory in Weil am Rhein, Germany. It also contains notes and sketches of furnitures.
AP178.S2.1991.007
Description:
This sketchbook includes sketches for the the Galician Centre of Contemporary Art in Santiago de Compostela, Spain, and for the Vitra International factory in Weil am Rhein, Germany. It also contains notes and sketches of furnitures.
Personnes et institutions:
Date:
August-September 1991
August-September 1991
Titre:
Sketchbook 320: Boavista - Vitra- santiago- Serralves - Ceramica
Actions:
AP178.S2.1991.007
Description:
This sketchbook includes sketches for the the Galician Centre of Contemporary Art in Santiago de Compostela, Spain, and for the Vitra International factory in Weil am Rhein, Germany. It also contains notes and sketches of furnitures.
Sketchbook 320: Boavista - Vitra- santiago- Serralves - Ceramica
Actions:
AP178.S2.1991.007
Description:
This sketchbook includes sketches for the the Galician Centre of Contemporary Art in Santiago de Compostela, Spain, and for the Vitra International factory in Weil am Rhein, Germany. It also contains notes and sketches of furnitures.
Classification:
dessins
dessins
Date:
August-September 1991
August-September 1991
Personnes et institutions:
Classification:
photographies
photographies
Numéro de référence:
CD037.S5.004
Description:
Box of slides organized in alphabetical order of countries' name. Contains slides of reference of architecture in Egypt (Ägypten), Ethiopia (Äthiopia), El Salvador, Fiji, Gabon (Gabun), Germany (Helgoland), Ghana, Greece (Griechenland), Guatemala, and Guinea.
CD037.S5.004
Description:
Box of slides organized in alphabetical order of countries' name. Contains slides of reference of architecture in Egypt (Ägypten), Ethiopia (Äthiopia), El Salvador, Fiji, Gabon (Gabun), Germany (Helgoland), Ghana, Greece (Griechenland), Guatemala, and Guinea.
Personnes et institutions:
Date:
1970-1987
1970-1987
Titre:
Reference slides on architecture in Tropical climates
Actions:
CD037.S5.004
Description:
Box of slides organized in alphabetical order of countries' name. Contains slides of reference of architecture in Egypt (Ägypten), Ethiopia (Äthiopia), El Salvador, Fiji, Gabon (Gabun), Germany (Helgoland), Ghana, Greece (Griechenland), Guatemala, and Guinea.
Reference slides on architecture in Tropical climates
Actions:
CD037.S5.004
Description:
Box of slides organized in alphabetical order of countries' name. Contains slides of reference of architecture in Egypt (Ägypten), Ethiopia (Äthiopia), El Salvador, Fiji, Gabon (Gabun), Germany (Helgoland), Ghana, Greece (Griechenland), Guatemala, and Guinea.
Classification:
photographies
photographies
Date:
1970-1987
1970-1987
Personnes et institutions:
Classification:
maquettes
maquettes
Numéro de référence:
AP174.S1.2006.D2.011
Description:
Test prints for a 3D printed model produced by 3D Systems in Germany of the Strand Tower precursor iteration sometimes known in the records as "Monster". The prints were created using invision multi-jet modeling.
AP174.S1.2006.D2.011
Description:
Test prints for a 3D printed model produced by 3D Systems in Germany of the Strand Tower precursor iteration sometimes known in the records as "Monster". The prints were created using invision multi-jet modeling.
Personnes et institutions:
Date:
2006
2006
Titre:
Strand Tower Precursor (Monster) model test prints
Actions:
AP174.S1.2006.D2.011
Description:
Test prints for a 3D printed model produced by 3D Systems in Germany of the Strand Tower precursor iteration sometimes known in the records as "Monster". The prints were created using invision multi-jet modeling.
Strand Tower Precursor (Monster) model test prints
Actions:
AP174.S1.2006.D2.011
Description:
Test prints for a 3D printed model produced by 3D Systems in Germany of the Strand Tower precursor iteration sometimes known in the records as "Monster". The prints were created using invision multi-jet modeling.
Classification:
maquettes
maquettes
Date:
2006
2006
Personnes et institutions:
Classification:
archives
Niveau de description archivistique:
Fonds
archives
Niveau de description archivistique:
Fonds
Numéro de référence:
AP140
Résumé:
The James Stirling/Michael Wilford fonds documents the personal activities and professional practice of architects James Stirling and Michael Wilford. It pertains to their work as architectural students, and to the architectural and urban planning projects by the successive firms of Stirling and Gowan; James Stirling; James Stirling and Partner; James Stirling, Michael Wilford, and Associates; Michael Wilford and Partners; Michael Wilford GmbH; and Wilford Schupp Architekten GmbH, as well as by the firms of Michael Wilford Architects and Michael Wilford + MUMA. Significant British and German projects designed by the firms of James Stirling and Partner and successive firms are particularly well represented in the fonds.
AP140
Résumé:
The James Stirling/Michael Wilford fonds documents the personal activities and professional practice of architects James Stirling and Michael Wilford. It pertains to their work as architectural students, and to the architectural and urban planning projects by the successive firms of Stirling and Gowan; James Stirling; James Stirling and Partner; James Stirling, Michael Wilford, and Associates; Michael Wilford and Partners; Michael Wilford GmbH; and Wilford Schupp Architekten GmbH, as well as by the firms of Michael Wilford Architects and Michael Wilford + MUMA. Significant British and German projects designed by the firms of James Stirling and Partner and successive firms are particularly well represented in the fonds.
Personnes et institutions:
Date:
circa 1939-2004
circa 1939-2004
Titre:
Fonds James Stirling/Michael Wilford
Actions:
AP140
Résumé:
The James Stirling/Michael Wilford fonds documents the personal activities and professional practice of architects James Stirling and Michael Wilford. It pertains to their work as architectural students, and to the architectural and urban planning projects by the successive firms of Stirling and Gowan; James Stirling; James Stirling and Partner; James Stirling, Michael Wilford, and Associates; Michael Wilford and Partners; Michael Wilford GmbH; and Wilford Schupp Architekten GmbH, as well as by the firms of Michael Wilford Architects and Michael Wilford + MUMA. Significant British and German projects designed by the firms of James Stirling and Partner and successive firms are particularly well represented in the fonds.
Fonds James Stirling/Michael Wilford
Actions:
AP140
Résumé:
The James Stirling/Michael Wilford fonds documents the personal activities and professional practice of architects James Stirling and Michael Wilford. It pertains to their work as architectural students, and to the architectural and urban planning projects by the successive firms of Stirling and Gowan; James Stirling; James Stirling and Partner; James Stirling, Michael Wilford, and Associates; Michael Wilford and Partners; Michael Wilford GmbH; and Wilford Schupp Architekten GmbH, as well as by the firms of Michael Wilford Architects and Michael Wilford + MUMA. Significant British and German projects designed by the firms of James Stirling and Partner and successive firms are particularly well represented in the fonds.
Classification:
archives
Niveau de description archivistique:
Fonds
archives
Niveau de description archivistique:
Fonds
Date:
circa 1939-2004
circa 1939-2004
Personnes et institutions:


