


6003 Résultats
Classification:
dessins
dessins
Numéro de référence:
DR1987:0437
Description:
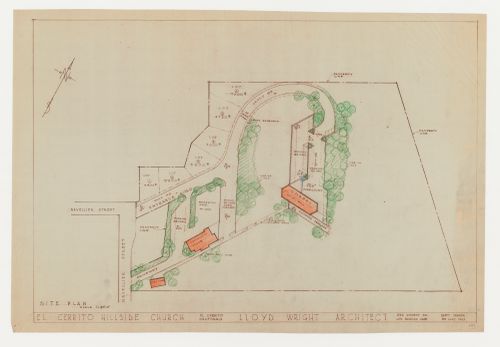
- The draughtsman indicated planting arrangements in green pencil on the reprographic copy and emphasized the rectory, community house, and chapel with orange pencil.
DR1987:0437
Description:
- The draughtsman indicated planting arrangements in green pencil on the reprographic copy and emphasized the rectory, community house, and chapel with orange pencil.
Personnes et institutions:
Sujet:
architecture, architecture de paysage
architecture, architecture de paysage
Date:
printed after 28 May 1962
printed after 28 May 1962
Titre:
Swedenborg Memorial Chapel, El Cerrito, California: Site plan with sketches for trees
Actions:
DR1987:0437
Description:
- The draughtsman indicated planting arrangements in green pencil on the reprographic copy and emphasized the rectory, community house, and chapel with orange pencil.
Swedenborg Memorial Chapel, El Cerrito, California: Site plan with sketches for trees
Actions:
DR1987:0437
Description:
- The draughtsman indicated planting arrangements in green pencil on the reprographic copy and emphasized the rectory, community house, and chapel with orange pencil.
Classification:
dessins
dessins
Date:
printed after 28 May 1962
printed after 28 May 1962
Personnes et institutions:
Sujet:
architecture, architecture de paysage
architecture, architecture de paysage
Numéro de référence:
PH2008:0035
Description:
Book contains an article by Jane Crawford titled "Gordon Matta-Clark. A utopian community: Soho during the 1970s" on pages 179-188.
PH2008:0035
Description:
Book contains an article by Jane Crawford titled "Gordon Matta-Clark. A utopian community: Soho during the 1970s" on pages 179-188.
Personnes et institutions:
Date:
2007
2007
Titre:
Art y Revolucion / Art and Revolution
Actions:
PH2008:0035
Description:
Book contains an article by Jane Crawford titled "Gordon Matta-Clark. A utopian community: Soho during the 1970s" on pages 179-188.
Art y Revolucion / Art and Revolution
Actions:
PH2008:0035
Description:
Book contains an article by Jane Crawford titled "Gordon Matta-Clark. A utopian community: Soho during the 1970s" on pages 179-188.
Date:
2007
2007
Personnes et institutions:
Numéro de référence:
PH2008:0036
Description:
Book contains an article by Jane Crawford titled "Gordon Matta-Clark. A utopian community: Soho during the 1970s" on pages 179-188.
PH2008:0036
Description:
Book contains an article by Jane Crawford titled "Gordon Matta-Clark. A utopian community: Soho during the 1970s" on pages 179-188.
Personnes et institutions:
Date:
2007
2007
Titre:
Art y Revolucion / Art and Revolution
Actions:
PH2008:0036
Description:
Book contains an article by Jane Crawford titled "Gordon Matta-Clark. A utopian community: Soho during the 1970s" on pages 179-188.
Art y Revolucion / Art and Revolution
Actions:
PH2008:0036
Description:
Book contains an article by Jane Crawford titled "Gordon Matta-Clark. A utopian community: Soho during the 1970s" on pages 179-188.
Date:
2007
2007
Personnes et institutions:
Classification:
photographies
photographies

Actions:
Numéro de référence:
PH1984:0438
Description:
The spelling 'Moqui' was chosen as the most appropriate for this community based on available research. Variant names exist such as Moqüi, Moki, Hopi, Móokwi.
PH1984:0438
Description:
The spelling 'Moqui' was chosen as the most appropriate for this community based on available research. Variant names exist such as Moqüi, Moki, Hopi, Móokwi.
Personnes et institutions:
Date:
between 1895 and 1900
between 1895 and 1900
Titre:
View of interior of a Moqui home, Oraibi (now Old Oraibi), Arizona, United States
Actions:
PH1984:0438
Description:
The spelling 'Moqui' was chosen as the most appropriate for this community based on available research. Variant names exist such as Moqüi, Moki, Hopi, Móokwi.
View of interior of a Moqui home, Oraibi (now Old Oraibi), Arizona, United States
Actions:
PH1984:0438
Description:
The spelling 'Moqui' was chosen as the most appropriate for this community based on available research. Variant names exist such as Moqüi, Moki, Hopi, Móokwi.
Classification:
photographies
photographies
Date:
between 1895 and 1900
between 1895 and 1900
Personnes et institutions:
Classification:
documents textuels
documents textuels
Numéro de référence:
ARCH257788
Description:
12 files from AEA Los Angeles office - AEA promotianal booklet, Santa BArbara, Wittington Place in Toronto Tower City Center, Sacramento Office Tower Community Convention Center Expension, The reliance Speciality Hospital Complex in Bombay, Museum Complex City of Hampton, The Community Redevelopment Agency City of L.A, University of California Davis Medial Center Ambulatory Care Center
ARCH257788
Description:
12 files from AEA Los Angeles office - AEA promotianal booklet, Santa BArbara, Wittington Place in Toronto Tower City Center, Sacramento Office Tower Community Convention Center Expension, The reliance Speciality Hospital Complex in Bombay, Museum Complex City of Hampton, The Community Redevelopment Agency City of L.A, University of California Davis Medial Center Ambulatory Care Center
Personnes et institutions:
Titre:
Files from AEA Los Angeles office
Actions:
ARCH257788
Description:
12 files from AEA Los Angeles office - AEA promotianal booklet, Santa BArbara, Wittington Place in Toronto Tower City Center, Sacramento Office Tower Community Convention Center Expension, The reliance Speciality Hospital Complex in Bombay, Museum Complex City of Hampton, The Community Redevelopment Agency City of L.A, University of California Davis Medial Center Ambulatory Care Center
Files from AEA Los Angeles office
Actions:
ARCH257788
Description:
12 files from AEA Los Angeles office - AEA promotianal booklet, Santa BArbara, Wittington Place in Toronto Tower City Center, Sacramento Office Tower Community Convention Center Expension, The reliance Speciality Hospital Complex in Bombay, Museum Complex City of Hampton, The Community Redevelopment Agency City of L.A, University of California Davis Medial Center Ambulatory Care Center
Classification:
documents textuels
documents textuels
Personnes et institutions:
Classification:
documents textuels
documents textuels
Numéro de référence:
ARCH253898
Description:
draft report: The Community/Airport Economic Development Model: An Operational Discussion. CAEDM Internal Working Paper II. By CONSAD Research Corporation. June 7, 1971.
ARCH253898
Description:
draft report: The Community/Airport Economic Development Model: An Operational Discussion. CAEDM Internal Working Paper II. By CONSAD Research Corporation. June 7, 1971.
Personnes et institutions:
Date:
1971
1971
Titre:
CAEDM - An Operational Discussion
Actions:
ARCH253898
Description:
draft report: The Community/Airport Economic Development Model: An Operational Discussion. CAEDM Internal Working Paper II. By CONSAD Research Corporation. June 7, 1971.
CAEDM - An Operational Discussion
Actions:
ARCH253898
Description:
draft report: The Community/Airport Economic Development Model: An Operational Discussion. CAEDM Internal Working Paper II. By CONSAD Research Corporation. June 7, 1971.
Classification:
documents textuels
documents textuels
Date:
1971
1971
Personnes et institutions:
Classification:
documents textuels
documents textuels
Numéro de référence:
ARCH253907
Description:
draft report: The Community/Airport Economic Development Model: Land Use Compatibility Tables. CAEDM Internal Working Paper V. By CONSAD Research Corporation. August 1971.
ARCH253907
Description:
draft report: The Community/Airport Economic Development Model: Land Use Compatibility Tables. CAEDM Internal Working Paper V. By CONSAD Research Corporation. August 1971.
Personnes et institutions:
Date:
1971
1971
Titre:
CAEDM - Land Use Compatibility Tables
Actions:
ARCH253907
Description:
draft report: The Community/Airport Economic Development Model: Land Use Compatibility Tables. CAEDM Internal Working Paper V. By CONSAD Research Corporation. August 1971.
CAEDM - Land Use Compatibility Tables
Actions:
ARCH253907
Description:
draft report: The Community/Airport Economic Development Model: Land Use Compatibility Tables. CAEDM Internal Working Paper V. By CONSAD Research Corporation. August 1971.
Classification:
documents textuels
documents textuels
Date:
1971
1971
Personnes et institutions:
Niveau de description archivistique:
Projet
Projet
Numéro de référence:
AP144.S2.D15
Description:
File documents the Open Space Utilisation Programme, [Stratford?], England, for client Joan Littlewood. The project proposed using a vacant lot for "variable community activities", and possibly for the installation of temporary structure(s). The full scope of the project cannot be determined from the drawing and the correspondence in this file. Material in this file was produced in 1972. File contains a reference drawing and textual records.
AP144.S2.D15
Description:
File documents the Open Space Utilisation Programme, [Stratford?], England, for client Joan Littlewood. The project proposed using a vacant lot for "variable community activities", and possibly for the installation of temporary structure(s). The full scope of the project cannot be determined from the drawing and the correspondence in this file. Material in this file was produced in 1972. File contains a reference drawing and textual records.
Personnes et institutions:
Date:
1972
1972
Titre:
Open Space Utilisation Programme E15 (OSUP)
Actions:
AP144.S2.D15
Description:
File documents the Open Space Utilisation Programme, [Stratford?], England, for client Joan Littlewood. The project proposed using a vacant lot for "variable community activities", and possibly for the installation of temporary structure(s). The full scope of the project cannot be determined from the drawing and the correspondence in this file. Material in this file was produced in 1972. File contains a reference drawing and textual records.
Open Space Utilisation Programme E15 (OSUP)
Actions:
AP144.S2.D15
Description:
File documents the Open Space Utilisation Programme, [Stratford?], England, for client Joan Littlewood. The project proposed using a vacant lot for "variable community activities", and possibly for the installation of temporary structure(s). The full scope of the project cannot be determined from the drawing and the correspondence in this file. Material in this file was produced in 1972. File contains a reference drawing and textual records.
Niveau de description archivistique:
File 15
File 15
Date:
1972
1972
Personnes et institutions:
Niveau de description archivistique:
Projet
Projet
Numéro de référence:
AP027.S1.D18
Description:
The project series documents a study for the expansion and conversion of a fish plant in Newfoundland from a seasonal in-shore plant to a year-round dragger operation. New housing and community facilities were also required to attract experienced and trained personnel to the area. A statistical model which balances primary and secondary industries was developed to estimate the ultimate size of the new town.
AP027.S1.D18
Description:
The project series documents a study for the expansion and conversion of a fish plant in Newfoundland from a seasonal in-shore plant to a year-round dragger operation. New housing and community facilities were also required to attract experienced and trained personnel to the area. A statistical model which balances primary and secondary industries was developed to estimate the ultimate size of the new town.
Personnes et institutions:
Date:
1961-1968
1961-1968
Titre:
Fermeuse, Newfoundland (1961-1968)
Actions:
AP027.S1.D18
Description:
The project series documents a study for the expansion and conversion of a fish plant in Newfoundland from a seasonal in-shore plant to a year-round dragger operation. New housing and community facilities were also required to attract experienced and trained personnel to the area. A statistical model which balances primary and secondary industries was developed to estimate the ultimate size of the new town.
Fermeuse, Newfoundland (1961-1968)
Actions:
AP027.S1.D18
Description:
The project series documents a study for the expansion and conversion of a fish plant in Newfoundland from a seasonal in-shore plant to a year-round dragger operation. New housing and community facilities were also required to attract experienced and trained personnel to the area. A statistical model which balances primary and secondary industries was developed to estimate the ultimate size of the new town.
Niveau de description archivistique:
File 18
File 18
Date:
1961-1968
1961-1968
Personnes et institutions:
Classification:
dessins
Quantité:
9 reprographic copy(ies)
dessins
Quantité:
9 reprographic copy(ies)
Numéro de référence:
ARCH269774
Description:
This group is composed of 3-dimensional wireframe images of the roof for the Uchino Community Center for Seniors and Children. There is also 1 roof plan.
ARCH269774
Description:
This group is composed of 3-dimensional wireframe images of the roof for the Uchino Community Center for Seniors and Children. There is also 1 roof plan.
Personnes et institutions:
Titre:
Uchino for Seniors and Children 1994 1995 (plan and wireframe images of the roof)
Actions:
ARCH269774
Description:
This group is composed of 3-dimensional wireframe images of the roof for the Uchino Community Center for Seniors and Children. There is also 1 roof plan.
Uchino for Seniors and Children 1994 1995 (plan and wireframe images of the roof)
Actions:
ARCH269774
Description:
This group is composed of 3-dimensional wireframe images of the roof for the Uchino Community Center for Seniors and Children. There is also 1 roof plan.
Classification:
dessins
Quantité:
9 reprographic copy(ies)
dessins
Quantité:
9 reprographic copy(ies)
Personnes et institutions:


