


5773 Résultats
Niveau de description archivistique:
Sous-série
Sous-série
Numéro de référence:
AP178.S1.1998.PR03.SS3
Description:
This project subseries documents the Casa Pátio building attached to the Edifício Zaida in Granada, Spain. While the records were held in the office’s archives this project was assigned the number 98/90 C. The office assigned the dates 1998-2006 to this project subseries. This was phase 2 of the larger project to redevelop three parcels of land that faced the Plaza Puerta Real. This part of the larger Zaida building, an old courtyard house, was located between the Zaida building and neighbouring buildings. The exterior was reimagined in the style of the new Zaida building, but it was visually separated through its unique window arrangement. Documenting this project subseries are drawings, textual records and photographic materials dating from 2003-2005. The textual records include correspondence and documentation on the design of furniture, accessories, artwork and the mechanical and techinical aspects of the buildings. The drawings include structural, mechanical and technical drawings, as well as details. The photographic materials show the building's construction and the built project.
AP178.S1.1998.PR03.SS3
Description:
This project subseries documents the Casa Pátio building attached to the Edifício Zaida in Granada, Spain. While the records were held in the office’s archives this project was assigned the number 98/90 C. The office assigned the dates 1998-2006 to this project subseries. This was phase 2 of the larger project to redevelop three parcels of land that faced the Plaza Puerta Real. This part of the larger Zaida building, an old courtyard house, was located between the Zaida building and neighbouring buildings. The exterior was reimagined in the style of the new Zaida building, but it was visually separated through its unique window arrangement. Documenting this project subseries are drawings, textual records and photographic materials dating from 2003-2005. The textual records include correspondence and documentation on the design of furniture, accessories, artwork and the mechanical and techinical aspects of the buildings. The drawings include structural, mechanical and technical drawings, as well as details. The photographic materials show the building's construction and the built project.
Personnes et institutions:
Date:
2003-2005
2003-2005
Titre:
Edifício Zaida, Casa Pátio [Zaida building, Courtyard House], Granada, Spain (1998-2006)
Actions:
AP178.S1.1998.PR03.SS3
Description:
This project subseries documents the Casa Pátio building attached to the Edifício Zaida in Granada, Spain. While the records were held in the office’s archives this project was assigned the number 98/90 C. The office assigned the dates 1998-2006 to this project subseries. This was phase 2 of the larger project to redevelop three parcels of land that faced the Plaza Puerta Real. This part of the larger Zaida building, an old courtyard house, was located between the Zaida building and neighbouring buildings. The exterior was reimagined in the style of the new Zaida building, but it was visually separated through its unique window arrangement. Documenting this project subseries are drawings, textual records and photographic materials dating from 2003-2005. The textual records include correspondence and documentation on the design of furniture, accessories, artwork and the mechanical and techinical aspects of the buildings. The drawings include structural, mechanical and technical drawings, as well as details. The photographic materials show the building's construction and the built project.
Edifício Zaida, Casa Pátio [Zaida building, Courtyard House], Granada, Spain (1998-2006)
Actions:
AP178.S1.1998.PR03.SS3
Description:
This project subseries documents the Casa Pátio building attached to the Edifício Zaida in Granada, Spain. While the records were held in the office’s archives this project was assigned the number 98/90 C. The office assigned the dates 1998-2006 to this project subseries. This was phase 2 of the larger project to redevelop three parcels of land that faced the Plaza Puerta Real. This part of the larger Zaida building, an old courtyard house, was located between the Zaida building and neighbouring buildings. The exterior was reimagined in the style of the new Zaida building, but it was visually separated through its unique window arrangement. Documenting this project subseries are drawings, textual records and photographic materials dating from 2003-2005. The textual records include correspondence and documentation on the design of furniture, accessories, artwork and the mechanical and techinical aspects of the buildings. The drawings include structural, mechanical and technical drawings, as well as details. The photographic materials show the building's construction and the built project.
Niveau de description archivistique:
Project
Project
Date:
2003-2005
2003-2005
Personnes et institutions:
Niveau de description archivistique:
Projet
Projet
Numéro de référence:
AP144.S2.D93
Description:
File documents studies for temporary, moveable transportation exchanges. Three site-independent proposals are outlined for sea, land and air transportation: 'Dock Ahoy', a proposal for docks; 'Trucksafe', a truck park; and 'Air Portable', a limited-life airport. "The projects are concerned with finding flexible solutions to problems which occur when conditions change within a transportation network [...] the projects should be a further physical recognition of the value of short term toys." (Cedric Price, textual records). Preliminary design development drawings show plans for parking lot layouts for 'Air Portable'. Charts and graphs include aircraft and boat capacity studies, runway and cargo studies, and value/weight import graphs. Textual records contain correspondence regarding a possible exhibition of this material at the Walker Art Center in 1980. Some material from this file was published in 'Cedric Price-Works II' (London: Architectural Press, 1984), 18, 31. File contains conceptual drawings, design development drawings, and textual records.
AP144.S2.D93
Description:
File documents studies for temporary, moveable transportation exchanges. Three site-independent proposals are outlined for sea, land and air transportation: 'Dock Ahoy', a proposal for docks; 'Trucksafe', a truck park; and 'Air Portable', a limited-life airport. "The projects are concerned with finding flexible solutions to problems which occur when conditions change within a transportation network [...] the projects should be a further physical recognition of the value of short term toys." (Cedric Price, textual records). Preliminary design development drawings show plans for parking lot layouts for 'Air Portable'. Charts and graphs include aircraft and boat capacity studies, runway and cargo studies, and value/weight import graphs. Textual records contain correspondence regarding a possible exhibition of this material at the Walker Art Center in 1980. Some material from this file was published in 'Cedric Price-Works II' (London: Architectural Press, 1984), 18, 31. File contains conceptual drawings, design development drawings, and textual records.
Personnes et institutions:
Date:
1973-1990, predominant 1973-1979
1973-1990, predominant 1973-1979
Titre:
Trucksafe Air Portable Dock Ahoy
Actions:
AP144.S2.D93
Description:
File documents studies for temporary, moveable transportation exchanges. Three site-independent proposals are outlined for sea, land and air transportation: 'Dock Ahoy', a proposal for docks; 'Trucksafe', a truck park; and 'Air Portable', a limited-life airport. "The projects are concerned with finding flexible solutions to problems which occur when conditions change within a transportation network [...] the projects should be a further physical recognition of the value of short term toys." (Cedric Price, textual records). Preliminary design development drawings show plans for parking lot layouts for 'Air Portable'. Charts and graphs include aircraft and boat capacity studies, runway and cargo studies, and value/weight import graphs. Textual records contain correspondence regarding a possible exhibition of this material at the Walker Art Center in 1980. Some material from this file was published in 'Cedric Price-Works II' (London: Architectural Press, 1984), 18, 31. File contains conceptual drawings, design development drawings, and textual records.
Trucksafe Air Portable Dock Ahoy
Actions:
AP144.S2.D93
Description:
File documents studies for temporary, moveable transportation exchanges. Three site-independent proposals are outlined for sea, land and air transportation: 'Dock Ahoy', a proposal for docks; 'Trucksafe', a truck park; and 'Air Portable', a limited-life airport. "The projects are concerned with finding flexible solutions to problems which occur when conditions change within a transportation network [...] the projects should be a further physical recognition of the value of short term toys." (Cedric Price, textual records). Preliminary design development drawings show plans for parking lot layouts for 'Air Portable'. Charts and graphs include aircraft and boat capacity studies, runway and cargo studies, and value/weight import graphs. Textual records contain correspondence regarding a possible exhibition of this material at the Walker Art Center in 1980. Some material from this file was published in 'Cedric Price-Works II' (London: Architectural Press, 1984), 18, 31. File contains conceptual drawings, design development drawings, and textual records.
Niveau de description archivistique:
File 93
File 93
Date:
1973-1990, predominant 1973-1979
1973-1990, predominant 1973-1979
Personnes et institutions:
Niveau de description archivistique:
Projet
Projet
Numéro de référence:
AP075.S1.2000.PR01
Description:
Project series documents Cornelia Hahn Oberlander's landscape project for the Jim Everett Memorial Park, a neighbourhood park situated between Dalhousie Road, Allison Road and University Boulevard, in the University Endowment Lands (UEL) community land, in Vancouver. Oberlander worked on this project from 2000-2001. The UEL is a unincorporated community located between the City of Vancouver and the University of British Columbia. The park was planned as a recreation space for young families and children living in the University Village, a new village complex of UEL. The plants were also selected to provide interest through out the seasons with varying vegetation and flowers, and ensures low maintenance. The project series includes design development drawings and working drawings, including landscape and planting plans, presentation panels, and a presentation model. The series includes also photographs of the park during construction and once completed. The project is also documented through correspondence with clients and consultants, a project proposal by Oberlander, specifications and a contractor tender, concept notes, documentation for research, meetings notes, inspection reports and financial documents. Source: Herrington, Susan. Cornelia Hahn Oberlander: Making the Modern Landscape, University of Virginia Press, 2014, 304 pages.
AP075.S1.2000.PR01
Description:
Project series documents Cornelia Hahn Oberlander's landscape project for the Jim Everett Memorial Park, a neighbourhood park situated between Dalhousie Road, Allison Road and University Boulevard, in the University Endowment Lands (UEL) community land, in Vancouver. Oberlander worked on this project from 2000-2001. The UEL is a unincorporated community located between the City of Vancouver and the University of British Columbia. The park was planned as a recreation space for young families and children living in the University Village, a new village complex of UEL. The plants were also selected to provide interest through out the seasons with varying vegetation and flowers, and ensures low maintenance. The project series includes design development drawings and working drawings, including landscape and planting plans, presentation panels, and a presentation model. The series includes also photographs of the park during construction and once completed. The project is also documented through correspondence with clients and consultants, a project proposal by Oberlander, specifications and a contractor tender, concept notes, documentation for research, meetings notes, inspection reports and financial documents. Source: Herrington, Susan. Cornelia Hahn Oberlander: Making the Modern Landscape, University of Virginia Press, 2014, 304 pages.
Personnes et institutions:
Date:
2000-2013
2000-2013
Titre:
Jim Everett Memorial Park, Vancouver, British Columbia (2000-2001)
Actions:
AP075.S1.2000.PR01
Description:
Project series documents Cornelia Hahn Oberlander's landscape project for the Jim Everett Memorial Park, a neighbourhood park situated between Dalhousie Road, Allison Road and University Boulevard, in the University Endowment Lands (UEL) community land, in Vancouver. Oberlander worked on this project from 2000-2001. The UEL is a unincorporated community located between the City of Vancouver and the University of British Columbia. The park was planned as a recreation space for young families and children living in the University Village, a new village complex of UEL. The plants were also selected to provide interest through out the seasons with varying vegetation and flowers, and ensures low maintenance. The project series includes design development drawings and working drawings, including landscape and planting plans, presentation panels, and a presentation model. The series includes also photographs of the park during construction and once completed. The project is also documented through correspondence with clients and consultants, a project proposal by Oberlander, specifications and a contractor tender, concept notes, documentation for research, meetings notes, inspection reports and financial documents. Source: Herrington, Susan. Cornelia Hahn Oberlander: Making the Modern Landscape, University of Virginia Press, 2014, 304 pages.
Jim Everett Memorial Park, Vancouver, British Columbia (2000-2001)
Actions:
AP075.S1.2000.PR01
Description:
Project series documents Cornelia Hahn Oberlander's landscape project for the Jim Everett Memorial Park, a neighbourhood park situated between Dalhousie Road, Allison Road and University Boulevard, in the University Endowment Lands (UEL) community land, in Vancouver. Oberlander worked on this project from 2000-2001. The UEL is a unincorporated community located between the City of Vancouver and the University of British Columbia. The park was planned as a recreation space for young families and children living in the University Village, a new village complex of UEL. The plants were also selected to provide interest through out the seasons with varying vegetation and flowers, and ensures low maintenance. The project series includes design development drawings and working drawings, including landscape and planting plans, presentation panels, and a presentation model. The series includes also photographs of the park during construction and once completed. The project is also documented through correspondence with clients and consultants, a project proposal by Oberlander, specifications and a contractor tender, concept notes, documentation for research, meetings notes, inspection reports and financial documents. Source: Herrington, Susan. Cornelia Hahn Oberlander: Making the Modern Landscape, University of Virginia Press, 2014, 304 pages.
Niveau de description archivistique:
Project
Project
Date:
2000-2013
2000-2013
Personnes et institutions:
Classification:
cartes, dessins
cartes, dessins
Actions:
Numéro de référence:
DR1984:0569
Description:
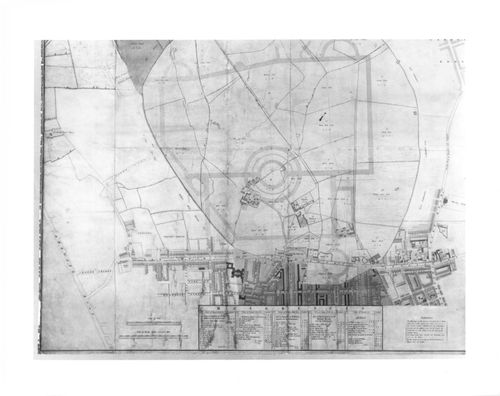
- An engraved map of Marylebone Park and the streets bordering it to the south, with the outline of the street system for an early version of Nash's plan for Regent's Park superimposed in pen and coloured wash.
DR1984:0569
Description:
- An engraved map of Marylebone Park and the streets bordering it to the south, with the outline of the street system for an early version of Nash's plan for Regent's Park superimposed in pen and coloured wash.
Personnes et institutions:
Sujet:
architecture, architecture de paysage, urbanisme
architecture, architecture de paysage, urbanisme
Date:
1811-1812 over a print of ca. 1805
1811-1812 over a print of ca. 1805
Titre:
A preliminary design for Regent's Park drawn over a map of the existing site
Actions:
DR1984:0569
Description:
- An engraved map of Marylebone Park and the streets bordering it to the south, with the outline of the street system for an early version of Nash's plan for Regent's Park superimposed in pen and coloured wash.
A preliminary design for Regent's Park drawn over a map of the existing site
Actions:
DR1984:0569
Description:
- An engraved map of Marylebone Park and the streets bordering it to the south, with the outline of the street system for an early version of Nash's plan for Regent's Park superimposed in pen and coloured wash.
Classification:
cartes, dessins
cartes, dessins
Date:
1811-1812 over a print of ca. 1805
1811-1812 over a print of ca. 1805
Personnes et institutions:
Sujet:
architecture, architecture de paysage, urbanisme
architecture, architecture de paysage, urbanisme
Classification:
dessins
dessins
Actions:
Numéro de référence:
DR1984:0570
Description:
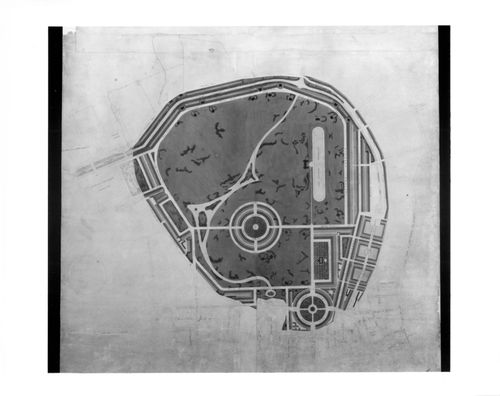
- An early plan for John Nash's Regent's Park, canal, and connecting streets. The canal, which circles the park to the north, is lined on either side by terrace housing, and the park is traversed by an artificial water system that connects in the northeast with the canal.
DR1984:0570
Description:
- An early plan for John Nash's Regent's Park, canal, and connecting streets. The canal, which circles the park to the north, is lined on either side by terrace housing, and the park is traversed by an artificial water system that connects in the northeast with the canal.
Personnes et institutions:
Sujet:
architecture, architecture de paysage, urbanisme
architecture, architecture de paysage, urbanisme
Date:
1812-1814
1812-1814
Titre:
A preliminary design for Regent's Park
Actions:
DR1984:0570
Description:
- An early plan for John Nash's Regent's Park, canal, and connecting streets. The canal, which circles the park to the north, is lined on either side by terrace housing, and the park is traversed by an artificial water system that connects in the northeast with the canal.
A preliminary design for Regent's Park
Actions:
DR1984:0570
Description:
- An early plan for John Nash's Regent's Park, canal, and connecting streets. The canal, which circles the park to the north, is lined on either side by terrace housing, and the park is traversed by an artificial water system that connects in the northeast with the canal.
Classification:
dessins
dessins
Date:
1812-1814
1812-1814
Personnes et institutions:
Sujet:
architecture, architecture de paysage, urbanisme
architecture, architecture de paysage, urbanisme
Classification:
archives
Niveau de description archivistique:
Fonds
archives
Niveau de description archivistique:
Fonds
Numéro de référence:
AP225
Résumé:
The Roderick Robbie Katimavik project records describe Robbie's collaboration with his architectural partners at the Toronto-based firm Ashworth Robbie Vaughan and Williams to create Katimavik, an entry for the competition for the design of the Canadian Government’s pavilion at Expo 67. The records in this fonds relate to the project's design process, the reception of the completed structure in Canadian and international architectural discourse, reporting on the project to the Canadian government, and Expo 67 memerobilia.
AP225
Résumé:
The Roderick Robbie Katimavik project records describe Robbie's collaboration with his architectural partners at the Toronto-based firm Ashworth Robbie Vaughan and Williams to create Katimavik, an entry for the competition for the design of the Canadian Government’s pavilion at Expo 67. The records in this fonds relate to the project's design process, the reception of the completed structure in Canadian and international architectural discourse, reporting on the project to the Canadian government, and Expo 67 memerobilia.
Personnes et institutions:
Date:
1966-2017
1966-2017
Titre:
Roderick Robbie Katimavik project records
Actions:
AP225
Résumé:
The Roderick Robbie Katimavik project records describe Robbie's collaboration with his architectural partners at the Toronto-based firm Ashworth Robbie Vaughan and Williams to create Katimavik, an entry for the competition for the design of the Canadian Government’s pavilion at Expo 67. The records in this fonds relate to the project's design process, the reception of the completed structure in Canadian and international architectural discourse, reporting on the project to the Canadian government, and Expo 67 memerobilia.
Roderick Robbie Katimavik project records
Actions:
AP225
Résumé:
The Roderick Robbie Katimavik project records describe Robbie's collaboration with his architectural partners at the Toronto-based firm Ashworth Robbie Vaughan and Williams to create Katimavik, an entry for the competition for the design of the Canadian Government’s pavilion at Expo 67. The records in this fonds relate to the project's design process, the reception of the completed structure in Canadian and international architectural discourse, reporting on the project to the Canadian government, and Expo 67 memerobilia.
Classification:
archives
Niveau de description archivistique:
Fonds
archives
Niveau de description archivistique:
Fonds
Date:
1966-2017
1966-2017
Personnes et institutions:
Classification:
événements
événements
Actions:
Description:
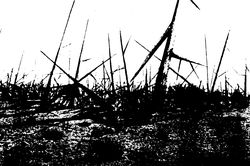
Peter Galison, professeur Joseph Pellegrino d’histoire des sciences et de physique à l’Université Harvard, parle de son projet actuel, qui combine écriture et film sur les sites de déchets nucléaires et l’avenir des territoires. « Dans leur acception habituelle, les termes “décharge” et “étendue sauvage” sont antinomiques; lorsqu’ils se rejoignent sur les sites abritant(...)
Peter Galison, professeur Joseph Pellegrino d’histoire des sciences et de physique à l’Université Harvard, parle de son projet actuel, qui combine écriture et film sur les sites de déchets nucléaires et l’avenir des territoires. « Dans leur acception habituelle, les termes “décharge” et “étendue sauvage” sont antinomiques; lorsqu’ils se rejoignent sur les sites abritant(...)
Localisation:
Librairie du CCA
Librairie du CCA
Date:
14 février 2010 , 15h
14 février 2010 , 15h
Titre:
Peter Galison : Étendue sauvage de déchets
Actions:
Description:
Peter Galison, professeur Joseph Pellegrino d’histoire des sciences et de physique à l’Université Harvard, parle de son projet actuel, qui combine écriture et film sur les sites de déchets nucléaires et l’avenir des territoires. « Dans leur acception habituelle, les termes “décharge” et “étendue sauvage” sont antinomiques; lorsqu’ils se rejoignent sur les sites abritant(...)
Peter Galison : Étendue sauvage de déchets
Actions:
Description:
Peter Galison, professeur Joseph Pellegrino d’histoire des sciences et de physique à l’Université Harvard, parle de son projet actuel, qui combine écriture et film sur les sites de déchets nucléaires et l’avenir des territoires. « Dans leur acception habituelle, les termes “décharge” et “étendue sauvage” sont antinomiques; lorsqu’ils se rejoignent sur les sites abritant(...)
Classification:
événements
événements
Date:
14 février 2010
15h
14 février 2010
15h
Localisation:
Librairie du CCA
Librairie du CCA
Niveau de description archivistique:
Projet
Projet
Numéro de référence:
AP178.S1.1994.PR09
Description:
This project series documents the Casa Van Middelem-Dupont in Oudenbourg, Belgium. While the records were held in the office’s archives this project was assigned the number 61/90. The office assigned the date 1994 to this project. The project files document the repurposing of a 200 year old farmhouse and stables, as well as the addition of new buildings. Siza collaborated with Roberto Cremascoli, Andrea Smaniotto, Ueli Krauss, Daniela Antonucci, and Maurice Custer on the project. The project is divided into a residential unit, a guest house, and an art gallery. The original farmhouse was transformed into an art gallery and the new buildings serve as housing. The housing units located on agricultural land form a U shape around the courtyard. The forms and materials of the new units were selected in order to respect Flemish architectural typologies. The buildings were designed in 1994 and completed in 2001. Documenting this project are studies, design development drawings, working drawings, structural drawings, and technical drawings. Textual material includes project documentation. Photographic material documents the models, construction work, and the built project.
AP178.S1.1994.PR09
Description:
This project series documents the Casa Van Middelem-Dupont in Oudenbourg, Belgium. While the records were held in the office’s archives this project was assigned the number 61/90. The office assigned the date 1994 to this project. The project files document the repurposing of a 200 year old farmhouse and stables, as well as the addition of new buildings. Siza collaborated with Roberto Cremascoli, Andrea Smaniotto, Ueli Krauss, Daniela Antonucci, and Maurice Custer on the project. The project is divided into a residential unit, a guest house, and an art gallery. The original farmhouse was transformed into an art gallery and the new buildings serve as housing. The housing units located on agricultural land form a U shape around the courtyard. The forms and materials of the new units were selected in order to respect Flemish architectural typologies. The buildings were designed in 1994 and completed in 2001. Documenting this project are studies, design development drawings, working drawings, structural drawings, and technical drawings. Textual material includes project documentation. Photographic material documents the models, construction work, and the built project.
Personnes et institutions:
Date:
1992-2000
1992-2000
Titre:
Casa Van Middelem-Dupont [Van Middelem-Dupont house], Oudenbourg, Belgium (1994)
Actions:
AP178.S1.1994.PR09
Description:
This project series documents the Casa Van Middelem-Dupont in Oudenbourg, Belgium. While the records were held in the office’s archives this project was assigned the number 61/90. The office assigned the date 1994 to this project. The project files document the repurposing of a 200 year old farmhouse and stables, as well as the addition of new buildings. Siza collaborated with Roberto Cremascoli, Andrea Smaniotto, Ueli Krauss, Daniela Antonucci, and Maurice Custer on the project. The project is divided into a residential unit, a guest house, and an art gallery. The original farmhouse was transformed into an art gallery and the new buildings serve as housing. The housing units located on agricultural land form a U shape around the courtyard. The forms and materials of the new units were selected in order to respect Flemish architectural typologies. The buildings were designed in 1994 and completed in 2001. Documenting this project are studies, design development drawings, working drawings, structural drawings, and technical drawings. Textual material includes project documentation. Photographic material documents the models, construction work, and the built project.
Casa Van Middelem-Dupont [Van Middelem-Dupont house], Oudenbourg, Belgium (1994)
Actions:
AP178.S1.1994.PR09
Description:
This project series documents the Casa Van Middelem-Dupont in Oudenbourg, Belgium. While the records were held in the office’s archives this project was assigned the number 61/90. The office assigned the date 1994 to this project. The project files document the repurposing of a 200 year old farmhouse and stables, as well as the addition of new buildings. Siza collaborated with Roberto Cremascoli, Andrea Smaniotto, Ueli Krauss, Daniela Antonucci, and Maurice Custer on the project. The project is divided into a residential unit, a guest house, and an art gallery. The original farmhouse was transformed into an art gallery and the new buildings serve as housing. The housing units located on agricultural land form a U shape around the courtyard. The forms and materials of the new units were selected in order to respect Flemish architectural typologies. The buildings were designed in 1994 and completed in 2001. Documenting this project are studies, design development drawings, working drawings, structural drawings, and technical drawings. Textual material includes project documentation. Photographic material documents the models, construction work, and the built project.
Niveau de description archivistique:
Project
Project
Date:
1992-2000
1992-2000
Personnes et institutions:
Niveau de description archivistique:
Projet
Projet
Numéro de référence:
AP178.S1.2001.PR04
Description:
This project series documents the Casa em Palma de Maiorca in Palma de Maiorca, Spain. While the records were held in the office’s archives this project was assigned the number 28/00. The office assigned the date 2001 to this project. The project site is located in Palma, a Spanish island in the Mediterranean sea. The summer house is divided into three blocks, each divided into smaller parts. The two-story house was built on sloping land and completed in 2008. Collaborators on this project were Atsushi Ueno, Fafel Moranta, and Miquel Capllonch. The eastern wing includes the master bedroom and guest bedroom. The western wing has three bedrooms and a living room. The western block connects the northeast and eastern wings. The northeast block, with two rooms and a living room, hosts the housekeeper. The private spaces are all located on the upper section and the public sections are on the ground level. Documenting this project are sketches, studies, preliminary drawings, plans, working drawings, and technical drawings. Textual material includes project documentation and correspondence. Photographic material documents construction work and the built project.
AP178.S1.2001.PR04
Description:
This project series documents the Casa em Palma de Maiorca in Palma de Maiorca, Spain. While the records were held in the office’s archives this project was assigned the number 28/00. The office assigned the date 2001 to this project. The project site is located in Palma, a Spanish island in the Mediterranean sea. The summer house is divided into three blocks, each divided into smaller parts. The two-story house was built on sloping land and completed in 2008. Collaborators on this project were Atsushi Ueno, Fafel Moranta, and Miquel Capllonch. The eastern wing includes the master bedroom and guest bedroom. The western wing has three bedrooms and a living room. The western block connects the northeast and eastern wings. The northeast block, with two rooms and a living room, hosts the housekeeper. The private spaces are all located on the upper section and the public sections are on the ground level. Documenting this project are sketches, studies, preliminary drawings, plans, working drawings, and technical drawings. Textual material includes project documentation and correspondence. Photographic material documents construction work and the built project.
Personnes et institutions:
Date:
2001-2008
2001-2008
Titre:
Casa em Palma de Maiorca [House in Palma de Maiorca], Palma de Mallorca, Spain (2001)
Actions:
AP178.S1.2001.PR04
Description:
This project series documents the Casa em Palma de Maiorca in Palma de Maiorca, Spain. While the records were held in the office’s archives this project was assigned the number 28/00. The office assigned the date 2001 to this project. The project site is located in Palma, a Spanish island in the Mediterranean sea. The summer house is divided into three blocks, each divided into smaller parts. The two-story house was built on sloping land and completed in 2008. Collaborators on this project were Atsushi Ueno, Fafel Moranta, and Miquel Capllonch. The eastern wing includes the master bedroom and guest bedroom. The western wing has three bedrooms and a living room. The western block connects the northeast and eastern wings. The northeast block, with two rooms and a living room, hosts the housekeeper. The private spaces are all located on the upper section and the public sections are on the ground level. Documenting this project are sketches, studies, preliminary drawings, plans, working drawings, and technical drawings. Textual material includes project documentation and correspondence. Photographic material documents construction work and the built project.
Casa em Palma de Maiorca [House in Palma de Maiorca], Palma de Mallorca, Spain (2001)
Actions:
AP178.S1.2001.PR04
Description:
This project series documents the Casa em Palma de Maiorca in Palma de Maiorca, Spain. While the records were held in the office’s archives this project was assigned the number 28/00. The office assigned the date 2001 to this project. The project site is located in Palma, a Spanish island in the Mediterranean sea. The summer house is divided into three blocks, each divided into smaller parts. The two-story house was built on sloping land and completed in 2008. Collaborators on this project were Atsushi Ueno, Fafel Moranta, and Miquel Capllonch. The eastern wing includes the master bedroom and guest bedroom. The western wing has three bedrooms and a living room. The western block connects the northeast and eastern wings. The northeast block, with two rooms and a living room, hosts the housekeeper. The private spaces are all located on the upper section and the public sections are on the ground level. Documenting this project are sketches, studies, preliminary drawings, plans, working drawings, and technical drawings. Textual material includes project documentation and correspondence. Photographic material documents construction work and the built project.
Niveau de description archivistique:
Project
Project
Date:
2001-2008
2001-2008
Personnes et institutions:
Classification:
documents textuels
documents textuels
Numéro de référence:
ARCH260001
Description:
Correspondence and reports from the following associations and conferences: Architectural Institute of British Columbia, Academia degli Euteleti, Canada-China Society, Canadian Conference of the Arts, Urban Land Institute, Ministry of State news releases, R.A.I.C., Intermet, Office of International Conferences (Conference on Cities), general conferences (1973-75), Biennal di Venezia conference, Congress (Madrid, Iran), Heritage Canada, Inter-American Development, Canadian Music Theatre Project.
ARCH260001
Description:
Correspondence and reports from the following associations and conferences: Architectural Institute of British Columbia, Academia degli Euteleti, Canada-China Society, Canadian Conference of the Arts, Urban Land Institute, Ministry of State news releases, R.A.I.C., Intermet, Office of International Conferences (Conference on Cities), general conferences (1973-75), Biennal di Venezia conference, Congress (Madrid, Iran), Heritage Canada, Inter-American Development, Canadian Music Theatre Project.
Personnes et institutions:
Date:
1971-1975
1971-1975
Titre:
Correspondence and reports from the following associations and conferences
Actions:
ARCH260001
Description:
Correspondence and reports from the following associations and conferences: Architectural Institute of British Columbia, Academia degli Euteleti, Canada-China Society, Canadian Conference of the Arts, Urban Land Institute, Ministry of State news releases, R.A.I.C., Intermet, Office of International Conferences (Conference on Cities), general conferences (1973-75), Biennal di Venezia conference, Congress (Madrid, Iran), Heritage Canada, Inter-American Development, Canadian Music Theatre Project.
Correspondence and reports from the following associations and conferences
Actions:
ARCH260001
Description:
Correspondence and reports from the following associations and conferences: Architectural Institute of British Columbia, Academia degli Euteleti, Canada-China Society, Canadian Conference of the Arts, Urban Land Institute, Ministry of State news releases, R.A.I.C., Intermet, Office of International Conferences (Conference on Cities), general conferences (1973-75), Biennal di Venezia conference, Congress (Madrid, Iran), Heritage Canada, Inter-American Development, Canadian Music Theatre Project.
Classification:
documents textuels
documents textuels
Date:
1971-1975
1971-1975
Personnes et institutions:


