


37620 Résultats
Classification:
documents textuels
documents textuels
Titre:
Bill for Real Estate Taxes
Bill for Real Estate Taxes
Numéro de référence:
PH2006:0291:003
Description:
4 parts of a 4 part bill for real estate taxes. Issued 1974-75 for the amount of $7.32 by the City of New York, Queens.
PH2006:0291:003
Description:
4 parts of a 4 part bill for real estate taxes. Issued 1974-75 for the amount of $7.32 by the City of New York, Queens.
Personnes et institutions:
Date:
1974-1975
1974-1975
Titre:
Bill for Real Estate Taxes
Actions:
PH2006:0291:003
Description:
4 parts of a 4 part bill for real estate taxes. Issued 1974-75 for the amount of $7.32 by the City of New York, Queens.
Bill for Real Estate Taxes
Actions:
PH2006:0291:003
Description:
4 parts of a 4 part bill for real estate taxes. Issued 1974-75 for the amount of $7.32 by the City of New York, Queens.
Classification:
documents textuels
documents textuels
Date:
1974-1975
1974-1975
Personnes et institutions:
Classification:
documents textuels
documents textuels
Titre:
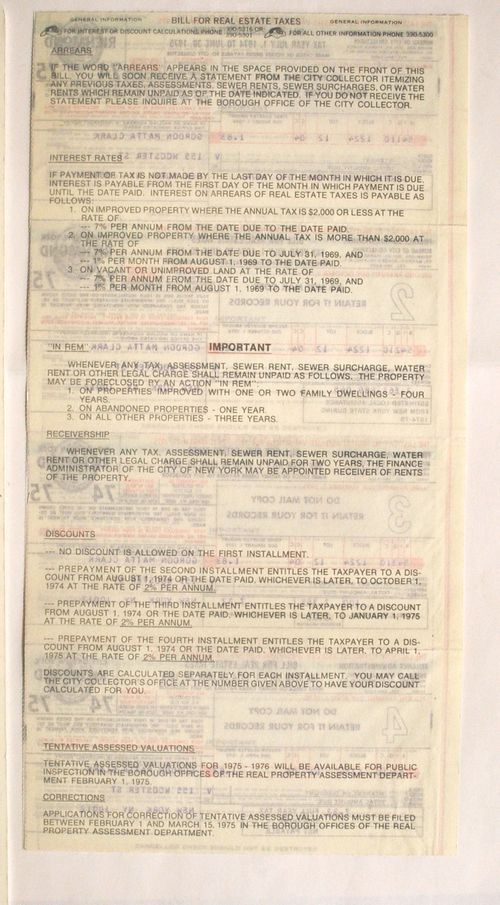
Bill for Real Estate Taxes
Bill for Real Estate Taxes
Numéro de référence:
PH2006:0291:004
Description:
4 parts of a 4 part bill for real estate taxes. Issued 1974-75 for the amount of $7.32 by the City of New York, Richmond.
PH2006:0291:004
Description:
4 parts of a 4 part bill for real estate taxes. Issued 1974-75 for the amount of $7.32 by the City of New York, Richmond.
Personnes et institutions:
Date:
1974-1975
1974-1975
Titre:
Bill for Real Estate Taxes
Actions:
PH2006:0291:004
Description:
4 parts of a 4 part bill for real estate taxes. Issued 1974-75 for the amount of $7.32 by the City of New York, Richmond.
Bill for Real Estate Taxes
Actions:
PH2006:0291:004
Description:
4 parts of a 4 part bill for real estate taxes. Issued 1974-75 for the amount of $7.32 by the City of New York, Richmond.
Classification:
documents textuels
documents textuels
Date:
1974-1975
1974-1975
Personnes et institutions:
Classification:
documents textuels
documents textuels
Titre:
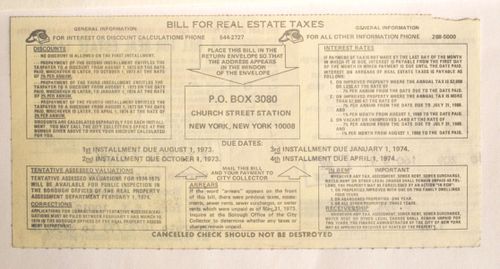
Bill for Real Estate Taxes
Bill for Real Estate Taxes
Numéro de référence:
PH2006:0291:002
Description:
1 part of a 4 part bill for real estate taxes. Issued 1973-74 for the amount of $1.88 by the City of New York, Queens. This bill has been stamped "paid".
PH2006:0291:002
Description:
1 part of a 4 part bill for real estate taxes. Issued 1973-74 for the amount of $1.88 by the City of New York, Queens. This bill has been stamped "paid".
Personnes et institutions:
Date:
1973-1974
1973-1974
Titre:
Bill for Real Estate Taxes
Actions:
PH2006:0291:002
Description:
1 part of a 4 part bill for real estate taxes. Issued 1973-74 for the amount of $1.88 by the City of New York, Queens. This bill has been stamped "paid".
Bill for Real Estate Taxes
Actions:
PH2006:0291:002
Description:
1 part of a 4 part bill for real estate taxes. Issued 1973-74 for the amount of $1.88 by the City of New York, Queens. This bill has been stamped "paid".
Classification:
documents textuels
documents textuels
Date:
1973-1974
1973-1974
Personnes et institutions:
Classification:
articles
articles

Titre:
9 sur 99 actions
9 sur 99 actions
Actions:
Regardez de plus près votre environnement urbain
Dossier:
Comment s’approprier la ville
Comment s’approprier la ville
Mot(s)-clé(s):
Actions : Comment s'approprier de la ville
Actions : Comment s'approprier de la ville
Publié:
2 mars 2016
2 mars 2016
Dossier:
Comment s’approprier la ville
Comment s’approprier la ville
Classification:
archives
Niveau de description archivistique:
Fonds
archives
Niveau de description archivistique:
Fonds
Numéro de référence:
AP190
Résumé:
The Preston Scott Cohen Eyebeam project records, 2001-2016, consist of 281 digital files that document the architect’s competition entry for the Eyebeam Atelier Museum in New York City, developed in 2001. The archive includes 154 digital models in Rhinoceros, 30 digital models in STL, approximately 90 digital images, one video, and a number of Illustrator, Photoshop, PDF, and Microsoft Word files.
AP190
Résumé:
The Preston Scott Cohen Eyebeam project records, 2001-2016, consist of 281 digital files that document the architect’s competition entry for the Eyebeam Atelier Museum in New York City, developed in 2001. The archive includes 154 digital models in Rhinoceros, 30 digital models in STL, approximately 90 digital images, one video, and a number of Illustrator, Photoshop, PDF, and Microsoft Word files.
Personnes et institutions:
Date:
2001-2016
2001-2016
Titre:
Documents d’archives de Preston Scott Cohen pour le projet Eyebeam
Actions:
AP190
Résumé:
The Preston Scott Cohen Eyebeam project records, 2001-2016, consist of 281 digital files that document the architect’s competition entry for the Eyebeam Atelier Museum in New York City, developed in 2001. The archive includes 154 digital models in Rhinoceros, 30 digital models in STL, approximately 90 digital images, one video, and a number of Illustrator, Photoshop, PDF, and Microsoft Word files.
Documents d’archives de Preston Scott Cohen pour le projet Eyebeam
Actions:
AP190
Résumé:
The Preston Scott Cohen Eyebeam project records, 2001-2016, consist of 281 digital files that document the architect’s competition entry for the Eyebeam Atelier Museum in New York City, developed in 2001. The archive includes 154 digital models in Rhinoceros, 30 digital models in STL, approximately 90 digital images, one video, and a number of Illustrator, Photoshop, PDF, and Microsoft Word files.
Classification:
archives
Niveau de description archivistique:
Fonds
archives
Niveau de description archivistique:
Fonds
Date:
2001-2016
2001-2016
Personnes et institutions:
Niveau de description archivistique:
Sous-série
Sous-série
Numéro de référence:
AP154.S1.1967.PR01.SS3
Description:
Subseries AP154.S1.1967.PR01.SS3, Twin Parks West. Sites 1-2, Bronx, New York, N.Y. (1969) documents an executed project for an apartment building containing 322 units, some of which were split-level units. The project was built for the the New York City Housing Authority.
AP154.S1.1967.PR01.SS3
Description:
Subseries AP154.S1.1967.PR01.SS3, Twin Parks West. Sites 1-2, Bronx, New York, N.Y. (1969) documents an executed project for an apartment building containing 322 units, some of which were split-level units. The project was built for the the New York City Housing Authority.
Personnes et institutions:
Date:
1971
1971
Titre:
Twin Parks West. Sites 1-2, Bronx, New York, N.Y. (1969)
Actions:
AP154.S1.1967.PR01.SS3
Description:
Subseries AP154.S1.1967.PR01.SS3, Twin Parks West. Sites 1-2, Bronx, New York, N.Y. (1969) documents an executed project for an apartment building containing 322 units, some of which were split-level units. The project was built for the the New York City Housing Authority.
Twin Parks West. Sites 1-2, Bronx, New York, N.Y. (1969)
Actions:
AP154.S1.1967.PR01.SS3
Description:
Subseries AP154.S1.1967.PR01.SS3, Twin Parks West. Sites 1-2, Bronx, New York, N.Y. (1969) documents an executed project for an apartment building containing 322 units, some of which were split-level units. The project was built for the the New York City Housing Authority.
Niveau de description archivistique:
Project
Project
Date:
1971
1971
Personnes et institutions:
Niveau de description archivistique:
Projet
Projet
Numéro de référence:
AP027.S1.D20
Description:
Evaluation of a proposal by the Canadian Pacific Railway and the City of Calgary Planning Department regarding the redevelopment of the central area of Calgary. The Canadian Pacific Railway proposed a re-routing of its main line to make an additional 100 acres of land available for development in the downtown core. The report includes amendments and further proposals to the original proposal.
AP027.S1.D20
Description:
Evaluation of a proposal by the Canadian Pacific Railway and the City of Calgary Planning Department regarding the redevelopment of the central area of Calgary. The Canadian Pacific Railway proposed a re-routing of its main line to make an additional 100 acres of land available for development in the downtown core. The report includes amendments and further proposals to the original proposal.
Personnes et institutions:
Sujet:
urbanisme
urbanisme
Date:
1962-1964
1962-1964
Titre:
Calgary Development
Actions:
AP027.S1.D20
Description:
Evaluation of a proposal by the Canadian Pacific Railway and the City of Calgary Planning Department regarding the redevelopment of the central area of Calgary. The Canadian Pacific Railway proposed a re-routing of its main line to make an additional 100 acres of land available for development in the downtown core. The report includes amendments and further proposals to the original proposal.
Calgary Development
Actions:
AP027.S1.D20
Description:
Evaluation of a proposal by the Canadian Pacific Railway and the City of Calgary Planning Department regarding the redevelopment of the central area of Calgary. The Canadian Pacific Railway proposed a re-routing of its main line to make an additional 100 acres of land available for development in the downtown core. The report includes amendments and further proposals to the original proposal.
Niveau de description archivistique:
File 20
File 20
Date:
1962-1964
1962-1964
Personnes et institutions:
Sujet:
urbanisme
urbanisme
Classification:
archives
Niveau de description archivistique:
Fonds
archives
Niveau de description archivistique:
Fonds
Titre:
Fonds Hazen Sise
Fonds Hazen Sise
Numéro de référence:
AP112
Résumé:
The Hazen Sise fonds contains negatives, drawings, and other documents dating from 1933 to 1959. The negatives, taken in the early 1930s, mostly depict participants of the conferences CIAM IV and CIRPAC, including Le Corbusier, László Moholy-Nagy, Alvar Aalto and Fernand Léger. The drawings document the design of Beaver Lake Pavilion, built for the City of Montréal between 1955 and 1959 as part of the redevelopment of Mount Royal Park. Le fonds Hazen Sise est composé de négatifs, dessins, et autres documents datés entre 1933 et 1959. Les négatifs, pris au début des années 30s, présentent des participants des congres IVe CIAM et CIRPAC, incluant Le Corbusier, László Moholy-Nagy, Alvar Aalto et Fernand Léger. Les dessins documentent la conception du pavillon du Lac aux Castors, construit pour la Ville de Montréal entre 1955 et 1959 dans le cadre du réaménagement du Parc du Mont-Royal.
AP112
Résumé:
The Hazen Sise fonds contains negatives, drawings, and other documents dating from 1933 to 1959. The negatives, taken in the early 1930s, mostly depict participants of the conferences CIAM IV and CIRPAC, including Le Corbusier, László Moholy-Nagy, Alvar Aalto and Fernand Léger. The drawings document the design of Beaver Lake Pavilion, built for the City of Montréal between 1955 and 1959 as part of the redevelopment of Mount Royal Park. Le fonds Hazen Sise est composé de négatifs, dessins, et autres documents datés entre 1933 et 1959. Les négatifs, pris au début des années 30s, présentent des participants des congres IVe CIAM et CIRPAC, incluant Le Corbusier, László Moholy-Nagy, Alvar Aalto et Fernand Léger. Les dessins documentent la conception du pavillon du Lac aux Castors, construit pour la Ville de Montréal entre 1955 et 1959 dans le cadre du réaménagement du Parc du Mont-Royal.
Personnes et institutions:
Date:
1933-1959
1933-1959
Titre:
Fonds Hazen Sise
Actions:
AP112
Résumé:
The Hazen Sise fonds contains negatives, drawings, and other documents dating from 1933 to 1959. The negatives, taken in the early 1930s, mostly depict participants of the conferences CIAM IV and CIRPAC, including Le Corbusier, László Moholy-Nagy, Alvar Aalto and Fernand Léger. The drawings document the design of Beaver Lake Pavilion, built for the City of Montréal between 1955 and 1959 as part of the redevelopment of Mount Royal Park. Le fonds Hazen Sise est composé de négatifs, dessins, et autres documents datés entre 1933 et 1959. Les négatifs, pris au début des années 30s, présentent des participants des congres IVe CIAM et CIRPAC, incluant Le Corbusier, László Moholy-Nagy, Alvar Aalto et Fernand Léger. Les dessins documentent la conception du pavillon du Lac aux Castors, construit pour la Ville de Montréal entre 1955 et 1959 dans le cadre du réaménagement du Parc du Mont-Royal.
Fonds Hazen Sise
Actions:
AP112
Résumé:
The Hazen Sise fonds contains negatives, drawings, and other documents dating from 1933 to 1959. The negatives, taken in the early 1930s, mostly depict participants of the conferences CIAM IV and CIRPAC, including Le Corbusier, László Moholy-Nagy, Alvar Aalto and Fernand Léger. The drawings document the design of Beaver Lake Pavilion, built for the City of Montréal between 1955 and 1959 as part of the redevelopment of Mount Royal Park. Le fonds Hazen Sise est composé de négatifs, dessins, et autres documents datés entre 1933 et 1959. Les négatifs, pris au début des années 30s, présentent des participants des congres IVe CIAM et CIRPAC, incluant Le Corbusier, László Moholy-Nagy, Alvar Aalto et Fernand Léger. Les dessins documentent la conception du pavillon du Lac aux Castors, construit pour la Ville de Montréal entre 1955 et 1959 dans le cadre du réaménagement du Parc du Mont-Royal.
Classification:
archives
Niveau de description archivistique:
Fonds
archives
Niveau de description archivistique:
Fonds
Date:
1933-1959
1933-1959
Personnes et institutions:
Classification:
événements
événements
Actions:
Description:
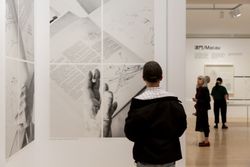
L’exposition L’atout de la ville c’est qu’elle n’a jamais été parfaite interroge ces enjeux à travers l’approche urbaine d’Álvaro Siza, marquée par le respect et la compréhension du lieu, de sa forme, de son histoire et de son existence
L’exposition L’atout de la ville c’est qu’elle n’a jamais été parfaite interroge ces enjeux à travers l’approche urbaine d’Álvaro Siza, marquée par le respect et la compréhension du lieu, de sa forme, de son histoire et de son existence
Localisation:
les salles principales
les salles principales
Date:
25 août 2026, 18h à 20h
25 août 2026, 18h à 20h
Titre:
Visite guidée pour les Amis du CCA
Actions:
Description:
L’exposition L’atout de la ville c’est qu’elle n’a jamais été parfaite interroge ces enjeux à travers l’approche urbaine d’Álvaro Siza, marquée par le respect et la compréhension du lieu, de sa forme, de son histoire et de son existence
Visite guidée pour les Amis du CCA
Actions:
Description:
L’exposition L’atout de la ville c’est qu’elle n’a jamais été parfaite interroge ces enjeux à travers l’approche urbaine d’Álvaro Siza, marquée par le respect et la compréhension du lieu, de sa forme, de son histoire et de son existence
Classification:
événements
événements
Date:
25 août 2026
18h à 20h
25 août 2026
18h à 20h
Localisation:
les salles principales
les salles principales
Classification:
livres
livres
Numéro de référence:
ARCH193478
Description:
Book by the City Planning Department of the City of Montreal. 51 pages.
ARCH193478
Description:
Book by the City Planning Department of the City of Montreal. 51 pages.
Personnes et institutions:
Date:
1955
1955
Titre:
Book "Montréal Master Plan: Open Spaces"
Actions:
ARCH193478
Description:
Book by the City Planning Department of the City of Montreal. 51 pages.
Book "Montréal Master Plan: Open Spaces"
Actions:
ARCH193478
Description:
Book by the City Planning Department of the City of Montreal. 51 pages.
Classification:
livres
livres
Date:
1955
1955
Personnes et institutions:


