


6003 Résultats
Classification:
documents textuels
documents textuels
Numéro de référence:
ARCH270891
Description:
"Concurso de Ideas Arquitectónicas para uso innovador del enfriamiento pasivo en edificios"--Title page.
ARCH270891
Description:
"Concurso de Ideas Arquitectónicas para uso innovador del enfriamiento pasivo en edificios"--Title page.
Personnes et institutions:
Date:
n.d.
n.d.
Titre:
El método lt 3.0 : una herramienta de diseño que considera la energía para edificios del Sur de Europa
Actions:
ARCH270891
Description:
"Concurso de Ideas Arquitectónicas para uso innovador del enfriamiento pasivo en edificios"--Title page.
El método lt 3.0 : una herramienta de diseño que considera la energía para edificios del Sur de Europa
Actions:
ARCH270891
Description:
"Concurso de Ideas Arquitectónicas para uso innovador del enfriamiento pasivo en edificios"--Title page.
Classification:
documents textuels
documents textuels
Date:
n.d.
n.d.
Personnes et institutions:
Niveau de description archivistique:
Projet
Projet
Numéro de référence:
CD034.S1.1974.PR01
Description:
This project series contains four reproductions of drawings displayed in the exhibit to document the neighbourhood Quinta do Bacalhau-Monte Coxo, in Lisbon, Portugal. The exhibit text explained the following: The project architect Manuel Vicente was already working on a design for the intervention in the Quintas de Bacalhau and Monte Coxo when he was co-opted by SAAL. The proposed typology referred to another ambitious urban project of 615 housing units, Quinta das Fonsecas - Quinta da Calçada neighbourhood by the architect Raúl Hestnes Ferreira. The intention was to bring the city to the outlying shanty town areas. None of these projects was carried out in full, and they are now fragmented and besieged by the traffic system without having produced any of the essential community and socialising facilities. In Bacalhau-Monte Coxo the structure of the internal patios reveals the ways in which the public space and community was organised. The architecture assigned importance to the facades, although access to the community courtyards was also a central design concept. In a 1976 interview, the architect himself argued that the release of bourgeois guilt allowed for spatial beauty, adopting the slogan 'Facades First' in defence of architectural design. In a way, this proposal anticipated the post-modern, although in a form that did not deny architecture's social engagement. The design emphasizes a strong idea of architectural autonomy, unfortunately only a part of the project was actually built. (The SAAL Process, Housing in Portugal 1974–76) Manuel Vicente worked for SAAL/Lisbon and Central South with the following collaborators: Afonso José Baptista, Agostinho Xavier de Andrade, António Albano Leitão, Cristina Catela Martins Pereira, Eduardo Serrano de Sousa, Gentil Noras, José Manuel Diniz Cabral Caldeira, Manuel Augusto Lopes de Sousa, Nuno Matos Silva, Rita Cabral and the resident association Cooperativa de Habitação Económica Portugal Novo, that was founded on September 6th, 1974. The team built 384 dwellings. The operation began in September 1974, with a construction date in January 1977. This project series contains reproductions of design development drawings and a cadastral plan. The original drawings were produced in 1974 or after and were reproduced in 2015 for the exhibit.
CD034.S1.1974.PR01
Description:
This project series contains four reproductions of drawings displayed in the exhibit to document the neighbourhood Quinta do Bacalhau-Monte Coxo, in Lisbon, Portugal. The exhibit text explained the following: The project architect Manuel Vicente was already working on a design for the intervention in the Quintas de Bacalhau and Monte Coxo when he was co-opted by SAAL. The proposed typology referred to another ambitious urban project of 615 housing units, Quinta das Fonsecas - Quinta da Calçada neighbourhood by the architect Raúl Hestnes Ferreira. The intention was to bring the city to the outlying shanty town areas. None of these projects was carried out in full, and they are now fragmented and besieged by the traffic system without having produced any of the essential community and socialising facilities. In Bacalhau-Monte Coxo the structure of the internal patios reveals the ways in which the public space and community was organised. The architecture assigned importance to the facades, although access to the community courtyards was also a central design concept. In a 1976 interview, the architect himself argued that the release of bourgeois guilt allowed for spatial beauty, adopting the slogan 'Facades First' in defence of architectural design. In a way, this proposal anticipated the post-modern, although in a form that did not deny architecture's social engagement. The design emphasizes a strong idea of architectural autonomy, unfortunately only a part of the project was actually built. (The SAAL Process, Housing in Portugal 1974–76) Manuel Vicente worked for SAAL/Lisbon and Central South with the following collaborators: Afonso José Baptista, Agostinho Xavier de Andrade, António Albano Leitão, Cristina Catela Martins Pereira, Eduardo Serrano de Sousa, Gentil Noras, José Manuel Diniz Cabral Caldeira, Manuel Augusto Lopes de Sousa, Nuno Matos Silva, Rita Cabral and the resident association Cooperativa de Habitação Económica Portugal Novo, that was founded on September 6th, 1974. The team built 384 dwellings. The operation began in September 1974, with a construction date in January 1977. This project series contains reproductions of design development drawings and a cadastral plan. The original drawings were produced in 1974 or after and were reproduced in 2015 for the exhibit.
Personnes et institutions:
Date:
circa 1974
circa 1974
Titre:
Bairro Quinta do Bacalhau–Monte Coxo, Lisbon
Actions:
CD034.S1.1974.PR01
Description:
This project series contains four reproductions of drawings displayed in the exhibit to document the neighbourhood Quinta do Bacalhau-Monte Coxo, in Lisbon, Portugal. The exhibit text explained the following: The project architect Manuel Vicente was already working on a design for the intervention in the Quintas de Bacalhau and Monte Coxo when he was co-opted by SAAL. The proposed typology referred to another ambitious urban project of 615 housing units, Quinta das Fonsecas - Quinta da Calçada neighbourhood by the architect Raúl Hestnes Ferreira. The intention was to bring the city to the outlying shanty town areas. None of these projects was carried out in full, and they are now fragmented and besieged by the traffic system without having produced any of the essential community and socialising facilities. In Bacalhau-Monte Coxo the structure of the internal patios reveals the ways in which the public space and community was organised. The architecture assigned importance to the facades, although access to the community courtyards was also a central design concept. In a 1976 interview, the architect himself argued that the release of bourgeois guilt allowed for spatial beauty, adopting the slogan 'Facades First' in defence of architectural design. In a way, this proposal anticipated the post-modern, although in a form that did not deny architecture's social engagement. The design emphasizes a strong idea of architectural autonomy, unfortunately only a part of the project was actually built. (The SAAL Process, Housing in Portugal 1974–76) Manuel Vicente worked for SAAL/Lisbon and Central South with the following collaborators: Afonso José Baptista, Agostinho Xavier de Andrade, António Albano Leitão, Cristina Catela Martins Pereira, Eduardo Serrano de Sousa, Gentil Noras, José Manuel Diniz Cabral Caldeira, Manuel Augusto Lopes de Sousa, Nuno Matos Silva, Rita Cabral and the resident association Cooperativa de Habitação Económica Portugal Novo, that was founded on September 6th, 1974. The team built 384 dwellings. The operation began in September 1974, with a construction date in January 1977. This project series contains reproductions of design development drawings and a cadastral plan. The original drawings were produced in 1974 or after and were reproduced in 2015 for the exhibit.
Bairro Quinta do Bacalhau–Monte Coxo, Lisbon
Actions:
CD034.S1.1974.PR01
Description:
This project series contains four reproductions of drawings displayed in the exhibit to document the neighbourhood Quinta do Bacalhau-Monte Coxo, in Lisbon, Portugal. The exhibit text explained the following: The project architect Manuel Vicente was already working on a design for the intervention in the Quintas de Bacalhau and Monte Coxo when he was co-opted by SAAL. The proposed typology referred to another ambitious urban project of 615 housing units, Quinta das Fonsecas - Quinta da Calçada neighbourhood by the architect Raúl Hestnes Ferreira. The intention was to bring the city to the outlying shanty town areas. None of these projects was carried out in full, and they are now fragmented and besieged by the traffic system without having produced any of the essential community and socialising facilities. In Bacalhau-Monte Coxo the structure of the internal patios reveals the ways in which the public space and community was organised. The architecture assigned importance to the facades, although access to the community courtyards was also a central design concept. In a 1976 interview, the architect himself argued that the release of bourgeois guilt allowed for spatial beauty, adopting the slogan 'Facades First' in defence of architectural design. In a way, this proposal anticipated the post-modern, although in a form that did not deny architecture's social engagement. The design emphasizes a strong idea of architectural autonomy, unfortunately only a part of the project was actually built. (The SAAL Process, Housing in Portugal 1974–76) Manuel Vicente worked for SAAL/Lisbon and Central South with the following collaborators: Afonso José Baptista, Agostinho Xavier de Andrade, António Albano Leitão, Cristina Catela Martins Pereira, Eduardo Serrano de Sousa, Gentil Noras, José Manuel Diniz Cabral Caldeira, Manuel Augusto Lopes de Sousa, Nuno Matos Silva, Rita Cabral and the resident association Cooperativa de Habitação Económica Portugal Novo, that was founded on September 6th, 1974. The team built 384 dwellings. The operation began in September 1974, with a construction date in January 1977. This project series contains reproductions of design development drawings and a cadastral plan. The original drawings were produced in 1974 or after and were reproduced in 2015 for the exhibit.
Niveau de description archivistique:
Project
Project
Date:
circa 1974
circa 1974
Personnes et institutions:
Classification:
photographies
photographies
Actions:
Numéro de référence:
PH2025:0003:027
Description:
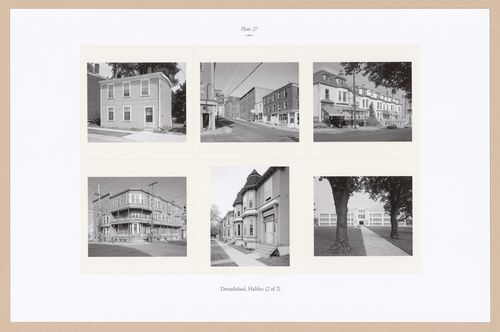
Sheet includes six images of structures and streetscapes in Halifax, pre demolition. Depicted is Dresden Row, Sackville Street, South Street, the corner of Hollis and Morris Street, Summer Street, and the Nova Scotia Community College Bell Road Campus.
PH2025:0003:027
Description:
Sheet includes six images of structures and streetscapes in Halifax, pre demolition. Depicted is Dresden Row, Sackville Street, South Street, the corner of Hollis and Morris Street, Summer Street, and the Nova Scotia Community College Bell Road Campus.
Personnes et institutions:
Date:
1984-1994 (printed 2020)
1984-1994 (printed 2020)
Titre:
Plate 27: Demolished Buildings, Halifax (2 of 2), from the portfolio, A Nova Scotia Archive
Actions:
PH2025:0003:027
Description:
Sheet includes six images of structures and streetscapes in Halifax, pre demolition. Depicted is Dresden Row, Sackville Street, South Street, the corner of Hollis and Morris Street, Summer Street, and the Nova Scotia Community College Bell Road Campus.
Plate 27: Demolished Buildings, Halifax (2 of 2), from the portfolio, A Nova Scotia Archive
Actions:
PH2025:0003:027
Description:
Sheet includes six images of structures and streetscapes in Halifax, pre demolition. Depicted is Dresden Row, Sackville Street, South Street, the corner of Hollis and Morris Street, Summer Street, and the Nova Scotia Community College Bell Road Campus.
Classification:
photographies
photographies
Date:
1984-1994 (printed 2020)
1984-1994 (printed 2020)
Personnes et institutions:
Niveau de description archivistique:
Projet
Projet
Numéro de référence:
AP164.S1.1986.D3
Description:
This project series documents the urban plan for the Plaza del Marques de Mamblas, Sevilla la Nueva, Community of Madrid, Spain. Abalos & Herreros, with project architect director Pablo Tarrago Hernandez, designed the project for the Comunidad Autonoma de Madrid, Consejeria de gobernacion, Direccion general de cooperacion local, Servicio de proyectos y obras. The project was build by another firm. Abalos & Herreros identified this project as number 37. The design for this plaza and the Plaza Mayor, Villamantilla (AP164.S1.1986.D2) were presented at the same time. Documenting the project are design development drawings and photographic materials.
AP164.S1.1986.D3
Description:
This project series documents the urban plan for the Plaza del Marques de Mamblas, Sevilla la Nueva, Community of Madrid, Spain. Abalos & Herreros, with project architect director Pablo Tarrago Hernandez, designed the project for the Comunidad Autonoma de Madrid, Consejeria de gobernacion, Direccion general de cooperacion local, Servicio de proyectos y obras. The project was build by another firm. Abalos & Herreros identified this project as number 37. The design for this plaza and the Plaza Mayor, Villamantilla (AP164.S1.1986.D2) were presented at the same time. Documenting the project are design development drawings and photographic materials.
Personnes et institutions:
Date:
1986
1986
Titre:
Ordenación de la Plaza del Marqués de Mamblas, Sevilla la Nueva, Spain (1986)
Actions:
AP164.S1.1986.D3
Description:
This project series documents the urban plan for the Plaza del Marques de Mamblas, Sevilla la Nueva, Community of Madrid, Spain. Abalos & Herreros, with project architect director Pablo Tarrago Hernandez, designed the project for the Comunidad Autonoma de Madrid, Consejeria de gobernacion, Direccion general de cooperacion local, Servicio de proyectos y obras. The project was build by another firm. Abalos & Herreros identified this project as number 37. The design for this plaza and the Plaza Mayor, Villamantilla (AP164.S1.1986.D2) were presented at the same time. Documenting the project are design development drawings and photographic materials.
Ordenación de la Plaza del Marqués de Mamblas, Sevilla la Nueva, Spain (1986)
Actions:
AP164.S1.1986.D3
Description:
This project series documents the urban plan for the Plaza del Marques de Mamblas, Sevilla la Nueva, Community of Madrid, Spain. Abalos & Herreros, with project architect director Pablo Tarrago Hernandez, designed the project for the Comunidad Autonoma de Madrid, Consejeria de gobernacion, Direccion general de cooperacion local, Servicio de proyectos y obras. The project was build by another firm. Abalos & Herreros identified this project as number 37. The design for this plaza and the Plaza Mayor, Villamantilla (AP164.S1.1986.D2) were presented at the same time. Documenting the project are design development drawings and photographic materials.
Niveau de description archivistique:
Project
Project
Date:
1986
1986
Personnes et institutions:
Classification:
événements
événements
Actions:
Description:
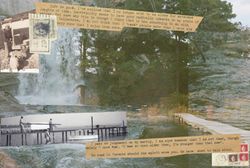
H.E.R.E (Homecoming Equity + Regenerative Encounters) [Équité du retour chez-soi + Rencontres régénératrices] et de retour à nouveau : lettres, territoire et mémoire vivante réunit recherches, narrations et dialogues communautaires pour penser la façon dont les relations au territoire sont préservées, remémorées et réinventées au fil des générations. Lancé dans le cadre(...)
H.E.R.E (Homecoming Equity + Regenerative Encounters) [Équité du retour chez-soi + Rencontres régénératrices] et de retour à nouveau : lettres, territoire et mémoire vivante réunit recherches, narrations et dialogues communautaires pour penser la façon dont les relations au territoire sont préservées, remémorées et réinventées au fil des générations. Lancé dans le cadre(...)
Titre:
H.E.R.E. et de retour à nouveau : lettres, territoire et mémoire vivante
Actions:
Description:
H.E.R.E (Homecoming Equity + Regenerative Encounters) [Équité du retour chez-soi + Rencontres régénératrices] et de retour à nouveau : lettres, territoire et mémoire vivante réunit recherches, narrations et dialogues communautaires pour penser la façon dont les relations au territoire sont préservées, remémorées et réinventées au fil des générations. Lancé dans le cadre(...)
H.E.R.E. et de retour à nouveau : lettres, territoire et mémoire vivante
Actions:
Description:
H.E.R.E (Homecoming Equity + Regenerative Encounters) [Équité du retour chez-soi + Rencontres régénératrices] et de retour à nouveau : lettres, territoire et mémoire vivante réunit recherches, narrations et dialogues communautaires pour penser la façon dont les relations au territoire sont préservées, remémorées et réinventées au fil des générations. Lancé dans le cadre(...)
Classification:
événements
événements
Date:
18 juin 2026
14h à 15h30
18 juin 2026
14h à 15h30
Classification:
documents textuels
documents textuels
Numéro de référence:
ARCH257463
Description:
Includes proposals for the Building Complex for the Department of Water Resources, New US Embassy Office Building,Embassy Office Building, Baldwin Park Medical Centre, Sacramento Community Convention Centre Expansion, USC Plaza, and San Francisco New Main Public Library.
ARCH257463
Description:
Includes proposals for the Building Complex for the Department of Water Resources, New US Embassy Office Building,Embassy Office Building, Baldwin Park Medical Centre, Sacramento Community Convention Centre Expansion, USC Plaza, and San Francisco New Main Public Library.
Personnes et institutions:
Titre:
Proposals for various projects
Actions:
ARCH257463
Description:
Includes proposals for the Building Complex for the Department of Water Resources, New US Embassy Office Building,Embassy Office Building, Baldwin Park Medical Centre, Sacramento Community Convention Centre Expansion, USC Plaza, and San Francisco New Main Public Library.
Proposals for various projects
Actions:
ARCH257463
Description:
Includes proposals for the Building Complex for the Department of Water Resources, New US Embassy Office Building,Embassy Office Building, Baldwin Park Medical Centre, Sacramento Community Convention Centre Expansion, USC Plaza, and San Francisco New Main Public Library.
Classification:
documents textuels
documents textuels
Personnes et institutions:
Classification:
photographies
Quantité:
21 photograph(s)
photographies
Quantité:
21 photograph(s)
Numéro de référence:
ARCH269770
Description:
This group is composed of interior and exterior views of the Uchino Community Center for Seniors and Children. Some of the views show interior construction work in progress. All of the photos have a label of Shoei Yoh + Architects affixed to the verso.
ARCH269770
Description:
This group is composed of interior and exterior views of the Uchino Community Center for Seniors and Children. Some of the views show interior construction work in progress. All of the photos have a label of Shoei Yoh + Architects affixed to the verso.
Personnes et institutions:
Date:
1995
1995
Titre:
Uchino for Seniors and Children 1994 1995 (photographs)
Actions:
ARCH269770
Description:
This group is composed of interior and exterior views of the Uchino Community Center for Seniors and Children. Some of the views show interior construction work in progress. All of the photos have a label of Shoei Yoh + Architects affixed to the verso.
Uchino for Seniors and Children 1994 1995 (photographs)
Actions:
ARCH269770
Description:
This group is composed of interior and exterior views of the Uchino Community Center for Seniors and Children. Some of the views show interior construction work in progress. All of the photos have a label of Shoei Yoh + Architects affixed to the verso.
Classification:
photographies
Quantité:
21 photograph(s)
photographies
Quantité:
21 photograph(s)
Date:
1995
1995
Personnes et institutions:
Niveau de description archivistique:
Projet
Projet
Numéro de référence:
AP206.S1.1982.PR16
Description:
This project series documents a competition entry for clusters of housing blocks in Navi Mumbai, likely sometime in the 1980s or 1990s. The project, proposed for the Kalamboli region of the city, consisted of the site development of diamond shaped housing blocks, each with a sports field in its centre courtyard. Two circular commerce blocks were also planned for the neighbourhood, as well as spaces for a school, playground, public utilities and community services. The project is recorded through original drawings of site plans and elevations, probably dating from sometime in the 1980s-1990s. It should be noted that the previous name of Navi Mumbai was New Bombay, which is the name used on these materials.
AP206.S1.1982.PR16
Description:
This project series documents a competition entry for clusters of housing blocks in Navi Mumbai, likely sometime in the 1980s or 1990s. The project, proposed for the Kalamboli region of the city, consisted of the site development of diamond shaped housing blocks, each with a sports field in its centre courtyard. Two circular commerce blocks were also planned for the neighbourhood, as well as spaces for a school, playground, public utilities and community services. The project is recorded through original drawings of site plans and elevations, probably dating from sometime in the 1980s-1990s. It should be noted that the previous name of Navi Mumbai was New Bombay, which is the name used on these materials.
Personnes et institutions:
Date:
circa 1980s-1990s
circa 1980s-1990s
Titre:
Housing complex competition, Navi Mumbai (circa 1980s-1990s)
Actions:
AP206.S1.1982.PR16
Description:
This project series documents a competition entry for clusters of housing blocks in Navi Mumbai, likely sometime in the 1980s or 1990s. The project, proposed for the Kalamboli region of the city, consisted of the site development of diamond shaped housing blocks, each with a sports field in its centre courtyard. Two circular commerce blocks were also planned for the neighbourhood, as well as spaces for a school, playground, public utilities and community services. The project is recorded through original drawings of site plans and elevations, probably dating from sometime in the 1980s-1990s. It should be noted that the previous name of Navi Mumbai was New Bombay, which is the name used on these materials.
Housing complex competition, Navi Mumbai (circa 1980s-1990s)
Actions:
AP206.S1.1982.PR16
Description:
This project series documents a competition entry for clusters of housing blocks in Navi Mumbai, likely sometime in the 1980s or 1990s. The project, proposed for the Kalamboli region of the city, consisted of the site development of diamond shaped housing blocks, each with a sports field in its centre courtyard. Two circular commerce blocks were also planned for the neighbourhood, as well as spaces for a school, playground, public utilities and community services. The project is recorded through original drawings of site plans and elevations, probably dating from sometime in the 1980s-1990s. It should be noted that the previous name of Navi Mumbai was New Bombay, which is the name used on these materials.
Niveau de description archivistique:
Project
Project
Date:
circa 1980s-1990s
circa 1980s-1990s
Personnes et institutions:
Classification:
documents textuels
documents textuels
Numéro de référence:
ARCH273344
Description:
File includes press clippings featuring articles on various projects including Filberg House, Simon Fraser University, Graham House, Man and the Community Pavilion at Expo 67, Montreal, and the Canadian Pavilion at Expo 70, Osaka. Also includes Arthur Erickson's bio fact sheet (ca. 1972).
ARCH273344
Description:
File includes press clippings featuring articles on various projects including Filberg House, Simon Fraser University, Graham House, Man and the Community Pavilion at Expo 67, Montreal, and the Canadian Pavilion at Expo 70, Osaka. Also includes Arthur Erickson's bio fact sheet (ca. 1972).
Personnes et institutions:
Date:
1963-1978
1963-1978
Titre:
Press clippings featuring articles on various projects
Actions:
ARCH273344
Description:
File includes press clippings featuring articles on various projects including Filberg House, Simon Fraser University, Graham House, Man and the Community Pavilion at Expo 67, Montreal, and the Canadian Pavilion at Expo 70, Osaka. Also includes Arthur Erickson's bio fact sheet (ca. 1972).
Press clippings featuring articles on various projects
Actions:
ARCH273344
Description:
File includes press clippings featuring articles on various projects including Filberg House, Simon Fraser University, Graham House, Man and the Community Pavilion at Expo 67, Montreal, and the Canadian Pavilion at Expo 70, Osaka. Also includes Arthur Erickson's bio fact sheet (ca. 1972).
Classification:
documents textuels
documents textuels
Date:
1963-1978
1963-1978
Personnes et institutions:
Classification:
photographies
photographies
Numéro de référence:
ARCH256990
Description:
pages from AEA book ''Ya se ai li ke sen: Arthur Erickson'' - full-page photographs views of Simon Fraser University, Graham House, Canadian Pavilian in Osaka, Baldwin House, Hilborn House, Macmillan Bloedel Building, Cathrdral Place, Catton House, Man in the Community Pavilion
ARCH256990
Description:
pages from AEA book ''Ya se ai li ke sen: Arthur Erickson'' - full-page photographs views of Simon Fraser University, Graham House, Canadian Pavilian in Osaka, Baldwin House, Hilborn House, Macmillan Bloedel Building, Cathrdral Place, Catton House, Man in the Community Pavilion
Personnes et institutions:
Titre:
Pages from AEA book ''Ya se ai li ke sen: Arthur Erickson''
Actions:
ARCH256990
Description:
pages from AEA book ''Ya se ai li ke sen: Arthur Erickson'' - full-page photographs views of Simon Fraser University, Graham House, Canadian Pavilian in Osaka, Baldwin House, Hilborn House, Macmillan Bloedel Building, Cathrdral Place, Catton House, Man in the Community Pavilion
Pages from AEA book ''Ya se ai li ke sen: Arthur Erickson''
Actions:
ARCH256990
Description:
pages from AEA book ''Ya se ai li ke sen: Arthur Erickson'' - full-page photographs views of Simon Fraser University, Graham House, Canadian Pavilian in Osaka, Baldwin House, Hilborn House, Macmillan Bloedel Building, Cathrdral Place, Catton House, Man in the Community Pavilion
Classification:
photographies
photographies
Personnes et institutions:


