


6917 Résultats
Classification:
photographies
photographies
Numéro de référence:
DR1995:0263:032:006:001:005
DR1995:0263:032:006:001:005
Personnes et institutions:
Date:
1 July 1974
1 July 1974
Titre:
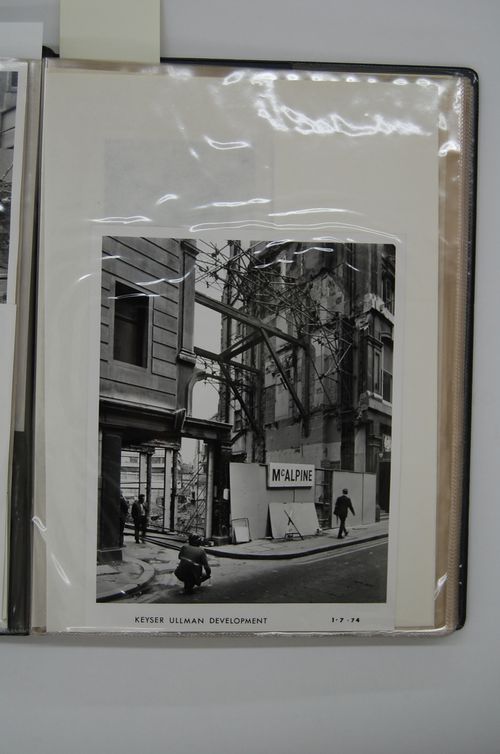
View from the street of construction site for Keyser Ullman Development (from McAppy project series)
Actions:
DR1995:0263:032:006:001:005
View from the street of construction site for Keyser Ullman Development (from McAppy project series)
Actions:
DR1995:0263:032:006:001:005
Classification:
photographies
photographies
Date:
1 July 1974
1 July 1974
Personnes et institutions:
Classification:
dessins, documents textuels, photographies
dessins, documents textuels, photographies
Numéro de référence:
DR2004:1311
Description:
photographs, meeting notes, site plan, fire certificate, notes, office memoranda, reference drawings for work with respect to Yorkshire House, at Grosvenor Crescent, London possibly for Sir Robert McAlpine & Sons Ltd, where most of the material in this file is labelled McVance (see AP144.S2.D176)
DR2004:1311
Description:
photographs, meeting notes, site plan, fire certificate, notes, office memoranda, reference drawings for work with respect to Yorkshire House, at Grosvenor Crescent, London possibly for Sir Robert McAlpine & Sons Ltd, where most of the material in this file is labelled McVance (see AP144.S2.D176)
Personnes et institutions:
Date:
1996-1997
1996-1997
Titre:
Photographs, meeting notes, site plan, fire certificate
Actions:
DR2004:1311
Description:
photographs, meeting notes, site plan, fire certificate, notes, office memoranda, reference drawings for work with respect to Yorkshire House, at Grosvenor Crescent, London possibly for Sir Robert McAlpine & Sons Ltd, where most of the material in this file is labelled McVance (see AP144.S2.D176)
Photographs, meeting notes, site plan, fire certificate
Actions:
DR2004:1311
Description:
photographs, meeting notes, site plan, fire certificate, notes, office memoranda, reference drawings for work with respect to Yorkshire House, at Grosvenor Crescent, London possibly for Sir Robert McAlpine & Sons Ltd, where most of the material in this file is labelled McVance (see AP144.S2.D176)
Classification:
dessins, documents textuels, photographies
dessins, documents textuels, photographies
Date:
1996-1997
1996-1997
Personnes et institutions:
Classification:
documents textuels
documents textuels
Numéro de référence:
DR2004:1442
Description:
File Mercia Price/Shetlands Personal (death of CP sister) includes: copies of wills, Binder 'X22 No 3', Binder 'X22' (1994-97); Binder X22 (1991-1994), File information on smoking gear, G. Smith & Sons (X22), Misc. correspondence /Pers/ mis (X22), Binder 'X22/until 22.10.71'
DR2004:1442
Description:
File Mercia Price/Shetlands Personal (death of CP sister) includes: copies of wills, Binder 'X22 No 3', Binder 'X22' (1994-97); Binder X22 (1991-1994), File information on smoking gear, G. Smith & Sons (X22), Misc. correspondence /Pers/ mis (X22), Binder 'X22/until 22.10.71'
Personnes et institutions:
Date:
1991-1994
1991-1994
Titre:
File Mercia Price/Shetlands Personal (death of CP sister)
Actions:
DR2004:1442
Description:
File Mercia Price/Shetlands Personal (death of CP sister) includes: copies of wills, Binder 'X22 No 3', Binder 'X22' (1994-97); Binder X22 (1991-1994), File information on smoking gear, G. Smith & Sons (X22), Misc. correspondence /Pers/ mis (X22), Binder 'X22/until 22.10.71'
File Mercia Price/Shetlands Personal (death of CP sister)
Actions:
DR2004:1442
Description:
File Mercia Price/Shetlands Personal (death of CP sister) includes: copies of wills, Binder 'X22 No 3', Binder 'X22' (1994-97); Binder X22 (1991-1994), File information on smoking gear, G. Smith & Sons (X22), Misc. correspondence /Pers/ mis (X22), Binder 'X22/until 22.10.71'
Classification:
documents textuels
documents textuels
Date:
1991-1994
1991-1994
Personnes et institutions:
Classification:
photographies
photographies
Numéro de référence:
ARCH268994
ARCH268994
Personnes et institutions:
Classification:
photographies
photographies
Personnes et institutions:
Classification:
dessins
dessins
Numéro de référence:
ARCH3125
Description:
Détails des fenêtres à battants en bronze (dessin SK1411) / William H. Jackson Co., Brooklyn, New York. Détails des fenêtres à battants en acier (dessins 3826-1, 2, 3) / Henry Hope and Sons, Smethwick, Birmingham. Copie d'un dessin annotée montrant toutes les fenêtres (original dans la chemise 634x 1/2)
ARCH3125
Description:
Détails des fenêtres à battants en bronze (dessin SK1411) / William H. Jackson Co., Brooklyn, New York. Détails des fenêtres à battants en acier (dessins 3826-1, 2, 3) / Henry Hope and Sons, Smethwick, Birmingham. Copie d'un dessin annotée montrant toutes les fenêtres (original dans la chemise 634x 1/2)
Personnes et institutions:
Date:
circa 1920
circa 1920
Titre:
Détails des fenêtres
Actions:
ARCH3125
Description:
Détails des fenêtres à battants en bronze (dessin SK1411) / William H. Jackson Co., Brooklyn, New York. Détails des fenêtres à battants en acier (dessins 3826-1, 2, 3) / Henry Hope and Sons, Smethwick, Birmingham. Copie d'un dessin annotée montrant toutes les fenêtres (original dans la chemise 634x 1/2)
Détails des fenêtres
Actions:
ARCH3125
Description:
Détails des fenêtres à battants en bronze (dessin SK1411) / William H. Jackson Co., Brooklyn, New York. Détails des fenêtres à battants en acier (dessins 3826-1, 2, 3) / Henry Hope and Sons, Smethwick, Birmingham. Copie d'un dessin annotée montrant toutes les fenêtres (original dans la chemise 634x 1/2)
Classification:
dessins
dessins
Date:
circa 1920
circa 1920
Personnes et institutions:
Classification:
articles
articles
Titre:
Les chemins de désir
Les chemins de désir
Actions:
Giovanna Borasi s’entretient avec Álvaro Siza sur l’importance de l’engagement communautaire à Évora
Publié:
19 mai 2026
19 mai 2026
Titre:
Les chemins de désir
Giovanna Borasi s’entretient avec Álvaro Siza sur l’importance de l’engagement communautaire à Évora
Actions:
Les chemins de désir
Giovanna Borasi s’entretient avec Álvaro Siza sur l’importance de l’engagement communautaire à Évora
Actions:
Classification:
archives
Niveau de description archivistique:
Fonds
archives
Niveau de description archivistique:
Fonds
Numéro de référence:
CP138
Résumé:
The Gordon Matta-Clark collection documents the personal and professional activities of Gordon Matta-Clark through his correspondence, texts, library, artwork and films, created predominantly between 1969 and 1978. Additionally the collection contains correspondence and photographs collected by Anne Alpert, Matta-Clark's mother, and documentation on his work collected by his widow Jane Crawford following his death.
CP138
Résumé:
The Gordon Matta-Clark collection documents the personal and professional activities of Gordon Matta-Clark through his correspondence, texts, library, artwork and films, created predominantly between 1969 and 1978. Additionally the collection contains correspondence and photographs collected by Anne Alpert, Matta-Clark's mother, and documentation on his work collected by his widow Jane Crawford following his death.
Personnes et institutions:
Date:
1914-2008
1914-2008
Titre:
Collection Gordon Matta-Clark
Actions:
CP138
Résumé:
The Gordon Matta-Clark collection documents the personal and professional activities of Gordon Matta-Clark through his correspondence, texts, library, artwork and films, created predominantly between 1969 and 1978. Additionally the collection contains correspondence and photographs collected by Anne Alpert, Matta-Clark's mother, and documentation on his work collected by his widow Jane Crawford following his death.
Collection Gordon Matta-Clark
Actions:
CP138
Résumé:
The Gordon Matta-Clark collection documents the personal and professional activities of Gordon Matta-Clark through his correspondence, texts, library, artwork and films, created predominantly between 1969 and 1978. Additionally the collection contains correspondence and photographs collected by Anne Alpert, Matta-Clark's mother, and documentation on his work collected by his widow Jane Crawford following his death.
Classification:
archives
Niveau de description archivistique:
Collection
archives
Niveau de description archivistique:
Collection
Date:
1914-2008
1914-2008
Personnes et institutions:
Classification:
événements
événements
Actions:
Description:
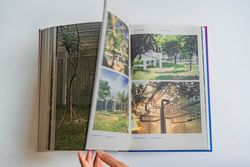
Dans le contexte du rechauffement climatique, Philippe Rahm Architectes propose de réinitialiser la discipline architecturale sur ses qualités atmosphériques intrinsèques.
Dans le contexte du rechauffement climatique, Philippe Rahm Architectes propose de réinitialiser la discipline architecturale sur ses qualités atmosphériques intrinsèques.
Localisation:
Maison Shaughnessy
Maison Shaughnessy
Date:
29 novembre 2023, 18h
29 novembre 2023, 18h
Titre:
Philippe Rahm : Architecture climatique
Actions:
Description:
Dans le contexte du rechauffement climatique, Philippe Rahm Architectes propose de réinitialiser la discipline architecturale sur ses qualités atmosphériques intrinsèques.
Philippe Rahm : Architecture climatique
Actions:
Description:
Dans le contexte du rechauffement climatique, Philippe Rahm Architectes propose de réinitialiser la discipline architecturale sur ses qualités atmosphériques intrinsèques.
Classification:
événements
événements
Date:
29 novembre 2023
18h
29 novembre 2023
18h
Localisation:
Maison Shaughnessy
Maison Shaughnessy
Classification:
photographies
photographies
Actions:
Numéro de référence:
PH1986:1359
Description:
Commissioned by the Canadian Centre for Architecture, Montréal, for "Lachine Canal," 1985-1986.
PH1986:1359
Description:
Commissioned by the Canadian Centre for Architecture, Montréal, for "Lachine Canal," 1985-1986.
Personnes et institutions:
Sujet:
architecture
architecture
Date:
September 1985
September 1985
Titre:
View of the Centre Street façade of the Sherwin-Williams Company Building, Montréal, Québec
Actions:
PH1986:1359
Description:
Commissioned by the Canadian Centre for Architecture, Montréal, for "Lachine Canal," 1985-1986.
View of the Centre Street façade of the Sherwin-Williams Company Building, Montréal, Québec
Actions:
PH1986:1359
Description:
Commissioned by the Canadian Centre for Architecture, Montréal, for "Lachine Canal," 1985-1986.
Classification:
photographies
photographies
Date:
September 1985
September 1985
Personnes et institutions:
Sujet:
architecture
architecture
Classification:
photographies
photographies
Actions:
Numéro de référence:
PH1986:1360
Description:
Commissioned by the Canadian Centre for Architecture, Montréal, for "Lachine Canal," 1985-1986.
PH1986:1360
Description:
Commissioned by the Canadian Centre for Architecture, Montréal, for "Lachine Canal," 1985-1986.
Personnes et institutions:
Sujet:
architecture
architecture
Date:
September 1985
September 1985
Titre:
View of the Centre Street façade of the Sherwin-Williams Company Building, Montréal, Québec
Actions:
PH1986:1360
Description:
Commissioned by the Canadian Centre for Architecture, Montréal, for "Lachine Canal," 1985-1986.
View of the Centre Street façade of the Sherwin-Williams Company Building, Montréal, Québec
Actions:
PH1986:1360
Description:
Commissioned by the Canadian Centre for Architecture, Montréal, for "Lachine Canal," 1985-1986.
Classification:
photographies
photographies
Date:
September 1985
September 1985
Personnes et institutions:
Sujet:
architecture
architecture


