


10808 Résultats
Classification:
événements
événements
Actions:
Description:
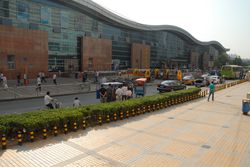
Depuis les années 1990, les politiques urbaines recourent fréquemment à l’aménagement de villes nouvelles dans les régions métropolitaines surpeuplées de la Chine. Cette conférence par Jing Zhou se penche sur le cas de Tongzhou, près de Beijing, qui illustre le mélange d’un aménagement urbain planifié et non planifié.Tongzhou a d’abord été fondé comme ville satellite dans(...)
Depuis les années 1990, les politiques urbaines recourent fréquemment à l’aménagement de villes nouvelles dans les régions métropolitaines surpeuplées de la Chine. Cette conférence par Jing Zhou se penche sur le cas de Tongzhou, près de Beijing, qui illustre le mélange d’un aménagement urbain planifié et non planifié.Tongzhou a d’abord été fondé comme ville satellite dans(...)
Localisation:
Théâtre Paul-Desmarais
Théâtre Paul-Desmarais
Date:
10 avril 2014 , 18h
10 avril 2014 , 18h
Titre:
L’enseignement de... Tongzhou
Actions:
Description:
Depuis les années 1990, les politiques urbaines recourent fréquemment à l’aménagement de villes nouvelles dans les régions métropolitaines surpeuplées de la Chine. Cette conférence par Jing Zhou se penche sur le cas de Tongzhou, près de Beijing, qui illustre le mélange d’un aménagement urbain planifié et non planifié.Tongzhou a d’abord été fondé comme ville satellite dans(...)
L’enseignement de... Tongzhou
Actions:
Description:
Depuis les années 1990, les politiques urbaines recourent fréquemment à l’aménagement de villes nouvelles dans les régions métropolitaines surpeuplées de la Chine. Cette conférence par Jing Zhou se penche sur le cas de Tongzhou, près de Beijing, qui illustre le mélange d’un aménagement urbain planifié et non planifié.Tongzhou a d’abord été fondé comme ville satellite dans(...)
Classification:
événements
événements
Date:
10 avril 2014
18h
10 avril 2014
18h
Localisation:
Théâtre Paul-Desmarais
Théâtre Paul-Desmarais
Classification:
dessins
dessins
Numéro de référence:
AP178.S2.1985.001
Description:
This sketchbook includes sketches for the Urban plan, Schilderswijk-West in The Hague, The Netherlands, and for the Recuperação da Área do Campo di Marte in Giudecca, Italy. It also contains sketches of furniture, people, as well as landscape of Venice and Amsterdam.
AP178.S2.1985.001
Description:
This sketchbook includes sketches for the Urban plan, Schilderswijk-West in The Hague, The Netherlands, and for the Recuperação da Área do Campo di Marte in Giudecca, Italy. It also contains sketches of furniture, people, as well as landscape of Venice and Amsterdam.
Personnes et institutions:
Date:
January 1985
January 1985
Titre:
Sketchbook 195: BB - Veneza - Guimaraes
Actions:
AP178.S2.1985.001
Description:
This sketchbook includes sketches for the Urban plan, Schilderswijk-West in The Hague, The Netherlands, and for the Recuperação da Área do Campo di Marte in Giudecca, Italy. It also contains sketches of furniture, people, as well as landscape of Venice and Amsterdam.
Sketchbook 195: BB - Veneza - Guimaraes
Actions:
AP178.S2.1985.001
Description:
This sketchbook includes sketches for the Urban plan, Schilderswijk-West in The Hague, The Netherlands, and for the Recuperação da Área do Campo di Marte in Giudecca, Italy. It also contains sketches of furniture, people, as well as landscape of Venice and Amsterdam.
Classification:
dessins
dessins
Date:
January 1985
January 1985
Personnes et institutions:
Niveau de description archivistique:
Série(s)
Série(s)
Numéro de référence:
AP140.S2
Description:
Series documents the professional activities of James Stirling, James Gowan, Michael Wilford, and the successive firms of Stirling and Gowan; James Stirling; James Stirling and Partner; James Stirling, Michael Wilford, and Associates; Michael Wilford and Partners; as well as the firm of Michael Wilford GmbH. It chiefly illustrates the architectural and urban planning projects by James Stirling and the successive firms, including earlier theoretical and housing schemes, competition entries, major international commissions, as well as dead projects. The series also relates to exhibitions and publications of the firms' work, to writing and lecturing activities, to prizes, distinctions and honours received by the partners and the successive firms, and to other professional activities including participation to competition juries and teaching. Administrative and office activities are also documented in this series. Material in this series was produced between ca. 1948 and probably 2004. Series contains a large number of reference, conceptual, and design development drawings, publication and presentation drawings and panels, working drawings and several models. Series also contains photographic materials, textual records, film reels and other audiovisual materials, and artefacts.
AP140.S2
Description:
Series documents the professional activities of James Stirling, James Gowan, Michael Wilford, and the successive firms of Stirling and Gowan; James Stirling; James Stirling and Partner; James Stirling, Michael Wilford, and Associates; Michael Wilford and Partners; as well as the firm of Michael Wilford GmbH. It chiefly illustrates the architectural and urban planning projects by James Stirling and the successive firms, including earlier theoretical and housing schemes, competition entries, major international commissions, as well as dead projects. The series also relates to exhibitions and publications of the firms' work, to writing and lecturing activities, to prizes, distinctions and honours received by the partners and the successive firms, and to other professional activities including participation to competition juries and teaching. Administrative and office activities are also documented in this series. Material in this series was produced between ca. 1948 and probably 2004. Series contains a large number of reference, conceptual, and design development drawings, publication and presentation drawings and panels, working drawings and several models. Series also contains photographic materials, textual records, film reels and other audiovisual materials, and artefacts.
Personnes et institutions:
Date:
[ca. 1948-2004?]
[ca. 1948-2004?]
Titre:
James Stirling/Michael Wilford professional papers
Actions:
AP140.S2
Description:
Series documents the professional activities of James Stirling, James Gowan, Michael Wilford, and the successive firms of Stirling and Gowan; James Stirling; James Stirling and Partner; James Stirling, Michael Wilford, and Associates; Michael Wilford and Partners; as well as the firm of Michael Wilford GmbH. It chiefly illustrates the architectural and urban planning projects by James Stirling and the successive firms, including earlier theoretical and housing schemes, competition entries, major international commissions, as well as dead projects. The series also relates to exhibitions and publications of the firms' work, to writing and lecturing activities, to prizes, distinctions and honours received by the partners and the successive firms, and to other professional activities including participation to competition juries and teaching. Administrative and office activities are also documented in this series. Material in this series was produced between ca. 1948 and probably 2004. Series contains a large number of reference, conceptual, and design development drawings, publication and presentation drawings and panels, working drawings and several models. Series also contains photographic materials, textual records, film reels and other audiovisual materials, and artefacts.
James Stirling/Michael Wilford professional papers
Actions:
AP140.S2
Description:
Series documents the professional activities of James Stirling, James Gowan, Michael Wilford, and the successive firms of Stirling and Gowan; James Stirling; James Stirling and Partner; James Stirling, Michael Wilford, and Associates; Michael Wilford and Partners; as well as the firm of Michael Wilford GmbH. It chiefly illustrates the architectural and urban planning projects by James Stirling and the successive firms, including earlier theoretical and housing schemes, competition entries, major international commissions, as well as dead projects. The series also relates to exhibitions and publications of the firms' work, to writing and lecturing activities, to prizes, distinctions and honours received by the partners and the successive firms, and to other professional activities including participation to competition juries and teaching. Administrative and office activities are also documented in this series. Material in this series was produced between ca. 1948 and probably 2004. Series contains a large number of reference, conceptual, and design development drawings, publication and presentation drawings and panels, working drawings and several models. Series also contains photographic materials, textual records, film reels and other audiovisual materials, and artefacts.
Niveau de description archivistique:
Series 2
Series 2
Date:
[ca. 1948-2004?]
[ca. 1948-2004?]
Personnes et institutions:
Classification:
dessins
dessins
Numéro de référence:
AP178.S2.1990.005
Description:
This sketchbook contains notes and sketches of the Santa Maria church and parish centre in Marco de Canavezes, Portugal, the urban and circulation study for Praça de Espanha in Lisbon, and Macau City expansion plan in China. It also includes sketches of people and dogs.
AP178.S2.1990.005
Description:
This sketchbook contains notes and sketches of the Santa Maria church and parish centre in Marco de Canavezes, Portugal, the urban and circulation study for Praça de Espanha in Lisbon, and Macau City expansion plan in China. It also includes sketches of people and dogs.
Personnes et institutions:
Date:
July 1990
July 1990
Titre:
Sketchbook 309: Igreja M. Canaveses- Moveis Escritorio -Pr. Espanha estimativa- Macau- Restau. Porto Santiago
Actions:
AP178.S2.1990.005
Description:
This sketchbook contains notes and sketches of the Santa Maria church and parish centre in Marco de Canavezes, Portugal, the urban and circulation study for Praça de Espanha in Lisbon, and Macau City expansion plan in China. It also includes sketches of people and dogs.
Sketchbook 309: Igreja M. Canaveses- Moveis Escritorio -Pr. Espanha estimativa- Macau- Restau. Porto Santiago
Actions:
AP178.S2.1990.005
Description:
This sketchbook contains notes and sketches of the Santa Maria church and parish centre in Marco de Canavezes, Portugal, the urban and circulation study for Praça de Espanha in Lisbon, and Macau City expansion plan in China. It also includes sketches of people and dogs.
Classification:
dessins
dessins
Date:
July 1990
July 1990
Personnes et institutions:
Niveau de description archivistique:
Projet
Projet
Numéro de référence:
AP164.S1.2003.D5
Description:
The project series documents the competition entry a plan of the Sagüés promenade, located at gates of Ulía park in San Sebastián, Spain. Abalos & Herreros and Renata Sentkiewicz drafted a study and proposal for the plan of the Sagüés promenade, located at gates of Ulía park in San Sebastián, Spain. The firm identified the project as number 165. The architects described their project as “[…] a place where […] [the urban and the natural] landscapes […] meet. Under a green roof a winter beach, thermal installations and the groundfloor [sic] of a hotel are combined. Five towers rise through this roof with different uses: hotel, social housing, and the ‘Gallery of Wonders’ […]. A passageway curls up around them, connecting the towers by an impactant [sic] skywalk […]” (ARCH270975). Documenting the project are conceptual, presentation and design development drawings, correspondence, project descriptions, notes, reports, resumes, and reference, photographic and digital materials.
AP164.S1.2003.D5
Description:
The project series documents the competition entry a plan of the Sagüés promenade, located at gates of Ulía park in San Sebastián, Spain. Abalos & Herreros and Renata Sentkiewicz drafted a study and proposal for the plan of the Sagüés promenade, located at gates of Ulía park in San Sebastián, Spain. The firm identified the project as number 165. The architects described their project as “[…] a place where […] [the urban and the natural] landscapes […] meet. Under a green roof a winter beach, thermal installations and the groundfloor [sic] of a hotel are combined. Five towers rise through this roof with different uses: hotel, social housing, and the ‘Gallery of Wonders’ […]. A passageway curls up around them, connecting the towers by an impactant [sic] skywalk […]” (ARCH270975). Documenting the project are conceptual, presentation and design development drawings, correspondence, project descriptions, notes, reports, resumes, and reference, photographic and digital materials.
Personnes et institutions:
Date:
circa 2001-2005
circa 2001-2005
Titre:
Sagüés, San Sebastián, Spain (2003)
Actions:
AP164.S1.2003.D5
Description:
The project series documents the competition entry a plan of the Sagüés promenade, located at gates of Ulía park in San Sebastián, Spain. Abalos & Herreros and Renata Sentkiewicz drafted a study and proposal for the plan of the Sagüés promenade, located at gates of Ulía park in San Sebastián, Spain. The firm identified the project as number 165. The architects described their project as “[…] a place where […] [the urban and the natural] landscapes […] meet. Under a green roof a winter beach, thermal installations and the groundfloor [sic] of a hotel are combined. Five towers rise through this roof with different uses: hotel, social housing, and the ‘Gallery of Wonders’ […]. A passageway curls up around them, connecting the towers by an impactant [sic] skywalk […]” (ARCH270975). Documenting the project are conceptual, presentation and design development drawings, correspondence, project descriptions, notes, reports, resumes, and reference, photographic and digital materials.
Sagüés, San Sebastián, Spain (2003)
Actions:
AP164.S1.2003.D5
Description:
The project series documents the competition entry a plan of the Sagüés promenade, located at gates of Ulía park in San Sebastián, Spain. Abalos & Herreros and Renata Sentkiewicz drafted a study and proposal for the plan of the Sagüés promenade, located at gates of Ulía park in San Sebastián, Spain. The firm identified the project as number 165. The architects described their project as “[…] a place where […] [the urban and the natural] landscapes […] meet. Under a green roof a winter beach, thermal installations and the groundfloor [sic] of a hotel are combined. Five towers rise through this roof with different uses: hotel, social housing, and the ‘Gallery of Wonders’ […]. A passageway curls up around them, connecting the towers by an impactant [sic] skywalk […]” (ARCH270975). Documenting the project are conceptual, presentation and design development drawings, correspondence, project descriptions, notes, reports, resumes, and reference, photographic and digital materials.
Niveau de description archivistique:
Project
Project
Date:
circa 2001-2005
circa 2001-2005
Personnes et institutions:
Niveau de description archivistique:
Sous-série
Sous-série
Numéro de référence:
AP075.S3.SS1
Description:
This sub-series documents Cornelia Hahn Oberlander's involvement in professionnal associations or other professionnal engagements related to architecture, urban planning, environment or art and design from the early 1950s to the end of the 2010s. It related to Oberlander's membership to associations and committees, like the National Capital Commission or the Smith College Botanic Garden Committee. It also comprises Oberlander involvement in various jury selections, including for design competitions, such as the Nathan Phillips Square Revitalization design competition in the mid-2000s. Sub-series also documents Oberlander attendance to conferences or seminars, such as landscape architects associations or conferences on sustainable development. The sub-series also contains records of conferences and talks Oberlander gave, either about her projects, on landscape architecture, on play and play environments, or on sustainable architecture. It also includes Oberlander's research and writings for her own publications or articles she wrote. The sub-series contains documents related to associations and committees, such as correspondence, Oberlander's notes and minutes of meetings. It contains documents related to her for jury selection work, such as invitation to participate to a jury selection, correspondence, and documents related to the selection process. The sub-series also comprises Oberlander's documents from her attendance to conferences and seminars, such as correspondence, event planning, travel organization, and conferences proceedings. Documents related to talks and conferences given by Oberlander comprises research material, Oberlander's notes, draft and final versions of texts, and a few photographs or sound and video recording of the events. Finally, the sub-series contains Oberlander's writtings, such as her research, draft versions of her writings and correspondence.
AP075.S3.SS1
Description:
This sub-series documents Cornelia Hahn Oberlander's involvement in professionnal associations or other professionnal engagements related to architecture, urban planning, environment or art and design from the early 1950s to the end of the 2010s. It related to Oberlander's membership to associations and committees, like the National Capital Commission or the Smith College Botanic Garden Committee. It also comprises Oberlander involvement in various jury selections, including for design competitions, such as the Nathan Phillips Square Revitalization design competition in the mid-2000s. Sub-series also documents Oberlander attendance to conferences or seminars, such as landscape architects associations or conferences on sustainable development. The sub-series also contains records of conferences and talks Oberlander gave, either about her projects, on landscape architecture, on play and play environments, or on sustainable architecture. It also includes Oberlander's research and writings for her own publications or articles she wrote. The sub-series contains documents related to associations and committees, such as correspondence, Oberlander's notes and minutes of meetings. It contains documents related to her for jury selection work, such as invitation to participate to a jury selection, correspondence, and documents related to the selection process. The sub-series also comprises Oberlander's documents from her attendance to conferences and seminars, such as correspondence, event planning, travel organization, and conferences proceedings. Documents related to talks and conferences given by Oberlander comprises research material, Oberlander's notes, draft and final versions of texts, and a few photographs or sound and video recording of the events. Finally, the sub-series contains Oberlander's writtings, such as her research, draft versions of her writings and correspondence.
Personnes et institutions:
Date:
1949-2019
1949-2019
Titre:
Professional associations and engagements
Actions:
AP075.S3.SS1
Description:
This sub-series documents Cornelia Hahn Oberlander's involvement in professionnal associations or other professionnal engagements related to architecture, urban planning, environment or art and design from the early 1950s to the end of the 2010s. It related to Oberlander's membership to associations and committees, like the National Capital Commission or the Smith College Botanic Garden Committee. It also comprises Oberlander involvement in various jury selections, including for design competitions, such as the Nathan Phillips Square Revitalization design competition in the mid-2000s. Sub-series also documents Oberlander attendance to conferences or seminars, such as landscape architects associations or conferences on sustainable development. The sub-series also contains records of conferences and talks Oberlander gave, either about her projects, on landscape architecture, on play and play environments, or on sustainable architecture. It also includes Oberlander's research and writings for her own publications or articles she wrote. The sub-series contains documents related to associations and committees, such as correspondence, Oberlander's notes and minutes of meetings. It contains documents related to her for jury selection work, such as invitation to participate to a jury selection, correspondence, and documents related to the selection process. The sub-series also comprises Oberlander's documents from her attendance to conferences and seminars, such as correspondence, event planning, travel organization, and conferences proceedings. Documents related to talks and conferences given by Oberlander comprises research material, Oberlander's notes, draft and final versions of texts, and a few photographs or sound and video recording of the events. Finally, the sub-series contains Oberlander's writtings, such as her research, draft versions of her writings and correspondence.
Professional associations and engagements
Actions:
AP075.S3.SS1
Description:
This sub-series documents Cornelia Hahn Oberlander's involvement in professionnal associations or other professionnal engagements related to architecture, urban planning, environment or art and design from the early 1950s to the end of the 2010s. It related to Oberlander's membership to associations and committees, like the National Capital Commission or the Smith College Botanic Garden Committee. It also comprises Oberlander involvement in various jury selections, including for design competitions, such as the Nathan Phillips Square Revitalization design competition in the mid-2000s. Sub-series also documents Oberlander attendance to conferences or seminars, such as landscape architects associations or conferences on sustainable development. The sub-series also contains records of conferences and talks Oberlander gave, either about her projects, on landscape architecture, on play and play environments, or on sustainable architecture. It also includes Oberlander's research and writings for her own publications or articles she wrote. The sub-series contains documents related to associations and committees, such as correspondence, Oberlander's notes and minutes of meetings. It contains documents related to her for jury selection work, such as invitation to participate to a jury selection, correspondence, and documents related to the selection process. The sub-series also comprises Oberlander's documents from her attendance to conferences and seminars, such as correspondence, event planning, travel organization, and conferences proceedings. Documents related to talks and conferences given by Oberlander comprises research material, Oberlander's notes, draft and final versions of texts, and a few photographs or sound and video recording of the events. Finally, the sub-series contains Oberlander's writtings, such as her research, draft versions of her writings and correspondence.
Niveau de description archivistique:
Sub-series
Sub-series
Date:
1949-2019
1949-2019
Personnes et institutions:
Niveau de description archivistique:
Projet
Projet
Numéro de référence:
AP149.S1.1988.PR01
Description:
This project series documents Minimum Cost Housing Group's housing development project in Sichuan, China. The project was done in collaboration with the Chongqing Institute of Architecture and Engineering between 1993 and 1995. The two main objectives were to train Chongqing staff to develope a new use for the land and new housing planning in rural areas. The project also led to the publication "Housing a Billion," which was published in two volumes: "Housing a Billion: Volume 1- Urban Upgrading: Design Ideals for Rural China" and "Housing a Billion: Volume 2- Village Upgrading: Jianlu, China", both published in 1993. Also includes material related to the international workshop"Rural Housing: A First Step to Market Housing" in China, to which Minimum Cost Housing Group help organized and participated to. The material in this file was produced between 1986 and 1994. The file contains predominantly textual records documenting the collaboration between the Minimum Cost Housing Group and the Chongqing Institute of Architecture and Engineering, and also the production of the publication. The file also includes dummies, drawings, slides and other production material for the publications "Housing a Billion."
AP149.S1.1988.PR01
Description:
This project series documents Minimum Cost Housing Group's housing development project in Sichuan, China. The project was done in collaboration with the Chongqing Institute of Architecture and Engineering between 1993 and 1995. The two main objectives were to train Chongqing staff to develope a new use for the land and new housing planning in rural areas. The project also led to the publication "Housing a Billion," which was published in two volumes: "Housing a Billion: Volume 1- Urban Upgrading: Design Ideals for Rural China" and "Housing a Billion: Volume 2- Village Upgrading: Jianlu, China", both published in 1993. Also includes material related to the international workshop"Rural Housing: A First Step to Market Housing" in China, to which Minimum Cost Housing Group help organized and participated to. The material in this file was produced between 1986 and 1994. The file contains predominantly textual records documenting the collaboration between the Minimum Cost Housing Group and the Chongqing Institute of Architecture and Engineering, and also the production of the publication. The file also includes dummies, drawings, slides and other production material for the publications "Housing a Billion."
Personnes et institutions:
Date:
1986-1994
1986-1994
Titre:
Housing development project in Sichuan
Actions:
AP149.S1.1988.PR01
Description:
This project series documents Minimum Cost Housing Group's housing development project in Sichuan, China. The project was done in collaboration with the Chongqing Institute of Architecture and Engineering between 1993 and 1995. The two main objectives were to train Chongqing staff to develope a new use for the land and new housing planning in rural areas. The project also led to the publication "Housing a Billion," which was published in two volumes: "Housing a Billion: Volume 1- Urban Upgrading: Design Ideals for Rural China" and "Housing a Billion: Volume 2- Village Upgrading: Jianlu, China", both published in 1993. Also includes material related to the international workshop"Rural Housing: A First Step to Market Housing" in China, to which Minimum Cost Housing Group help organized and participated to. The material in this file was produced between 1986 and 1994. The file contains predominantly textual records documenting the collaboration between the Minimum Cost Housing Group and the Chongqing Institute of Architecture and Engineering, and also the production of the publication. The file also includes dummies, drawings, slides and other production material for the publications "Housing a Billion."
Housing development project in Sichuan
Actions:
AP149.S1.1988.PR01
Description:
This project series documents Minimum Cost Housing Group's housing development project in Sichuan, China. The project was done in collaboration with the Chongqing Institute of Architecture and Engineering between 1993 and 1995. The two main objectives were to train Chongqing staff to develope a new use for the land and new housing planning in rural areas. The project also led to the publication "Housing a Billion," which was published in two volumes: "Housing a Billion: Volume 1- Urban Upgrading: Design Ideals for Rural China" and "Housing a Billion: Volume 2- Village Upgrading: Jianlu, China", both published in 1993. Also includes material related to the international workshop"Rural Housing: A First Step to Market Housing" in China, to which Minimum Cost Housing Group help organized and participated to. The material in this file was produced between 1986 and 1994. The file contains predominantly textual records documenting the collaboration between the Minimum Cost Housing Group and the Chongqing Institute of Architecture and Engineering, and also the production of the publication. The file also includes dummies, drawings, slides and other production material for the publications "Housing a Billion."
Niveau de description archivistique:
Project
Project
Date:
1986-1994
1986-1994
Personnes et institutions:
Classification:
documents textuels
documents textuels
Numéro de référence:
ARCH259998
Description:
Offer of Services and proposals - Master Plan and Urban Design for a New Town (State of Bahrain), Toronto Public Marina, Guaranty Trust Computer Centre (Totonto), Museum of Toronto (2 copies), Islamic University of Medina, Performing Arts Center (Fort Lauderdale), Harbour Square Park (Toronto).
ARCH259998
Description:
Offer of Services and proposals - Master Plan and Urban Design for a New Town (State of Bahrain), Toronto Public Marina, Guaranty Trust Computer Centre (Totonto), Museum of Toronto (2 copies), Islamic University of Medina, Performing Arts Center (Fort Lauderdale), Harbour Square Park (Toronto).
Personnes et institutions:
Date:
1977, 1981, 1984-1986
1977, 1981, 1984-1986
Titre:
Offer of Services and proposals for various projects
Actions:
ARCH259998
Description:
Offer of Services and proposals - Master Plan and Urban Design for a New Town (State of Bahrain), Toronto Public Marina, Guaranty Trust Computer Centre (Totonto), Museum of Toronto (2 copies), Islamic University of Medina, Performing Arts Center (Fort Lauderdale), Harbour Square Park (Toronto).
Offer of Services and proposals for various projects
Actions:
ARCH259998
Description:
Offer of Services and proposals - Master Plan and Urban Design for a New Town (State of Bahrain), Toronto Public Marina, Guaranty Trust Computer Centre (Totonto), Museum of Toronto (2 copies), Islamic University of Medina, Performing Arts Center (Fort Lauderdale), Harbour Square Park (Toronto).
Classification:
documents textuels
documents textuels
Date:
1977, 1981, 1984-1986
1977, 1981, 1984-1986
Personnes et institutions:
Niveau de description archivistique:
Projet
Projet
Numéro de référence:
AP075.S1.1952.PR01
Description:
This project series documents Cornelia Hahn Oberlander's landscape design for Schuylkill Falls, a public housing development on Ridge Avenue, in the East Falls neighbourhood of Philadelphia. Oberlander worked on this project from 1952-1955, after she was recruited by architect Oskar Stonorov. Oberlander worked on the landscaping with Dan Kiley. The project was initally divided in six phases and was planned to spread across five city blocks. One of the phases included the construction of two sixteen-storey housing towers, but only one was built. The building was demolished in 1996. The project series contains five landscape plans for all five city blocks project and a set of landscape specifications, the first written by Oberlander.
AP075.S1.1952.PR01
Description:
This project series documents Cornelia Hahn Oberlander's landscape design for Schuylkill Falls, a public housing development on Ridge Avenue, in the East Falls neighbourhood of Philadelphia. Oberlander worked on this project from 1952-1955, after she was recruited by architect Oskar Stonorov. Oberlander worked on the landscaping with Dan Kiley. The project was initally divided in six phases and was planned to spread across five city blocks. One of the phases included the construction of two sixteen-storey housing towers, but only one was built. The building was demolished in 1996. The project series contains five landscape plans for all five city blocks project and a set of landscape specifications, the first written by Oberlander.
Personnes et institutions:
Date:
1952-1954
1952-1954
Titre:
Schuylkill Falls, Philadelphia, Pennsylvania (1952)
Actions:
AP075.S1.1952.PR01
Description:
This project series documents Cornelia Hahn Oberlander's landscape design for Schuylkill Falls, a public housing development on Ridge Avenue, in the East Falls neighbourhood of Philadelphia. Oberlander worked on this project from 1952-1955, after she was recruited by architect Oskar Stonorov. Oberlander worked on the landscaping with Dan Kiley. The project was initally divided in six phases and was planned to spread across five city blocks. One of the phases included the construction of two sixteen-storey housing towers, but only one was built. The building was demolished in 1996. The project series contains five landscape plans for all five city blocks project and a set of landscape specifications, the first written by Oberlander.
Schuylkill Falls, Philadelphia, Pennsylvania (1952)
Actions:
AP075.S1.1952.PR01
Description:
This project series documents Cornelia Hahn Oberlander's landscape design for Schuylkill Falls, a public housing development on Ridge Avenue, in the East Falls neighbourhood of Philadelphia. Oberlander worked on this project from 1952-1955, after she was recruited by architect Oskar Stonorov. Oberlander worked on the landscaping with Dan Kiley. The project was initally divided in six phases and was planned to spread across five city blocks. One of the phases included the construction of two sixteen-storey housing towers, but only one was built. The building was demolished in 1996. The project series contains five landscape plans for all five city blocks project and a set of landscape specifications, the first written by Oberlander.
Niveau de description archivistique:
Project
Project
Date:
1952-1954
1952-1954
Personnes et institutions:
Classification:
dessins, photographies
dessins, photographies
Numéro de référence:
ARCH153529
Description:
Views of plans, photographs of interior and exterior of the Abteiberg Museum in Moenchen Gladbach, Germany.
ARCH153529
Description:
Views of plans, photographs of interior and exterior of the Abteiberg Museum in Moenchen Gladbach, Germany.
Personnes et institutions:
Date:
1982
1982
Titre:
Abteiberg Museum in Moenchen Gladbach, Germany by Hans Hollein
Actions:
ARCH153529
Description:
Views of plans, photographs of interior and exterior of the Abteiberg Museum in Moenchen Gladbach, Germany.
Abteiberg Museum in Moenchen Gladbach, Germany by Hans Hollein
Actions:
ARCH153529
Description:
Views of plans, photographs of interior and exterior of the Abteiberg Museum in Moenchen Gladbach, Germany.
Classification:
dessins, photographies
dessins, photographies
Date:
1982
1982
Personnes et institutions:


