


37619 Résultats
Niveau de description archivistique:
Projet
Projet
Actions:
Numéro de référence:
CI005.S1.1949.PR1
Description:
Vredenburg Square – originally designed by H.P. Berlage in 1919 – had become problematic for traffic congestion; the problem was compounded by the erection of the Jaarbeurs Exhibition Complex. Utrecht city council commissioned Oud to design a square with architect C. Wegener Sleeswijk. Oud modified Sleeswijk's original expansion plan to create a design for a twelve-storey tower block that would take up less space and open up the southeast side of the square. In addition to the Jaarbeurs tower, Oud suggested placing more emphasis on the square's entrance. Oud also modified the traffic routes and created a semi-circular facade across from a secretariat. Although the city council approved Oud's plan in 1951, his design was unrealized as the council ultimately commissioned another architectural firm's design (Taverne et al. 2001, 472-473). Project series includes plans for the Vredenburg development.
CI005.S1.1949.PR1
Description:
Vredenburg Square – originally designed by H.P. Berlage in 1919 – had become problematic for traffic congestion; the problem was compounded by the erection of the Jaarbeurs Exhibition Complex. Utrecht city council commissioned Oud to design a square with architect C. Wegener Sleeswijk. Oud modified Sleeswijk's original expansion plan to create a design for a twelve-storey tower block that would take up less space and open up the southeast side of the square. In addition to the Jaarbeurs tower, Oud suggested placing more emphasis on the square's entrance. Oud also modified the traffic routes and created a semi-circular facade across from a secretariat. Although the city council approved Oud's plan in 1951, his design was unrealized as the council ultimately commissioned another architectural firm's design (Taverne et al. 2001, 472-473). Project series includes plans for the Vredenburg development.
Personnes et institutions:
Date:
1949-1961
1949-1961
Titre:
Urban Design, Vredenburg Mixed-Use Development, Utrecht, Netherlands (1949-1961)
Actions:
CI005.S1.1949.PR1
Description:
Vredenburg Square – originally designed by H.P. Berlage in 1919 – had become problematic for traffic congestion; the problem was compounded by the erection of the Jaarbeurs Exhibition Complex. Utrecht city council commissioned Oud to design a square with architect C. Wegener Sleeswijk. Oud modified Sleeswijk's original expansion plan to create a design for a twelve-storey tower block that would take up less space and open up the southeast side of the square. In addition to the Jaarbeurs tower, Oud suggested placing more emphasis on the square's entrance. Oud also modified the traffic routes and created a semi-circular facade across from a secretariat. Although the city council approved Oud's plan in 1951, his design was unrealized as the council ultimately commissioned another architectural firm's design (Taverne et al. 2001, 472-473). Project series includes plans for the Vredenburg development.
Urban Design, Vredenburg Mixed-Use Development, Utrecht, Netherlands (1949-1961)
Actions:
CI005.S1.1949.PR1
Description:
Vredenburg Square – originally designed by H.P. Berlage in 1919 – had become problematic for traffic congestion; the problem was compounded by the erection of the Jaarbeurs Exhibition Complex. Utrecht city council commissioned Oud to design a square with architect C. Wegener Sleeswijk. Oud modified Sleeswijk's original expansion plan to create a design for a twelve-storey tower block that would take up less space and open up the southeast side of the square. In addition to the Jaarbeurs tower, Oud suggested placing more emphasis on the square's entrance. Oud also modified the traffic routes and created a semi-circular facade across from a secretariat. Although the city council approved Oud's plan in 1951, his design was unrealized as the council ultimately commissioned another architectural firm's design (Taverne et al. 2001, 472-473). Project series includes plans for the Vredenburg development.
Niveau de description archivistique:
project
project
Date:
1949-1961
1949-1961
Personnes et institutions:
Classification:
documents textuels
documents textuels
Numéro de référence:
AP075.S3.SS2.037
Description:
Contains correspondence with Vancouver Community College and Vancouver City College relating to courses in landscape maintenance. Original folder entitled: "Maintenance + Education / VCC LANGARA LANDSCAPE / MAINTENANCE COURSES
AP075.S3.SS2.037
Description:
Contains correspondence with Vancouver Community College and Vancouver City College relating to courses in landscape maintenance. Original folder entitled: "Maintenance + Education / VCC LANGARA LANDSCAPE / MAINTENANCE COURSES
Personnes et institutions:
Date:
1974-1975
1974-1975
Titre:
Correspondence about the development of a horticulture and plant maintenance program at the Vancouver Community College, Langara
Actions:
AP075.S3.SS2.037
Description:
Contains correspondence with Vancouver Community College and Vancouver City College relating to courses in landscape maintenance. Original folder entitled: "Maintenance + Education / VCC LANGARA LANDSCAPE / MAINTENANCE COURSES
Correspondence about the development of a horticulture and plant maintenance program at the Vancouver Community College, Langara
Actions:
AP075.S3.SS2.037
Description:
Contains correspondence with Vancouver Community College and Vancouver City College relating to courses in landscape maintenance. Original folder entitled: "Maintenance + Education / VCC LANGARA LANDSCAPE / MAINTENANCE COURSES
Classification:
documents textuels
documents textuels
Date:
1974-1975
1974-1975
Personnes et institutions:
Classification:
photographies
Quantité:
13 photograph(s)
photographies
Quantité:
13 photograph(s)
Numéro de référence:
ARCH193863
Description:
Exterior and interior views and details of Convention Hall, Kansas City, MI. Eleven of the photographs have the label of Paul S. Kivett Architectural Fotografics on the verso.
ARCH193863
Description:
Exterior and interior views and details of Convention Hall, Kansas City, MI. Eleven of the photographs have the label of Paul S. Kivett Architectural Fotografics on the verso.
Personnes et institutions:
Titre:
Exterior and interior views and details of Convention Hall
Actions:
ARCH193863
Description:
Exterior and interior views and details of Convention Hall, Kansas City, MI. Eleven of the photographs have the label of Paul S. Kivett Architectural Fotografics on the verso.
Exterior and interior views and details of Convention Hall
Actions:
ARCH193863
Description:
Exterior and interior views and details of Convention Hall, Kansas City, MI. Eleven of the photographs have the label of Paul S. Kivett Architectural Fotografics on the verso.
Classification:
photographies
Quantité:
13 photograph(s)
photographies
Quantité:
13 photograph(s)
Personnes et institutions:
Classification:
dessins
dessins
Numéro de référence:
ARCH288574
Description:
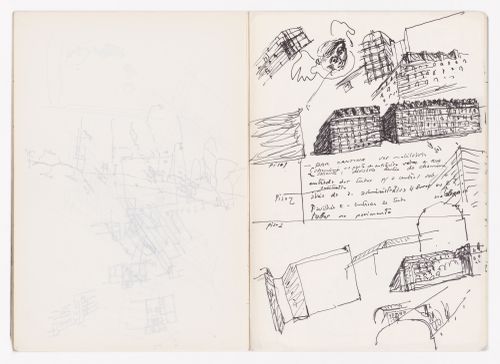
This sketchbook contains notes and sketches of the Boavista building in Portugal, the Urban plan for city centre in Montreuil, France, and the Casa Pereira Ganhão in Tróia, Portugal.
ARCH288574
Description:
This sketchbook contains notes and sketches of the Boavista building in Portugal, the Urban plan for city centre in Montreuil, France, and the Casa Pereira Ganhão in Tróia, Portugal.
Personnes et institutions:
Date:
September 1990
September 1990
Titre:
Sketchbook 312: Pr. Espanha - Paris - Troia - Boavista
Actions:
ARCH288574
Description:
This sketchbook contains notes and sketches of the Boavista building in Portugal, the Urban plan for city centre in Montreuil, France, and the Casa Pereira Ganhão in Tróia, Portugal.
Sketchbook 312: Pr. Espanha - Paris - Troia - Boavista
Actions:
ARCH288574
Description:
This sketchbook contains notes and sketches of the Boavista building in Portugal, the Urban plan for city centre in Montreuil, France, and the Casa Pereira Ganhão in Tróia, Portugal.
Classification:
dessins
dessins
Date:
September 1990
September 1990
Personnes et institutions:
Classification:
documents textuels
documents textuels
Numéro de référence:
ARCH267755
Description:
This group consists of correspondence and related documents, extracts of the specifications and notes on modifications to the specifications for the Grand Théâtre de Québec in Québec City, Québec.
ARCH267755
Description:
This group consists of correspondence and related documents, extracts of the specifications and notes on modifications to the specifications for the Grand Théâtre de Québec in Québec City, Québec.
Personnes et institutions:
Date:
1969
1969
Titre:
Correspondence and related documents, extracts of the specifications and notes on modifications to the specifications
Actions:
ARCH267755
Description:
This group consists of correspondence and related documents, extracts of the specifications and notes on modifications to the specifications for the Grand Théâtre de Québec in Québec City, Québec.
Correspondence and related documents, extracts of the specifications and notes on modifications to the specifications
Actions:
ARCH267755
Description:
This group consists of correspondence and related documents, extracts of the specifications and notes on modifications to the specifications for the Grand Théâtre de Québec in Québec City, Québec.
Classification:
documents textuels
documents textuels
Date:
1969
1969
Personnes et institutions:
Classification:
photographies
Quantité:
20 photograph(s)
photographies
Quantité:
20 photograph(s)
Numéro de référence:
ARCH278577
Description:
Geodesic dome demonstration at Liberty State Park, Jersey City, New Jersey. Includes one image of the Hoberman Sphere hanging in the atrium of the Liberty Science Center.
ARCH278577
Description:
Geodesic dome demonstration at Liberty State Park, Jersey City, New Jersey. Includes one image of the Hoberman Sphere hanging in the atrium of the Liberty Science Center.
Personnes et institutions:
Date:
1991
1991
Titre:
Liberty State Park dome prints
Actions:
ARCH278577
Description:
Geodesic dome demonstration at Liberty State Park, Jersey City, New Jersey. Includes one image of the Hoberman Sphere hanging in the atrium of the Liberty Science Center.
Liberty State Park dome prints
Actions:
ARCH278577
Description:
Geodesic dome demonstration at Liberty State Park, Jersey City, New Jersey. Includes one image of the Hoberman Sphere hanging in the atrium of the Liberty Science Center.
Classification:
photographies
Quantité:
20 photograph(s)
photographies
Quantité:
20 photograph(s)
Date:
1991
1991
Personnes et institutions:
Niveau de description archivistique:
Projet
Projet
Numéro de référence:
AP164.S1.1986.D4
Description:
The project series documents the design of a cultural center for the city of Cobeña, Spain. The firm identified this project as number 38. The project was not built, but was followed by another project for a town hall and cultural center in 1992. See AP164.S1.1992.D2. Documenting the project are design development and working drawings, project description and photographic materials.
AP164.S1.1986.D4
Description:
The project series documents the design of a cultural center for the city of Cobeña, Spain. The firm identified this project as number 38. The project was not built, but was followed by another project for a town hall and cultural center in 1992. See AP164.S1.1992.D2. Documenting the project are design development and working drawings, project description and photographic materials.
Personnes et institutions:
Date:
1986-1996
1986-1996
Titre:
Centro cultural, Cobeña, Spain (1986)
Actions:
AP164.S1.1986.D4
Description:
The project series documents the design of a cultural center for the city of Cobeña, Spain. The firm identified this project as number 38. The project was not built, but was followed by another project for a town hall and cultural center in 1992. See AP164.S1.1992.D2. Documenting the project are design development and working drawings, project description and photographic materials.
Centro cultural, Cobeña, Spain (1986)
Actions:
AP164.S1.1986.D4
Description:
The project series documents the design of a cultural center for the city of Cobeña, Spain. The firm identified this project as number 38. The project was not built, but was followed by another project for a town hall and cultural center in 1992. See AP164.S1.1992.D2. Documenting the project are design development and working drawings, project description and photographic materials.
Niveau de description archivistique:
Project
Project
Date:
1986-1996
1986-1996
Personnes et institutions:
Niveau de description archivistique:
Projet
Projet
Titre:
RENFE Burgos, Spain (1990)
RENFE Burgos, Spain (1990)
Numéro de référence:
AP164.S1.1990.D4
Description:
The project series documents the competition entry for Red Nacional de los Ferrocarriles Españoles (RENFE). Abalos & Herreros planned the urban development for the East sector of the city of Burgos, Spain. The firm identified this project as number 65. Documenting the project are conceptual, design development and presentation drawings, photographic materials, maps, project descriptions, notes, and proposals.
AP164.S1.1990.D4
Description:
The project series documents the competition entry for Red Nacional de los Ferrocarriles Españoles (RENFE). Abalos & Herreros planned the urban development for the East sector of the city of Burgos, Spain. The firm identified this project as number 65. Documenting the project are conceptual, design development and presentation drawings, photographic materials, maps, project descriptions, notes, and proposals.
Personnes et institutions:
Date:
1989-1990
1989-1990
Titre:
RENFE Burgos, Spain (1990)
Actions:
AP164.S1.1990.D4
Description:
The project series documents the competition entry for Red Nacional de los Ferrocarriles Españoles (RENFE). Abalos & Herreros planned the urban development for the East sector of the city of Burgos, Spain. The firm identified this project as number 65. Documenting the project are conceptual, design development and presentation drawings, photographic materials, maps, project descriptions, notes, and proposals.
RENFE Burgos, Spain (1990)
Actions:
AP164.S1.1990.D4
Description:
The project series documents the competition entry for Red Nacional de los Ferrocarriles Españoles (RENFE). Abalos & Herreros planned the urban development for the East sector of the city of Burgos, Spain. The firm identified this project as number 65. Documenting the project are conceptual, design development and presentation drawings, photographic materials, maps, project descriptions, notes, and proposals.
Niveau de description archivistique:
Project
Project
Date:
1989-1990
1989-1990
Personnes et institutions:
Niveau de description archivistique:
Sous-série
Sous-série
Numéro de référence:
AP154.S1.1967.PR01.SS4
Description:
Subseries AP154.S1.1967.PR01.SS4, Twin Parks East (1971), documents an executed project for 600 housing units and a school on sites numbered 1, 1a, and 4-5. Site 1 contains 140 apartments for the elderly, a center for the aged and parking. Site 1a contains 169 apartments for the elderly and the school's kindergarten and playground. The buildings on Sites 1-1a are known as "Kelly Towers". Site 4-5 contains 300 apartments, the school's second through sixth grade and a parking garage covered by a landscaped deck. The building on Site 4-5 is known as "Keith Plaza". The subseries contains working drawings.
AP154.S1.1967.PR01.SS4
Description:
Subseries AP154.S1.1967.PR01.SS4, Twin Parks East (1971), documents an executed project for 600 housing units and a school on sites numbered 1, 1a, and 4-5. Site 1 contains 140 apartments for the elderly, a center for the aged and parking. Site 1a contains 169 apartments for the elderly and the school's kindergarten and playground. The buildings on Sites 1-1a are known as "Kelly Towers". Site 4-5 contains 300 apartments, the school's second through sixth grade and a parking garage covered by a landscaped deck. The building on Site 4-5 is known as "Keith Plaza". The subseries contains working drawings.
Personnes et institutions:
Date:
1972-1974
1972-1974
Titre:
Twin Parks East, Bronx, New York, N.Y. (1971)
Actions:
AP154.S1.1967.PR01.SS4
Description:
Subseries AP154.S1.1967.PR01.SS4, Twin Parks East (1971), documents an executed project for 600 housing units and a school on sites numbered 1, 1a, and 4-5. Site 1 contains 140 apartments for the elderly, a center for the aged and parking. Site 1a contains 169 apartments for the elderly and the school's kindergarten and playground. The buildings on Sites 1-1a are known as "Kelly Towers". Site 4-5 contains 300 apartments, the school's second through sixth grade and a parking garage covered by a landscaped deck. The building on Site 4-5 is known as "Keith Plaza". The subseries contains working drawings.
Twin Parks East, Bronx, New York, N.Y. (1971)
Actions:
AP154.S1.1967.PR01.SS4
Description:
Subseries AP154.S1.1967.PR01.SS4, Twin Parks East (1971), documents an executed project for 600 housing units and a school on sites numbered 1, 1a, and 4-5. Site 1 contains 140 apartments for the elderly, a center for the aged and parking. Site 1a contains 169 apartments for the elderly and the school's kindergarten and playground. The buildings on Sites 1-1a are known as "Kelly Towers". Site 4-5 contains 300 apartments, the school's second through sixth grade and a parking garage covered by a landscaped deck. The building on Site 4-5 is known as "Keith Plaza". The subseries contains working drawings.
Niveau de description archivistique:
Project
Project
Date:
1972-1974
1972-1974
Personnes et institutions:
Classification:
événements
événements
Actions:
Description:
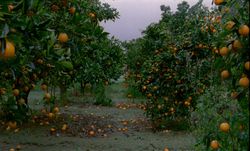
Dans le cadre de notre exposition L’atout de la ville c’est qu’elle n’a jamais été parfaite, Cinéma Public vous propose une série de trois soirées de projections dans le parc Baile, accompagnées d’ateliers.
Dans le cadre de notre exposition L’atout de la ville c’est qu’elle n’a jamais été parfaite, Cinéma Public vous propose une série de trois soirées de projections dans le parc Baile, accompagnées d’ateliers.
Localisation:
Parc Baile
Parc Baile
Date:
27 août 2026
27 août 2026
Titre:
Ciné-Façade : Habiter l’imperfection
Actions:
Description:
Dans le cadre de notre exposition L’atout de la ville c’est qu’elle n’a jamais été parfaite, Cinéma Public vous propose une série de trois soirées de projections dans le parc Baile, accompagnées d’ateliers.
Ciné-Façade : Habiter l’imperfection
Actions:
Description:
Dans le cadre de notre exposition L’atout de la ville c’est qu’elle n’a jamais été parfaite, Cinéma Public vous propose une série de trois soirées de projections dans le parc Baile, accompagnées d’ateliers.
Classification:
événements
événements
Date:
27 août 2026
27 août 2026
Localisation:
Parc Baile
Parc Baile


