


6983 Résultats
Niveau de description archivistique:
Sous-série
Sous-série
Titre:
Chandigarh = Chandigarh
Chandigarh = Chandigarh
Numéro de référence:
AP156.S4.SS5
Description:
La sous-série documente les photographies de Chandigarh, en Inde, prises par Pierre Jeanneret et d'autres photographes entre 1950 et les années 1970s. La sous-série inclut, entre autres, des photographies des résidences privées et gouvernementales, des écoles, de l'Université du Panjab et du Capitol. Le matérieal dans cette sous-série a été produit entre 1950 et le milieu des années 1970s. La sous-série contient des photographies. Sub-series documents the photographs of Chandigarh, in India, taken by Pierre Jeanneret and other photographers between 1950 and the 1970s. The sub-series includes, amongst other things, photographs of private and governmental residences, schools, the Panjab University and the Capitol. The material in this sub-series was produced between 1950 and the middle of the 1970s. The sub-series contains photographs.
Personnes et institutions:
Date:
1950-1970s
1950-1970s
Titre:
Chandigarh = Chandigarh
Actions:
AP156.S4.SS5
Description:
La sous-série documente les photographies de Chandigarh, en Inde, prises par Pierre Jeanneret et d'autres photographes entre 1950 et les années 1970s. La sous-série inclut, entre autres, des photographies des résidences privées et gouvernementales, des écoles, de l'Université du Panjab et du Capitol. Le matérieal dans cette sous-série a été produit entre 1950 et le milieu des années 1970s. La sous-série contient des photographies. Sub-series documents the photographs of Chandigarh, in India, taken by Pierre Jeanneret and other photographers between 1950 and the 1970s. The sub-series includes, amongst other things, photographs of private and governmental residences, schools, the Panjab University and the Capitol. The material in this sub-series was produced between 1950 and the middle of the 1970s. The sub-series contains photographs.
Niveau de description archivistique:
Sous-série 5
Sous-série 5
Date:
1950-1970s
1950-1970s
Personnes et institutions:
Classification:
documents textuels
documents textuels
Numéro de référence:
AP149.S1.1984.PR01.007
Description:
Group consists of design development sketches in graphite and ink on translucent paper for the McGill layout for the Aranya Township project. Also includes a project cost analysis and a booklet entitled "Minimum Housing Standards" by Government of India and the U.N. Regional Housing Centre for Escap.
Personnes et institutions:
Date:
ca. 1984
ca. 1984
Titre:
Sketches for the Aranya Township development project
Actions:
AP149.S1.1984.PR01.007
Description:
Group consists of design development sketches in graphite and ink on translucent paper for the McGill layout for the Aranya Township project. Also includes a project cost analysis and a booklet entitled "Minimum Housing Standards" by Government of India and the U.N. Regional Housing Centre for Escap.
Classification:
documents textuels
documents textuels
Date:
ca. 1984
ca. 1984
Personnes et institutions:
Classification:
articles
articles
Actions:
Publié:
23 mars 2026
23 mars 2026
Classification:
documents textuels
documents textuels
Numéro de référence:
ARCH270137
Description:
Group consists of photocopies some chapters of a study on Chandigarh, India, including Chapter II Delineation of the Inter-State Chandigarh Region, Chapter III Socio-Economic Study of the Region & Level of Development, Chapter V Regional Problems and Limitations and Chapter X Financial Outlay and Limitations.
Personnes et institutions:
Date:
after 1977
after 1977
Titre:
Photocopies some chapters of a study on Chandigarh
Actions:
ARCH270137
Description:
Group consists of photocopies some chapters of a study on Chandigarh, India, including Chapter II Delineation of the Inter-State Chandigarh Region, Chapter III Socio-Economic Study of the Region & Level of Development, Chapter V Regional Problems and Limitations and Chapter X Financial Outlay and Limitations.
Classification:
documents textuels
documents textuels
Date:
after 1977
after 1977
Personnes et institutions:
Niveau de description archivistique:
Projet
Projet
Numéro de référence:
AP156.S3.SS3.D33
Description:
Le dossier contient un portfolio, un dossier de dessins de Pierre Jeanneret et un ensemble de négatifs de dessins et de plans fait par Pierre Jeanneret et Marciej Nowicki daté entre 1945 et les années1960 et relatifs au projet architecturaux pour la ville de Chandigarh, en Inde. Nowicki était le chef architect nommé pour la nouvelle ville de Chandigarh. Il meurt en 1950 dans un accident d'avion lors de son retour de Chandigarh. File contains a porfolio, a folder of drawings by Pierre Jeanneret and a group of negatives of drawings and plans by Pierre Jeanneret and Marciej Nowicki dated between 1945 and the 1960s and related to architectural project for Chandigarh, India. Nowicki was appointed chief architect of the new city of Chandigarh. He died in 1950 in a plane crash on his way home from Chandigarh.
Personnes et institutions:
Date:
1945-1960
1945-1960
Titre:
Portfolios pour le projet de Chandigarh = Portfolios for Chandigarh projects
Actions:
AP156.S3.SS3.D33
Description:
Le dossier contient un portfolio, un dossier de dessins de Pierre Jeanneret et un ensemble de négatifs de dessins et de plans fait par Pierre Jeanneret et Marciej Nowicki daté entre 1945 et les années1960 et relatifs au projet architecturaux pour la ville de Chandigarh, en Inde. Nowicki était le chef architect nommé pour la nouvelle ville de Chandigarh. Il meurt en 1950 dans un accident d'avion lors de son retour de Chandigarh. File contains a porfolio, a folder of drawings by Pierre Jeanneret and a group of negatives of drawings and plans by Pierre Jeanneret and Marciej Nowicki dated between 1945 and the 1960s and related to architectural project for Chandigarh, India. Nowicki was appointed chief architect of the new city of Chandigarh. He died in 1950 in a plane crash on his way home from Chandigarh.
Niveau de description archivistique:
Dossier 33
Dossier 33
Date:
1945-1960
1945-1960
Personnes et institutions:
Classification:
photographies
Quantité:
5 photograph(s)
photographies
Quantité:
5 photograph(s)
Numéro de référence:
ARCH280860
Description:
Photographic reproductions of the various project by Pierre Jeanneret in Talwara Township, India, including floor plans for the Houses for class IV personnel, first floor plans for the Talwara Hostel, a ground floor plan for the House for General Manager and a floor plan for the House for Superintending Engineer.
Personnes et institutions:
Titre:
Talwara Township
Actions:
ARCH280860
Description:
Photographic reproductions of the various project by Pierre Jeanneret in Talwara Township, India, including floor plans for the Houses for class IV personnel, first floor plans for the Talwara Hostel, a ground floor plan for the House for General Manager and a floor plan for the House for Superintending Engineer.
Classification:
photographies
Quantité:
5 photograph(s)
photographies
Quantité:
5 photograph(s)
Personnes et institutions:
Classification:
documents textuels
documents textuels
Numéro de référence:
AP197.S1.SS9.009
Description:
This box contains various notebooks and notepads with notes and drawings as well as loose handwritten notes on various architects, subjects and writings including Renzo Piano, modernism, and post modernism. The box also includes two diaries that documents Frampton's visit to India as well as a notepads with some drawings.
Personnes et institutions:
Date:
circa 1990-2015
circa 1990-2015
Titre:
Kenneth Frampton notebooks and handwritten notes
Actions:
AP197.S1.SS9.009
Description:
This box contains various notebooks and notepads with notes and drawings as well as loose handwritten notes on various architects, subjects and writings including Renzo Piano, modernism, and post modernism. The box also includes two diaries that documents Frampton's visit to India as well as a notepads with some drawings.
Classification:
documents textuels
documents textuels
Date:
circa 1990-2015
circa 1990-2015
Personnes et institutions:
Classification:
photographies
Quantité:
721 slide(s)
photographies
Quantité:
721 slide(s)
Numéro de référence:
ARCH274111
Description:
Group consists of a box of slides produced or collected for the project of "Multivisions" slides shows presentations about Chandigarh. The group includes predominantly photographs of Chandigarh, India, and photographs of Le Corbusier architectural projects, photographs of unidentified drawings and paintings, and also titles and texts for the slides show presentation.
Personnes et institutions:
Date:
n.d.
n.d.
Titre:
Slides produced or collected for the project of "Multivisions" slides shows presentations about Chandigarh
Actions:
ARCH274111
Description:
Group consists of a box of slides produced or collected for the project of "Multivisions" slides shows presentations about Chandigarh. The group includes predominantly photographs of Chandigarh, India, and photographs of Le Corbusier architectural projects, photographs of unidentified drawings and paintings, and also titles and texts for the slides show presentation.
Classification:
photographies
Quantité:
721 slide(s)
photographies
Quantité:
721 slide(s)
Date:
n.d.
n.d.
Personnes et institutions:
Niveau de description archivistique:
Projet
Projet
Titre:
Saat Rasta
Saat Rasta
Numéro de référence:
AP182.S1.2012.D2
Description:
File documents an executed project for a live-work complex in Mumbai, India, that reuses the structure of an existing fire-damaged warehouse. The name of the project, Saat Rasta, translates literally to Seven Roads, a reference to a nearby roundabout. The site is immediately adjacent to the Central railroad as well as an informal housing settlement, qualities which made the location undesirable for developers. To adhere to zoning regulations, the design recoups the warehouse's original basalt stone perimeter wall. Brick infill delineates the units, while new wood-frame and cement-panel walls shape interior spaces. Each unit contains one or two courtyards, the roofs of which tilt inward to capture rain and avoid draining water on the surrounding housing. The courtyards also allow for the growth of local vegetation, especially Goolar figs, which had overgrown on the site before its redevelopment. File contains photographs, drawings, and a model.
Personnes et institutions:
Date:
2008-2015
2008-2015
Titre:
Saat Rasta
Actions:
AP182.S1.2012.D2
Description:
File documents an executed project for a live-work complex in Mumbai, India, that reuses the structure of an existing fire-damaged warehouse. The name of the project, Saat Rasta, translates literally to Seven Roads, a reference to a nearby roundabout. The site is immediately adjacent to the Central railroad as well as an informal housing settlement, qualities which made the location undesirable for developers. To adhere to zoning regulations, the design recoups the warehouse's original basalt stone perimeter wall. Brick infill delineates the units, while new wood-frame and cement-panel walls shape interior spaces. Each unit contains one or two courtyards, the roofs of which tilt inward to capture rain and avoid draining water on the surrounding housing. The courtyards also allow for the growth of local vegetation, especially Goolar figs, which had overgrown on the site before its redevelopment. File contains photographs, drawings, and a model.
Niveau de description archivistique:
Project
Project
Date:
2008-2015
2008-2015
Personnes et institutions:
Classification:
événements
événements
Titre:
La connaissance du bâti
La connaissance du bâti
Actions:
Description:
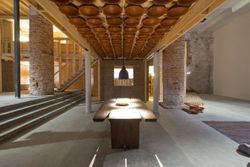
Au cours de cette conférence, Madame Kundoo parlera d’un éventail de projets tirés de sa pratique, de sa recherche et de son enseignement. Dans ces sphères de travail distinctes mais complémentaires, elle tente de bâtir un savoir collectif, en collaboration avec des ingénieurs, des maçons, des dessinateurs, des producteurs d’infrastructure, des résidents, des fournisseurs(...)
Au cours de cette conférence, Madame Kundoo parlera d’un éventail de projets tirés de sa pratique, de sa recherche et de son enseignement. Dans ces sphères de travail distinctes mais complémentaires, elle tente de bâtir un savoir collectif, en collaboration avec des ingénieurs, des maçons, des dessinateurs, des producteurs d’infrastructure, des résidents, des fournisseurs(...)
Localisation:
Théâtre Paul-Desmarais
Théâtre Paul-Desmarais
Date:
16 avril 2015 , 18h
16 avril 2015 , 18h
Titre:
La connaissance du bâti
Actions:
Description:
Au cours de cette conférence, Madame Kundoo parlera d’un éventail de projets tirés de sa pratique, de sa recherche et de son enseignement. Dans ces sphères de travail distinctes mais complémentaires, elle tente de bâtir un savoir collectif, en collaboration avec des ingénieurs, des maçons, des dessinateurs, des producteurs d’infrastructure, des résidents, des fournisseurs(...)
Classification:
événements
événements
Date:
16 avril 2015
18h
16 avril 2015
18h
Localisation:
Théâtre Paul-Desmarais
Théâtre Paul-Desmarais


