


37619 Résultats
Classification:
articles
articles
Titre:
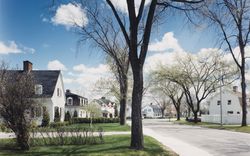
Énergie et aménagement
Énergie et aménagement
Actions:
Avec des photographies de Gabor Szilasi
Dossier:
La nature recomposée
La nature recomposée
Mot(s)-clé(s):
Arvida, cités-jardins, Ernest Isbell Barott, Garden City, industrial, industriel, Ludger Lemieux, Québec, Ross and Macdonald, Shawinigan, Témiscaming, Thomas Adams
Arvida, cités-jardins, Ernest Isbell Barott, Garden City, industrial, industriel, Ludger Lemieux, Québec, Ross and Macdonald, Shawinigan, Témiscaming, Thomas Adams
Publié:
23 juillet 2009
23 juillet 2009
Dossier:
La nature recomposée
La nature recomposée
Niveau de description archivistique:
Projet
Projet
Numéro de référence:
CP138.S5.D12
Description:
File consists of one of the remaining photographs which Gordan Matta-Clark transformed by heating (despite the title, the photographs were not "fried") as part of a 1969 exhibition at the John Gibson Gallery in New York City, New York. The photograph is housed in the box in which it was sent to Richard Landry in 1971 as a Christmas greeting. File includes contains a photograph.
CP138.S5.D12
Description:
File consists of one of the remaining photographs which Gordan Matta-Clark transformed by heating (despite the title, the photographs were not "fried") as part of a 1969 exhibition at the John Gibson Gallery in New York City, New York. The photograph is housed in the box in which it was sent to Richard Landry in 1971 as a Christmas greeting. File includes contains a photograph.
Personnes et institutions:
Date:
1969
1969
Titre:
Fried Photograph
Actions:
CP138.S5.D12
Description:
File consists of one of the remaining photographs which Gordan Matta-Clark transformed by heating (despite the title, the photographs were not "fried") as part of a 1969 exhibition at the John Gibson Gallery in New York City, New York. The photograph is housed in the box in which it was sent to Richard Landry in 1971 as a Christmas greeting. File includes contains a photograph.
Fried Photograph
Actions:
CP138.S5.D12
Description:
File consists of one of the remaining photographs which Gordan Matta-Clark transformed by heating (despite the title, the photographs were not "fried") as part of a 1969 exhibition at the John Gibson Gallery in New York City, New York. The photograph is housed in the box in which it was sent to Richard Landry in 1971 as a Christmas greeting. File includes contains a photograph.
Niveau de description archivistique:
File 12
File 12
Date:
1969
1969
Personnes et institutions:
Classification:
documents textuels
documents textuels
Numéro de référence:
ARCH267853
Description:
This group consists of reports of meetings with the Ministère des Affaires culturelles du Québec, correspondence and related documents concerning the Grand Théâtre de Québec in Québec City, Québec.
ARCH267853
Description:
This group consists of reports of meetings with the Ministère des Affaires culturelles du Québec, correspondence and related documents concerning the Grand Théâtre de Québec in Québec City, Québec.
Personnes et institutions:
Date:
1966-1971
1966-1971
Titre:
6409 / Ministère des Affaires culturelles (Petit Théâtre) / 1.1.b / Correspondance 1966-67-68-69-70-71
Actions:
ARCH267853
Description:
This group consists of reports of meetings with the Ministère des Affaires culturelles du Québec, correspondence and related documents concerning the Grand Théâtre de Québec in Québec City, Québec.
6409 / Ministère des Affaires culturelles (Petit Théâtre) / 1.1.b / Correspondance 1966-67-68-69-70-71
Actions:
ARCH267853
Description:
This group consists of reports of meetings with the Ministère des Affaires culturelles du Québec, correspondence and related documents concerning the Grand Théâtre de Québec in Québec City, Québec.
Classification:
documents textuels
documents textuels
Date:
1966-1971
1966-1971
Personnes et institutions:
Classification:
documents textuels
documents textuels
Numéro de référence:
DR2012:0012:099:011
Description:
File containing documents in English, including correspondence, notes and waybills related to the following works of art on consignment at the Evelyn Aimis Fine Art gallery in Toronto: - Chicago construction, no.1; - Chicago construction, no. 5; - Toronto construction, no. 4; - Construction study, no. 2; - Constrcution in Calabria, no. 2; - Construction in Calabria, no. 4; - Construction study, no. 8; - A camp on the vineyard; - Fragments of the forgotten city; - Fragments of the forgotten city, no. 3; - Way station, no. 6; - Fragments of the forgotten city, no. 14; - Building displacements, no. 2; - Building displacements, no. 3... Laugier à la cité. Original folder inscribed in graphite: EVELYN AIMIS FINE ART, TORONTO
DR2012:0012:099:011
Description:
File containing documents in English, including correspondence, notes and waybills related to the following works of art on consignment at the Evelyn Aimis Fine Art gallery in Toronto: - Chicago construction, no.1; - Chicago construction, no. 5; - Toronto construction, no. 4; - Construction study, no. 2; - Constrcution in Calabria, no. 2; - Construction in Calabria, no. 4; - Construction study, no. 8; - A camp on the vineyard; - Fragments of the forgotten city; - Fragments of the forgotten city, no. 3; - Way station, no. 6; - Fragments of the forgotten city, no. 14; - Building displacements, no. 2; - Building displacements, no. 3... Laugier à la cité. Original folder inscribed in graphite: EVELYN AIMIS FINE ART, TORONTO
Personnes et institutions:
Date:
1985-1986
1985-1986
Titre:
Correspondence of Melvin Charney related Evelyn Aimis Fine Art gallery
Actions:
DR2012:0012:099:011
Description:
File containing documents in English, including correspondence, notes and waybills related to the following works of art on consignment at the Evelyn Aimis Fine Art gallery in Toronto: - Chicago construction, no.1; - Chicago construction, no. 5; - Toronto construction, no. 4; - Construction study, no. 2; - Constrcution in Calabria, no. 2; - Construction in Calabria, no. 4; - Construction study, no. 8; - A camp on the vineyard; - Fragments of the forgotten city; - Fragments of the forgotten city, no. 3; - Way station, no. 6; - Fragments of the forgotten city, no. 14; - Building displacements, no. 2; - Building displacements, no. 3... Laugier à la cité. Original folder inscribed in graphite: EVELYN AIMIS FINE ART, TORONTO
Correspondence of Melvin Charney related Evelyn Aimis Fine Art gallery
Actions:
DR2012:0012:099:011
Description:
File containing documents in English, including correspondence, notes and waybills related to the following works of art on consignment at the Evelyn Aimis Fine Art gallery in Toronto: - Chicago construction, no.1; - Chicago construction, no. 5; - Toronto construction, no. 4; - Construction study, no. 2; - Constrcution in Calabria, no. 2; - Construction in Calabria, no. 4; - Construction study, no. 8; - A camp on the vineyard; - Fragments of the forgotten city; - Fragments of the forgotten city, no. 3; - Way station, no. 6; - Fragments of the forgotten city, no. 14; - Building displacements, no. 2; - Building displacements, no. 3... Laugier à la cité. Original folder inscribed in graphite: EVELYN AIMIS FINE ART, TORONTO
Classification:
documents textuels
documents textuels
Date:
1985-1986
1985-1986
Personnes et institutions:
Classification:
photographies
photographies
Numéro de référence:
ARCH268479
Description:
Contains images of drawings and views of buildings and projects, like the City Tower and the Yale University Art Center in New Haven, by the architect Louis I. Kahn.
ARCH268479
Description:
Contains images of drawings and views of buildings and projects, like the City Tower and the Yale University Art Center in New Haven, by the architect Louis I. Kahn.
Personnes et institutions:
Titre:
Images of drawings and views of buildings and projects
Actions:
ARCH268479
Description:
Contains images of drawings and views of buildings and projects, like the City Tower and the Yale University Art Center in New Haven, by the architect Louis I. Kahn.
Images of drawings and views of buildings and projects
Actions:
ARCH268479
Description:
Contains images of drawings and views of buildings and projects, like the City Tower and the Yale University Art Center in New Haven, by the architect Louis I. Kahn.
Classification:
photographies
photographies
Personnes et institutions:
Niveau de description archivistique:
Projet
Projet
Numéro de référence:
AP207.S1.2014.PR01
Description:
The project series documents the installation "Architettura "Correta"" designed by Pettena for the exhibition "Soleil Politique" at the Museion in Bolzano, in 2014. The project was a design for a new museum entrance. The installation was made of three glass walls on which were drawn facade details of three historical buildings of the city. The central glass wall represents the entrance from the Piacentini square in Bolzano, with, at its left, a ‘serlian’ arch, and, at its right, a detail of the portico of a ‘Piazza d’Italia’ by Giorgio de Chirico. The idea was to "connect the museum to the city’s history, an architectural element was chosen, one which, in addition to favoring the idea of ‘entrance’ to the exhibit also permitted a view both of the urban and the natural setting, the sky, the mountains, an environment typical of the area in which the city itself rises." [1] The project series contains a sketch and a spiral bound volume with correspondence between Pettena and Pierre Bal Blanc, curator of the exhibitions, and proposals for the installation. The project series also contains photographs of the installation, including printouts. Source: [1] Gianni Pettena website, https://www.giannipettena.it/italiano/opere-1/inst-revised-architecture-2014/ (last accessed 27 January 2020)
AP207.S1.2014.PR01
Description:
The project series documents the installation "Architettura "Correta"" designed by Pettena for the exhibition "Soleil Politique" at the Museion in Bolzano, in 2014. The project was a design for a new museum entrance. The installation was made of three glass walls on which were drawn facade details of three historical buildings of the city. The central glass wall represents the entrance from the Piacentini square in Bolzano, with, at its left, a ‘serlian’ arch, and, at its right, a detail of the portico of a ‘Piazza d’Italia’ by Giorgio de Chirico. The idea was to "connect the museum to the city’s history, an architectural element was chosen, one which, in addition to favoring the idea of ‘entrance’ to the exhibit also permitted a view both of the urban and the natural setting, the sky, the mountains, an environment typical of the area in which the city itself rises." [1] The project series contains a sketch and a spiral bound volume with correspondence between Pettena and Pierre Bal Blanc, curator of the exhibitions, and proposals for the installation. The project series also contains photographs of the installation, including printouts. Source: [1] Gianni Pettena website, https://www.giannipettena.it/italiano/opere-1/inst-revised-architecture-2014/ (last accessed 27 January 2020)
Personnes et institutions:
Date:
2014-2015
2014-2015
Titre:
Architettura "Correta" ["Revised" Architecture] (2014)
Actions:
AP207.S1.2014.PR01
Description:
The project series documents the installation "Architettura "Correta"" designed by Pettena for the exhibition "Soleil Politique" at the Museion in Bolzano, in 2014. The project was a design for a new museum entrance. The installation was made of three glass walls on which were drawn facade details of three historical buildings of the city. The central glass wall represents the entrance from the Piacentini square in Bolzano, with, at its left, a ‘serlian’ arch, and, at its right, a detail of the portico of a ‘Piazza d’Italia’ by Giorgio de Chirico. The idea was to "connect the museum to the city’s history, an architectural element was chosen, one which, in addition to favoring the idea of ‘entrance’ to the exhibit also permitted a view both of the urban and the natural setting, the sky, the mountains, an environment typical of the area in which the city itself rises." [1] The project series contains a sketch and a spiral bound volume with correspondence between Pettena and Pierre Bal Blanc, curator of the exhibitions, and proposals for the installation. The project series also contains photographs of the installation, including printouts. Source: [1] Gianni Pettena website, https://www.giannipettena.it/italiano/opere-1/inst-revised-architecture-2014/ (last accessed 27 January 2020)
Architettura "Correta" ["Revised" Architecture] (2014)
Actions:
AP207.S1.2014.PR01
Description:
The project series documents the installation "Architettura "Correta"" designed by Pettena for the exhibition "Soleil Politique" at the Museion in Bolzano, in 2014. The project was a design for a new museum entrance. The installation was made of three glass walls on which were drawn facade details of three historical buildings of the city. The central glass wall represents the entrance from the Piacentini square in Bolzano, with, at its left, a ‘serlian’ arch, and, at its right, a detail of the portico of a ‘Piazza d’Italia’ by Giorgio de Chirico. The idea was to "connect the museum to the city’s history, an architectural element was chosen, one which, in addition to favoring the idea of ‘entrance’ to the exhibit also permitted a view both of the urban and the natural setting, the sky, the mountains, an environment typical of the area in which the city itself rises." [1] The project series contains a sketch and a spiral bound volume with correspondence between Pettena and Pierre Bal Blanc, curator of the exhibitions, and proposals for the installation. The project series also contains photographs of the installation, including printouts. Source: [1] Gianni Pettena website, https://www.giannipettena.it/italiano/opere-1/inst-revised-architecture-2014/ (last accessed 27 January 2020)
Niveau de description archivistique:
Project
Project
Date:
2014-2015
2014-2015
Personnes et institutions:
Niveau de description archivistique:
Projet
Projet
Numéro de référence:
AP166.S1.2010.PR1
Description:
This file documents an unbuilt project for a tower in Taichung, Taiwan. The project is apparently related to the Taiwan Tower International Competition (2010-2011), although it is not known whether or not the design was submitted to the competition. The file contains printouts of presentation drawings consisting of elevations and a section of the tower and a first floor plan for the Museum of Taichung City Development.
AP166.S1.2010.PR1
Description:
This file documents an unbuilt project for a tower in Taichung, Taiwan. The project is apparently related to the Taiwan Tower International Competition (2010-2011), although it is not known whether or not the design was submitted to the competition. The file contains printouts of presentation drawings consisting of elevations and a section of the tower and a first floor plan for the Museum of Taichung City Development.
Personnes et institutions:
Date:
2010
2010
Titre:
Bi-Centinial Tower, Taichung, Taiwan (2010)
Actions:
AP166.S1.2010.PR1
Description:
This file documents an unbuilt project for a tower in Taichung, Taiwan. The project is apparently related to the Taiwan Tower International Competition (2010-2011), although it is not known whether or not the design was submitted to the competition. The file contains printouts of presentation drawings consisting of elevations and a section of the tower and a first floor plan for the Museum of Taichung City Development.
Bi-Centinial Tower, Taichung, Taiwan (2010)
Actions:
AP166.S1.2010.PR1
Description:
This file documents an unbuilt project for a tower in Taichung, Taiwan. The project is apparently related to the Taiwan Tower International Competition (2010-2011), although it is not known whether or not the design was submitted to the competition. The file contains printouts of presentation drawings consisting of elevations and a section of the tower and a first floor plan for the Museum of Taichung City Development.
Niveau de description archivistique:
project
project
Date:
2010
2010
Personnes et institutions:
Classification:
documents textuels
documents textuels
Numéro de référence:
ARCH267766
Description:
This group consists of notes, modifications of specifications, correspondence with contractors and related documents concerning the Salle Octave-Crémazie of the Grand Théâtre de Québec in Québec City, Québec.
ARCH267766
Description:
This group consists of notes, modifications of specifications, correspondence with contractors and related documents concerning the Salle Octave-Crémazie of the Grand Théâtre de Québec in Québec City, Québec.
Personnes et institutions:
Date:
1970
1970
Titre:
6409 / Soumission de contrat 2.3 / Salle Octave-Crémazie
Actions:
ARCH267766
Description:
This group consists of notes, modifications of specifications, correspondence with contractors and related documents concerning the Salle Octave-Crémazie of the Grand Théâtre de Québec in Québec City, Québec.
6409 / Soumission de contrat 2.3 / Salle Octave-Crémazie
Actions:
ARCH267766
Description:
This group consists of notes, modifications of specifications, correspondence with contractors and related documents concerning the Salle Octave-Crémazie of the Grand Théâtre de Québec in Québec City, Québec.
Classification:
documents textuels
documents textuels
Date:
1970
1970
Personnes et institutions:
Classification:
documents textuels
documents textuels
Titre:
6409 Maquettes
6409 Maquettes
Numéro de référence:
ARCH267874
Description:
This group consists of correspondence and related documents about the models of the Grand Théâtre de Québec in Québec City, Québec. There are also plans (floor plans, elevations, sections).
ARCH267874
Description:
This group consists of correspondence and related documents about the models of the Grand Théâtre de Québec in Québec City, Québec. There are also plans (floor plans, elevations, sections).
Personnes et institutions:
Date:
1966-1971
1966-1971
Titre:
6409 Maquettes
Actions:
ARCH267874
Description:
This group consists of correspondence and related documents about the models of the Grand Théâtre de Québec in Québec City, Québec. There are also plans (floor plans, elevations, sections).
6409 Maquettes
Actions:
ARCH267874
Description:
This group consists of correspondence and related documents about the models of the Grand Théâtre de Québec in Québec City, Québec. There are also plans (floor plans, elevations, sections).
Classification:
documents textuels
documents textuels
Date:
1966-1971
1966-1971
Personnes et institutions:
Classification:
documents textuels
Niveau de description archivistique:
Projet
documents textuels
Niveau de description archivistique:
Projet
Numéro de référence:
AP173.S2.2008.D1
Description:
Series documents Lars Spuybroek's project for the invited competition for the Horse and Sound in Heusden, Netherlands, a public artwork for the City of Heusden. Material in this series was produced around 2008. The series contains a reprographic copy of a presentation drawing. This project may also include digital design material, which has yet to be processed and which will available for consultation in 2017.
AP173.S2.2008.D1
Description:
Series documents Lars Spuybroek's project for the invited competition for the Horse and Sound in Heusden, Netherlands, a public artwork for the City of Heusden. Material in this series was produced around 2008. The series contains a reprographic copy of a presentation drawing. This project may also include digital design material, which has yet to be processed and which will available for consultation in 2017.
Personnes et institutions:
Date:
ca. 2008
ca. 2008
Titre:
Horse and Sound, Heusden, Netherlands (2008)
Actions:
AP173.S2.2008.D1
Description:
Series documents Lars Spuybroek's project for the invited competition for the Horse and Sound in Heusden, Netherlands, a public artwork for the City of Heusden. Material in this series was produced around 2008. The series contains a reprographic copy of a presentation drawing. This project may also include digital design material, which has yet to be processed and which will available for consultation in 2017.
Horse and Sound, Heusden, Netherlands (2008)
Actions:
AP173.S2.2008.D1
Description:
Series documents Lars Spuybroek's project for the invited competition for the Horse and Sound in Heusden, Netherlands, a public artwork for the City of Heusden. Material in this series was produced around 2008. The series contains a reprographic copy of a presentation drawing. This project may also include digital design material, which has yet to be processed and which will available for consultation in 2017.
Classification:
documents textuels
Niveau de description archivistique:
Project
documents textuels
Niveau de description archivistique:
Project
Date:
ca. 2008
ca. 2008
Personnes et institutions:


