


33653 Résultats
Classification:
documents textuels
documents textuels
Numéro de référence:
AP197.S2.040
Description:
The box consists of essays, articles, publications and clippings writtin by others that relate to architecture and various architects. Architects and subjects explored include: Vittorio Gregotti; August Perret; James Stirling; Alison and Peter Smithson; Soviet architecture; Louis Kahn; and David Chipperfield.
AP197.S2.040
Description:
The box consists of essays, articles, publications and clippings writtin by others that relate to architecture and various architects. Architects and subjects explored include: Vittorio Gregotti; August Perret; James Stirling; Alison and Peter Smithson; Soviet architecture; Louis Kahn; and David Chipperfield.
Personnes et institutions:
Date:
circa 1965-2010
circa 1965-2010
Titre:
Unsorted essays, articles, publications, images and clippings about architecure, various architects and related subjects
Actions:
AP197.S2.040
Description:
The box consists of essays, articles, publications and clippings writtin by others that relate to architecture and various architects. Architects and subjects explored include: Vittorio Gregotti; August Perret; James Stirling; Alison and Peter Smithson; Soviet architecture; Louis Kahn; and David Chipperfield.
Unsorted essays, articles, publications, images and clippings about architecure, various architects and related subjects
Actions:
AP197.S2.040
Description:
The box consists of essays, articles, publications and clippings writtin by others that relate to architecture and various architects. Architects and subjects explored include: Vittorio Gregotti; August Perret; James Stirling; Alison and Peter Smithson; Soviet architecture; Louis Kahn; and David Chipperfield.
Classification:
documents textuels
documents textuels
Date:
circa 1965-2010
circa 1965-2010
Personnes et institutions:
Classification:
événements
événements
Actions:
Description:
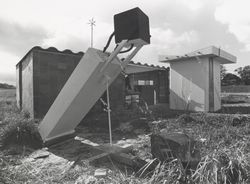
Dans la série de conférences Hier d’aujourd’hui, l’architecte et auteur canadien Witold Rybczynski expose les origines de l’Ecol House, prototype d’un modèle d’habitation autonome pour les pays en développement. Le projet a été créé à Montréal en 1972 par Ecol Operation, un groupe d’architectes et d’étudiants duquel il était membre et qui devient, au début des années(...)
Dans la série de conférences Hier d’aujourd’hui, l’architecte et auteur canadien Witold Rybczynski expose les origines de l’Ecol House, prototype d’un modèle d’habitation autonome pour les pays en développement. Le projet a été créé à Montréal en 1972 par Ecol Operation, un groupe d’architectes et d’étudiants duquel il était membre et qui devient, au début des années(...)
Localisation:
Théâtre Paul-Desmarais
Théâtre Paul-Desmarais
Date:
29 novembre 2007
29 novembre 2007
Titre:
Witold Rybczynski : Green Before Green
Actions:
Description:
Dans la série de conférences Hier d’aujourd’hui, l’architecte et auteur canadien Witold Rybczynski expose les origines de l’Ecol House, prototype d’un modèle d’habitation autonome pour les pays en développement. Le projet a été créé à Montréal en 1972 par Ecol Operation, un groupe d’architectes et d’étudiants duquel il était membre et qui devient, au début des années(...)
Witold Rybczynski : Green Before Green
Actions:
Description:
Dans la série de conférences Hier d’aujourd’hui, l’architecte et auteur canadien Witold Rybczynski expose les origines de l’Ecol House, prototype d’un modèle d’habitation autonome pour les pays en développement. Le projet a été créé à Montréal en 1972 par Ecol Operation, un groupe d’architectes et d’étudiants duquel il était membre et qui devient, au début des années(...)
Classification:
événements
événements
Date:
29 novembre 2007
29 novembre 2007
Localisation:
Théâtre Paul-Desmarais
Théâtre Paul-Desmarais
Classification:
archives
Niveau de description archivistique:
Collection
archives
Niveau de description archivistique:
Collection
Titre:
Eva Hollo Vecsei collection
Eva Hollo Vecsei collection
Numéro de référence:
CD041
Résumé:
The Eva Hollo Vecsei collection documents the career of Hungarian-Canadian architect Eva Hollo Vecsei with a few materials from her husband’s, Andrei Vecsei, work. Records in this collection, ranging from 1959 to 2019, document key elements of several of Vecsei’s projects, including built and unbuilt designs.
CD041
Résumé:
The Eva Hollo Vecsei collection documents the career of Hungarian-Canadian architect Eva Hollo Vecsei with a few materials from her husband’s, Andrei Vecsei, work. Records in this collection, ranging from 1959 to 2019, document key elements of several of Vecsei’s projects, including built and unbuilt designs.
Personnes et institutions:
Date:
1959-2019
1959-2019
Titre:
Eva Hollo Vecsei collection
Actions:
CD041
Résumé:
The Eva Hollo Vecsei collection documents the career of Hungarian-Canadian architect Eva Hollo Vecsei with a few materials from her husband’s, Andrei Vecsei, work. Records in this collection, ranging from 1959 to 2019, document key elements of several of Vecsei’s projects, including built and unbuilt designs.
Eva Hollo Vecsei collection
Actions:
CD041
Résumé:
The Eva Hollo Vecsei collection documents the career of Hungarian-Canadian architect Eva Hollo Vecsei with a few materials from her husband’s, Andrei Vecsei, work. Records in this collection, ranging from 1959 to 2019, document key elements of several of Vecsei’s projects, including built and unbuilt designs.
Classification:
archives
Niveau de description archivistique:
Collection
archives
Niveau de description archivistique:
Collection
Date:
1959-2019
1959-2019
Personnes et institutions:
Classification:
documents textuels
documents textuels
Numéro de référence:
ARCH278426
Description:
File's title: A&H 2006 B2 Exposiciones "Scénographies d'architectes". The documents are in English, French and German.
ARCH278426
Description:
File's title: A&H 2006 B2 Exposiciones "Scénographies d'architectes". The documents are in English, French and German.
Personnes et institutions:
Date:
2006
2006
Titre:
Correspondence and press kit for the exhibition "Scénographies d'architectes", held at the Pavillon Arsenal, in Paris, France
Actions:
ARCH278426
Description:
File's title: A&H 2006 B2 Exposiciones "Scénographies d'architectes". The documents are in English, French and German.
Correspondence and press kit for the exhibition "Scénographies d'architectes", held at the Pavillon Arsenal, in Paris, France
Actions:
ARCH278426
Description:
File's title: A&H 2006 B2 Exposiciones "Scénographies d'architectes". The documents are in English, French and German.
Classification:
documents textuels
documents textuels
Date:
2006
2006
Personnes et institutions:
Classification:
documents textuels
documents textuels
Numéro de référence:
ARCH273693
Description:
File- "Timetable items pending," contains primarily correspondence from the offices of Arthur Erickson Architects, Toronto, Ontario.
ARCH273693
Description:
File- "Timetable items pending," contains primarily correspondence from the offices of Arthur Erickson Architects, Toronto, Ontario.
Personnes et institutions:
Date:
1987
1987
Titre:
Correspondence from Erickson's office
Actions:
ARCH273693
Description:
File- "Timetable items pending," contains primarily correspondence from the offices of Arthur Erickson Architects, Toronto, Ontario.
Correspondence from Erickson's office
Actions:
ARCH273693
Description:
File- "Timetable items pending," contains primarily correspondence from the offices of Arthur Erickson Architects, Toronto, Ontario.
Classification:
documents textuels
documents textuels
Date:
1987
1987
Personnes et institutions:
Classification:
dessins
Quantité:
16 reference drawing(s)
dessins
Quantité:
16 reference drawing(s)
Numéro de référence:
ARCH253413
Description:
Place Victoria project, 1963-64 (L. Moretti, architect; P.L. Nervi, engineer) - site plan, plans, elevations, sections, details
ARCH253413
Description:
Place Victoria project, 1963-64 (L. Moretti, architect; P.L. Nervi, engineer) - site plan, plans, elevations, sections, details
Personnes et institutions:
Date:
1963-1964
1963-1964
Titre:
Place Victoria project, site plan, plans, elevations, sections, details
Actions:
ARCH253413
Description:
Place Victoria project, 1963-64 (L. Moretti, architect; P.L. Nervi, engineer) - site plan, plans, elevations, sections, details
Place Victoria project, site plan, plans, elevations, sections, details
Actions:
ARCH253413
Description:
Place Victoria project, 1963-64 (L. Moretti, architect; P.L. Nervi, engineer) - site plan, plans, elevations, sections, details
Classification:
dessins
Quantité:
16 reference drawing(s)
dessins
Quantité:
16 reference drawing(s)
Date:
1963-1964
1963-1964
Personnes et institutions:
Classification:
dessins
dessins
Numéro de référence:
AP140.S2.SS1.D87.P7
Description:
Also includes elevations, sections, axonometrics and perspectives for proposals for the same site by other architects.
AP140.S2.SS1.D87.P7
Description:
Also includes elevations, sections, axonometrics and perspectives for proposals for the same site by other architects.
Personnes et institutions:
Date:
circa 1988-1992
circa 1988-1992
Titre:
Site plans and plans for stadium, site plans, and plans, Stadium Development, Seville, Spain
Actions:
AP140.S2.SS1.D87.P7
Description:
Also includes elevations, sections, axonometrics and perspectives for proposals for the same site by other architects.
Site plans and plans for stadium, site plans, and plans, Stadium Development, Seville, Spain
Actions:
AP140.S2.SS1.D87.P7
Description:
Also includes elevations, sections, axonometrics and perspectives for proposals for the same site by other architects.
Classification:
dessins
dessins
Date:
circa 1988-1992
circa 1988-1992
Personnes et institutions:
Classification:
dessins
dessins
Numéro de référence:
ARCH2985
Description:
Disposition et détails de l'aménagement intérieur pour la Cour du Banc du Roi (dessins 1026, 1027 et 1028) / G. S. Lemasnie, Charles J. Saxe, architecte.
ARCH2985
Description:
Disposition et détails de l'aménagement intérieur pour la Cour du Banc du Roi (dessins 1026, 1027 et 1028) / G. S. Lemasnie, Charles J. Saxe, architecte.
Personnes et institutions:
Date:
circa 1920
circa 1920
Titre:
Disposition et détails de l'aménagement intérieur pour la Cour du Banc du Roi
Actions:
ARCH2985
Description:
Disposition et détails de l'aménagement intérieur pour la Cour du Banc du Roi (dessins 1026, 1027 et 1028) / G. S. Lemasnie, Charles J. Saxe, architecte.
Disposition et détails de l'aménagement intérieur pour la Cour du Banc du Roi
Actions:
ARCH2985
Description:
Disposition et détails de l'aménagement intérieur pour la Cour du Banc du Roi (dessins 1026, 1027 et 1028) / G. S. Lemasnie, Charles J. Saxe, architecte.
Classification:
dessins
dessins
Date:
circa 1920
circa 1920
Personnes et institutions:
Classification:
documents textuels
documents textuels
Numéro de référence:
ARCH256672
Description:
3 files - transmittals, a letter about scale distortion, client / architect correspondence to William Palmer accepting proposal
ARCH256672
Description:
3 files - transmittals, a letter about scale distortion, client / architect correspondence to William Palmer accepting proposal
Personnes et institutions:
Date:
1984
1984
Titre:
Transmittals, a letter about scale distortion, client / architect correspondence to William Palmer accepting proposal
Actions:
ARCH256672
Description:
3 files - transmittals, a letter about scale distortion, client / architect correspondence to William Palmer accepting proposal
Transmittals, a letter about scale distortion, client / architect correspondence to William Palmer accepting proposal
Actions:
ARCH256672
Description:
3 files - transmittals, a letter about scale distortion, client / architect correspondence to William Palmer accepting proposal
Classification:
documents textuels
documents textuels
Date:
1984
1984
Personnes et institutions:
Classification:
documents textuels
documents textuels
Numéro de référence:
ARCH256999
Description:
2 files - construction schedule, correspondence between Arthur Erickson Architects, Afton Mines Ltd. and Teck Mining, Vancouver
ARCH256999
Description:
2 files - construction schedule, correspondence between Arthur Erickson Architects, Afton Mines Ltd. and Teck Mining, Vancouver
Personnes et institutions:
Date:
1976
1976
Titre:
Construction schedule, correspondence between Arthur Erickson Architects, Afton Mines Ltd. and Teck Mining, Vancouver
Actions:
ARCH256999
Description:
2 files - construction schedule, correspondence between Arthur Erickson Architects, Afton Mines Ltd. and Teck Mining, Vancouver
Construction schedule, correspondence between Arthur Erickson Architects, Afton Mines Ltd. and Teck Mining, Vancouver
Actions:
ARCH256999
Description:
2 files - construction schedule, correspondence between Arthur Erickson Architects, Afton Mines Ltd. and Teck Mining, Vancouver
Classification:
documents textuels
documents textuels
Date:
1976
1976
Personnes et institutions:


