


15453 Résultats
Niveau de description archivistique:
Projet
Projet
Numéro de référence:
AP140.S2.SS1.D28
Description:
File documents a partially executed scheme for students' residences for the University of St. Andrews, St. Andrews, Scotland, United Kingdom. The initial commission was for six residences, later revised to four, of which only one was built. Material in this file was produced between 1963 and 1979. File contains a small number of design development drawings, publications drawings and several working drawings. Photographic materials include views of drawings, of a model, of the site before construction, of the building site and of the completed building, several by photographer Richard Einzig of the studio Brecht-Einzig and by photographer Tim Street-Porter. File also contains textual records and printing plates.
AP140.S2.SS1.D28
Description:
File documents a partially executed scheme for students' residences for the University of St. Andrews, St. Andrews, Scotland, United Kingdom. The initial commission was for six residences, later revised to four, of which only one was built. Material in this file was produced between 1963 and 1979. File contains a small number of design development drawings, publications drawings and several working drawings. Photographic materials include views of drawings, of a model, of the site before construction, of the building site and of the completed building, several by photographer Richard Einzig of the studio Brecht-Einzig and by photographer Tim Street-Porter. File also contains textual records and printing plates.
Personnes et institutions:
Date:
1963-1979
1963-1979
Titre:
Students' residences, University of St. Andrews, St. Andrews, Scotland, United Kingdom
Actions:
AP140.S2.SS1.D28
Description:
File documents a partially executed scheme for students' residences for the University of St. Andrews, St. Andrews, Scotland, United Kingdom. The initial commission was for six residences, later revised to four, of which only one was built. Material in this file was produced between 1963 and 1979. File contains a small number of design development drawings, publications drawings and several working drawings. Photographic materials include views of drawings, of a model, of the site before construction, of the building site and of the completed building, several by photographer Richard Einzig of the studio Brecht-Einzig and by photographer Tim Street-Porter. File also contains textual records and printing plates.
Students' residences, University of St. Andrews, St. Andrews, Scotland, United Kingdom
Actions:
AP140.S2.SS1.D28
Description:
File documents a partially executed scheme for students' residences for the University of St. Andrews, St. Andrews, Scotland, United Kingdom. The initial commission was for six residences, later revised to four, of which only one was built. Material in this file was produced between 1963 and 1979. File contains a small number of design development drawings, publications drawings and several working drawings. Photographic materials include views of drawings, of a model, of the site before construction, of the building site and of the completed building, several by photographer Richard Einzig of the studio Brecht-Einzig and by photographer Tim Street-Porter. File also contains textual records and printing plates.
Niveau de description archivistique:
File 28
File 28
Date:
1963-1979
1963-1979
Personnes et institutions:
Niveau de description archivistique:
Projet
Projet
Numéro de référence:
AP180.S1.1986.PR01
Description:
This project series documents the Casa sul Lungomare, an unrealized project for the restauration of a historic three-storey house on Lungamore in Otranto, Italy. This project was undertaken in the context of the Piano di recupero di Otranto, an urban renewal scheme for the north-east sector of the historic centre of Otranto. Riva worked on this project from 1986-1987. The project series contains studies for the historic building and design development drawings, including exterior elevations, floor plans, and sections. It also contains presentation drawings showing the proposed scheme, including site plans, elevations, and plans of the existing buildings in the Piano di recupero di Otranto.
AP180.S1.1986.PR01
Description:
This project series documents the Casa sul Lungomare, an unrealized project for the restauration of a historic three-storey house on Lungamore in Otranto, Italy. This project was undertaken in the context of the Piano di recupero di Otranto, an urban renewal scheme for the north-east sector of the historic centre of Otranto. Riva worked on this project from 1986-1987. The project series contains studies for the historic building and design development drawings, including exterior elevations, floor plans, and sections. It also contains presentation drawings showing the proposed scheme, including site plans, elevations, and plans of the existing buildings in the Piano di recupero di Otranto.
Personnes et institutions:
Date:
1986
1986
Titre:
Casa sul Lungomare [House on Lungamore], Otranto, Italy (1986-1987)
Actions:
AP180.S1.1986.PR01
Description:
This project series documents the Casa sul Lungomare, an unrealized project for the restauration of a historic three-storey house on Lungamore in Otranto, Italy. This project was undertaken in the context of the Piano di recupero di Otranto, an urban renewal scheme for the north-east sector of the historic centre of Otranto. Riva worked on this project from 1986-1987. The project series contains studies for the historic building and design development drawings, including exterior elevations, floor plans, and sections. It also contains presentation drawings showing the proposed scheme, including site plans, elevations, and plans of the existing buildings in the Piano di recupero di Otranto.
Casa sul Lungomare [House on Lungamore], Otranto, Italy (1986-1987)
Actions:
AP180.S1.1986.PR01
Description:
This project series documents the Casa sul Lungomare, an unrealized project for the restauration of a historic three-storey house on Lungamore in Otranto, Italy. This project was undertaken in the context of the Piano di recupero di Otranto, an urban renewal scheme for the north-east sector of the historic centre of Otranto. Riva worked on this project from 1986-1987. The project series contains studies for the historic building and design development drawings, including exterior elevations, floor plans, and sections. It also contains presentation drawings showing the proposed scheme, including site plans, elevations, and plans of the existing buildings in the Piano di recupero di Otranto.
Niveau de description archivistique:
Project
Project
Date:
1986
1986
Personnes et institutions:
Niveau de description archivistique:
Projet
Projet
Numéro de référence:
AP178.S1.1982.PR04
Description:
This project series document the Centro Cultural de Sines in Sines, Portugal. While the records were held in the office’s archives this project was assigned the number 15/80. The office assigned the dates 1982-1985 to this project. The project was for the Sines Cultural Centre, which was divided into three buildings (A, B, and C). Building A included offices, an auditorium, meeting rooms and a bar, Building B held a museum, and Building C included a library on two floors. The project was not built. Documenting this project are sketches, studies, design development drawings and plans. Textual materials include project documentation and correspondence. Photographic materials document the models.
AP178.S1.1982.PR04
Description:
This project series document the Centro Cultural de Sines in Sines, Portugal. While the records were held in the office’s archives this project was assigned the number 15/80. The office assigned the dates 1982-1985 to this project. The project was for the Sines Cultural Centre, which was divided into three buildings (A, B, and C). Building A included offices, an auditorium, meeting rooms and a bar, Building B held a museum, and Building C included a library on two floors. The project was not built. Documenting this project are sketches, studies, design development drawings and plans. Textual materials include project documentation and correspondence. Photographic materials document the models.
Personnes et institutions:
Date:
1982-1985
1982-1985
Titre:
Centro Cultural de Sines [Sines Cultural Centre], Sines, Portugal (1982-1985)
Actions:
AP178.S1.1982.PR04
Description:
This project series document the Centro Cultural de Sines in Sines, Portugal. While the records were held in the office’s archives this project was assigned the number 15/80. The office assigned the dates 1982-1985 to this project. The project was for the Sines Cultural Centre, which was divided into three buildings (A, B, and C). Building A included offices, an auditorium, meeting rooms and a bar, Building B held a museum, and Building C included a library on two floors. The project was not built. Documenting this project are sketches, studies, design development drawings and plans. Textual materials include project documentation and correspondence. Photographic materials document the models.
Centro Cultural de Sines [Sines Cultural Centre], Sines, Portugal (1982-1985)
Actions:
AP178.S1.1982.PR04
Description:
This project series document the Centro Cultural de Sines in Sines, Portugal. While the records were held in the office’s archives this project was assigned the number 15/80. The office assigned the dates 1982-1985 to this project. The project was for the Sines Cultural Centre, which was divided into three buildings (A, B, and C). Building A included offices, an auditorium, meeting rooms and a bar, Building B held a museum, and Building C included a library on two floors. The project was not built. Documenting this project are sketches, studies, design development drawings and plans. Textual materials include project documentation and correspondence. Photographic materials document the models.
Niveau de description archivistique:
Project
Project
Date:
1982-1985
1982-1985
Personnes et institutions:
Niveau de description archivistique:
Projet
Projet
Numéro de référence:
AP164.S1.1988.D4
Description:
This project series documents the design for the Plaza de Opera, residential units and interchange, in Madrid, Spain. The firm identified this project as number 51. In 1988, Abalos & Herreros won second prize (ex-aequo) for this project at the national competition “De Opera: plaza, viviendas e intercambiador,” organised by the Colegio Oficial de Arquitectos de Madrid (C.O.A.M.). Abalos & Herreros worked with the following collaborators: Juan Manuel Fernández, Almudena García, Paloma Gómez, Jimena Robles, Miguel Santiago, Aurelio Cantero, José Maria Luzón and F. Javier Pascual. Documenting the project are design development and working drawings, one textual record and a model.
AP164.S1.1988.D4
Description:
This project series documents the design for the Plaza de Opera, residential units and interchange, in Madrid, Spain. The firm identified this project as number 51. In 1988, Abalos & Herreros won second prize (ex-aequo) for this project at the national competition “De Opera: plaza, viviendas e intercambiador,” organised by the Colegio Oficial de Arquitectos de Madrid (C.O.A.M.). Abalos & Herreros worked with the following collaborators: Juan Manuel Fernández, Almudena García, Paloma Gómez, Jimena Robles, Miguel Santiago, Aurelio Cantero, José Maria Luzón and F. Javier Pascual. Documenting the project are design development and working drawings, one textual record and a model.
Personnes et institutions:
Date:
circa 1988
circa 1988
Titre:
Propuesta para la Plaza de Ópera, Madrid, Spain (1988)
Actions:
AP164.S1.1988.D4
Description:
This project series documents the design for the Plaza de Opera, residential units and interchange, in Madrid, Spain. The firm identified this project as number 51. In 1988, Abalos & Herreros won second prize (ex-aequo) for this project at the national competition “De Opera: plaza, viviendas e intercambiador,” organised by the Colegio Oficial de Arquitectos de Madrid (C.O.A.M.). Abalos & Herreros worked with the following collaborators: Juan Manuel Fernández, Almudena García, Paloma Gómez, Jimena Robles, Miguel Santiago, Aurelio Cantero, José Maria Luzón and F. Javier Pascual. Documenting the project are design development and working drawings, one textual record and a model.
Propuesta para la Plaza de Ópera, Madrid, Spain (1988)
Actions:
AP164.S1.1988.D4
Description:
This project series documents the design for the Plaza de Opera, residential units and interchange, in Madrid, Spain. The firm identified this project as number 51. In 1988, Abalos & Herreros won second prize (ex-aequo) for this project at the national competition “De Opera: plaza, viviendas e intercambiador,” organised by the Colegio Oficial de Arquitectos de Madrid (C.O.A.M.). Abalos & Herreros worked with the following collaborators: Juan Manuel Fernández, Almudena García, Paloma Gómez, Jimena Robles, Miguel Santiago, Aurelio Cantero, José Maria Luzón and F. Javier Pascual. Documenting the project are design development and working drawings, one textual record and a model.
Niveau de description archivistique:
Project
Project
Date:
circa 1988
circa 1988
Personnes et institutions:
Classification:
documents textuels
documents textuels
Titre:
MCA Universal, 1995-1996
MCA Universal, 1995-1996
Actions:
Numéro de référence:
DR2007:0021
Description:
During 1995-96, L.W. Richards was architectural advisor to Edgar Bronfman Jr., for the selection of an architect for a master plan and new headquarters building at Universal Studios, Los Angeles. The search that L.W. Richards conducted resulted in the selection of OMA and Rem Koolhaas. Two items are included here: a) bound notebook from the summer and fall of 1995, documenting meetings with Edgar Bronfman Jr., conversations with various architects (including Peter Eisenman, Frank Gehry, Renzo Piano, and Peter Rose), and a record of the meeting between Edgar, Rem Koolhaas, and L.W. Richards in Malibu in which Rem was selected for the project, and b) spiral bound booklet, PLAN (vision plan for de development of Universal City) by the Office of Metropolitan Architecture and presented to MCA Inc., July 1996, no.58.
DR2007:0021
Description:
During 1995-96, L.W. Richards was architectural advisor to Edgar Bronfman Jr., for the selection of an architect for a master plan and new headquarters building at Universal Studios, Los Angeles. The search that L.W. Richards conducted resulted in the selection of OMA and Rem Koolhaas. Two items are included here: a) bound notebook from the summer and fall of 1995, documenting meetings with Edgar Bronfman Jr., conversations with various architects (including Peter Eisenman, Frank Gehry, Renzo Piano, and Peter Rose), and a record of the meeting between Edgar, Rem Koolhaas, and L.W. Richards in Malibu in which Rem was selected for the project, and b) spiral bound booklet, PLAN (vision plan for de development of Universal City) by the Office of Metropolitan Architecture and presented to MCA Inc., July 1996, no.58.
Personnes et institutions:
Date:
1995-1996
1995-1996
Titre:
MCA Universal, 1995-1996
Actions:
DR2007:0021
Description:
During 1995-96, L.W. Richards was architectural advisor to Edgar Bronfman Jr., for the selection of an architect for a master plan and new headquarters building at Universal Studios, Los Angeles. The search that L.W. Richards conducted resulted in the selection of OMA and Rem Koolhaas. Two items are included here: a) bound notebook from the summer and fall of 1995, documenting meetings with Edgar Bronfman Jr., conversations with various architects (including Peter Eisenman, Frank Gehry, Renzo Piano, and Peter Rose), and a record of the meeting between Edgar, Rem Koolhaas, and L.W. Richards in Malibu in which Rem was selected for the project, and b) spiral bound booklet, PLAN (vision plan for de development of Universal City) by the Office of Metropolitan Architecture and presented to MCA Inc., July 1996, no.58.
MCA Universal, 1995-1996
Actions:
DR2007:0021
Description:
During 1995-96, L.W. Richards was architectural advisor to Edgar Bronfman Jr., for the selection of an architect for a master plan and new headquarters building at Universal Studios, Los Angeles. The search that L.W. Richards conducted resulted in the selection of OMA and Rem Koolhaas. Two items are included here: a) bound notebook from the summer and fall of 1995, documenting meetings with Edgar Bronfman Jr., conversations with various architects (including Peter Eisenman, Frank Gehry, Renzo Piano, and Peter Rose), and a record of the meeting between Edgar, Rem Koolhaas, and L.W. Richards in Malibu in which Rem was selected for the project, and b) spiral bound booklet, PLAN (vision plan for de development of Universal City) by the Office of Metropolitan Architecture and presented to MCA Inc., July 1996, no.58.
Classification:
documents textuels
documents textuels
Date:
1995-1996
1995-1996
Personnes et institutions:
Classification:
expositions
expositions
Actions:
Description:
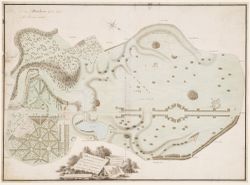
Les jardins de Grande-Bretagne et leurs bâtiments ont joué un rôle important dans l’art et la culture britanniques au cours des quatre derniers siècles, et ils ont influencé les architectes et architectes paysagistes d’Europe et d’Amérique du Nord. L’exposition Une Arcadie anglaise, 1600-1990 rassemble des documents sur l’histoire de ces jardins et bâtiments. Les 125(...)
Les jardins de Grande-Bretagne et leurs bâtiments ont joué un rôle important dans l’art et la culture britanniques au cours des quatre derniers siècles, et ils ont influencé les architectes et architectes paysagistes d’Europe et d’Amérique du Nord. L’exposition Une Arcadie anglaise, 1600-1990 rassemble des documents sur l’histoire de ces jardins et bâtiments. Les 125(...)
Localisation:
Salles principales
Salles principales
Date:
12 février 1992 au 19 avril 1992
12 février 1992 au 19 avril 1992
Titre:
Une arcadie anglaise, 1600-1990 : jardins et bâtiments sous la garde du National Trust avec des œuvres tirées des collections du CCA
Actions:
Description:
Les jardins de Grande-Bretagne et leurs bâtiments ont joué un rôle important dans l’art et la culture britanniques au cours des quatre derniers siècles, et ils ont influencé les architectes et architectes paysagistes d’Europe et d’Amérique du Nord. L’exposition Une Arcadie anglaise, 1600-1990 rassemble des documents sur l’histoire de ces jardins et bâtiments. Les 125(...)
Une arcadie anglaise, 1600-1990 : jardins et bâtiments sous la garde du National Trust avec des œuvres tirées des collections du CCA
Actions:
Description:
Les jardins de Grande-Bretagne et leurs bâtiments ont joué un rôle important dans l’art et la culture britanniques au cours des quatre derniers siècles, et ils ont influencé les architectes et architectes paysagistes d’Europe et d’Amérique du Nord. L’exposition Une Arcadie anglaise, 1600-1990 rassemble des documents sur l’histoire de ces jardins et bâtiments. Les 125(...)
Classification:
expositions
expositions
Date:
12 février 1992 au
19 avril 1992
12 février 1992 au
19 avril 1992
Localisation:
Salles principales
Salles principales
Niveau de description archivistique:
Projet
Projet
Actions:
Numéro de référence:
CI005.S1.1928.PR1
Description:
Oud lectured in 1924-1925 in Prague and Brno on 'The Development of Modern Architecture in the Netherlands' where he made contact with contemporary international architects involved in avant-garde artists circles. As a result of his lecture tours, Oud was commissioned in 1928 to design an apartment building for a private client in Brno, Czechoslovakia. Oud designed a building where each floor consisted of a single dwelling with a communal ground floor that featured shared and functional spaces. The servants' dwelling occupied a separate wing and met with the residential dwellings at the communal staircase and lobby (Taverne et al. 2001, 319). Project series includes drawings of floor plans and elevations.
CI005.S1.1928.PR1
Description:
Oud lectured in 1924-1925 in Prague and Brno on 'The Development of Modern Architecture in the Netherlands' where he made contact with contemporary international architects involved in avant-garde artists circles. As a result of his lecture tours, Oud was commissioned in 1928 to design an apartment building for a private client in Brno, Czechoslovakia. Oud designed a building where each floor consisted of a single dwelling with a communal ground floor that featured shared and functional spaces. The servants' dwelling occupied a separate wing and met with the residential dwellings at the communal staircase and lobby (Taverne et al. 2001, 319). Project series includes drawings of floor plans and elevations.
Personnes et institutions:
Date:
1928
1928
Titre:
Three-Family House, Brno, Czechoslovakia (1928)
Actions:
CI005.S1.1928.PR1
Description:
Oud lectured in 1924-1925 in Prague and Brno on 'The Development of Modern Architecture in the Netherlands' where he made contact with contemporary international architects involved in avant-garde artists circles. As a result of his lecture tours, Oud was commissioned in 1928 to design an apartment building for a private client in Brno, Czechoslovakia. Oud designed a building where each floor consisted of a single dwelling with a communal ground floor that featured shared and functional spaces. The servants' dwelling occupied a separate wing and met with the residential dwellings at the communal staircase and lobby (Taverne et al. 2001, 319). Project series includes drawings of floor plans and elevations.
Three-Family House, Brno, Czechoslovakia (1928)
Actions:
CI005.S1.1928.PR1
Description:
Oud lectured in 1924-1925 in Prague and Brno on 'The Development of Modern Architecture in the Netherlands' where he made contact with contemporary international architects involved in avant-garde artists circles. As a result of his lecture tours, Oud was commissioned in 1928 to design an apartment building for a private client in Brno, Czechoslovakia. Oud designed a building where each floor consisted of a single dwelling with a communal ground floor that featured shared and functional spaces. The servants' dwelling occupied a separate wing and met with the residential dwellings at the communal staircase and lobby (Taverne et al. 2001, 319). Project series includes drawings of floor plans and elevations.
Niveau de description archivistique:
project
project
Date:
1928
1928
Personnes et institutions:
Niveau de description archivistique:
Série(s)
Série(s)
Numéro de référence:
AP173.S2
Description:
Series documents the public art installations and exhibitions in Europe and Asia of Lars Spuybroek and his architectural firm NOX between the end of the 1990s to 2010. The series includes projects like the exhibition installation WetGRID at the Musée des Beaux-Arts of Nantes in France and the D-Tower in Doetinchem, Netherlands, and many other projects, predominantly in Europe. The material in the series was produced between the 1900s and 2010. The series contains drawings and reprographic copies of conceptual drawings, design development drawings, working drawings and presentation drawings. The series contains also photographic material, predominantly slides, and works of art related to an exhibition in a gallery in Haarlem, Netherlands.
AP173.S2
Description:
Series documents the public art installations and exhibitions in Europe and Asia of Lars Spuybroek and his architectural firm NOX between the end of the 1990s to 2010. The series includes projects like the exhibition installation WetGRID at the Musée des Beaux-Arts of Nantes in France and the D-Tower in Doetinchem, Netherlands, and many other projects, predominantly in Europe. The material in the series was produced between the 1900s and 2010. The series contains drawings and reprographic copies of conceptual drawings, design development drawings, working drawings and presentation drawings. The series contains also photographic material, predominantly slides, and works of art related to an exhibition in a gallery in Haarlem, Netherlands.
Personnes et institutions:
Date:
1990s-2010
1990s-2010
Titre:
Public art installations and exhibitions
Actions:
AP173.S2
Description:
Series documents the public art installations and exhibitions in Europe and Asia of Lars Spuybroek and his architectural firm NOX between the end of the 1990s to 2010. The series includes projects like the exhibition installation WetGRID at the Musée des Beaux-Arts of Nantes in France and the D-Tower in Doetinchem, Netherlands, and many other projects, predominantly in Europe. The material in the series was produced between the 1900s and 2010. The series contains drawings and reprographic copies of conceptual drawings, design development drawings, working drawings and presentation drawings. The series contains also photographic material, predominantly slides, and works of art related to an exhibition in a gallery in Haarlem, Netherlands.
Public art installations and exhibitions
Actions:
AP173.S2
Description:
Series documents the public art installations and exhibitions in Europe and Asia of Lars Spuybroek and his architectural firm NOX between the end of the 1990s to 2010. The series includes projects like the exhibition installation WetGRID at the Musée des Beaux-Arts of Nantes in France and the D-Tower in Doetinchem, Netherlands, and many other projects, predominantly in Europe. The material in the series was produced between the 1900s and 2010. The series contains drawings and reprographic copies of conceptual drawings, design development drawings, working drawings and presentation drawings. The series contains also photographic material, predominantly slides, and works of art related to an exhibition in a gallery in Haarlem, Netherlands.
Niveau de description archivistique:
Series
Series
Date:
1990s-2010
1990s-2010
Personnes et institutions:
Niveau de description archivistique:
Projet
Projet
Titre:
Grand Théâtre de Québec
Grand Théâtre de Québec
Numéro de référence:
AP163.S2.SS1.D53
Description:
File documents the project of Victor Prus and Associates for the Grand Théâtre de Québec and the Conservatoire de musique de Québec in Québec City, built in 1971 and 1972. The architectural design competition was launched by the Government of Québec to celebrate Canada's Centennial. The firm won several architectural and engineering awards for this project. Material in this file was produced between 1964 and 1974. The file contains drawings, such as conceptual, design development, presentation and working drawings, textual records, such as correspondence, meetings notes, reports and specifications, presentation panels, photographs of the site or the buildings, periodical issues and books about the project and two models of the Grand Théâtre.
AP163.S2.SS1.D53
Description:
File documents the project of Victor Prus and Associates for the Grand Théâtre de Québec and the Conservatoire de musique de Québec in Québec City, built in 1971 and 1972. The architectural design competition was launched by the Government of Québec to celebrate Canada's Centennial. The firm won several architectural and engineering awards for this project. Material in this file was produced between 1964 and 1974. The file contains drawings, such as conceptual, design development, presentation and working drawings, textual records, such as correspondence, meetings notes, reports and specifications, presentation panels, photographs of the site or the buildings, periodical issues and books about the project and two models of the Grand Théâtre.
Personnes et institutions:
Date:
1964 - 1974
1964 - 1974
Titre:
Grand Théâtre de Québec
Actions:
AP163.S2.SS1.D53
Description:
File documents the project of Victor Prus and Associates for the Grand Théâtre de Québec and the Conservatoire de musique de Québec in Québec City, built in 1971 and 1972. The architectural design competition was launched by the Government of Québec to celebrate Canada's Centennial. The firm won several architectural and engineering awards for this project. Material in this file was produced between 1964 and 1974. The file contains drawings, such as conceptual, design development, presentation and working drawings, textual records, such as correspondence, meetings notes, reports and specifications, presentation panels, photographs of the site or the buildings, periodical issues and books about the project and two models of the Grand Théâtre.
Grand Théâtre de Québec
Actions:
AP163.S2.SS1.D53
Description:
File documents the project of Victor Prus and Associates for the Grand Théâtre de Québec and the Conservatoire de musique de Québec in Québec City, built in 1971 and 1972. The architectural design competition was launched by the Government of Québec to celebrate Canada's Centennial. The firm won several architectural and engineering awards for this project. Material in this file was produced between 1964 and 1974. The file contains drawings, such as conceptual, design development, presentation and working drawings, textual records, such as correspondence, meetings notes, reports and specifications, presentation panels, photographs of the site or the buildings, periodical issues and books about the project and two models of the Grand Théâtre.
Niveau de description archivistique:
File 53
File 53
Date:
1964 - 1974
1964 - 1974
Personnes et institutions:
Niveau de description archivistique:
Projet
Projet
Numéro de référence:
AP164.S1.1988.D3
Description:
This project series documents the competition and the construction of a residential building including commercial space, near the motorway M-30, in Madrid, Spain (Arregui y Aruej and de Valderribas Streets). The firm worked with Antonio Rivera and Juan López. The firm identified this project as number 50. In 1988, Abalos & Herreros won first prize for this project at the competition organised by the firm Empresa Municipal de la Vivienda (EMV) from Madrid. In 1997, the firm also received an award from the Comunidad de Madrid for “healthy” housing. Documenting the project are conceptual, design development and working drawings, correspondence, notes, project descriptions, reference and photographic materials.
AP164.S1.1988.D3
Description:
This project series documents the competition and the construction of a residential building including commercial space, near the motorway M-30, in Madrid, Spain (Arregui y Aruej and de Valderribas Streets). The firm worked with Antonio Rivera and Juan López. The firm identified this project as number 50. In 1988, Abalos & Herreros won first prize for this project at the competition organised by the firm Empresa Municipal de la Vivienda (EMV) from Madrid. In 1997, the firm also received an award from the Comunidad de Madrid for “healthy” housing. Documenting the project are conceptual, design development and working drawings, correspondence, notes, project descriptions, reference and photographic materials.
Personnes et institutions:
Date:
1987-1997
1987-1997
Titre:
Viviendas, locales y garajes en la M-30, Madrid, Spain (1988)
Actions:
AP164.S1.1988.D3
Description:
This project series documents the competition and the construction of a residential building including commercial space, near the motorway M-30, in Madrid, Spain (Arregui y Aruej and de Valderribas Streets). The firm worked with Antonio Rivera and Juan López. The firm identified this project as number 50. In 1988, Abalos & Herreros won first prize for this project at the competition organised by the firm Empresa Municipal de la Vivienda (EMV) from Madrid. In 1997, the firm also received an award from the Comunidad de Madrid for “healthy” housing. Documenting the project are conceptual, design development and working drawings, correspondence, notes, project descriptions, reference and photographic materials.
Viviendas, locales y garajes en la M-30, Madrid, Spain (1988)
Actions:
AP164.S1.1988.D3
Description:
This project series documents the competition and the construction of a residential building including commercial space, near the motorway M-30, in Madrid, Spain (Arregui y Aruej and de Valderribas Streets). The firm worked with Antonio Rivera and Juan López. The firm identified this project as number 50. In 1988, Abalos & Herreros won first prize for this project at the competition organised by the firm Empresa Municipal de la Vivienda (EMV) from Madrid. In 1997, the firm also received an award from the Comunidad de Madrid for “healthy” housing. Documenting the project are conceptual, design development and working drawings, correspondence, notes, project descriptions, reference and photographic materials.
Niveau de description archivistique:
Project
Project
Date:
1987-1997
1987-1997
Personnes et institutions:


