


1070 Résultats
Classification:
photographies
photographies
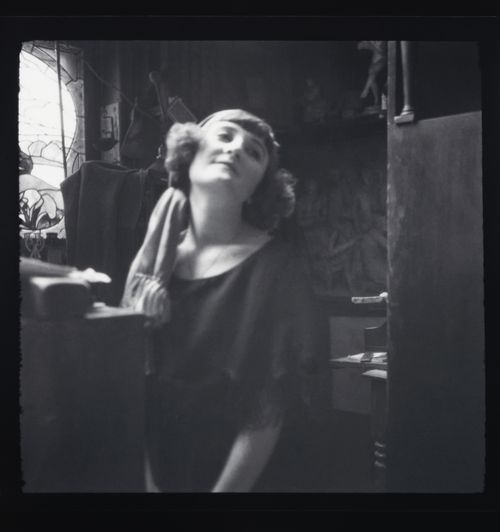
Numéro de référence:
ARCH269655
Description:
Planche contacts dans cartable S19-10 (01) à S19-14 (11), page 4.
ARCH269655
Description:
Planche contacts dans cartable S19-10 (01) à S19-14 (11), page 4.
Personnes et institutions:
Date:
circa 1920
circa 1920
Titre:
Portrait en intérieur de Clorinthe Perron
Actions:
ARCH269655
Description:
Planche contacts dans cartable S19-10 (01) à S19-14 (11), page 4.
Portrait en intérieur de Clorinthe Perron
Actions:
ARCH269655
Description:
Planche contacts dans cartable S19-10 (01) à S19-14 (11), page 4.
Classification:
photographies
photographies
Date:
circa 1920
circa 1920
Personnes et institutions:
Classification:
dessins, documents textuels, photographies
dessins, documents textuels, photographies
Numéro de référence:
DR1995:0252:2450-2579
Description:
brochures, pamphlets, and promotional material for Inter-Action Centre programmes, activities, and fund-raising, clippings, reference photographs, poster, views of construction, and interior and exterior views, drawings, postcards showing Royal Exchange Theatre (Manchester), conceptual sketches and detail drawings, press release, contact sheet, correspondence, calculations, notes, material sample, promotional calendar, newsletter, schedule, cost summaries, trade brochures, code of practice, invoice, specifications, trade catalogues, and price lists
DR1995:0252:2450-2579
Description:
brochures, pamphlets, and promotional material for Inter-Action Centre programmes, activities, and fund-raising, clippings, reference photographs, poster, views of construction, and interior and exterior views, drawings, postcards showing Royal Exchange Theatre (Manchester), conceptual sketches and detail drawings, press release, contact sheet, correspondence, calculations, notes, material sample, promotional calendar, newsletter, schedule, cost summaries, trade brochures, code of practice, invoice, specifications, trade catalogues, and price lists
Personnes et institutions:
Titre:
Brochures, pamphlets, and promotional material for Inter-Action Centre programmes
Actions:
DR1995:0252:2450-2579
Description:
brochures, pamphlets, and promotional material for Inter-Action Centre programmes, activities, and fund-raising, clippings, reference photographs, poster, views of construction, and interior and exterior views, drawings, postcards showing Royal Exchange Theatre (Manchester), conceptual sketches and detail drawings, press release, contact sheet, correspondence, calculations, notes, material sample, promotional calendar, newsletter, schedule, cost summaries, trade brochures, code of practice, invoice, specifications, trade catalogues, and price lists
Brochures, pamphlets, and promotional material for Inter-Action Centre programmes
Actions:
DR1995:0252:2450-2579
Description:
brochures, pamphlets, and promotional material for Inter-Action Centre programmes, activities, and fund-raising, clippings, reference photographs, poster, views of construction, and interior and exterior views, drawings, postcards showing Royal Exchange Theatre (Manchester), conceptual sketches and detail drawings, press release, contact sheet, correspondence, calculations, notes, material sample, promotional calendar, newsletter, schedule, cost summaries, trade brochures, code of practice, invoice, specifications, trade catalogues, and price lists
Classification:
dessins, documents textuels, photographies
dessins, documents textuels, photographies
Personnes et institutions:
Classification:
photographies
photographies
Numéro de référence:
ARCH274432
Description:
Group consists of negatives (259 negatives) and (27 contact sheets) of Chandigarh, India, including photographs of the government housing, schools, the Capitol Complex's buildings, some models, the hospital, the Bhakra Dam near Talwara. There are also includes photographs of Chandiagrh's area before the construction. The group also includes photographs of Pierre Jeanneret, including of him and P.L. Varma on a pedalo boat on the Sukhna Lake, photographs of Jane Drew and others.
ARCH274432
Description:
Group consists of negatives (259 negatives) and (27 contact sheets) of Chandigarh, India, including photographs of the government housing, schools, the Capitol Complex's buildings, some models, the hospital, the Bhakra Dam near Talwara. There are also includes photographs of Chandiagrh's area before the construction. The group also includes photographs of Pierre Jeanneret, including of him and P.L. Varma on a pedalo boat on the Sukhna Lake, photographs of Jane Drew and others.
Personnes et institutions:
Date:
between 1951 and 1965
between 1951 and 1965
Titre:
Photographs of Chandigarh, India
Actions:
ARCH274432
Description:
Group consists of negatives (259 negatives) and (27 contact sheets) of Chandigarh, India, including photographs of the government housing, schools, the Capitol Complex's buildings, some models, the hospital, the Bhakra Dam near Talwara. There are also includes photographs of Chandiagrh's area before the construction. The group also includes photographs of Pierre Jeanneret, including of him and P.L. Varma on a pedalo boat on the Sukhna Lake, photographs of Jane Drew and others.
Photographs of Chandigarh, India
Actions:
ARCH274432
Description:
Group consists of negatives (259 negatives) and (27 contact sheets) of Chandigarh, India, including photographs of the government housing, schools, the Capitol Complex's buildings, some models, the hospital, the Bhakra Dam near Talwara. There are also includes photographs of Chandiagrh's area before the construction. The group also includes photographs of Pierre Jeanneret, including of him and P.L. Varma on a pedalo boat on the Sukhna Lake, photographs of Jane Drew and others.
Classification:
photographies
photographies
Date:
between 1951 and 1965
between 1951 and 1965
Personnes et institutions:
Classification:
archives
Niveau de description archivistique:
Collection
archives
Niveau de description archivistique:
Collection
Numéro de référence:
CD042
Résumé:
The collection documents the research of Susan Wagg, one of the curators of the exhibition “Money Matters: A Critical Look at Bank Architecture”, on bank buildings in the United States and in Canada, from 1795 to 1979. It contains her research files on each of the bank buildings presented in the exhibition and the photograhic commission of the banks by photographers Robert Bourdeau, Edward Burtynsky, David Duchow, David Miller, Marilyn Bridges, James Iska, Len Jenshel, John Pfahl, George Tice, Catherine Wagner and Serge Hambourg.
CD042
Résumé:
The collection documents the research of Susan Wagg, one of the curators of the exhibition “Money Matters: A Critical Look at Bank Architecture”, on bank buildings in the United States and in Canada, from 1795 to 1979. It contains her research files on each of the bank buildings presented in the exhibition and the photograhic commission of the banks by photographers Robert Bourdeau, Edward Burtynsky, David Duchow, David Miller, Marilyn Bridges, James Iska, Len Jenshel, John Pfahl, George Tice, Catherine Wagner and Serge Hambourg.
Personnes et institutions:
Date:
1926-1993
1926-1993
Titre:
Collection de l’exposition Money Matters
Actions:
CD042
Résumé:
The collection documents the research of Susan Wagg, one of the curators of the exhibition “Money Matters: A Critical Look at Bank Architecture”, on bank buildings in the United States and in Canada, from 1795 to 1979. It contains her research files on each of the bank buildings presented in the exhibition and the photograhic commission of the banks by photographers Robert Bourdeau, Edward Burtynsky, David Duchow, David Miller, Marilyn Bridges, James Iska, Len Jenshel, John Pfahl, George Tice, Catherine Wagner and Serge Hambourg.
Collection de l’exposition Money Matters
Actions:
CD042
Résumé:
The collection documents the research of Susan Wagg, one of the curators of the exhibition “Money Matters: A Critical Look at Bank Architecture”, on bank buildings in the United States and in Canada, from 1795 to 1979. It contains her research files on each of the bank buildings presented in the exhibition and the photograhic commission of the banks by photographers Robert Bourdeau, Edward Burtynsky, David Duchow, David Miller, Marilyn Bridges, James Iska, Len Jenshel, John Pfahl, George Tice, Catherine Wagner and Serge Hambourg.
Classification:
archives
Niveau de description archivistique:
Collection
archives
Niveau de description archivistique:
Collection
Date:
1926-1993
1926-1993
Personnes et institutions:
Niveau de description archivistique:
Série(s)
Série(s)
Numéro de référence:
AP196.S2
Description:
Series 2, Project files for full-term design, 2007-2011, documents the design phase after the firm won the project. During this phase, the firm refined the design, which included deciding on the pattern for the bird screen. The firm also produced the construction drawings and was in contact with potential subcontractors for the project. However, due to cuts in the city budget, the Ford Calumet Environmental Center was never built. The records consist largely of AutoCAD drawings and original sketches documenting the final design development phase, as well as related AutoCAD drawings for construction details. The records also include email correspondence with project subcontractors and City of Chicago’s Department of Environment and programming documents submitted to the City for different commissions and departments. The records also include marketing documents used for different publications about the project. Additionally, there is one study model for the entire building, two sectional models for façade roof and deck, and one terrazzo flooring sample.
AP196.S2
Description:
Series 2, Project files for full-term design, 2007-2011, documents the design phase after the firm won the project. During this phase, the firm refined the design, which included deciding on the pattern for the bird screen. The firm also produced the construction drawings and was in contact with potential subcontractors for the project. However, due to cuts in the city budget, the Ford Calumet Environmental Center was never built. The records consist largely of AutoCAD drawings and original sketches documenting the final design development phase, as well as related AutoCAD drawings for construction details. The records also include email correspondence with project subcontractors and City of Chicago’s Department of Environment and programming documents submitted to the City for different commissions and departments. The records also include marketing documents used for different publications about the project. Additionally, there is one study model for the entire building, two sectional models for façade roof and deck, and one terrazzo flooring sample.
Personnes et institutions:
Date:
2007-2011
2007-2011
Titre:
Project files for full-term design
Actions:
AP196.S2
Description:
Series 2, Project files for full-term design, 2007-2011, documents the design phase after the firm won the project. During this phase, the firm refined the design, which included deciding on the pattern for the bird screen. The firm also produced the construction drawings and was in contact with potential subcontractors for the project. However, due to cuts in the city budget, the Ford Calumet Environmental Center was never built. The records consist largely of AutoCAD drawings and original sketches documenting the final design development phase, as well as related AutoCAD drawings for construction details. The records also include email correspondence with project subcontractors and City of Chicago’s Department of Environment and programming documents submitted to the City for different commissions and departments. The records also include marketing documents used for different publications about the project. Additionally, there is one study model for the entire building, two sectional models for façade roof and deck, and one terrazzo flooring sample.
Project files for full-term design
Actions:
AP196.S2
Description:
Series 2, Project files for full-term design, 2007-2011, documents the design phase after the firm won the project. During this phase, the firm refined the design, which included deciding on the pattern for the bird screen. The firm also produced the construction drawings and was in contact with potential subcontractors for the project. However, due to cuts in the city budget, the Ford Calumet Environmental Center was never built. The records consist largely of AutoCAD drawings and original sketches documenting the final design development phase, as well as related AutoCAD drawings for construction details. The records also include email correspondence with project subcontractors and City of Chicago’s Department of Environment and programming documents submitted to the City for different commissions and departments. The records also include marketing documents used for different publications about the project. Additionally, there is one study model for the entire building, two sectional models for façade roof and deck, and one terrazzo flooring sample.
Niveau de description archivistique:
Series
Series
Date:
2007-2011
2007-2011
Personnes et institutions:
Classification:
documents textuels, né numérique
documents textuels, né numérique
Numéro de référence:
AP142.S2.D4.P2
Description:
sketches, drawings, correspondence, appraisals, invoices, calculations, administrative records, financial records, price lists, layouts, a list of exhibited works, a list of donated works, an imprint, exhibition plans, an announcement card, invitations, an exhibition guide book, a pamphlet on the furniture of Aldo Rossi, a bibliography, a floppy disk, drafts for the exhibition and the exhibition catalogue, notes, photocopies of views of drawings and completed projects, negatives, and photographs, including contact sheets and views of completed projects by Aldo Rossi
AP142.S2.D4.P2
Description:
sketches, drawings, correspondence, appraisals, invoices, calculations, administrative records, financial records, price lists, layouts, a list of exhibited works, a list of donated works, an imprint, exhibition plans, an announcement card, invitations, an exhibition guide book, a pamphlet on the furniture of Aldo Rossi, a bibliography, a floppy disk, drafts for the exhibition and the exhibition catalogue, notes, photocopies of views of drawings and completed projects, negatives, and photographs, including contact sheets and views of completed projects by Aldo Rossi
Personnes et institutions:
Titre:
Sketches, drawings, correspondence, appraisals, invoices
Actions:
AP142.S2.D4.P2
Description:
sketches, drawings, correspondence, appraisals, invoices, calculations, administrative records, financial records, price lists, layouts, a list of exhibited works, a list of donated works, an imprint, exhibition plans, an announcement card, invitations, an exhibition guide book, a pamphlet on the furniture of Aldo Rossi, a bibliography, a floppy disk, drafts for the exhibition and the exhibition catalogue, notes, photocopies of views of drawings and completed projects, negatives, and photographs, including contact sheets and views of completed projects by Aldo Rossi
Sketches, drawings, correspondence, appraisals, invoices
Actions:
AP142.S2.D4.P2
Description:
sketches, drawings, correspondence, appraisals, invoices, calculations, administrative records, financial records, price lists, layouts, a list of exhibited works, a list of donated works, an imprint, exhibition plans, an announcement card, invitations, an exhibition guide book, a pamphlet on the furniture of Aldo Rossi, a bibliography, a floppy disk, drafts for the exhibition and the exhibition catalogue, notes, photocopies of views of drawings and completed projects, negatives, and photographs, including contact sheets and views of completed projects by Aldo Rossi
Classification:
documents textuels, né numérique
documents textuels, né numérique
Personnes et institutions:
Niveau de description archivistique:
Projet
Projet
Numéro de référence:
AP207.S1.1973.PR04
Description:
The project series documents "Progetto D'Architettura n. 5" a three fold performance carried out at the Milan Triennale in 1973. The first group performing were two musicians, one accordionist, Davide Mosconi, and one cellist, Marino Vismara, playing while walking around the large entrance at the bottom of the grand staircase of the Triennale building. The performers constantly bumped into each other as they tried to get the upper hand on the other. At the same time, a 'fire eater', Nunzio Salvago, spat out flames in the staircase. Finally, on the second floor at the end of the stairs, Pettena, using vibraphone mallets, hit the ceramic tiles of the entrance walls off of which the sound was amplified by contact with microphones installed beforehand. The performance was thought of as "an operation of the “reading” of physical space, of occupation of the whole of the environment, realized through sound [...]." The project series contains video recordings and photographs of the performance. Source: [1] Gianni Pettena website, https://www.giannipettena.it/italiano/opere-1/perf-archi-n-5-project-1973/ (last accessed 12 November 2019)
AP207.S1.1973.PR04
Description:
The project series documents "Progetto D'Architettura n. 5" a three fold performance carried out at the Milan Triennale in 1973. The first group performing were two musicians, one accordionist, Davide Mosconi, and one cellist, Marino Vismara, playing while walking around the large entrance at the bottom of the grand staircase of the Triennale building. The performers constantly bumped into each other as they tried to get the upper hand on the other. At the same time, a 'fire eater', Nunzio Salvago, spat out flames in the staircase. Finally, on the second floor at the end of the stairs, Pettena, using vibraphone mallets, hit the ceramic tiles of the entrance walls off of which the sound was amplified by contact with microphones installed beforehand. The performance was thought of as "an operation of the “reading” of physical space, of occupation of the whole of the environment, realized through sound [...]." The project series contains video recordings and photographs of the performance. Source: [1] Gianni Pettena website, https://www.giannipettena.it/italiano/opere-1/perf-archi-n-5-project-1973/ (last accessed 12 November 2019)
Personnes et institutions:
Date:
2009-2016
2009-2016
Titre:
Progetto D'Architettura n. 5 [Architectural Project no. 5] (1973)
Actions:
AP207.S1.1973.PR04
Description:
The project series documents "Progetto D'Architettura n. 5" a three fold performance carried out at the Milan Triennale in 1973. The first group performing were two musicians, one accordionist, Davide Mosconi, and one cellist, Marino Vismara, playing while walking around the large entrance at the bottom of the grand staircase of the Triennale building. The performers constantly bumped into each other as they tried to get the upper hand on the other. At the same time, a 'fire eater', Nunzio Salvago, spat out flames in the staircase. Finally, on the second floor at the end of the stairs, Pettena, using vibraphone mallets, hit the ceramic tiles of the entrance walls off of which the sound was amplified by contact with microphones installed beforehand. The performance was thought of as "an operation of the “reading” of physical space, of occupation of the whole of the environment, realized through sound [...]." The project series contains video recordings and photographs of the performance. Source: [1] Gianni Pettena website, https://www.giannipettena.it/italiano/opere-1/perf-archi-n-5-project-1973/ (last accessed 12 November 2019)
Progetto D'Architettura n. 5 [Architectural Project no. 5] (1973)
Actions:
AP207.S1.1973.PR04
Description:
The project series documents "Progetto D'Architettura n. 5" a three fold performance carried out at the Milan Triennale in 1973. The first group performing were two musicians, one accordionist, Davide Mosconi, and one cellist, Marino Vismara, playing while walking around the large entrance at the bottom of the grand staircase of the Triennale building. The performers constantly bumped into each other as they tried to get the upper hand on the other. At the same time, a 'fire eater', Nunzio Salvago, spat out flames in the staircase. Finally, on the second floor at the end of the stairs, Pettena, using vibraphone mallets, hit the ceramic tiles of the entrance walls off of which the sound was amplified by contact with microphones installed beforehand. The performance was thought of as "an operation of the “reading” of physical space, of occupation of the whole of the environment, realized through sound [...]." The project series contains video recordings and photographs of the performance. Source: [1] Gianni Pettena website, https://www.giannipettena.it/italiano/opere-1/perf-archi-n-5-project-1973/ (last accessed 12 November 2019)
Niveau de description archivistique:
Project
Project
Date:
2009-2016
2009-2016
Personnes et institutions:
Classification:
photographies
photographies
Numéro de référence:
DR2012:0015:024:003
Description:
File containing photographic materials held in plastic sleeves and glassine, related to the following events, locations, and/or projects: - Melvin Charney’s travels through Italy (118 black-and-white negative frames, 91 contact sheet frames, 1 colour slide); - Corridart project (1 gelatin silver print); - CCA garden (5 colour slides); - Montréal, plus ou moins? (19 black-and-white slides). Materials possibly gathered for inclusion in Louis Martin's 2013 book, On architecture: Melvin Charney: a critical anthology. Original folder inscribed in graphite: AIGEUS MORT OSTIA ANTICA 1961
DR2012:0015:024:003
Description:
File containing photographic materials held in plastic sleeves and glassine, related to the following events, locations, and/or projects: - Melvin Charney’s travels through Italy (118 black-and-white negative frames, 91 contact sheet frames, 1 colour slide); - Corridart project (1 gelatin silver print); - CCA garden (5 colour slides); - Montréal, plus ou moins? (19 black-and-white slides). Materials possibly gathered for inclusion in Louis Martin's 2013 book, On architecture: Melvin Charney: a critical anthology. Original folder inscribed in graphite: AIGEUS MORT OSTIA ANTICA 1961
Personnes et institutions:
Date:
1960-1961, 1986, 2000
1960-1961, 1986, 2000
Titre:
Photographs of various artworks from Melvin Charney's projects and events
Actions:
DR2012:0015:024:003
Description:
File containing photographic materials held in plastic sleeves and glassine, related to the following events, locations, and/or projects: - Melvin Charney’s travels through Italy (118 black-and-white negative frames, 91 contact sheet frames, 1 colour slide); - Corridart project (1 gelatin silver print); - CCA garden (5 colour slides); - Montréal, plus ou moins? (19 black-and-white slides). Materials possibly gathered for inclusion in Louis Martin's 2013 book, On architecture: Melvin Charney: a critical anthology. Original folder inscribed in graphite: AIGEUS MORT OSTIA ANTICA 1961
Photographs of various artworks from Melvin Charney's projects and events
Actions:
DR2012:0015:024:003
Description:
File containing photographic materials held in plastic sleeves and glassine, related to the following events, locations, and/or projects: - Melvin Charney’s travels through Italy (118 black-and-white negative frames, 91 contact sheet frames, 1 colour slide); - Corridart project (1 gelatin silver print); - CCA garden (5 colour slides); - Montréal, plus ou moins? (19 black-and-white slides). Materials possibly gathered for inclusion in Louis Martin's 2013 book, On architecture: Melvin Charney: a critical anthology. Original folder inscribed in graphite: AIGEUS MORT OSTIA ANTICA 1961
Classification:
photographies
photographies
Date:
1960-1961, 1986, 2000
1960-1961, 1986, 2000
Personnes et institutions:
Niveau de description archivistique:
Projet
Projet
Numéro de référence:
AP178.S1.1996.PR01
Description:
This project series documents the Kolonihaven - Exposição ao ar livre in Copenhagen, Denmark. While the records were held in the office’s archives this project was assigned the number 73/90 The office assigned the date 1996 to this project. At the end of the 19th century, there was an important migration of people from the rural areas to the cities in Denmark. Some migrants missed the contact with the soil and decided to built small houses with gardens to help them to adapt to their new urban life. These small Danish houses we're later named Kolonihavehus and became emblematic in Denmark. The exhibition Kolonihaven - The International challenge was held in Copenhagen by the Arken Museum of Modern Art. Fourteen international architects, including Álvaro Siza, Aldo Rossi, Mario Botta, Michael Graves, Arata Isozaki, and Leon Krier were invited to design a 7.5 square meter Danish house. Siza's design was based on his idea of a house as a child mixed with his memories of a trip to Scandinavia. The fourteen architects also participated in the exhibition "Major Projects" at the Køge Museum, in Køge, Danmark. The exhibition focused on the sketches and preliminary drawings of majort projects by each architect. Documenting this project are sketches and documentation.
AP178.S1.1996.PR01
Description:
This project series documents the Kolonihaven - Exposição ao ar livre in Copenhagen, Denmark. While the records were held in the office’s archives this project was assigned the number 73/90 The office assigned the date 1996 to this project. At the end of the 19th century, there was an important migration of people from the rural areas to the cities in Denmark. Some migrants missed the contact with the soil and decided to built small houses with gardens to help them to adapt to their new urban life. These small Danish houses we're later named Kolonihavehus and became emblematic in Denmark. The exhibition Kolonihaven - The International challenge was held in Copenhagen by the Arken Museum of Modern Art. Fourteen international architects, including Álvaro Siza, Aldo Rossi, Mario Botta, Michael Graves, Arata Isozaki, and Leon Krier were invited to design a 7.5 square meter Danish house. Siza's design was based on his idea of a house as a child mixed with his memories of a trip to Scandinavia. The fourteen architects also participated in the exhibition "Major Projects" at the Køge Museum, in Køge, Danmark. The exhibition focused on the sketches and preliminary drawings of majort projects by each architect. Documenting this project are sketches and documentation.
Personnes et institutions:
Date:
1996
1996
Titre:
Kolonihaven - The International Challenge, Copenhagen, Denmark (1996)
Actions:
AP178.S1.1996.PR01
Description:
This project series documents the Kolonihaven - Exposição ao ar livre in Copenhagen, Denmark. While the records were held in the office’s archives this project was assigned the number 73/90 The office assigned the date 1996 to this project. At the end of the 19th century, there was an important migration of people from the rural areas to the cities in Denmark. Some migrants missed the contact with the soil and decided to built small houses with gardens to help them to adapt to their new urban life. These small Danish houses we're later named Kolonihavehus and became emblematic in Denmark. The exhibition Kolonihaven - The International challenge was held in Copenhagen by the Arken Museum of Modern Art. Fourteen international architects, including Álvaro Siza, Aldo Rossi, Mario Botta, Michael Graves, Arata Isozaki, and Leon Krier were invited to design a 7.5 square meter Danish house. Siza's design was based on his idea of a house as a child mixed with his memories of a trip to Scandinavia. The fourteen architects also participated in the exhibition "Major Projects" at the Køge Museum, in Køge, Danmark. The exhibition focused on the sketches and preliminary drawings of majort projects by each architect. Documenting this project are sketches and documentation.
Kolonihaven - The International Challenge, Copenhagen, Denmark (1996)
Actions:
AP178.S1.1996.PR01
Description:
This project series documents the Kolonihaven - Exposição ao ar livre in Copenhagen, Denmark. While the records were held in the office’s archives this project was assigned the number 73/90 The office assigned the date 1996 to this project. At the end of the 19th century, there was an important migration of people from the rural areas to the cities in Denmark. Some migrants missed the contact with the soil and decided to built small houses with gardens to help them to adapt to their new urban life. These small Danish houses we're later named Kolonihavehus and became emblematic in Denmark. The exhibition Kolonihaven - The International challenge was held in Copenhagen by the Arken Museum of Modern Art. Fourteen international architects, including Álvaro Siza, Aldo Rossi, Mario Botta, Michael Graves, Arata Isozaki, and Leon Krier were invited to design a 7.5 square meter Danish house. Siza's design was based on his idea of a house as a child mixed with his memories of a trip to Scandinavia. The fourteen architects also participated in the exhibition "Major Projects" at the Køge Museum, in Køge, Danmark. The exhibition focused on the sketches and preliminary drawings of majort projects by each architect. Documenting this project are sketches and documentation.
Niveau de description archivistique:
Project
Project
Date:
1996
1996
Personnes et institutions:
Niveau de description archivistique:
Sous-série
Sous-série
Numéro de référence:
AP178.S1.1980.PR02.SS1
Description:
This project subseries documents the residential complex Bonjour Tristesse after Siza won the competition for Block 121. While the records were held in the office’s archives this project was assigned the number 2/80 A. The office assigned the date 1980 for this project. Among materials for the competition phase are conceptual sketches intermingled with sketches of people, design development drawings including drawings for the model, site plans for the competition site, proposed plans, proposed elevations, and plans for the proposed nursery and school extension. Also included are photographs, negatives, and slides for the competition, and general photographs and negatives of Berlin. Textual documentation includes correspondence from IBA officials, such as Hämer, Kleihues, and Dagmar Tanuschev, as well as letters from Brigitte Cassirer (later Brigitte Fleck). Fleck was responsible for national and international competitions for the Senate of Berlin (1971-1985) and first invited Siza to participate in the IBA competition by entering a design for the Görlitzer Bad swimming pool. Other correspondence included in this project series are letters from Peter Brinkert, Siza’s contact architect in Berlin, in which they discuss the Kita and the Seniors Club Anziani. Furthermore, there is textual documentation from the IBA, as well as historical documentation on the project site and notes.
AP178.S1.1980.PR02.SS1
Description:
This project subseries documents the residential complex Bonjour Tristesse after Siza won the competition for Block 121. While the records were held in the office’s archives this project was assigned the number 2/80 A. The office assigned the date 1980 for this project. Among materials for the competition phase are conceptual sketches intermingled with sketches of people, design development drawings including drawings for the model, site plans for the competition site, proposed plans, proposed elevations, and plans for the proposed nursery and school extension. Also included are photographs, negatives, and slides for the competition, and general photographs and negatives of Berlin. Textual documentation includes correspondence from IBA officials, such as Hämer, Kleihues, and Dagmar Tanuschev, as well as letters from Brigitte Cassirer (later Brigitte Fleck). Fleck was responsible for national and international competitions for the Senate of Berlin (1971-1985) and first invited Siza to participate in the IBA competition by entering a design for the Görlitzer Bad swimming pool. Other correspondence included in this project series are letters from Peter Brinkert, Siza’s contact architect in Berlin, in which they discuss the Kita and the Seniors Club Anziani. Furthermore, there is textual documentation from the IBA, as well as historical documentation on the project site and notes.
Personnes et institutions:
Date:
circa 1981-1988
circa 1981-1988
Titre:
Concurso, Block 121, Schlesisches Tor [Competition for Schlesisches Tor residential complex], Berlin, Germany (1981-1988)
Actions:
AP178.S1.1980.PR02.SS1
Description:
This project subseries documents the residential complex Bonjour Tristesse after Siza won the competition for Block 121. While the records were held in the office’s archives this project was assigned the number 2/80 A. The office assigned the date 1980 for this project. Among materials for the competition phase are conceptual sketches intermingled with sketches of people, design development drawings including drawings for the model, site plans for the competition site, proposed plans, proposed elevations, and plans for the proposed nursery and school extension. Also included are photographs, negatives, and slides for the competition, and general photographs and negatives of Berlin. Textual documentation includes correspondence from IBA officials, such as Hämer, Kleihues, and Dagmar Tanuschev, as well as letters from Brigitte Cassirer (later Brigitte Fleck). Fleck was responsible for national and international competitions for the Senate of Berlin (1971-1985) and first invited Siza to participate in the IBA competition by entering a design for the Görlitzer Bad swimming pool. Other correspondence included in this project series are letters from Peter Brinkert, Siza’s contact architect in Berlin, in which they discuss the Kita and the Seniors Club Anziani. Furthermore, there is textual documentation from the IBA, as well as historical documentation on the project site and notes.
Concurso, Block 121, Schlesisches Tor [Competition for Schlesisches Tor residential complex], Berlin, Germany (1981-1988)
Actions:
AP178.S1.1980.PR02.SS1
Description:
This project subseries documents the residential complex Bonjour Tristesse after Siza won the competition for Block 121. While the records were held in the office’s archives this project was assigned the number 2/80 A. The office assigned the date 1980 for this project. Among materials for the competition phase are conceptual sketches intermingled with sketches of people, design development drawings including drawings for the model, site plans for the competition site, proposed plans, proposed elevations, and plans for the proposed nursery and school extension. Also included are photographs, negatives, and slides for the competition, and general photographs and negatives of Berlin. Textual documentation includes correspondence from IBA officials, such as Hämer, Kleihues, and Dagmar Tanuschev, as well as letters from Brigitte Cassirer (later Brigitte Fleck). Fleck was responsible for national and international competitions for the Senate of Berlin (1971-1985) and first invited Siza to participate in the IBA competition by entering a design for the Görlitzer Bad swimming pool. Other correspondence included in this project series are letters from Peter Brinkert, Siza’s contact architect in Berlin, in which they discuss the Kita and the Seniors Club Anziani. Furthermore, there is textual documentation from the IBA, as well as historical documentation on the project site and notes.
Niveau de description archivistique:
Project
Project
Date:
circa 1981-1988
circa 1981-1988
Personnes et institutions:


