


37471 Résultats
Classification:
documents textuels
documents textuels
Numéro de référence:
ARCH252255
Description:
-Correspondence with and profiles of funding prospects (in alphabetical order by name) -New York Times Magazines 10 August 1997 with article on the "Real Estate Royals" in New York City -Forbes' list of United States and foreign billionaires, 15 June 1996
ARCH252255
Description:
-Correspondence with and profiles of funding prospects (in alphabetical order by name) -New York Times Magazines 10 August 1997 with article on the "Real Estate Royals" in New York City -Forbes' list of United States and foreign billionaires, 15 June 1996
Personnes et institutions:
Date:
1997
1997
Titre:
Fundraising: Prospects
Actions:
ARCH252255
Description:
-Correspondence with and profiles of funding prospects (in alphabetical order by name) -New York Times Magazines 10 August 1997 with article on the "Real Estate Royals" in New York City -Forbes' list of United States and foreign billionaires, 15 June 1996
Fundraising: Prospects
Actions:
ARCH252255
Description:
-Correspondence with and profiles of funding prospects (in alphabetical order by name) -New York Times Magazines 10 August 1997 with article on the "Real Estate Royals" in New York City -Forbes' list of United States and foreign billionaires, 15 June 1996
Classification:
documents textuels
documents textuels
Date:
1997
1997
Personnes et institutions:
Classification:
événements
événements
Actions:
Description:
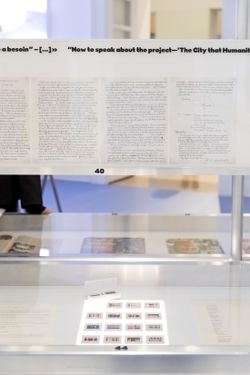
Dans le cadre de notre exposition Sans Nostalgie, nous vous proposons d’assister à une lecture-performance des extraits de correspondances de l’architecte argentin Amancio Williams qu’il a entretenu autour de son projet de La ville dont l’humanité a besoin (Ciudad que Necesita la Humanidad) dans l’espace de l’exposition et autour, de 18h à 19h, le jeudi 23 novembre.
Dans le cadre de notre exposition Sans Nostalgie, nous vous proposons d’assister à une lecture-performance des extraits de correspondances de l’architecte argentin Amancio Williams qu’il a entretenu autour de son projet de La ville dont l’humanité a besoin (Ciudad que Necesita la Humanidad) dans l’espace de l’exposition et autour, de 18h à 19h, le jeudi 23 novembre.
Date:
23 novembre 2023, 18h à 19h
23 novembre 2023, 18h à 19h
Titre:
Une lecture des lettres d’Amancio Williams
Actions:
Description:
Dans le cadre de notre exposition Sans Nostalgie, nous vous proposons d’assister à une lecture-performance des extraits de correspondances de l’architecte argentin Amancio Williams qu’il a entretenu autour de son projet de La ville dont l’humanité a besoin (Ciudad que Necesita la Humanidad) dans l’espace de l’exposition et autour, de 18h à 19h, le jeudi 23 novembre.
Une lecture des lettres d’Amancio Williams
Actions:
Description:
Dans le cadre de notre exposition Sans Nostalgie, nous vous proposons d’assister à une lecture-performance des extraits de correspondances de l’architecte argentin Amancio Williams qu’il a entretenu autour de son projet de La ville dont l’humanité a besoin (Ciudad que Necesita la Humanidad) dans l’espace de l’exposition et autour, de 18h à 19h, le jeudi 23 novembre.
Classification:
événements
événements
Date:
23 novembre 2023
18h à 19h
23 novembre 2023
18h à 19h
Classification:
documents textuels
documents textuels
Numéro de référence:
ARCH274735
Description:
Contains notes and reference materials (by COPLACO?) about: 1- socio-economic levels and segregation in the city of Madrid; 2- population and density; 3- deficit of school equipment/facilities; 4- planning and zoning; 5- open spaces and green areas.
ARCH274735
Description:
Contains notes and reference materials (by COPLACO?) about: 1- socio-economic levels and segregation in the city of Madrid; 2- population and density; 3- deficit of school equipment/facilities; 4- planning and zoning; 5- open spaces and green areas.
Personnes et institutions:
Date:
between 1980 and 1985
between 1980 and 1985
Titre:
Contains notes and reference materials
Actions:
ARCH274735
Description:
Contains notes and reference materials (by COPLACO?) about: 1- socio-economic levels and segregation in the city of Madrid; 2- population and density; 3- deficit of school equipment/facilities; 4- planning and zoning; 5- open spaces and green areas.
Contains notes and reference materials
Actions:
ARCH274735
Description:
Contains notes and reference materials (by COPLACO?) about: 1- socio-economic levels and segregation in the city of Madrid; 2- population and density; 3- deficit of school equipment/facilities; 4- planning and zoning; 5- open spaces and green areas.
Classification:
documents textuels
documents textuels
Date:
between 1980 and 1985
between 1980 and 1985
Personnes et institutions:
Classification:
documents textuels
Quantité:
4 textual record(s)
documents textuels
Quantité:
4 textual record(s)
Numéro de référence:
ARCH266277
Description:
This group consists of correspondence with the Service d'inspection du travail of the Province of Québec and Service des permis de construction of the City of Montreal about authorizations and licenses for the plans of the James Lyng School, in Montréal, Québec.
ARCH266277
Description:
This group consists of correspondence with the Service d'inspection du travail of the Province of Québec and Service des permis de construction of the City of Montreal about authorizations and licenses for the plans of the James Lyng School, in Montréal, Québec.
Personnes et institutions:
Date:
July 1964 - August 1966
July 1964 - August 1966
Titre:
6310 / 3.6 / Permis
Actions:
ARCH266277
Description:
This group consists of correspondence with the Service d'inspection du travail of the Province of Québec and Service des permis de construction of the City of Montreal about authorizations and licenses for the plans of the James Lyng School, in Montréal, Québec.
6310 / 3.6 / Permis
Actions:
ARCH266277
Description:
This group consists of correspondence with the Service d'inspection du travail of the Province of Québec and Service des permis de construction of the City of Montreal about authorizations and licenses for the plans of the James Lyng School, in Montréal, Québec.
Classification:
documents textuels
Quantité:
4 textual record(s)
documents textuels
Quantité:
4 textual record(s)
Date:
July 1964 - August 1966
July 1964 - August 1966
Personnes et institutions:
Classification:
documents textuels
documents textuels
Numéro de référence:
ARCH275183
Description:
File contains a proposal for the project which includes a description of the team, the work program, the financial proposal and the professional qualifications of Arthur Erickson and his team. Also contains an aerial site map (presentation) of Al-Buhairat City.
ARCH275183
Description:
File contains a proposal for the project which includes a description of the team, the work program, the financial proposal and the professional qualifications of Arthur Erickson and his team. Also contains an aerial site map (presentation) of Al-Buhairat City.
Personnes et institutions:
Date:
1993
1993
Titre:
Project proposal
Actions:
ARCH275183
Description:
File contains a proposal for the project which includes a description of the team, the work program, the financial proposal and the professional qualifications of Arthur Erickson and his team. Also contains an aerial site map (presentation) of Al-Buhairat City.
Project proposal
Actions:
ARCH275183
Description:
File contains a proposal for the project which includes a description of the team, the work program, the financial proposal and the professional qualifications of Arthur Erickson and his team. Also contains an aerial site map (presentation) of Al-Buhairat City.
Classification:
documents textuels
documents textuels
Date:
1993
1993
Personnes et institutions:
Classification:
photographies
Quantité:
3 photograph(s)
photographies
Quantité:
3 photograph(s)
Numéro de référence:
ARCH187143
Description:
David & Boulva, architectes - view of Banque Canadienne Nationale in Place d'Armes, Montreal (Jacques Varry, photographer), exterior detail of Theatre Maisonneuve, Place des Arts; by Dimitri Dimakopoulos - aerial photo of Le Concorde Hotel at Quebec City (SL graphics, photographer)
ARCH187143
Description:
David & Boulva, architectes - view of Banque Canadienne Nationale in Place d'Armes, Montreal (Jacques Varry, photographer), exterior detail of Theatre Maisonneuve, Place des Arts; by Dimitri Dimakopoulos - aerial photo of Le Concorde Hotel at Quebec City (SL graphics, photographer)
Personnes et institutions:
Titre:
Photographs of Miscellaneous Projects
Actions:
ARCH187143
Description:
David & Boulva, architectes - view of Banque Canadienne Nationale in Place d'Armes, Montreal (Jacques Varry, photographer), exterior detail of Theatre Maisonneuve, Place des Arts; by Dimitri Dimakopoulos - aerial photo of Le Concorde Hotel at Quebec City (SL graphics, photographer)
Photographs of Miscellaneous Projects
Actions:
ARCH187143
Description:
David & Boulva, architectes - view of Banque Canadienne Nationale in Place d'Armes, Montreal (Jacques Varry, photographer), exterior detail of Theatre Maisonneuve, Place des Arts; by Dimitri Dimakopoulos - aerial photo of Le Concorde Hotel at Quebec City (SL graphics, photographer)
Classification:
photographies
Quantité:
3 photograph(s)
photographies
Quantité:
3 photograph(s)
Personnes et institutions:
Niveau de description archivistique:
Projet
Projet
Titre:
Citlin
Citlin
Numéro de référence:
AP144.S2.D144
Description:
File documents a contribution to an exhibition hosted by the Aedes Galerie in Berlin, Germany, entitled "Berlin - Denkmal oder Denkmodell?". Price's contribution is centred around the concept of four "Annual Portals", monumental (but disassemblable and movable) structures which are apparently meant to guide the long-term flow of citizens' urban activities as they live in and eventually leave the city. Material in this file was produced in 1979 and between 1987 and 1988, but predominantly in 1988. File contains conceptual drawings, presentation panels, models, photographic materials and textual records.
AP144.S2.D144
Description:
File documents a contribution to an exhibition hosted by the Aedes Galerie in Berlin, Germany, entitled "Berlin - Denkmal oder Denkmodell?". Price's contribution is centred around the concept of four "Annual Portals", monumental (but disassemblable and movable) structures which are apparently meant to guide the long-term flow of citizens' urban activities as they live in and eventually leave the city. Material in this file was produced in 1979 and between 1987 and 1988, but predominantly in 1988. File contains conceptual drawings, presentation panels, models, photographic materials and textual records.
Personnes et institutions:
Date:
1979, 1987-1988, predominant 1988
1979, 1987-1988, predominant 1988
Titre:
Citlin
Actions:
AP144.S2.D144
Description:
File documents a contribution to an exhibition hosted by the Aedes Galerie in Berlin, Germany, entitled "Berlin - Denkmal oder Denkmodell?". Price's contribution is centred around the concept of four "Annual Portals", monumental (but disassemblable and movable) structures which are apparently meant to guide the long-term flow of citizens' urban activities as they live in and eventually leave the city. Material in this file was produced in 1979 and between 1987 and 1988, but predominantly in 1988. File contains conceptual drawings, presentation panels, models, photographic materials and textual records.
Citlin
Actions:
AP144.S2.D144
Description:
File documents a contribution to an exhibition hosted by the Aedes Galerie in Berlin, Germany, entitled "Berlin - Denkmal oder Denkmodell?". Price's contribution is centred around the concept of four "Annual Portals", monumental (but disassemblable and movable) structures which are apparently meant to guide the long-term flow of citizens' urban activities as they live in and eventually leave the city. Material in this file was produced in 1979 and between 1987 and 1988, but predominantly in 1988. File contains conceptual drawings, presentation panels, models, photographic materials and textual records.
Niveau de description archivistique:
File 144
File 144
Date:
1979, 1987-1988, predominant 1988
1979, 1987-1988, predominant 1988
Personnes et institutions:
Niveau de description archivistique:
Projet
Projet
Numéro de référence:
AP140.S2.SS1.D43
Description:
File documents an unsuccessful competition entry for the Nordrhein-Westfalen art museum and the redesign of the Grabbeplatz in the city centre of Düsseldorf, Germany. Material in this file was produced between 1972 and 1976. File contains reference material, sketch drawings illustrating the early conceptual stage of the design, design development drawings and presentation drawings submitted for the competition or produced at a later stage for publication and exhibition purposes. File also contains photographic materials including views of presentation model by John Donat Photography, as well as textual records and a presentation model.
AP140.S2.SS1.D43
Description:
File documents an unsuccessful competition entry for the Nordrhein-Westfalen art museum and the redesign of the Grabbeplatz in the city centre of Düsseldorf, Germany. Material in this file was produced between 1972 and 1976. File contains reference material, sketch drawings illustrating the early conceptual stage of the design, design development drawings and presentation drawings submitted for the competition or produced at a later stage for publication and exhibition purposes. File also contains photographic materials including views of presentation model by John Donat Photography, as well as textual records and a presentation model.
Personnes et institutions:
Date:
1972-1976
1972-1976
Titre:
Nordrhein-Westfalen Museum and Redevelopment of Grabbeplatz Competition, Düsseldorf, Germany
Actions:
AP140.S2.SS1.D43
Description:
File documents an unsuccessful competition entry for the Nordrhein-Westfalen art museum and the redesign of the Grabbeplatz in the city centre of Düsseldorf, Germany. Material in this file was produced between 1972 and 1976. File contains reference material, sketch drawings illustrating the early conceptual stage of the design, design development drawings and presentation drawings submitted for the competition or produced at a later stage for publication and exhibition purposes. File also contains photographic materials including views of presentation model by John Donat Photography, as well as textual records and a presentation model.
Nordrhein-Westfalen Museum and Redevelopment of Grabbeplatz Competition, Düsseldorf, Germany
Actions:
AP140.S2.SS1.D43
Description:
File documents an unsuccessful competition entry for the Nordrhein-Westfalen art museum and the redesign of the Grabbeplatz in the city centre of Düsseldorf, Germany. Material in this file was produced between 1972 and 1976. File contains reference material, sketch drawings illustrating the early conceptual stage of the design, design development drawings and presentation drawings submitted for the competition or produced at a later stage for publication and exhibition purposes. File also contains photographic materials including views of presentation model by John Donat Photography, as well as textual records and a presentation model.
Niveau de description archivistique:
File 43
File 43
Date:
1972-1976
1972-1976
Personnes et institutions:
Classification:
photographies
photographies
Numéro de référence:
ARCH276584
Description:
Binder contains presentation slides for projects filed under, "Government." Includes: Markham City Hall, Fairfax County Government Offices, Federal Office Building, Government Office Buildings, Intelstat Office Building, Saudi Arabian Embassy, Ottawa, Beverly Hills Civic Center and others, unlabeled.
ARCH276584
Description:
Binder contains presentation slides for projects filed under, "Government." Includes: Markham City Hall, Fairfax County Government Offices, Federal Office Building, Government Office Buildings, Intelstat Office Building, Saudi Arabian Embassy, Ottawa, Beverly Hills Civic Center and others, unlabeled.
Personnes et institutions:
Date:
ca. 1978-1988
ca. 1978-1988
Titre:
Presentation slides for various governmental projects
Actions:
ARCH276584
Description:
Binder contains presentation slides for projects filed under, "Government." Includes: Markham City Hall, Fairfax County Government Offices, Federal Office Building, Government Office Buildings, Intelstat Office Building, Saudi Arabian Embassy, Ottawa, Beverly Hills Civic Center and others, unlabeled.
Presentation slides for various governmental projects
Actions:
ARCH276584
Description:
Binder contains presentation slides for projects filed under, "Government." Includes: Markham City Hall, Fairfax County Government Offices, Federal Office Building, Government Office Buildings, Intelstat Office Building, Saudi Arabian Embassy, Ottawa, Beverly Hills Civic Center and others, unlabeled.
Classification:
photographies
photographies
Date:
ca. 1978-1988
ca. 1978-1988
Personnes et institutions:
Actions:
Numéro de référence:
PH2007:0013:001-012
Description:
Series shows a scale model of the the streets and skyscrapers of New York City, New York, at Tobu World Square in Kinugawa, Tochigi, Japan. Series is one of an edition of ten. Commissioned by the Canadian Centre for Architecture, Montréal, for "Tangent," 2002-2006.
PH2007:0013:001-012
Description:
Series shows a scale model of the the streets and skyscrapers of New York City, New York, at Tobu World Square in Kinugawa, Tochigi, Japan. Series is one of an edition of ten. Commissioned by the Canadian Centre for Architecture, Montréal, for "Tangent," 2002-2006.
Personnes et institutions:
Date:
2003-2004
2003-2004
Titre:
New York / Tobu World Square, 2003-2004, from the series "Scales"
Actions:
PH2007:0013:001-012
Description:
Series shows a scale model of the the streets and skyscrapers of New York City, New York, at Tobu World Square in Kinugawa, Tochigi, Japan. Series is one of an edition of ten. Commissioned by the Canadian Centre for Architecture, Montréal, for "Tangent," 2002-2006.
New York / Tobu World Square, 2003-2004, from the series "Scales"
Actions:
PH2007:0013:001-012
Description:
Series shows a scale model of the the streets and skyscrapers of New York City, New York, at Tobu World Square in Kinugawa, Tochigi, Japan. Series is one of an edition of ten. Commissioned by the Canadian Centre for Architecture, Montréal, for "Tangent," 2002-2006.
Date:
2003-2004
2003-2004
Personnes et institutions:


