


37762 Résultats
Niveau de description archivistique:
Projet
Projet
Numéro de référence:
AP178.S1.1999.PR08
Description:
This project series documents the Projecto de Ordenación nel Âmbito del Vapor Turull in Sabadell, Spain. While the records were held in the office’s archives this project was assigned the number 114/90. The office assigned the date 1999 to this project. The project was for offices for the municipality of Sabadell in the industrial building of the Vapor Turull company. It included office spaces, an exterior public parking for 330 cars, and an interior parking in the basement. The H-shaped building had a 7634 m2 surface. There is no documentation in the archive suggesting if the building was realized or not. Documenting this project are sketches and plans. Textual material includes correspondence and documentation from the city of Sabadell and photographic materials document the model.
AP178.S1.1999.PR08
Description:
This project series documents the Projecto de Ordenación nel Âmbito del Vapor Turull in Sabadell, Spain. While the records were held in the office’s archives this project was assigned the number 114/90. The office assigned the date 1999 to this project. The project was for offices for the municipality of Sabadell in the industrial building of the Vapor Turull company. It included office spaces, an exterior public parking for 330 cars, and an interior parking in the basement. The H-shaped building had a 7634 m2 surface. There is no documentation in the archive suggesting if the building was realized or not. Documenting this project are sketches and plans. Textual material includes correspondence and documentation from the city of Sabadell and photographic materials document the model.
Personnes et institutions:
Date:
circa 1996-2000
circa 1996-2000
Titre:
Projecto de Ordenación nel Âmbito del Vapor Turull, Sabadell, Spain (1999)
Actions:
AP178.S1.1999.PR08
Description:
This project series documents the Projecto de Ordenación nel Âmbito del Vapor Turull in Sabadell, Spain. While the records were held in the office’s archives this project was assigned the number 114/90. The office assigned the date 1999 to this project. The project was for offices for the municipality of Sabadell in the industrial building of the Vapor Turull company. It included office spaces, an exterior public parking for 330 cars, and an interior parking in the basement. The H-shaped building had a 7634 m2 surface. There is no documentation in the archive suggesting if the building was realized or not. Documenting this project are sketches and plans. Textual material includes correspondence and documentation from the city of Sabadell and photographic materials document the model.
Projecto de Ordenación nel Âmbito del Vapor Turull, Sabadell, Spain (1999)
Actions:
AP178.S1.1999.PR08
Description:
This project series documents the Projecto de Ordenación nel Âmbito del Vapor Turull in Sabadell, Spain. While the records were held in the office’s archives this project was assigned the number 114/90. The office assigned the date 1999 to this project. The project was for offices for the municipality of Sabadell in the industrial building of the Vapor Turull company. It included office spaces, an exterior public parking for 330 cars, and an interior parking in the basement. The H-shaped building had a 7634 m2 surface. There is no documentation in the archive suggesting if the building was realized or not. Documenting this project are sketches and plans. Textual material includes correspondence and documentation from the city of Sabadell and photographic materials document the model.
Niveau de description archivistique:
Project
Project
Date:
circa 1996-2000
circa 1996-2000
Personnes et institutions:
Niveau de description archivistique:
Projet
Projet
Numéro de référence:
AP075.S1.1950.PR02
Description:
This project series documents Cornelia Hahn Oberlander's design for a small neighbourhood park for the John Hay Association at the corner of Marshall Street and Wharton Street in Philadelphia, Pennsylvania. The park is now known as Gold Star Park. Oberlander worked on this project in 1950 while working for the Citizen's Council on City Planning (CCCP) as community planner. The playground includes a circular play area on concrete pavement with a sandbox in the middle, and a quiet area with seatting separated from the play area by large shade trees. The project series contains only a landscape plan of the playground. Source: Herrington, Susan. Cornelia Hahn Oberlander: Making the Modern Landscape, University of Virginia Press, 2014, 304 pages.
AP075.S1.1950.PR02
Description:
This project series documents Cornelia Hahn Oberlander's design for a small neighbourhood park for the John Hay Association at the corner of Marshall Street and Wharton Street in Philadelphia, Pennsylvania. The park is now known as Gold Star Park. Oberlander worked on this project in 1950 while working for the Citizen's Council on City Planning (CCCP) as community planner. The playground includes a circular play area on concrete pavement with a sandbox in the middle, and a quiet area with seatting separated from the play area by large shade trees. The project series contains only a landscape plan of the playground. Source: Herrington, Susan. Cornelia Hahn Oberlander: Making the Modern Landscape, University of Virginia Press, 2014, 304 pages.
Personnes et institutions:
Date:
1950
1950
Titre:
Small Neighbourhood Park, John Hay Neighbourhood Association, Philadelphia, Pennsylvania (1950)
Actions:
AP075.S1.1950.PR02
Description:
This project series documents Cornelia Hahn Oberlander's design for a small neighbourhood park for the John Hay Association at the corner of Marshall Street and Wharton Street in Philadelphia, Pennsylvania. The park is now known as Gold Star Park. Oberlander worked on this project in 1950 while working for the Citizen's Council on City Planning (CCCP) as community planner. The playground includes a circular play area on concrete pavement with a sandbox in the middle, and a quiet area with seatting separated from the play area by large shade trees. The project series contains only a landscape plan of the playground. Source: Herrington, Susan. Cornelia Hahn Oberlander: Making the Modern Landscape, University of Virginia Press, 2014, 304 pages.
Small Neighbourhood Park, John Hay Neighbourhood Association, Philadelphia, Pennsylvania (1950)
Actions:
AP075.S1.1950.PR02
Description:
This project series documents Cornelia Hahn Oberlander's design for a small neighbourhood park for the John Hay Association at the corner of Marshall Street and Wharton Street in Philadelphia, Pennsylvania. The park is now known as Gold Star Park. Oberlander worked on this project in 1950 while working for the Citizen's Council on City Planning (CCCP) as community planner. The playground includes a circular play area on concrete pavement with a sandbox in the middle, and a quiet area with seatting separated from the play area by large shade trees. The project series contains only a landscape plan of the playground. Source: Herrington, Susan. Cornelia Hahn Oberlander: Making the Modern Landscape, University of Virginia Press, 2014, 304 pages.
Niveau de description archivistique:
Project
Project
Date:
1950
1950
Personnes et institutions:
Classification:
photographies
photographies
Actions:
Numéro de référence:
PH1986:0096:001-019
Description:
- Titles for all 19 photographs are provided in a table of contents on two sheets of white bond paper. A single title is is provided for photographs PH1986:0096:013 and PH1986:0096:014. The numbers which appear in the table of contents are apparently negative numbers and correspond with the numbers inscribed on the secondary supports of each of the photographs.
PH1986:0096:001-019
Description:
- Titles for all 19 photographs are provided in a table of contents on two sheets of white bond paper. A single title is is provided for photographs PH1986:0096:013 and PH1986:0096:014. The numbers which appear in the table of contents are apparently negative numbers and correspond with the numbers inscribed on the secondary supports of each of the photographs.
Personnes et institutions:
Sujet:
architecture
architecture
Date:
1928 or later
1928 or later
Titre:
Portfolio of photographs and a photocollage of models and drawings for the urban renewal of Potsdamer and Leipziger Platz designed by Martin Wagner and for the competition for the urban renewal of Alexanderplatz of 1928-1929 designed by Martin Wagner, Mie
Actions:
PH1986:0096:001-019
Description:
- Titles for all 19 photographs are provided in a table of contents on two sheets of white bond paper. A single title is is provided for photographs PH1986:0096:013 and PH1986:0096:014. The numbers which appear in the table of contents are apparently negative numbers and correspond with the numbers inscribed on the secondary supports of each of the photographs.
Portfolio of photographs and a photocollage of models and drawings for the urban renewal of Potsdamer and Leipziger Platz designed by Martin Wagner and for the competition for the urban renewal of Alexanderplatz of 1928-1929 designed by Martin Wagner, Mie
Actions:
PH1986:0096:001-019
Description:
- Titles for all 19 photographs are provided in a table of contents on two sheets of white bond paper. A single title is is provided for photographs PH1986:0096:013 and PH1986:0096:014. The numbers which appear in the table of contents are apparently negative numbers and correspond with the numbers inscribed on the secondary supports of each of the photographs.
Classification:
photographies
photographies
Date:
1928 or later
1928 or later
Personnes et institutions:
Sujet:
architecture
architecture
Classification:
photographies
photographies
Titre:
Black + White
Black + White
Numéro de référence:
ARCH273217
Description:
This group includes photographs of Chuck Hoberman and the expanding aluminum sphere taken by Walter Wick (1991), images of the Hoberman Sphere at the Liberty Science Center, Jersey City, New Jersey taken by Dennis Dollens (1992), and an image of the partial Iris Dome at the Projects 45 exhibition at MoMA in 1994.
ARCH273217
Description:
This group includes photographs of Chuck Hoberman and the expanding aluminum sphere taken by Walter Wick (1991), images of the Hoberman Sphere at the Liberty Science Center, Jersey City, New Jersey taken by Dennis Dollens (1992), and an image of the partial Iris Dome at the Projects 45 exhibition at MoMA in 1994.
Personnes et institutions:
Date:
1991-1994
1991-1994
Titre:
Black + White
Actions:
ARCH273217
Description:
This group includes photographs of Chuck Hoberman and the expanding aluminum sphere taken by Walter Wick (1991), images of the Hoberman Sphere at the Liberty Science Center, Jersey City, New Jersey taken by Dennis Dollens (1992), and an image of the partial Iris Dome at the Projects 45 exhibition at MoMA in 1994.
Black + White
Actions:
ARCH273217
Description:
This group includes photographs of Chuck Hoberman and the expanding aluminum sphere taken by Walter Wick (1991), images of the Hoberman Sphere at the Liberty Science Center, Jersey City, New Jersey taken by Dennis Dollens (1992), and an image of the partial Iris Dome at the Projects 45 exhibition at MoMA in 1994.
Classification:
photographies
photographies
Date:
1991-1994
1991-1994
Personnes et institutions:
Classification:
archives
Niveau de description archivistique:
Fonds
archives
Niveau de description archivistique:
Fonds
Titre:
Fonds John Hejduk
Fonds John Hejduk
Numéro de référence:
AP145
Résumé:
The John Hejduk fonds documents the professional practice of architect John Hejduk. Drawings of nearly every project by Hejduk are present, with many of his most significant architectural, exhibition, and publishing projects particularly well represented. Material in this fonds was produced between 1947 and 2000.
AP145
Résumé:
The John Hejduk fonds documents the professional practice of architect John Hejduk. Drawings of nearly every project by Hejduk are present, with many of his most significant architectural, exhibition, and publishing projects particularly well represented. Material in this fonds was produced between 1947 and 2000.
Personnes et institutions:
Date:
1947-2000, predominant 1947-1996
1947-2000, predominant 1947-1996
Titre:
Fonds John Hejduk
Actions:
AP145
Résumé:
The John Hejduk fonds documents the professional practice of architect John Hejduk. Drawings of nearly every project by Hejduk are present, with many of his most significant architectural, exhibition, and publishing projects particularly well represented. Material in this fonds was produced between 1947 and 2000.
Fonds John Hejduk
Actions:
AP145
Résumé:
The John Hejduk fonds documents the professional practice of architect John Hejduk. Drawings of nearly every project by Hejduk are present, with many of his most significant architectural, exhibition, and publishing projects particularly well represented. Material in this fonds was produced between 1947 and 2000.
Classification:
archives
Niveau de description archivistique:
Fonds
archives
Niveau de description archivistique:
Fonds
Date:
1947-2000, predominant 1947-1996
1947-2000, predominant 1947-1996
Personnes et institutions:
Classification:
événements
événements
Actions:
Description:
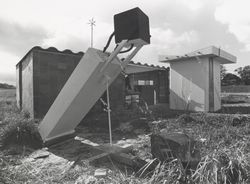
Dans la série de conférences Hier d’aujourd’hui, l’architecte et auteur canadien Witold Rybczynski expose les origines de l’Ecol House, prototype d’un modèle d’habitation autonome pour les pays en développement. Le projet a été créé à Montréal en 1972 par Ecol Operation, un groupe d’architectes et d’étudiants duquel il était membre et qui devient, au début des années(...)
Dans la série de conférences Hier d’aujourd’hui, l’architecte et auteur canadien Witold Rybczynski expose les origines de l’Ecol House, prototype d’un modèle d’habitation autonome pour les pays en développement. Le projet a été créé à Montréal en 1972 par Ecol Operation, un groupe d’architectes et d’étudiants duquel il était membre et qui devient, au début des années(...)
Localisation:
Théâtre Paul-Desmarais
Théâtre Paul-Desmarais
Date:
29 novembre 2007
29 novembre 2007
Titre:
Witold Rybczynski : Green Before Green
Actions:
Description:
Dans la série de conférences Hier d’aujourd’hui, l’architecte et auteur canadien Witold Rybczynski expose les origines de l’Ecol House, prototype d’un modèle d’habitation autonome pour les pays en développement. Le projet a été créé à Montréal en 1972 par Ecol Operation, un groupe d’architectes et d’étudiants duquel il était membre et qui devient, au début des années(...)
Witold Rybczynski : Green Before Green
Actions:
Description:
Dans la série de conférences Hier d’aujourd’hui, l’architecte et auteur canadien Witold Rybczynski expose les origines de l’Ecol House, prototype d’un modèle d’habitation autonome pour les pays en développement. Le projet a été créé à Montréal en 1972 par Ecol Operation, un groupe d’architectes et d’étudiants duquel il était membre et qui devient, au début des années(...)
Classification:
événements
événements
Date:
29 novembre 2007
29 novembre 2007
Localisation:
Théâtre Paul-Desmarais
Théâtre Paul-Desmarais
Niveau de description archivistique:
Projet
Projet
Numéro de référence:
AP178.S1.1980.PR05
Description:
This project series documents the Monte Picoto hotel and restaurant in Braga, Portugal. While the records were held in the office's archives, this project was assigned the number 6/80. The office assigned the date 1981 to this project. Proposed as a hotel and restaurant, this project was designed for a competition on the most fitting real estate for Monte Picoto. Competitors had leeway to decide on the function and form of the real estate. The competition was administered by the entrepreneur José Veloso Braque and promoted by the City Council. A winner for the competition was never declared and the project was not built. Documenting this project are documents about the competition from the Camara Municipal de Braga, photographs, elevations, studies for the project site, and sketches of the proposed hotel and restaurant.
AP178.S1.1980.PR05
Description:
This project series documents the Monte Picoto hotel and restaurant in Braga, Portugal. While the records were held in the office's archives, this project was assigned the number 6/80. The office assigned the date 1981 to this project. Proposed as a hotel and restaurant, this project was designed for a competition on the most fitting real estate for Monte Picoto. Competitors had leeway to decide on the function and form of the real estate. The competition was administered by the entrepreneur José Veloso Braque and promoted by the City Council. A winner for the competition was never declared and the project was not built. Documenting this project are documents about the competition from the Camara Municipal de Braga, photographs, elevations, studies for the project site, and sketches of the proposed hotel and restaurant.
Personnes et institutions:
Date:
1980-1982
1980-1982
Titre:
Monte Picoto [Monte Picoto hotel and restaurant], Braga, Portugal (1981)
Actions:
AP178.S1.1980.PR05
Description:
This project series documents the Monte Picoto hotel and restaurant in Braga, Portugal. While the records were held in the office's archives, this project was assigned the number 6/80. The office assigned the date 1981 to this project. Proposed as a hotel and restaurant, this project was designed for a competition on the most fitting real estate for Monte Picoto. Competitors had leeway to decide on the function and form of the real estate. The competition was administered by the entrepreneur José Veloso Braque and promoted by the City Council. A winner for the competition was never declared and the project was not built. Documenting this project are documents about the competition from the Camara Municipal de Braga, photographs, elevations, studies for the project site, and sketches of the proposed hotel and restaurant.
Monte Picoto [Monte Picoto hotel and restaurant], Braga, Portugal (1981)
Actions:
AP178.S1.1980.PR05
Description:
This project series documents the Monte Picoto hotel and restaurant in Braga, Portugal. While the records were held in the office's archives, this project was assigned the number 6/80. The office assigned the date 1981 to this project. Proposed as a hotel and restaurant, this project was designed for a competition on the most fitting real estate for Monte Picoto. Competitors had leeway to decide on the function and form of the real estate. The competition was administered by the entrepreneur José Veloso Braque and promoted by the City Council. A winner for the competition was never declared and the project was not built. Documenting this project are documents about the competition from the Camara Municipal de Braga, photographs, elevations, studies for the project site, and sketches of the proposed hotel and restaurant.
Niveau de description archivistique:
Project
Project
Date:
1980-1982
1980-1982
Personnes et institutions:
Classification:
articles
articles
Titre:
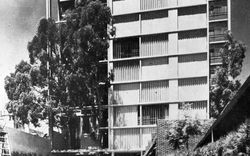
Une façon d'être architecte
Une façon d'être architecte
Actions:
Sebastián Adamo et Marcelo Faiden retracent l’histoire architecturale récente de Buenos Aires
Publié:
26 avril 2021
26 avril 2021
Titre:
Une façon d'être architecte
Sebastián Adamo et Marcelo Faiden retracent l’histoire architecturale récente de Buenos Aires
Actions:
Une façon d'être architecte
Sebastián Adamo et Marcelo Faiden retracent l’histoire architecturale récente de Buenos Aires
Actions:
Classification:
dessins, documents textuels, photographies
dessins, documents textuels, photographies
Numéro de référence:
ARCH186567
Description:
1977-1995 - subjects concerning Desbarats, including clippings of American Embassy competition, restoration of the Queen Elizabeth Centre, article on federal civil service; b&w photocopy prints of McGill University Student Centre, colour photocopy prints of Governor General's residence in Quebec City, photocopy of map concerning the site of the National Aviation Museum
ARCH186567
Description:
1977-1995 - subjects concerning Desbarats, including clippings of American Embassy competition, restoration of the Queen Elizabeth Centre, article on federal civil service; b&w photocopy prints of McGill University Student Centre, colour photocopy prints of Governor General's residence in Quebec City, photocopy of map concerning the site of the National Aviation Museum
Personnes et institutions:
Date:
1977 - 1995
1977 - 1995
Titre:
Subjects concerning Desbarats
Actions:
ARCH186567
Description:
1977-1995 - subjects concerning Desbarats, including clippings of American Embassy competition, restoration of the Queen Elizabeth Centre, article on federal civil service; b&w photocopy prints of McGill University Student Centre, colour photocopy prints of Governor General's residence in Quebec City, photocopy of map concerning the site of the National Aviation Museum
Subjects concerning Desbarats
Actions:
ARCH186567
Description:
1977-1995 - subjects concerning Desbarats, including clippings of American Embassy competition, restoration of the Queen Elizabeth Centre, article on federal civil service; b&w photocopy prints of McGill University Student Centre, colour photocopy prints of Governor General's residence in Quebec City, photocopy of map concerning the site of the National Aviation Museum
Classification:
dessins, documents textuels, photographies
dessins, documents textuels, photographies
Date:
1977 - 1995
1977 - 1995
Personnes et institutions:
Niveau de description archivistique:
Projet
Projet
Numéro de référence:
AP206.S1.1982.PR04
Description:
This project series documents a house for Shri RL Batta in India, likely from sometime in the 1980s or 1990s. Although the city is unclear, the house was located on an approximately 5703 square foot lot in Sector 40B. This was largely a single storey home, but a stair enclosure, known as a mumty, led residents onto the rooftop terrace. The home had an interior courtyard between the house and garage, the latter of which had a roof ledge that curled upwards at its front elevation. Similar ledges, more rectangular in shape, were also integrated into the roofline of the main house. The project is recorded through drawings of plans, elevations, sections, a perspective and a detail, probably dating from sometime in the 1980s-1990s.
AP206.S1.1982.PR04
Description:
This project series documents a house for Shri RL Batta in India, likely from sometime in the 1980s or 1990s. Although the city is unclear, the house was located on an approximately 5703 square foot lot in Sector 40B. This was largely a single storey home, but a stair enclosure, known as a mumty, led residents onto the rooftop terrace. The home had an interior courtyard between the house and garage, the latter of which had a roof ledge that curled upwards at its front elevation. Similar ledges, more rectangular in shape, were also integrated into the roofline of the main house. The project is recorded through drawings of plans, elevations, sections, a perspective and a detail, probably dating from sometime in the 1980s-1990s.
Personnes et institutions:
Date:
circa 1980s-1990s
circa 1980s-1990s
Titre:
House for Shri RL Batta, India (circa 1980s-1990s)
Actions:
AP206.S1.1982.PR04
Description:
This project series documents a house for Shri RL Batta in India, likely from sometime in the 1980s or 1990s. Although the city is unclear, the house was located on an approximately 5703 square foot lot in Sector 40B. This was largely a single storey home, but a stair enclosure, known as a mumty, led residents onto the rooftop terrace. The home had an interior courtyard between the house and garage, the latter of which had a roof ledge that curled upwards at its front elevation. Similar ledges, more rectangular in shape, were also integrated into the roofline of the main house. The project is recorded through drawings of plans, elevations, sections, a perspective and a detail, probably dating from sometime in the 1980s-1990s.
House for Shri RL Batta, India (circa 1980s-1990s)
Actions:
AP206.S1.1982.PR04
Description:
This project series documents a house for Shri RL Batta in India, likely from sometime in the 1980s or 1990s. Although the city is unclear, the house was located on an approximately 5703 square foot lot in Sector 40B. This was largely a single storey home, but a stair enclosure, known as a mumty, led residents onto the rooftop terrace. The home had an interior courtyard between the house and garage, the latter of which had a roof ledge that curled upwards at its front elevation. Similar ledges, more rectangular in shape, were also integrated into the roofline of the main house. The project is recorded through drawings of plans, elevations, sections, a perspective and a detail, probably dating from sometime in the 1980s-1990s.
Niveau de description archivistique:
Project
Project
Date:
circa 1980s-1990s
circa 1980s-1990s
Personnes et institutions:


