


3068 Résultats
Classification:
archives
Niveau de description archivistique:
Fonds
archives
Niveau de description archivistique:
Fonds
Titre:
Fonds Roger D'Astous
Fonds Roger D'Astous
Numéro de référence:
AP060
Résumé:
Le fonds témoigne des activités personnelles et professionnelles de Roger D'Astous, de sa carrière d'architecte et de sa contribution à l'architecture québécoise. Il nous renseigne sur sa formation académique à l'École des Beaux-Arts de Montréal, sur son séjour en tant qu'apprenti à l'atelier de Frank Lloyd Wright à Taliesin (Arizona et Wisconsin), ainsi que sur sa pratique professionnelle en tant qu'architecte. Ces projets professionnels sont principalement concentrés au Québec, à Montréal, en Montérégie, dans les Laurentides, à Laval, ainsi qu'en Ontario (dont à Brockville et à Kingston). Le fonds contient, entre autres, 4 100 dessins d’architecture, 2 581 documents photographiques, 7 maquettes et 1,23 m.l. de documents textuels.
AP060
Résumé:
Le fonds témoigne des activités personnelles et professionnelles de Roger D'Astous, de sa carrière d'architecte et de sa contribution à l'architecture québécoise. Il nous renseigne sur sa formation académique à l'École des Beaux-Arts de Montréal, sur son séjour en tant qu'apprenti à l'atelier de Frank Lloyd Wright à Taliesin (Arizona et Wisconsin), ainsi que sur sa pratique professionnelle en tant qu'architecte. Ces projets professionnels sont principalement concentrés au Québec, à Montréal, en Montérégie, dans les Laurentides, à Laval, ainsi qu'en Ontario (dont à Brockville et à Kingston). Le fonds contient, entre autres, 4 100 dessins d’architecture, 2 581 documents photographiques, 7 maquettes et 1,23 m.l. de documents textuels.
Personnes et institutions:
Date:
1893-1998, surtout 1951-1998
1893-1998, surtout 1951-1998
Titre:
Fonds Roger D'Astous
Actions:
AP060
Résumé:
Le fonds témoigne des activités personnelles et professionnelles de Roger D'Astous, de sa carrière d'architecte et de sa contribution à l'architecture québécoise. Il nous renseigne sur sa formation académique à l'École des Beaux-Arts de Montréal, sur son séjour en tant qu'apprenti à l'atelier de Frank Lloyd Wright à Taliesin (Arizona et Wisconsin), ainsi que sur sa pratique professionnelle en tant qu'architecte. Ces projets professionnels sont principalement concentrés au Québec, à Montréal, en Montérégie, dans les Laurentides, à Laval, ainsi qu'en Ontario (dont à Brockville et à Kingston). Le fonds contient, entre autres, 4 100 dessins d’architecture, 2 581 documents photographiques, 7 maquettes et 1,23 m.l. de documents textuels.
Fonds Roger D'Astous
Actions:
AP060
Résumé:
Le fonds témoigne des activités personnelles et professionnelles de Roger D'Astous, de sa carrière d'architecte et de sa contribution à l'architecture québécoise. Il nous renseigne sur sa formation académique à l'École des Beaux-Arts de Montréal, sur son séjour en tant qu'apprenti à l'atelier de Frank Lloyd Wright à Taliesin (Arizona et Wisconsin), ainsi que sur sa pratique professionnelle en tant qu'architecte. Ces projets professionnels sont principalement concentrés au Québec, à Montréal, en Montérégie, dans les Laurentides, à Laval, ainsi qu'en Ontario (dont à Brockville et à Kingston). Le fonds contient, entre autres, 4 100 dessins d’architecture, 2 581 documents photographiques, 7 maquettes et 1,23 m.l. de documents textuels.
Classification:
archives
Niveau de description archivistique:
Fonds
archives
Niveau de description archivistique:
Fonds
Date:
1893-1998, surtout 1951-1998
1893-1998, surtout 1951-1998
Personnes et institutions:
Classification:
archives
Niveau de description archivistique:
Fonds
archives
Niveau de description archivistique:
Fonds
Numéro de référence:
AP058
Résumé:
The Blanche Lemco van Ginkel fonds consists of textual records documenting her participation in professional societies and committees, conferences and lectures, and her administrative and teaching activities at the Faculty of Architecture and Landscape Architecture, University of Toronto, including material relating to the programme and exhibitions. The fonds contains correspondence, reports, minutes, notes, information packages, papers, presentation panels, etc., dating from 1970 to 1992.
AP058
Résumé:
The Blanche Lemco van Ginkel fonds consists of textual records documenting her participation in professional societies and committees, conferences and lectures, and her administrative and teaching activities at the Faculty of Architecture and Landscape Architecture, University of Toronto, including material relating to the programme and exhibitions. The fonds contains correspondence, reports, minutes, notes, information packages, papers, presentation panels, etc., dating from 1970 to 1992.
Personnes et institutions:
Date:
1970-1992
1970-1992
Titre:
Fonds Blanche Lemco van Ginkel
Actions:
AP058
Résumé:
The Blanche Lemco van Ginkel fonds consists of textual records documenting her participation in professional societies and committees, conferences and lectures, and her administrative and teaching activities at the Faculty of Architecture and Landscape Architecture, University of Toronto, including material relating to the programme and exhibitions. The fonds contains correspondence, reports, minutes, notes, information packages, papers, presentation panels, etc., dating from 1970 to 1992.
Fonds Blanche Lemco van Ginkel
Actions:
AP058
Résumé:
The Blanche Lemco van Ginkel fonds consists of textual records documenting her participation in professional societies and committees, conferences and lectures, and her administrative and teaching activities at the Faculty of Architecture and Landscape Architecture, University of Toronto, including material relating to the programme and exhibitions. The fonds contains correspondence, reports, minutes, notes, information packages, papers, presentation panels, etc., dating from 1970 to 1992.
Classification:
archives
Niveau de description archivistique:
Fonds
archives
Niveau de description archivistique:
Fonds
Date:
1970-1992
1970-1992
Personnes et institutions:
Niveau de description archivistique:
Série(s)
Série(s)
Numéro de référence:
AP197.S2
Description:
This series consists of research materials, 1958-2016, that Frampton was either interested in or may have used to develop his works and teachings. Materials consist of articles, student essays, biographies, chronologies of architectural movements, maps, curriculum vitaes, and journal, newspaper and magazine clippings. Reprographic copies of architectural drawings as well as prints, photographs, negatives, and slides that depict the built projects of various architects are also included in this series. Research materials consist of writings by or about various architects and theorists such as: Mario Botta; Charles Correa; Alan Colquhoun; Marco Frascari;Ignacio de Sola-Morales; O.M. Ungers; James Stirling; Fumihiko Maki; Le Corbusier; Tadao Ando; Alvaro Siza; Peter Eisenman; Frank Lloyd Wright; Alvar Aalto; Hannah Arendt; Walter Benjamin; H.P. Berlage; Mario Botta; Louis Kahn; Mies dan ver Rohe; Jørn Utzon; August Perret; and Louis Sullivan. The subjects explored in these texts are diverse and include: various architectural styles; architecture education; meaning in architecture, philosophy; film; art; music; mathematics; ecology; landscapes/gardens; and housing and urbanism.
AP197.S2
Description:
This series consists of research materials, 1958-2016, that Frampton was either interested in or may have used to develop his works and teachings. Materials consist of articles, student essays, biographies, chronologies of architectural movements, maps, curriculum vitaes, and journal, newspaper and magazine clippings. Reprographic copies of architectural drawings as well as prints, photographs, negatives, and slides that depict the built projects of various architects are also included in this series. Research materials consist of writings by or about various architects and theorists such as: Mario Botta; Charles Correa; Alan Colquhoun; Marco Frascari;Ignacio de Sola-Morales; O.M. Ungers; James Stirling; Fumihiko Maki; Le Corbusier; Tadao Ando; Alvaro Siza; Peter Eisenman; Frank Lloyd Wright; Alvar Aalto; Hannah Arendt; Walter Benjamin; H.P. Berlage; Mario Botta; Louis Kahn; Mies dan ver Rohe; Jørn Utzon; August Perret; and Louis Sullivan. The subjects explored in these texts are diverse and include: various architectural styles; architecture education; meaning in architecture, philosophy; film; art; music; mathematics; ecology; landscapes/gardens; and housing and urbanism.
Personnes et institutions:
Date:
1958-2016
1958-2016
Titre:
Research files
Actions:
AP197.S2
Description:
This series consists of research materials, 1958-2016, that Frampton was either interested in or may have used to develop his works and teachings. Materials consist of articles, student essays, biographies, chronologies of architectural movements, maps, curriculum vitaes, and journal, newspaper and magazine clippings. Reprographic copies of architectural drawings as well as prints, photographs, negatives, and slides that depict the built projects of various architects are also included in this series. Research materials consist of writings by or about various architects and theorists such as: Mario Botta; Charles Correa; Alan Colquhoun; Marco Frascari;Ignacio de Sola-Morales; O.M. Ungers; James Stirling; Fumihiko Maki; Le Corbusier; Tadao Ando; Alvaro Siza; Peter Eisenman; Frank Lloyd Wright; Alvar Aalto; Hannah Arendt; Walter Benjamin; H.P. Berlage; Mario Botta; Louis Kahn; Mies dan ver Rohe; Jørn Utzon; August Perret; and Louis Sullivan. The subjects explored in these texts are diverse and include: various architectural styles; architecture education; meaning in architecture, philosophy; film; art; music; mathematics; ecology; landscapes/gardens; and housing and urbanism.
Research files
Actions:
AP197.S2
Description:
This series consists of research materials, 1958-2016, that Frampton was either interested in or may have used to develop his works and teachings. Materials consist of articles, student essays, biographies, chronologies of architectural movements, maps, curriculum vitaes, and journal, newspaper and magazine clippings. Reprographic copies of architectural drawings as well as prints, photographs, negatives, and slides that depict the built projects of various architects are also included in this series. Research materials consist of writings by or about various architects and theorists such as: Mario Botta; Charles Correa; Alan Colquhoun; Marco Frascari;Ignacio de Sola-Morales; O.M. Ungers; James Stirling; Fumihiko Maki; Le Corbusier; Tadao Ando; Alvaro Siza; Peter Eisenman; Frank Lloyd Wright; Alvar Aalto; Hannah Arendt; Walter Benjamin; H.P. Berlage; Mario Botta; Louis Kahn; Mies dan ver Rohe; Jørn Utzon; August Perret; and Louis Sullivan. The subjects explored in these texts are diverse and include: various architectural styles; architecture education; meaning in architecture, philosophy; film; art; music; mathematics; ecology; landscapes/gardens; and housing and urbanism.
Niveau de description archivistique:
Series
Series
Date:
1958-2016
1958-2016
Personnes et institutions:
Niveau de description archivistique:
Projet
Projet
Titre:
Quarry (1971)
Quarry (1971)
Numéro de référence:
AP207.S1.1971.PR03
Description:
The project series documents Pettena's project "Quarry". It consists of a series of three drawings showing a quarry wall painted in pink washed away by a rain storm, consequently creating and leading to the formation of a small lake of pink water at the bottom of the quarry. A camera, placed on the opposite side of the quarry, films the whole process. "The drawing traces an intervention in three successive phases in a context modified by the work of human beings and then reconquered by nature [...]." [1] The project series contains drawings of the three successive phases, one showing the painted wall, the second showing the rain storm, and the last one showing the lake formed at the bottom of the quarry with the pink stained water. It also includes project descriptions in English and in Italian. Source: [1] Gianni Pettena website, https://www.giannipettena.it/italiano/opere-1/nat-quarry-1971-1/ (last accessed 11 November 2019)
AP207.S1.1971.PR03
Description:
The project series documents Pettena's project "Quarry". It consists of a series of three drawings showing a quarry wall painted in pink washed away by a rain storm, consequently creating and leading to the formation of a small lake of pink water at the bottom of the quarry. A camera, placed on the opposite side of the quarry, films the whole process. "The drawing traces an intervention in three successive phases in a context modified by the work of human beings and then reconquered by nature [...]." [1] The project series contains drawings of the three successive phases, one showing the painted wall, the second showing the rain storm, and the last one showing the lake formed at the bottom of the quarry with the pink stained water. It also includes project descriptions in English and in Italian. Source: [1] Gianni Pettena website, https://www.giannipettena.it/italiano/opere-1/nat-quarry-1971-1/ (last accessed 11 November 2019)
Personnes et institutions:
Date:
1971-2015
1971-2015
Titre:
Quarry (1971)
Actions:
AP207.S1.1971.PR03
Description:
The project series documents Pettena's project "Quarry". It consists of a series of three drawings showing a quarry wall painted in pink washed away by a rain storm, consequently creating and leading to the formation of a small lake of pink water at the bottom of the quarry. A camera, placed on the opposite side of the quarry, films the whole process. "The drawing traces an intervention in three successive phases in a context modified by the work of human beings and then reconquered by nature [...]." [1] The project series contains drawings of the three successive phases, one showing the painted wall, the second showing the rain storm, and the last one showing the lake formed at the bottom of the quarry with the pink stained water. It also includes project descriptions in English and in Italian. Source: [1] Gianni Pettena website, https://www.giannipettena.it/italiano/opere-1/nat-quarry-1971-1/ (last accessed 11 November 2019)
Quarry (1971)
Actions:
AP207.S1.1971.PR03
Description:
The project series documents Pettena's project "Quarry". It consists of a series of three drawings showing a quarry wall painted in pink washed away by a rain storm, consequently creating and leading to the formation of a small lake of pink water at the bottom of the quarry. A camera, placed on the opposite side of the quarry, films the whole process. "The drawing traces an intervention in three successive phases in a context modified by the work of human beings and then reconquered by nature [...]." [1] The project series contains drawings of the three successive phases, one showing the painted wall, the second showing the rain storm, and the last one showing the lake formed at the bottom of the quarry with the pink stained water. It also includes project descriptions in English and in Italian. Source: [1] Gianni Pettena website, https://www.giannipettena.it/italiano/opere-1/nat-quarry-1971-1/ (last accessed 11 November 2019)
Niveau de description archivistique:
Project
Project
Date:
1971-2015
1971-2015
Personnes et institutions:
Classification:
photographies
photographies
Numéro de référence:
ARCH256350
Description:

"Pavillon des Nations Unies à l'Expo 67 ......... Le drapeau des Nations Unies et ceux des 122 membres de l'organisation entourent le bâtiment circulaire construit en béton, en acier et en verre du pavillon des Nations-Unies. Un théâtre intérieur permet de voir des films sur les principaux problèmes du monde [d']aujourd'hui. / United Nations Pavilion at Expo 67 ...... Above the circular pavilion of the United Nations, built of concrete, steel and glass, the 122 flags of member nations gently swell in the breezes of the St. Lawrence River."--Description.
ARCH256350
Description:
"Pavillon des Nations Unies à l'Expo 67 ......... Le drapeau des Nations Unies et ceux des 122 membres de l'organisation entourent le bâtiment circulaire construit en béton, en acier et en verre du pavillon des Nations-Unies. Un théâtre intérieur permet de voir des films sur les principaux problèmes du monde [d']aujourd'hui. / United Nations Pavilion at Expo 67 ...... Above the circular pavilion of the United Nations, built of concrete, steel and glass, the 122 flags of member nations gently swell in the breezes of the St. Lawrence River."--Description.
Personnes et institutions:
Date:
1967
1967
Titre:
View of the Pavilion on the United Nations, Expo 67, Montréal, Québec
Actions:
ARCH256350
Description:
"Pavillon des Nations Unies à l'Expo 67 ......... Le drapeau des Nations Unies et ceux des 122 membres de l'organisation entourent le bâtiment circulaire construit en béton, en acier et en verre du pavillon des Nations-Unies. Un théâtre intérieur permet de voir des films sur les principaux problèmes du monde [d']aujourd'hui. / United Nations Pavilion at Expo 67 ...... Above the circular pavilion of the United Nations, built of concrete, steel and glass, the 122 flags of member nations gently swell in the breezes of the St. Lawrence River."--Description.
View of the Pavilion on the United Nations, Expo 67, Montréal, Québec
Actions:
ARCH256350
Description:
"Pavillon des Nations Unies à l'Expo 67 ......... Le drapeau des Nations Unies et ceux des 122 membres de l'organisation entourent le bâtiment circulaire construit en béton, en acier et en verre du pavillon des Nations-Unies. Un théâtre intérieur permet de voir des films sur les principaux problèmes du monde [d']aujourd'hui. / United Nations Pavilion at Expo 67 ...... Above the circular pavilion of the United Nations, built of concrete, steel and glass, the 122 flags of member nations gently swell in the breezes of the St. Lawrence River."--Description.
Classification:
photographies
photographies
Date:
1967
1967
Personnes et institutions:
Classification:
photographies
photographies
Numéro de référence:
ARCH274657
Description:
Contains materials from the following projects: - La Casa del Presidente, AP164.S1.1997.D3 (1 slide: collage?); - La Casa verde, Pozuelo de Alarcón, AP164.S1.1997.D4 (82 slides: model, map, rendering, plans, sketches and reference materials); - Casa González, Madrid, AP164.S1.1997.D5 (197 slides: models, plans and reference materials); - Unidentified project (4 slides: construction?); - Recualificación del espacio público de Ramos, Rio de Janeiro, AP164.S1.1997.D7 (77 slides, 1 colour reversal film).
ARCH274657
Description:
Contains materials from the following projects: - La Casa del Presidente, AP164.S1.1997.D3 (1 slide: collage?); - La Casa verde, Pozuelo de Alarcón, AP164.S1.1997.D4 (82 slides: model, map, rendering, plans, sketches and reference materials); - Casa González, Madrid, AP164.S1.1997.D5 (197 slides: models, plans and reference materials); - Unidentified project (4 slides: construction?); - Recualificación del espacio público de Ramos, Rio de Janeiro, AP164.S1.1997.D7 (77 slides, 1 colour reversal film).
Personnes et institutions:
Date:
1997-1998
1997-1998
Titre:
Ring binder containing photographic materials from four or five projects by Abalos & Herreros
Actions:
ARCH274657
Description:
Contains materials from the following projects: - La Casa del Presidente, AP164.S1.1997.D3 (1 slide: collage?); - La Casa verde, Pozuelo de Alarcón, AP164.S1.1997.D4 (82 slides: model, map, rendering, plans, sketches and reference materials); - Casa González, Madrid, AP164.S1.1997.D5 (197 slides: models, plans and reference materials); - Unidentified project (4 slides: construction?); - Recualificación del espacio público de Ramos, Rio de Janeiro, AP164.S1.1997.D7 (77 slides, 1 colour reversal film).
Ring binder containing photographic materials from four or five projects by Abalos & Herreros
Actions:
ARCH274657
Description:
Contains materials from the following projects: - La Casa del Presidente, AP164.S1.1997.D3 (1 slide: collage?); - La Casa verde, Pozuelo de Alarcón, AP164.S1.1997.D4 (82 slides: model, map, rendering, plans, sketches and reference materials); - Casa González, Madrid, AP164.S1.1997.D5 (197 slides: models, plans and reference materials); - Unidentified project (4 slides: construction?); - Recualificación del espacio público de Ramos, Rio de Janeiro, AP164.S1.1997.D7 (77 slides, 1 colour reversal film).
Classification:
photographies
photographies
Date:
1997-1998
1997-1998
Personnes et institutions:
Classification:
photographies
photographies
Numéro de référence:
ARCH269376
Description:
Contains photographic materials on projects by Abalos & Herreros: - Sistema constructivo Jonas, AP164.S1.1988.D2 (36 slides: exterior views and plans); - Propuesta para la Plaza de Ópera, AP164.S1.1988.D4 (31 slides, 13 colour reversal films: model, plans and perspective); - Centro de calculo de Telefónica, AP164.S1.1989.D1 (67 slides, 1 negatif: model, plans and perspectives); - Vivienda y ciudad, avenida Diagonal, Barcelona, AP164.S1.1989.D4 (29 slides: plans, models and aerial views).
ARCH269376
Description:
Contains photographic materials on projects by Abalos & Herreros: - Sistema constructivo Jonas, AP164.S1.1988.D2 (36 slides: exterior views and plans); - Propuesta para la Plaza de Ópera, AP164.S1.1988.D4 (31 slides, 13 colour reversal films: model, plans and perspective); - Centro de calculo de Telefónica, AP164.S1.1989.D1 (67 slides, 1 negatif: model, plans and perspectives); - Vivienda y ciudad, avenida Diagonal, Barcelona, AP164.S1.1989.D4 (29 slides: plans, models and aerial views).
Personnes et institutions:
Date:
1988-1989
1988-1989
Titre:
Ring binder with photographic materials related to four projects by Abalos & Herrero
Actions:
ARCH269376
Description:
Contains photographic materials on projects by Abalos & Herreros: - Sistema constructivo Jonas, AP164.S1.1988.D2 (36 slides: exterior views and plans); - Propuesta para la Plaza de Ópera, AP164.S1.1988.D4 (31 slides, 13 colour reversal films: model, plans and perspective); - Centro de calculo de Telefónica, AP164.S1.1989.D1 (67 slides, 1 negatif: model, plans and perspectives); - Vivienda y ciudad, avenida Diagonal, Barcelona, AP164.S1.1989.D4 (29 slides: plans, models and aerial views).
Ring binder with photographic materials related to four projects by Abalos & Herrero
Actions:
ARCH269376
Description:
Contains photographic materials on projects by Abalos & Herreros: - Sistema constructivo Jonas, AP164.S1.1988.D2 (36 slides: exterior views and plans); - Propuesta para la Plaza de Ópera, AP164.S1.1988.D4 (31 slides, 13 colour reversal films: model, plans and perspective); - Centro de calculo de Telefónica, AP164.S1.1989.D1 (67 slides, 1 negatif: model, plans and perspectives); - Vivienda y ciudad, avenida Diagonal, Barcelona, AP164.S1.1989.D4 (29 slides: plans, models and aerial views).
Classification:
photographies
photographies
Date:
1988-1989
1988-1989
Personnes et institutions:
Classification:
dessins
Quantité:
24 File
dessins
Quantité:
24 File
Numéro de référence:
ARCH42618
Description:
employment entrance, section of stage and carpenter's shop, boiler room, plan of water mains, doors, exhaust fan room, court landscape, vault building elevations, engineering department layout, board room and viewing room, conference room and workshop, pipe recesses, special effects area, botanical photography greenhouse, elevator pit, retaining walls, stair footing, screening room and projection booth, main switchboard, doors, revisions to floors, technical research section, science films section
ARCH42618
Description:
employment entrance, section of stage and carpenter's shop, boiler room, plan of water mains, doors, exhaust fan room, court landscape, vault building elevations, engineering department layout, board room and viewing room, conference room and workshop, pipe recesses, special effects area, botanical photography greenhouse, elevator pit, retaining walls, stair footing, screening room and projection booth, main switchboard, doors, revisions to floors, technical research section, science films section
Personnes et institutions:
Titre:
Employment entrance, section of stage and carpenter's shop, boiler room, plan of water mains
Actions:
ARCH42618
Description:
employment entrance, section of stage and carpenter's shop, boiler room, plan of water mains, doors, exhaust fan room, court landscape, vault building elevations, engineering department layout, board room and viewing room, conference room and workshop, pipe recesses, special effects area, botanical photography greenhouse, elevator pit, retaining walls, stair footing, screening room and projection booth, main switchboard, doors, revisions to floors, technical research section, science films section
Employment entrance, section of stage and carpenter's shop, boiler room, plan of water mains
Actions:
ARCH42618
Description:
employment entrance, section of stage and carpenter's shop, boiler room, plan of water mains, doors, exhaust fan room, court landscape, vault building elevations, engineering department layout, board room and viewing room, conference room and workshop, pipe recesses, special effects area, botanical photography greenhouse, elevator pit, retaining walls, stair footing, screening room and projection booth, main switchboard, doors, revisions to floors, technical research section, science films section
Classification:
dessins
Quantité:
24 File
dessins
Quantité:
24 File
Personnes et institutions:
Niveau de description archivistique:
Série(s)
Série(s)
Numéro de référence:
AP140.S2
Description:
Series documents the professional activities of James Stirling, James Gowan, Michael Wilford, and the successive firms of Stirling and Gowan; James Stirling; James Stirling and Partner; James Stirling, Michael Wilford, and Associates; Michael Wilford and Partners; as well as the firm of Michael Wilford GmbH. It chiefly illustrates the architectural and urban planning projects by James Stirling and the successive firms, including earlier theoretical and housing schemes, competition entries, major international commissions, as well as dead projects. The series also relates to exhibitions and publications of the firms' work, to writing and lecturing activities, to prizes, distinctions and honours received by the partners and the successive firms, and to other professional activities including participation to competition juries and teaching. Administrative and office activities are also documented in this series. Material in this series was produced between ca. 1948 and probably 2004. Series contains a large number of reference, conceptual, and design development drawings, publication and presentation drawings and panels, working drawings and several models. Series also contains photographic materials, textual records, film reels and other audiovisual materials, and artefacts.
AP140.S2
Description:
Series documents the professional activities of James Stirling, James Gowan, Michael Wilford, and the successive firms of Stirling and Gowan; James Stirling; James Stirling and Partner; James Stirling, Michael Wilford, and Associates; Michael Wilford and Partners; as well as the firm of Michael Wilford GmbH. It chiefly illustrates the architectural and urban planning projects by James Stirling and the successive firms, including earlier theoretical and housing schemes, competition entries, major international commissions, as well as dead projects. The series also relates to exhibitions and publications of the firms' work, to writing and lecturing activities, to prizes, distinctions and honours received by the partners and the successive firms, and to other professional activities including participation to competition juries and teaching. Administrative and office activities are also documented in this series. Material in this series was produced between ca. 1948 and probably 2004. Series contains a large number of reference, conceptual, and design development drawings, publication and presentation drawings and panels, working drawings and several models. Series also contains photographic materials, textual records, film reels and other audiovisual materials, and artefacts.
Personnes et institutions:
Date:
[ca. 1948-2004?]
[ca. 1948-2004?]
Titre:
James Stirling/Michael Wilford professional papers
Actions:
AP140.S2
Description:
Series documents the professional activities of James Stirling, James Gowan, Michael Wilford, and the successive firms of Stirling and Gowan; James Stirling; James Stirling and Partner; James Stirling, Michael Wilford, and Associates; Michael Wilford and Partners; as well as the firm of Michael Wilford GmbH. It chiefly illustrates the architectural and urban planning projects by James Stirling and the successive firms, including earlier theoretical and housing schemes, competition entries, major international commissions, as well as dead projects. The series also relates to exhibitions and publications of the firms' work, to writing and lecturing activities, to prizes, distinctions and honours received by the partners and the successive firms, and to other professional activities including participation to competition juries and teaching. Administrative and office activities are also documented in this series. Material in this series was produced between ca. 1948 and probably 2004. Series contains a large number of reference, conceptual, and design development drawings, publication and presentation drawings and panels, working drawings and several models. Series also contains photographic materials, textual records, film reels and other audiovisual materials, and artefacts.
James Stirling/Michael Wilford professional papers
Actions:
AP140.S2
Description:
Series documents the professional activities of James Stirling, James Gowan, Michael Wilford, and the successive firms of Stirling and Gowan; James Stirling; James Stirling and Partner; James Stirling, Michael Wilford, and Associates; Michael Wilford and Partners; as well as the firm of Michael Wilford GmbH. It chiefly illustrates the architectural and urban planning projects by James Stirling and the successive firms, including earlier theoretical and housing schemes, competition entries, major international commissions, as well as dead projects. The series also relates to exhibitions and publications of the firms' work, to writing and lecturing activities, to prizes, distinctions and honours received by the partners and the successive firms, and to other professional activities including participation to competition juries and teaching. Administrative and office activities are also documented in this series. Material in this series was produced between ca. 1948 and probably 2004. Series contains a large number of reference, conceptual, and design development drawings, publication and presentation drawings and panels, working drawings and several models. Series also contains photographic materials, textual records, film reels and other audiovisual materials, and artefacts.
Niveau de description archivistique:
Series 2
Series 2
Date:
[ca. 1948-2004?]
[ca. 1948-2004?]
Personnes et institutions:
Classification:
documents textuels
documents textuels
Numéro de référence:
ARCH252733
Description:
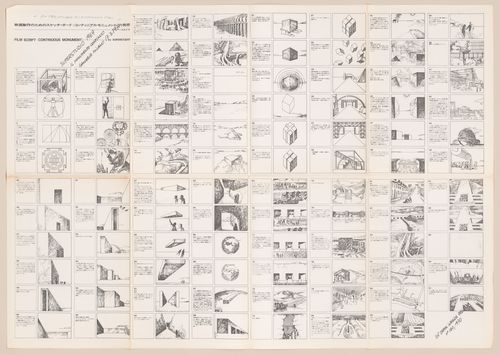
Full original title “Storyboard for a film for an American television company, MCW”), composed of a series of drawings that describe the many ways humans have applied order to their environment, the different monuments that have resulted—from Stonehenge to modern expressways—and a story of the discovery of the Continuous Monument, a single architectural model for the total urbanization of the world. Project led by founding members of Superstudio, without the direct involvement of Alessandro Poli.
ARCH252733
Description:
Full original title “Storyboard for a film for an American television company, MCW”), composed of a series of drawings that describe the many ways humans have applied order to their environment, the different monuments that have resulted—from Stonehenge to modern expressways—and a story of the discovery of the Continuous Monument, a single architectural model for the total urbanization of the world. Project led by founding members of Superstudio, without the direct involvement of Alessandro Poli.
Personnes et institutions:
Date:
1969-1971
1969-1971
Titre:
Storyboard for audio-slideshow "The Continuous Monument"
Actions:
ARCH252733
Description:
Full original title “Storyboard for a film for an American television company, MCW”), composed of a series of drawings that describe the many ways humans have applied order to their environment, the different monuments that have resulted—from Stonehenge to modern expressways—and a story of the discovery of the Continuous Monument, a single architectural model for the total urbanization of the world. Project led by founding members of Superstudio, without the direct involvement of Alessandro Poli.
Storyboard for audio-slideshow "The Continuous Monument"
Actions:
ARCH252733
Description:
Full original title “Storyboard for a film for an American television company, MCW”), composed of a series of drawings that describe the many ways humans have applied order to their environment, the different monuments that have resulted—from Stonehenge to modern expressways—and a story of the discovery of the Continuous Monument, a single architectural model for the total urbanization of the world. Project led by founding members of Superstudio, without the direct involvement of Alessandro Poli.
Classification:
documents textuels
documents textuels
Date:
1969-1971
1969-1971
Personnes et institutions:


