


12914 Résultats
Niveau de description archivistique:
Projet
Projet
Numéro de référence:
AP178.S1.1982.PR04
Description:
This project series document the Centro Cultural de Sines in Sines, Portugal. While the records were held in the office’s archives this project was assigned the number 15/80. The office assigned the dates 1982-1985 to this project. The project was for the Sines Cultural Centre, which was divided into three buildings (A, B, and C). Building A included offices, an auditorium, meeting rooms and a bar, Building B held a museum, and Building C included a library on two floors. The project was not built. Documenting this project are sketches, studies, design development drawings and plans. Textual materials include project documentation and correspondence. Photographic materials document the models.
AP178.S1.1982.PR04
Description:
This project series document the Centro Cultural de Sines in Sines, Portugal. While the records were held in the office’s archives this project was assigned the number 15/80. The office assigned the dates 1982-1985 to this project. The project was for the Sines Cultural Centre, which was divided into three buildings (A, B, and C). Building A included offices, an auditorium, meeting rooms and a bar, Building B held a museum, and Building C included a library on two floors. The project was not built. Documenting this project are sketches, studies, design development drawings and plans. Textual materials include project documentation and correspondence. Photographic materials document the models.
Personnes et institutions:
Date:
1982-1985
1982-1985
Titre:
Centro Cultural de Sines [Sines Cultural Centre], Sines, Portugal (1982-1985)
Actions:
AP178.S1.1982.PR04
Description:
This project series document the Centro Cultural de Sines in Sines, Portugal. While the records were held in the office’s archives this project was assigned the number 15/80. The office assigned the dates 1982-1985 to this project. The project was for the Sines Cultural Centre, which was divided into three buildings (A, B, and C). Building A included offices, an auditorium, meeting rooms and a bar, Building B held a museum, and Building C included a library on two floors. The project was not built. Documenting this project are sketches, studies, design development drawings and plans. Textual materials include project documentation and correspondence. Photographic materials document the models.
Centro Cultural de Sines [Sines Cultural Centre], Sines, Portugal (1982-1985)
Actions:
AP178.S1.1982.PR04
Description:
This project series document the Centro Cultural de Sines in Sines, Portugal. While the records were held in the office’s archives this project was assigned the number 15/80. The office assigned the dates 1982-1985 to this project. The project was for the Sines Cultural Centre, which was divided into three buildings (A, B, and C). Building A included offices, an auditorium, meeting rooms and a bar, Building B held a museum, and Building C included a library on two floors. The project was not built. Documenting this project are sketches, studies, design development drawings and plans. Textual materials include project documentation and correspondence. Photographic materials document the models.
Niveau de description archivistique:
Project
Project
Date:
1982-1985
1982-1985
Personnes et institutions:
Niveau de description archivistique:
Projet
Projet
Numéro de référence:
AP164.S1.2002.D13
Description:
The project series documents the entry for the competition held by the Cabinet of Extremadura, Ministry of Education, Science and Technology for the center for minimal invasive surgery, in Cáceres, Spain. The firm identified the project as number 158. Documenting the project conceptual and presentation drawings, reference and photographic materials, project descriptions, correspondence and a model.
AP164.S1.2002.D13
Description:
The project series documents the entry for the competition held by the Cabinet of Extremadura, Ministry of Education, Science and Technology for the center for minimal invasive surgery, in Cáceres, Spain. The firm identified the project as number 158. Documenting the project conceptual and presentation drawings, reference and photographic materials, project descriptions, correspondence and a model.
Personnes et institutions:
Date:
circa 2002
circa 2002
Titre:
Centro de cirugía de mínima invasión, Cáceres, Spain (2002)
Actions:
AP164.S1.2002.D13
Description:
The project series documents the entry for the competition held by the Cabinet of Extremadura, Ministry of Education, Science and Technology for the center for minimal invasive surgery, in Cáceres, Spain. The firm identified the project as number 158. Documenting the project conceptual and presentation drawings, reference and photographic materials, project descriptions, correspondence and a model.
Centro de cirugía de mínima invasión, Cáceres, Spain (2002)
Actions:
AP164.S1.2002.D13
Description:
The project series documents the entry for the competition held by the Cabinet of Extremadura, Ministry of Education, Science and Technology for the center for minimal invasive surgery, in Cáceres, Spain. The firm identified the project as number 158. Documenting the project conceptual and presentation drawings, reference and photographic materials, project descriptions, correspondence and a model.
Niveau de description archivistique:
Project
Project
Date:
circa 2002
circa 2002
Personnes et institutions:
Niveau de description archivistique:
Projet
Projet
Actions:
Numéro de référence:
CI007.S1.1926.PR02
Description:
This project series contains photographs documenting the project House 1, 2, 3 and 4 for the Weissenhof Housing Colony in Stuttgart, Germany, in 1926. The photographs were produced between 1926 and 1927, and are predominantly general views of the housing colony by Dr. Lossen & Co., and a photograph of the model for the housing developement.
CI007.S1.1926.PR02
Description:
This project series contains photographs documenting the project House 1, 2, 3 and 4 for the Weissenhof Housing Colony in Stuttgart, Germany, in 1926. The photographs were produced between 1926 and 1927, and are predominantly general views of the housing colony by Dr. Lossen & Co., and a photograph of the model for the housing developement.
Personnes et institutions:
Date:
1926-1932
1926-1932
Titre:
Weissenhofsiedlung [Weissenhof Housing Colony], Stuttgart, Germany (1926-1927)
Actions:
CI007.S1.1926.PR02
Description:
This project series contains photographs documenting the project House 1, 2, 3 and 4 for the Weissenhof Housing Colony in Stuttgart, Germany, in 1926. The photographs were produced between 1926 and 1927, and are predominantly general views of the housing colony by Dr. Lossen & Co., and a photograph of the model for the housing developement.
Weissenhofsiedlung [Weissenhof Housing Colony], Stuttgart, Germany (1926-1927)
Actions:
CI007.S1.1926.PR02
Description:
This project series contains photographs documenting the project House 1, 2, 3 and 4 for the Weissenhof Housing Colony in Stuttgart, Germany, in 1926. The photographs were produced between 1926 and 1927, and are predominantly general views of the housing colony by Dr. Lossen & Co., and a photograph of the model for the housing developement.
Niveau de description archivistique:
project
project
Date:
1926-1932
1926-1932
Personnes et institutions:
Classification:
photographies
photographies
Numéro de référence:
ARCH274430
Description:
Group consists of negatives (151 negatives) and contact sheets (22 contact sheets) of Chandigarh, India, including photographs of the Capitol Complex's building, government housing, schools, some models. There are also photographs of two men working of the pedalot boat designed by Pierre Jeanenret and photographer of construction workers. The group also includes photographs of Chandigarh's area before the construction.
ARCH274430
Description:
Group consists of negatives (151 negatives) and contact sheets (22 contact sheets) of Chandigarh, India, including photographs of the Capitol Complex's building, government housing, schools, some models. There are also photographs of two men working of the pedalot boat designed by Pierre Jeanenret and photographer of construction workers. The group also includes photographs of Chandigarh's area before the construction.
Personnes et institutions:
Date:
between 1951 and 1965
between 1951 and 1965
Titre:
Photographs of Chandigarh, India
Actions:
ARCH274430
Description:
Group consists of negatives (151 negatives) and contact sheets (22 contact sheets) of Chandigarh, India, including photographs of the Capitol Complex's building, government housing, schools, some models. There are also photographs of two men working of the pedalot boat designed by Pierre Jeanenret and photographer of construction workers. The group also includes photographs of Chandigarh's area before the construction.
Photographs of Chandigarh, India
Actions:
ARCH274430
Description:
Group consists of negatives (151 negatives) and contact sheets (22 contact sheets) of Chandigarh, India, including photographs of the Capitol Complex's building, government housing, schools, some models. There are also photographs of two men working of the pedalot boat designed by Pierre Jeanenret and photographer of construction workers. The group also includes photographs of Chandigarh's area before the construction.
Classification:
photographies
photographies
Date:
between 1951 and 1965
between 1951 and 1965
Personnes et institutions:
Classification:
documents textuels
documents textuels
Numéro de référence:
ARCH254988
Description:
files concerning organ design, acoustics and concert hall ceiling: reprographic copies of the custom organ, organ lighting, organ enclosure, concert organ studies (postcards, photographs of organ presentation models); photos and sketches of organs, diazotype of Dordt College organ and correspondence with Casavant Frères organs; correspondence; scholarly articles on acoustics; ''A New Acoustical Faculty in Western Canada''.
ARCH254988
Description:
files concerning organ design, acoustics and concert hall ceiling: reprographic copies of the custom organ, organ lighting, organ enclosure, concert organ studies (postcards, photographs of organ presentation models); photos and sketches of organs, diazotype of Dordt College organ and correspondence with Casavant Frères organs; correspondence; scholarly articles on acoustics; ''A New Acoustical Faculty in Western Canada''.
Personnes et institutions:
Date:
1982-1984
1982-1984
Titre:
Files concerning organ design, acoustics and concert hall ceiling
Actions:
ARCH254988
Description:
files concerning organ design, acoustics and concert hall ceiling: reprographic copies of the custom organ, organ lighting, organ enclosure, concert organ studies (postcards, photographs of organ presentation models); photos and sketches of organs, diazotype of Dordt College organ and correspondence with Casavant Frères organs; correspondence; scholarly articles on acoustics; ''A New Acoustical Faculty in Western Canada''.
Files concerning organ design, acoustics and concert hall ceiling
Actions:
ARCH254988
Description:
files concerning organ design, acoustics and concert hall ceiling: reprographic copies of the custom organ, organ lighting, organ enclosure, concert organ studies (postcards, photographs of organ presentation models); photos and sketches of organs, diazotype of Dordt College organ and correspondence with Casavant Frères organs; correspondence; scholarly articles on acoustics; ''A New Acoustical Faculty in Western Canada''.
Classification:
documents textuels
documents textuels
Date:
1982-1984
1982-1984
Personnes et institutions:
Classification:
photographies
photographies
Actions:
Numéro de référence:
ARCH216418
Description:
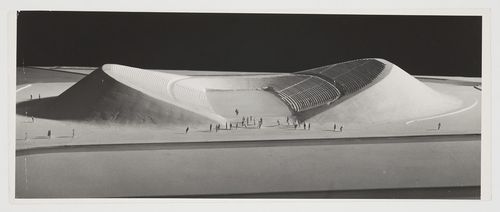
photograph of model
ARCH216418
Description:
photograph of model
Personnes et institutions:
Titre:
Squaw Valley Winter Olympic Games Facility
Actions:
ARCH216418
Description:
photograph of model
Squaw Valley Winter Olympic Games Facility
Actions:
ARCH216418
Description:
photograph of model
Classification:
photographies
photographies
Personnes et institutions:
Niveau de description archivistique:
Série(s)
Série(s)
Numéro de référence:
AP181.S1
Description:
Series 1, BMW Welt development and construction records, 1994-2015, documents the design development and construction phases of COOP HIMMELB(L)AU BMW Welt building, located nearby the BMW headquarters in Munich. This series also contains some materials from the competition phase, corresponding to less than 2000 digital files, and models from the third phase of the competition. More than half of the records were created from 2003 to 2006. Records show how COOP HIMMELB(L)AU, and the numerous consultants on the project, materialized the original concept, from Wolf Prix sketch, of this cloud-like roof emerging from a double cone suggesting an hurricane eye. To achieve this, extensive digital structural testing was done with engineers Bollinger + Grohmann. Consultants list also include: - Hans Lechner ZT GmbH for in-house project management; - Schmitt, Stumpf, Frühauf + Partner for construction documents of concrete works, interior fittings, tender and construction administration; - Emmer Pfenninger + Partner AG for the facade; - Transsolar, Klima Engineering for the photovoltaic plant on the roof; - PRO, Elektroplan for electrical systems and lifts; - AG-Licht for lighting; - Büro Dr. Pfeiler for structural physics or building physics; - Theater Projekte Daberto+Kollegen for the stage and auditorium; - PBB Planungsbüro Balke for kitchen technology - realgruen Landschaftsarchitekten for lansdcape design; - Kersken & Kirchner for fire protection; - TAW Weisse for height accessibility planning, in consideration for maintenance access; - Lang & Brukhardt for traffic engineering; - Ingenieurbüro Schoenenberg for civil engineering and road construction; - Büro für Gestaltung / Wangler & Abele for signage; - And Zilch, Müller, Henneke as inspection engineers. The approximately 52,400 digital files include raster images, CAD drawings and 3D digital models, plotter files, standard office documents, databases, and scripts. Design files are predominantly in AutoCAD, but the archive also includes over 1,100 Rhinoceros files (primarily in Rhino version 2, with some files in versions 3 and 4) and a smaller number of files in Maya, 3D Studio, Microstation, form*Z, and Revit formats. Because the firm’s computing environment included Macs, the archive also includes a few AppleDouble resource forks. Often, CAD drawings were also saved as PDF files. Photographs and screen captures were most times saved as JPEG files. Finally, design files also include wireframes and renderings. Most often, design files are plans of a designated area, a complete level of the building for example, but they also often show very specific and technical details, such as a few millimetres to be corrected on a panel or a structural element. These types of corrections are frequently shown in PDF files where annotations were either made digitally, or they were handwritten on a printed version which would then be digitized. Design files document all parts of the building including the facade, the roof, the double cone (Doppelkegel), the restaurants, the shops, the exhibition areas, the auditorium, etc. Accompanying textual records are at times quite technical in their content, such as lists of construction elements required in a given room, or analysis reports from consulting engineers. They also take into account the organization and planning of the work, for example including documentation’s exchange or meeting agendas. Finally, they show the design development through presentations, either PDF or Powerpoint files, and through a portfolio of the project and the preparation of the book Dynamic Forces. The archive’s physical component includes 52 physical study models, which were used in combination with digital modeling tools to iteratively refine the building’s design. These are a selection made by the firm of study models from the later stages of the competition and the early stages of the design development. Source: Feireiss, Kristin, editor. “Dynamic Forces, BMW WELT Munich”. Munich: Prestel Verlag, 2007.
AP181.S1
Description:
Series 1, BMW Welt development and construction records, 1994-2015, documents the design development and construction phases of COOP HIMMELB(L)AU BMW Welt building, located nearby the BMW headquarters in Munich. This series also contains some materials from the competition phase, corresponding to less than 2000 digital files, and models from the third phase of the competition. More than half of the records were created from 2003 to 2006. Records show how COOP HIMMELB(L)AU, and the numerous consultants on the project, materialized the original concept, from Wolf Prix sketch, of this cloud-like roof emerging from a double cone suggesting an hurricane eye. To achieve this, extensive digital structural testing was done with engineers Bollinger + Grohmann. Consultants list also include: - Hans Lechner ZT GmbH for in-house project management; - Schmitt, Stumpf, Frühauf + Partner for construction documents of concrete works, interior fittings, tender and construction administration; - Emmer Pfenninger + Partner AG for the facade; - Transsolar, Klima Engineering for the photovoltaic plant on the roof; - PRO, Elektroplan for electrical systems and lifts; - AG-Licht for lighting; - Büro Dr. Pfeiler for structural physics or building physics; - Theater Projekte Daberto+Kollegen for the stage and auditorium; - PBB Planungsbüro Balke for kitchen technology - realgruen Landschaftsarchitekten for lansdcape design; - Kersken & Kirchner for fire protection; - TAW Weisse for height accessibility planning, in consideration for maintenance access; - Lang & Brukhardt for traffic engineering; - Ingenieurbüro Schoenenberg for civil engineering and road construction; - Büro für Gestaltung / Wangler & Abele for signage; - And Zilch, Müller, Henneke as inspection engineers. The approximately 52,400 digital files include raster images, CAD drawings and 3D digital models, plotter files, standard office documents, databases, and scripts. Design files are predominantly in AutoCAD, but the archive also includes over 1,100 Rhinoceros files (primarily in Rhino version 2, with some files in versions 3 and 4) and a smaller number of files in Maya, 3D Studio, Microstation, form*Z, and Revit formats. Because the firm’s computing environment included Macs, the archive also includes a few AppleDouble resource forks. Often, CAD drawings were also saved as PDF files. Photographs and screen captures were most times saved as JPEG files. Finally, design files also include wireframes and renderings. Most often, design files are plans of a designated area, a complete level of the building for example, but they also often show very specific and technical details, such as a few millimetres to be corrected on a panel or a structural element. These types of corrections are frequently shown in PDF files where annotations were either made digitally, or they were handwritten on a printed version which would then be digitized. Design files document all parts of the building including the facade, the roof, the double cone (Doppelkegel), the restaurants, the shops, the exhibition areas, the auditorium, etc. Accompanying textual records are at times quite technical in their content, such as lists of construction elements required in a given room, or analysis reports from consulting engineers. They also take into account the organization and planning of the work, for example including documentation’s exchange or meeting agendas. Finally, they show the design development through presentations, either PDF or Powerpoint files, and through a portfolio of the project and the preparation of the book Dynamic Forces. The archive’s physical component includes 52 physical study models, which were used in combination with digital modeling tools to iteratively refine the building’s design. These are a selection made by the firm of study models from the later stages of the competition and the early stages of the design development. Source: Feireiss, Kristin, editor. “Dynamic Forces, BMW WELT Munich”. Munich: Prestel Verlag, 2007.
Personnes et institutions:
Date:
1994-2015
1994-2015
Titre:
BMW Welt development and construction records
Actions:
AP181.S1
Description:
Series 1, BMW Welt development and construction records, 1994-2015, documents the design development and construction phases of COOP HIMMELB(L)AU BMW Welt building, located nearby the BMW headquarters in Munich. This series also contains some materials from the competition phase, corresponding to less than 2000 digital files, and models from the third phase of the competition. More than half of the records were created from 2003 to 2006. Records show how COOP HIMMELB(L)AU, and the numerous consultants on the project, materialized the original concept, from Wolf Prix sketch, of this cloud-like roof emerging from a double cone suggesting an hurricane eye. To achieve this, extensive digital structural testing was done with engineers Bollinger + Grohmann. Consultants list also include: - Hans Lechner ZT GmbH for in-house project management; - Schmitt, Stumpf, Frühauf + Partner for construction documents of concrete works, interior fittings, tender and construction administration; - Emmer Pfenninger + Partner AG for the facade; - Transsolar, Klima Engineering for the photovoltaic plant on the roof; - PRO, Elektroplan for electrical systems and lifts; - AG-Licht for lighting; - Büro Dr. Pfeiler for structural physics or building physics; - Theater Projekte Daberto+Kollegen for the stage and auditorium; - PBB Planungsbüro Balke for kitchen technology - realgruen Landschaftsarchitekten for lansdcape design; - Kersken & Kirchner for fire protection; - TAW Weisse for height accessibility planning, in consideration for maintenance access; - Lang & Brukhardt for traffic engineering; - Ingenieurbüro Schoenenberg for civil engineering and road construction; - Büro für Gestaltung / Wangler & Abele for signage; - And Zilch, Müller, Henneke as inspection engineers. The approximately 52,400 digital files include raster images, CAD drawings and 3D digital models, plotter files, standard office documents, databases, and scripts. Design files are predominantly in AutoCAD, but the archive also includes over 1,100 Rhinoceros files (primarily in Rhino version 2, with some files in versions 3 and 4) and a smaller number of files in Maya, 3D Studio, Microstation, form*Z, and Revit formats. Because the firm’s computing environment included Macs, the archive also includes a few AppleDouble resource forks. Often, CAD drawings were also saved as PDF files. Photographs and screen captures were most times saved as JPEG files. Finally, design files also include wireframes and renderings. Most often, design files are plans of a designated area, a complete level of the building for example, but they also often show very specific and technical details, such as a few millimetres to be corrected on a panel or a structural element. These types of corrections are frequently shown in PDF files where annotations were either made digitally, or they were handwritten on a printed version which would then be digitized. Design files document all parts of the building including the facade, the roof, the double cone (Doppelkegel), the restaurants, the shops, the exhibition areas, the auditorium, etc. Accompanying textual records are at times quite technical in their content, such as lists of construction elements required in a given room, or analysis reports from consulting engineers. They also take into account the organization and planning of the work, for example including documentation’s exchange or meeting agendas. Finally, they show the design development through presentations, either PDF or Powerpoint files, and through a portfolio of the project and the preparation of the book Dynamic Forces. The archive’s physical component includes 52 physical study models, which were used in combination with digital modeling tools to iteratively refine the building’s design. These are a selection made by the firm of study models from the later stages of the competition and the early stages of the design development. Source: Feireiss, Kristin, editor. “Dynamic Forces, BMW WELT Munich”. Munich: Prestel Verlag, 2007.
BMW Welt development and construction records
Actions:
AP181.S1
Description:
Series 1, BMW Welt development and construction records, 1994-2015, documents the design development and construction phases of COOP HIMMELB(L)AU BMW Welt building, located nearby the BMW headquarters in Munich. This series also contains some materials from the competition phase, corresponding to less than 2000 digital files, and models from the third phase of the competition. More than half of the records were created from 2003 to 2006. Records show how COOP HIMMELB(L)AU, and the numerous consultants on the project, materialized the original concept, from Wolf Prix sketch, of this cloud-like roof emerging from a double cone suggesting an hurricane eye. To achieve this, extensive digital structural testing was done with engineers Bollinger + Grohmann. Consultants list also include: - Hans Lechner ZT GmbH for in-house project management; - Schmitt, Stumpf, Frühauf + Partner for construction documents of concrete works, interior fittings, tender and construction administration; - Emmer Pfenninger + Partner AG for the facade; - Transsolar, Klima Engineering for the photovoltaic plant on the roof; - PRO, Elektroplan for electrical systems and lifts; - AG-Licht for lighting; - Büro Dr. Pfeiler for structural physics or building physics; - Theater Projekte Daberto+Kollegen for the stage and auditorium; - PBB Planungsbüro Balke for kitchen technology - realgruen Landschaftsarchitekten for lansdcape design; - Kersken & Kirchner for fire protection; - TAW Weisse for height accessibility planning, in consideration for maintenance access; - Lang & Brukhardt for traffic engineering; - Ingenieurbüro Schoenenberg for civil engineering and road construction; - Büro für Gestaltung / Wangler & Abele for signage; - And Zilch, Müller, Henneke as inspection engineers. The approximately 52,400 digital files include raster images, CAD drawings and 3D digital models, plotter files, standard office documents, databases, and scripts. Design files are predominantly in AutoCAD, but the archive also includes over 1,100 Rhinoceros files (primarily in Rhino version 2, with some files in versions 3 and 4) and a smaller number of files in Maya, 3D Studio, Microstation, form*Z, and Revit formats. Because the firm’s computing environment included Macs, the archive also includes a few AppleDouble resource forks. Often, CAD drawings were also saved as PDF files. Photographs and screen captures were most times saved as JPEG files. Finally, design files also include wireframes and renderings. Most often, design files are plans of a designated area, a complete level of the building for example, but they also often show very specific and technical details, such as a few millimetres to be corrected on a panel or a structural element. These types of corrections are frequently shown in PDF files where annotations were either made digitally, or they were handwritten on a printed version which would then be digitized. Design files document all parts of the building including the facade, the roof, the double cone (Doppelkegel), the restaurants, the shops, the exhibition areas, the auditorium, etc. Accompanying textual records are at times quite technical in their content, such as lists of construction elements required in a given room, or analysis reports from consulting engineers. They also take into account the organization and planning of the work, for example including documentation’s exchange or meeting agendas. Finally, they show the design development through presentations, either PDF or Powerpoint files, and through a portfolio of the project and the preparation of the book Dynamic Forces. The archive’s physical component includes 52 physical study models, which were used in combination with digital modeling tools to iteratively refine the building’s design. These are a selection made by the firm of study models from the later stages of the competition and the early stages of the design development. Source: Feireiss, Kristin, editor. “Dynamic Forces, BMW WELT Munich”. Munich: Prestel Verlag, 2007.
Niveau de description archivistique:
Series
Series
Date:
1994-2015
1994-2015
Personnes et institutions:
Niveau de description archivistique:
Projet
Projet
Numéro de référence:
AP164.S1.2001.D1
Description:
The project series documents the design for a new courthouse building in Aachen, Germany. The objective was to bring all the judicial functions in the same location. Abalos & Herreros were invited to submit their proposal to a restricted competition. The firm identified this project as number 136. Documenting the project are a model, presentation drawings and reference materials.
AP164.S1.2001.D1
Description:
The project series documents the design for a new courthouse building in Aachen, Germany. The objective was to bring all the judicial functions in the same location. Abalos & Herreros were invited to submit their proposal to a restricted competition. The firm identified this project as number 136. Documenting the project are a model, presentation drawings and reference materials.
Personnes et institutions:
Date:
2001
2001
Titre:
Complejo de justicia, Aachen, Germany (2001)
Actions:
AP164.S1.2001.D1
Description:
The project series documents the design for a new courthouse building in Aachen, Germany. The objective was to bring all the judicial functions in the same location. Abalos & Herreros were invited to submit their proposal to a restricted competition. The firm identified this project as number 136. Documenting the project are a model, presentation drawings and reference materials.
Complejo de justicia, Aachen, Germany (2001)
Actions:
AP164.S1.2001.D1
Description:
The project series documents the design for a new courthouse building in Aachen, Germany. The objective was to bring all the judicial functions in the same location. Abalos & Herreros were invited to submit their proposal to a restricted competition. The firm identified this project as number 136. Documenting the project are a model, presentation drawings and reference materials.
Niveau de description archivistique:
Project
Project
Date:
2001
2001
Personnes et institutions:
Niveau de description archivistique:
Série(s)
Série(s)
Numéro de référence:
AP076.S6
Description:
Series documents miscellaneous records including an album of photographs of Douglas Simpson House I and II and family scenes, a document relating to the Canada Pavilion model for the 1958 Universal and International Exhibition in Brussels, and a video recording of a symposium on Semmens, Simpson (Firm). Material in this series was produced between 1948 and 1992.
AP076.S6
Description:
Series documents miscellaneous records including an album of photographs of Douglas Simpson House I and II and family scenes, a document relating to the Canada Pavilion model for the 1958 Universal and International Exhibition in Brussels, and a video recording of a symposium on Semmens, Simpson (Firm). Material in this series was produced between 1948 and 1992.
Personnes et institutions:
Date:
[1948]-1992
[1948]-1992
Titre:
Other Records
Actions:
AP076.S6
Description:
Series documents miscellaneous records including an album of photographs of Douglas Simpson House I and II and family scenes, a document relating to the Canada Pavilion model for the 1958 Universal and International Exhibition in Brussels, and a video recording of a symposium on Semmens, Simpson (Firm). Material in this series was produced between 1948 and 1992.
Other Records
Actions:
AP076.S6
Description:
Series documents miscellaneous records including an album of photographs of Douglas Simpson House I and II and family scenes, a document relating to the Canada Pavilion model for the 1958 Universal and International Exhibition in Brussels, and a video recording of a symposium on Semmens, Simpson (Firm). Material in this series was produced between 1948 and 1992.
Niveau de description archivistique:
Series
Series
Date:
[1948]-1992
[1948]-1992
Personnes et institutions:
Niveau de description archivistique:
Sous-série
Sous-série
Titre:
Architectural Drawings
Architectural Drawings
Numéro de référence:
AP032.S2.SS2.D2
Description:
Prints and original drawings from Skidmore, Owings & Merrill, Chicago, and a number of other architectural and engineering offices. If Goldsmith was associated with a project, his name and the nature of his involvement is included in the title block after the office name. Includes a model of the Ruck-a-Chucky Bridge project, and some papers and photographs.
AP032.S2.SS2.D2
Description:
Prints and original drawings from Skidmore, Owings & Merrill, Chicago, and a number of other architectural and engineering offices. If Goldsmith was associated with a project, his name and the nature of his involvement is included in the title block after the office name. Includes a model of the Ruck-a-Chucky Bridge project, and some papers and photographs.
Personnes et institutions:
Date:
1959-1986
1959-1986
Titre:
Architectural Drawings
Actions:
AP032.S2.SS2.D2
Description:
Prints and original drawings from Skidmore, Owings & Merrill, Chicago, and a number of other architectural and engineering offices. If Goldsmith was associated with a project, his name and the nature of his involvement is included in the title block after the office name. Includes a model of the Ruck-a-Chucky Bridge project, and some papers and photographs.
Architectural Drawings
Actions:
AP032.S2.SS2.D2
Description:
Prints and original drawings from Skidmore, Owings & Merrill, Chicago, and a number of other architectural and engineering offices. If Goldsmith was associated with a project, his name and the nature of his involvement is included in the title block after the office name. Includes a model of the Ruck-a-Chucky Bridge project, and some papers and photographs.
Niveau de description archivistique:
File 2
File 2
Date:
1959-1986
1959-1986
Personnes et institutions:


